

34 Goldpine Avenue Clarington, Ontario L1E 1P2


$779,900
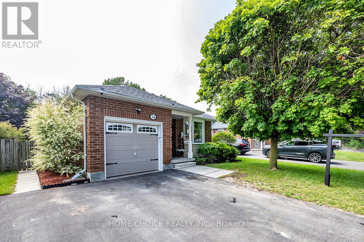
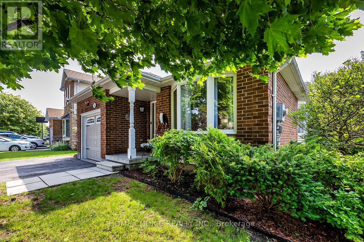
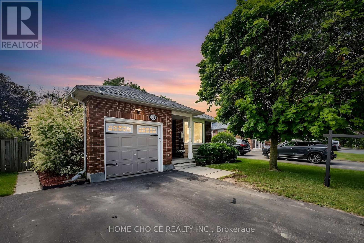
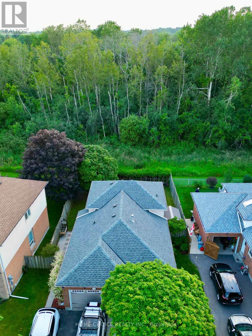
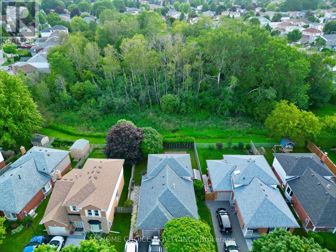
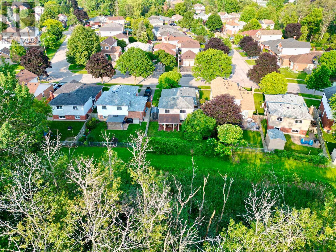
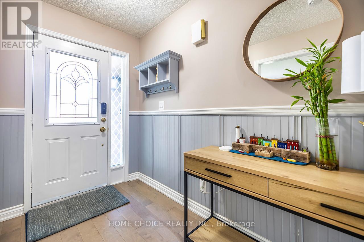
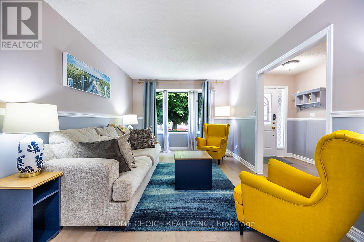
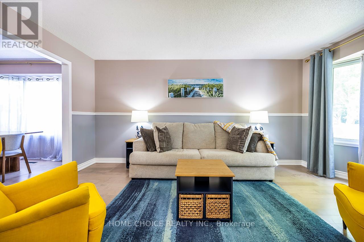
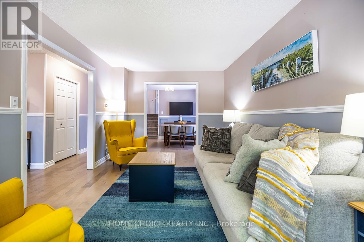
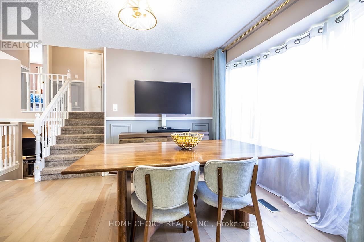
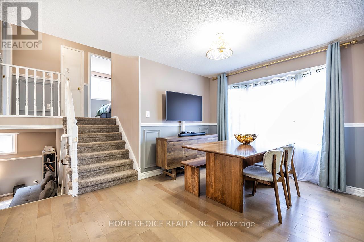
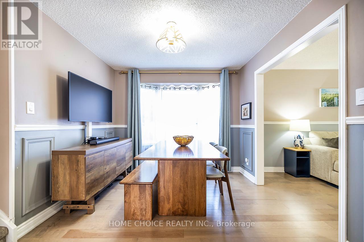
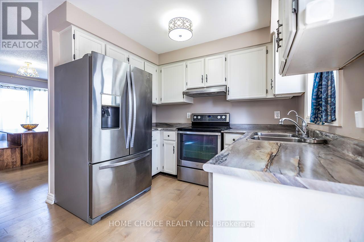
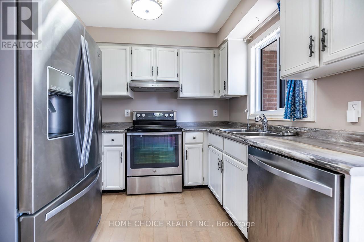
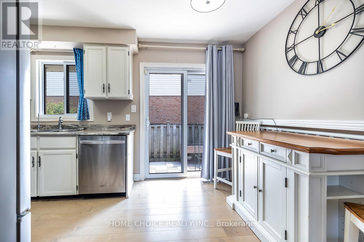
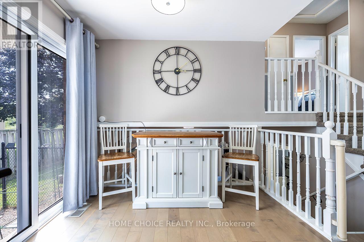
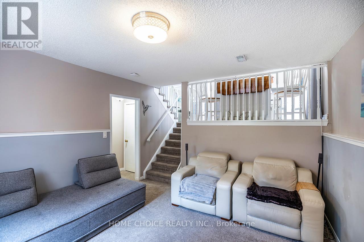
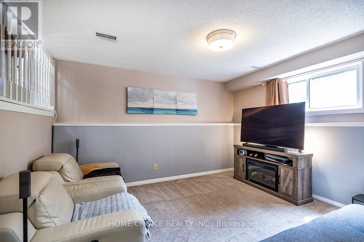
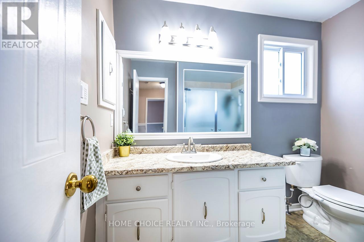
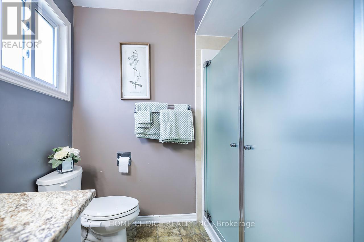
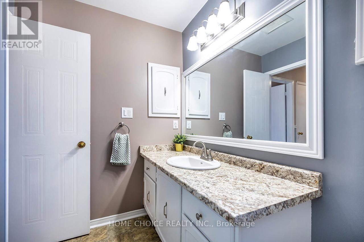
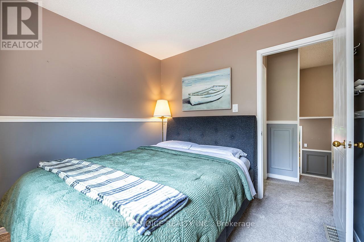
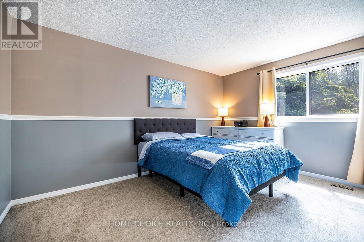
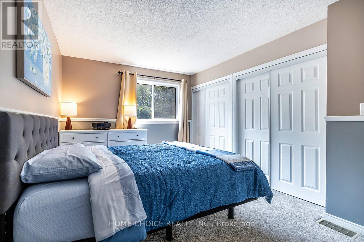
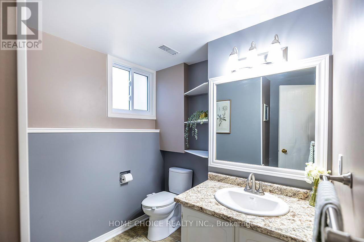
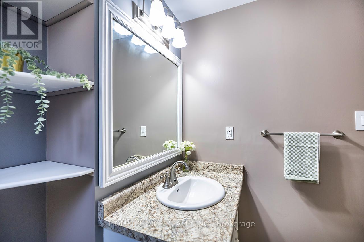
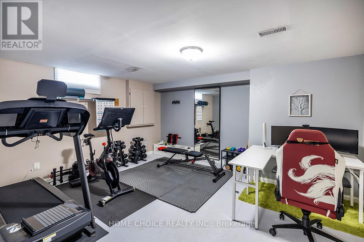
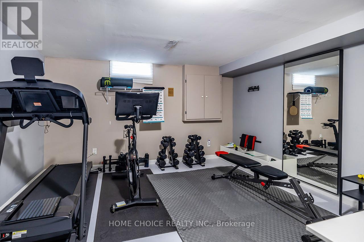
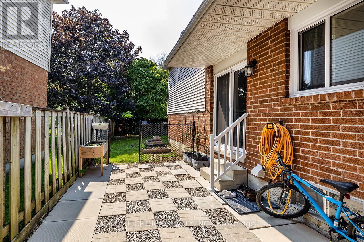
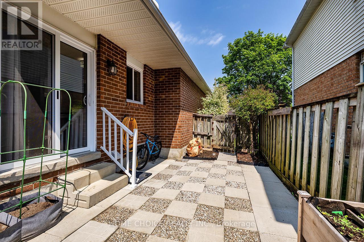
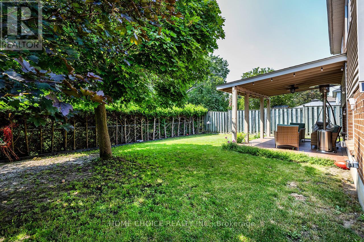
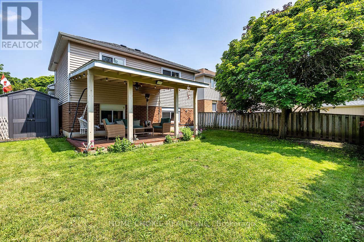
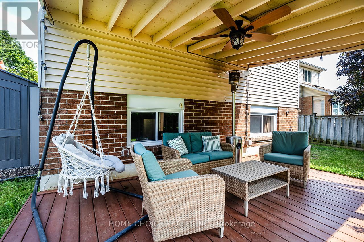
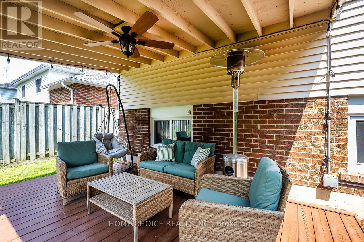
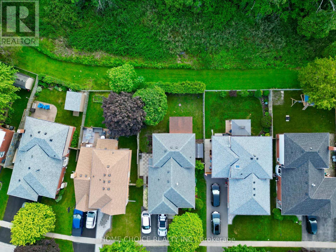
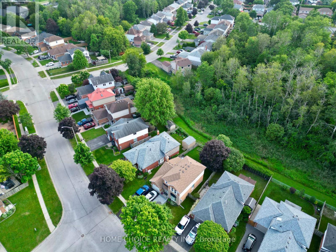
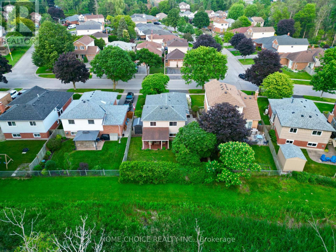
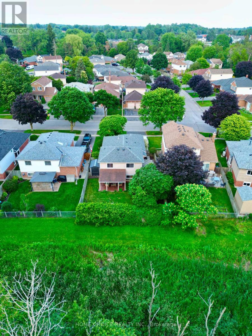
Welcome to 34 Goldpine Avenue-a well-cared-for detached home set on a beautiful 45 x 100 ft ravine lot with no rear neighbors and exceptional privacy. The bright, functional multi-level layout offers three bedrooms, two bathrooms, inviting living spaces, engineered hardwood flooring and a finished lower level that provides valuable additional space for relaxing, working or entertaining. Step outside to a peaceful, tree-lined backyard that feels private and removed from the surrounding neighborhood-an increasingly rare feature in Courtice and one that truly sets this home apart. Major updates include a roof completed in 2023 and a brand-new washer and dryer. For added peace of mind, the seller will also have a new furnace installed prior to closing. Located in an established, family-friendly neighborhood, this home offers the ideal combination of comfortable indoor living, mature surroundings and the privacy of a ravine setting. A wonderful opportunity for buyers looking for more than just a house-a home with space, character and a backyard setting that cannot be recreated. (id:61015)
Property Details
| MLS® Number | E13511324 |
| Property Type | Single Family |
| Community Name | Courtice |
| Amenities Near By | Park, Public Transit, Schools |
| Equipment Type | Water Heater - Gas, Water Heater, Water Softener |
| Features | Wooded Area, Ravine |
| Parking Space Total | 3 |
| Rental Equipment Type | Water Heater - Gas, Water Heater, Water Softener |
| Structure | Shed |
Building
| Bathroom Total | 2 |
| Bedrooms Above Ground | 3 |
| Bedrooms Total | 3 |
| Age | 31 To 50 Years |
| Appliances | Water Softener, Water Meter, Dishwasher, Dryer, Garage Door Opener, Alarm System, Stove, Washer, Refrigerator |
| Basement Development | Partially Finished |
| Basement Type | N/a (partially Finished) |
| Construction Style Attachment | Detached |
| Construction Style Split Level | Backsplit |
| Cooling Type | Central Air Conditioning |
| Exterior Finish | Brick, Vinyl Siding |
| Fire Protection | Smoke Detectors, Security System |
| Flooring Type | Concrete, Hardwood, Carpeted |
| Foundation Type | Poured Concrete |
| Half Bath Total | 1 |
| Heating Fuel | Natural Gas |
| Heating Type | Forced Air |
| Size Interior | 700 - 1,100 Sqft |
| Type | House |
| Utility Water | Municipal Water |
Parking
| Attached Garage | |
| Garage |
Land
| Acreage | No |
| Fence Type | Fenced Yard |
| Land Amenities | Park, Public Transit, Schools |
| Sewer | Sanitary Sewer |
| Size Depth | 99 Ft ,9 In |
| Size Frontage | 45 Ft |
| Size Irregular | 45 X 99.8 Ft ; Private Wooded Ravine Lot! |
| Size Total Text | 45 X 99.8 Ft ; Private Wooded Ravine Lot!|under 1/2 Acre |
| Zoning Description | Residential |
Rooms
| Level | Type | Length | Width | Dimensions |
|---|---|---|---|---|
| Basement | Workshop | 3.68 m | 2.01 m | 3.68 m x 2.01 m |
| Basement | Laundry Room | 4.04 m | 2.24 m | 4.04 m x 2.24 m |
| Basement | Recreational, Games Room | 4.68 m | 4.21 m | 4.68 m x 4.21 m |
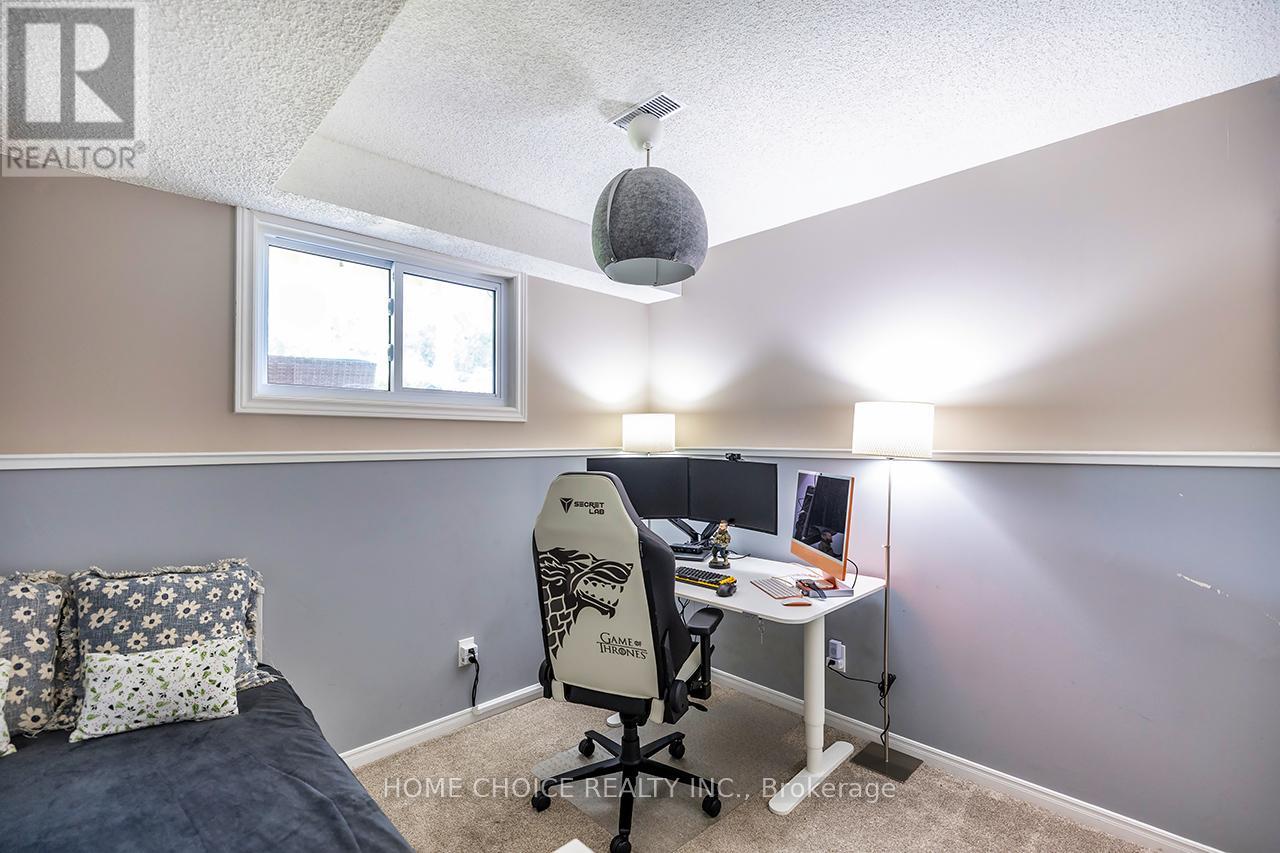
| Lower Level | Bedroom 3 | 3.12 m | 2.74 m | 3.12 m x 2.74 m |
| Lower Level | Family Room | 4.16 m | 3.85 m | 4.16 m x 3.85 m |
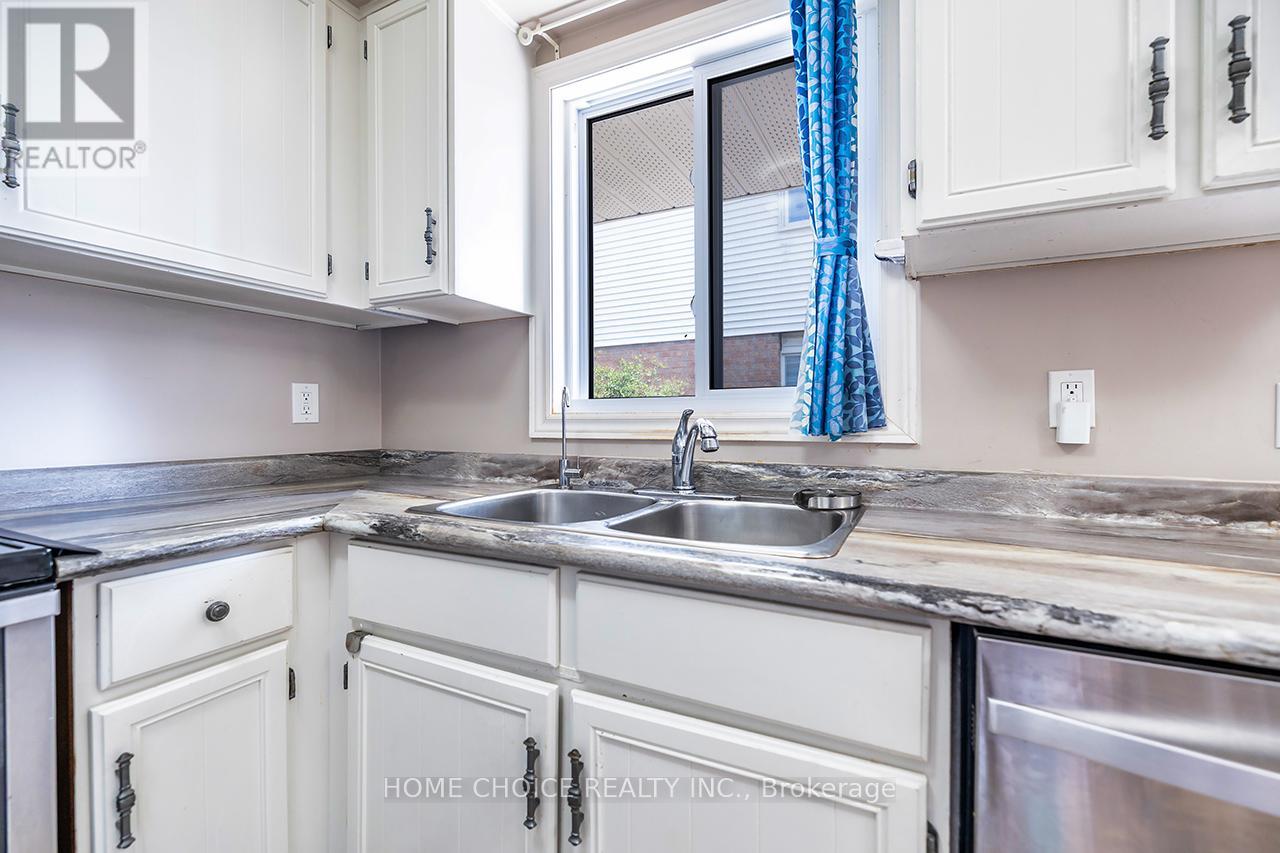
| Main Level | Kitchen | 2.78 m | 2.32 m | 2.78 m x 2.32 m |
| Main Level | Eating Area | 2.78 m | 1.93 m | 2.78 m x 1.93 m |
| Main Level | Living Room | 4.84 m | 3.13 m | 4.84 m x 3.13 m |
| Main Level | Dining Room | 3.27 m | 2.98 m | 3.27 m x 2.98 m |
| Upper Level | Primary Bedroom | 4.32 m | 2.87 m | 4.32 m x 2.87 m |
| Upper Level | Bedroom 2 | 2.9 m | 2.77 m | 2.9 m x 2.77 m |
Utilities
| Cable | Available |
| Electricity | Installed |
| Sewer | Installed |
https://www.realtor.ca/real-estate/29977154/34-goldpine-avenue-clarington-courtice-courtice
Contact Us
Contact us for more information

The trademarks REALTOR®, REALTORS®, and the REALTOR® logo are controlled by The Canadian Real Estate Association (CREA) and identify real estate professionals who are members of CREA. The trademarks MLS®, Multiple Listing Service® and the associated logos are owned by The Canadian Real Estate Association (CREA) and identify the quality of services provided by real estate professionals who are members of CREA. The trademark DDF® is owned by The Canadian Real Estate Association (CREA) and identifies CREA's Data Distribution Facility (DDF®)
July 28 2026 07:31:04
Toronto Regional Real Estate Board
Home Choice Realty Inc.