

1305 - 11 Lillian Street Toronto, Ontario M4S 2H7

$2,350 Monthly
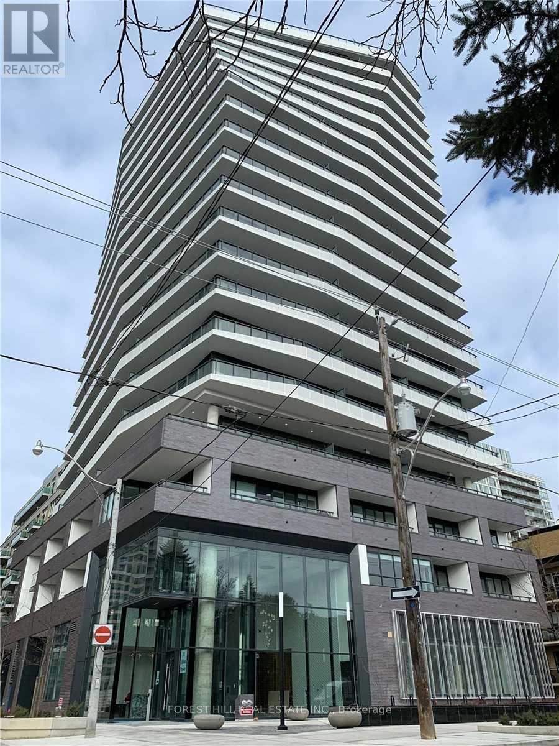
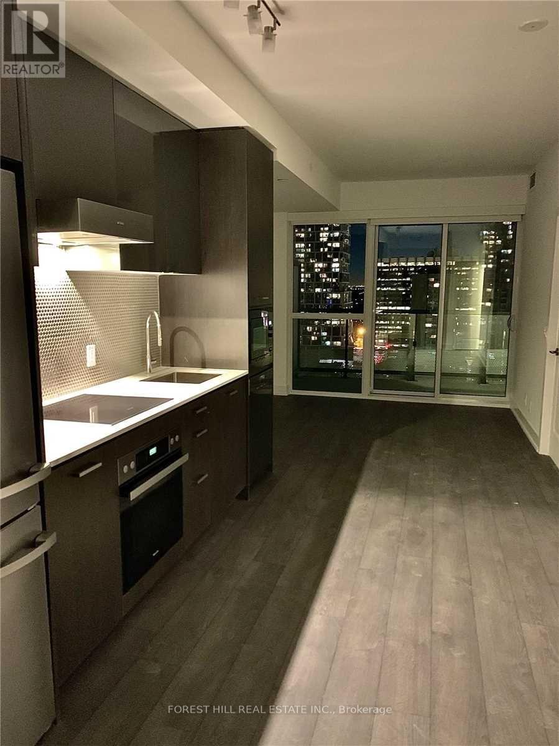
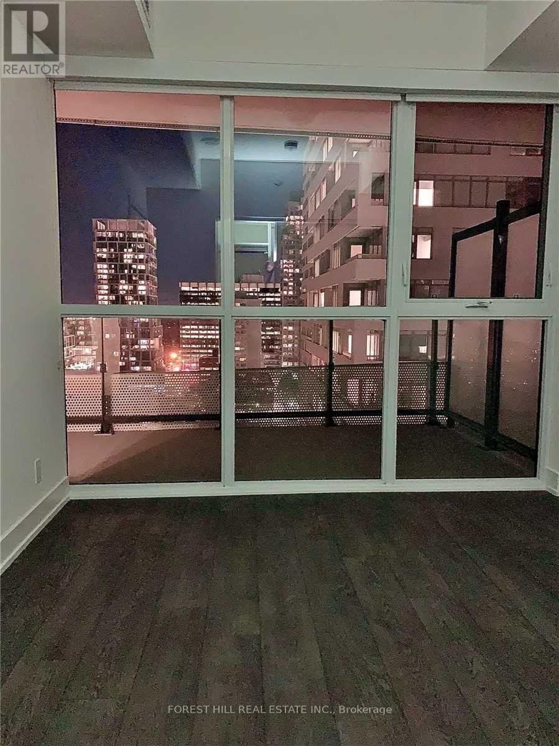
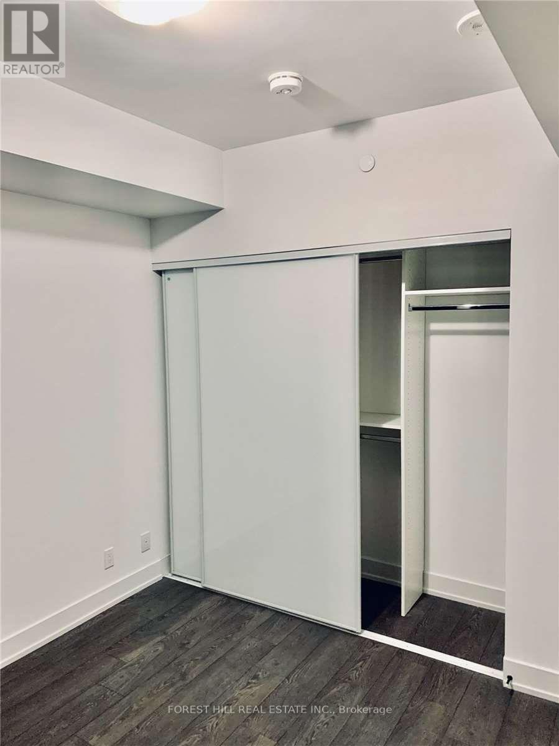
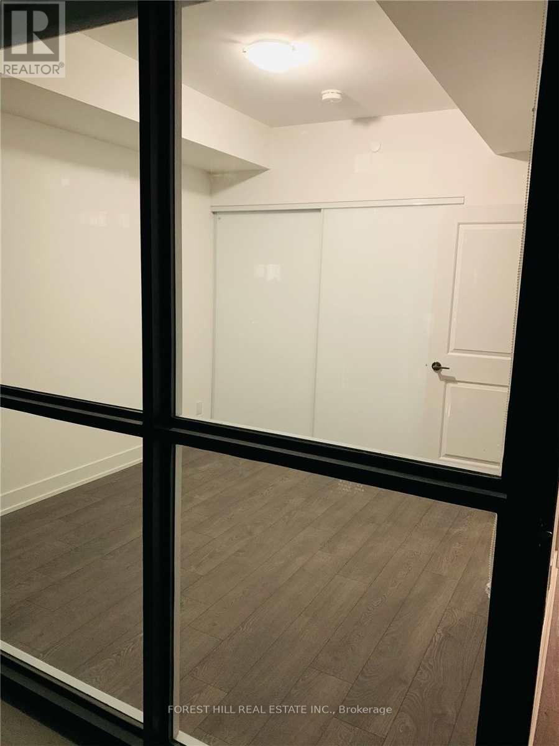
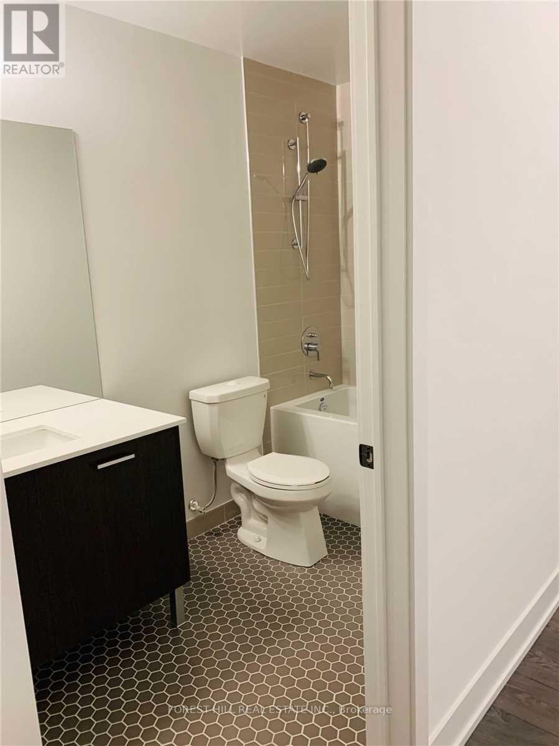
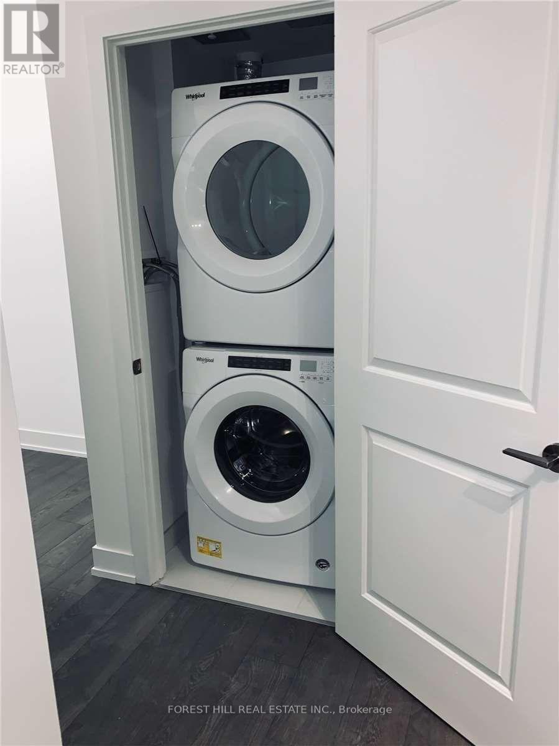
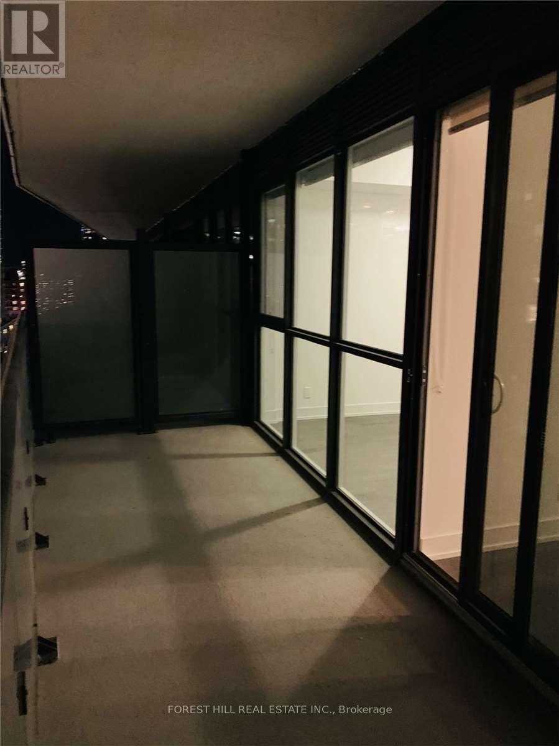
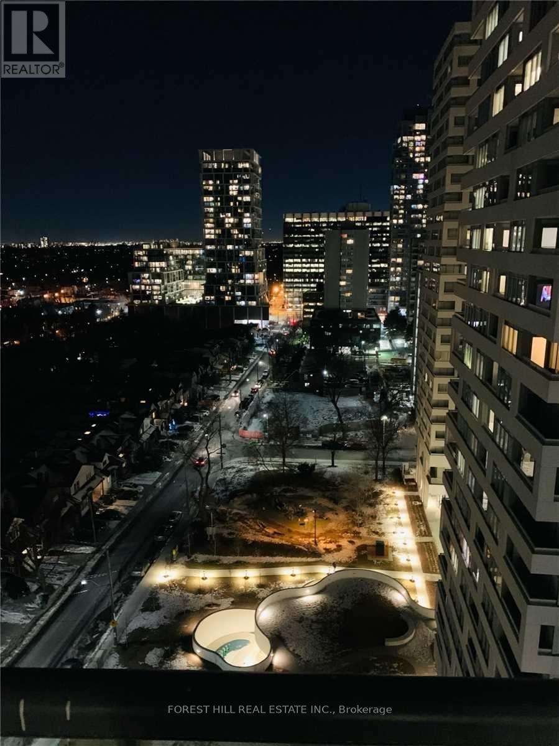
Boutique Distinction Condo, 1Br + Den unit w/1 bathroom and w/o to balcony from living room.Incredible unobstructed skyline views. Spacious balcony receives loads of sunshine. Steps toTTC and Subway. Surrounded by Restaurants, Shopping, Entertainment. Amenities include Large Rooftop Terrace with Bbq, Lounge, Gym, Party Room, quest suits and visitor parking. High speed internet, gas and water included! (id:61015)
Property Details
| MLS® Number | C13514230 |
| Property Type | Single Family |
| Community Name | Mount Pleasant West |
| Communication Type | High Speed Internet |
| Community Features | Pets Allowed With Restrictions |
| Features | Balcony, Carpet Free |
Building
| Bathroom Total | 1 |
| Bedrooms Above Ground | 1 |
| Bedrooms Below Ground | 1 |
| Bedrooms Total | 2 |
| Age | 0 To 5 Years |
| Amenities | Security/concierge, Exercise Centre, Party Room, Visitor Parking, Storage - Locker |
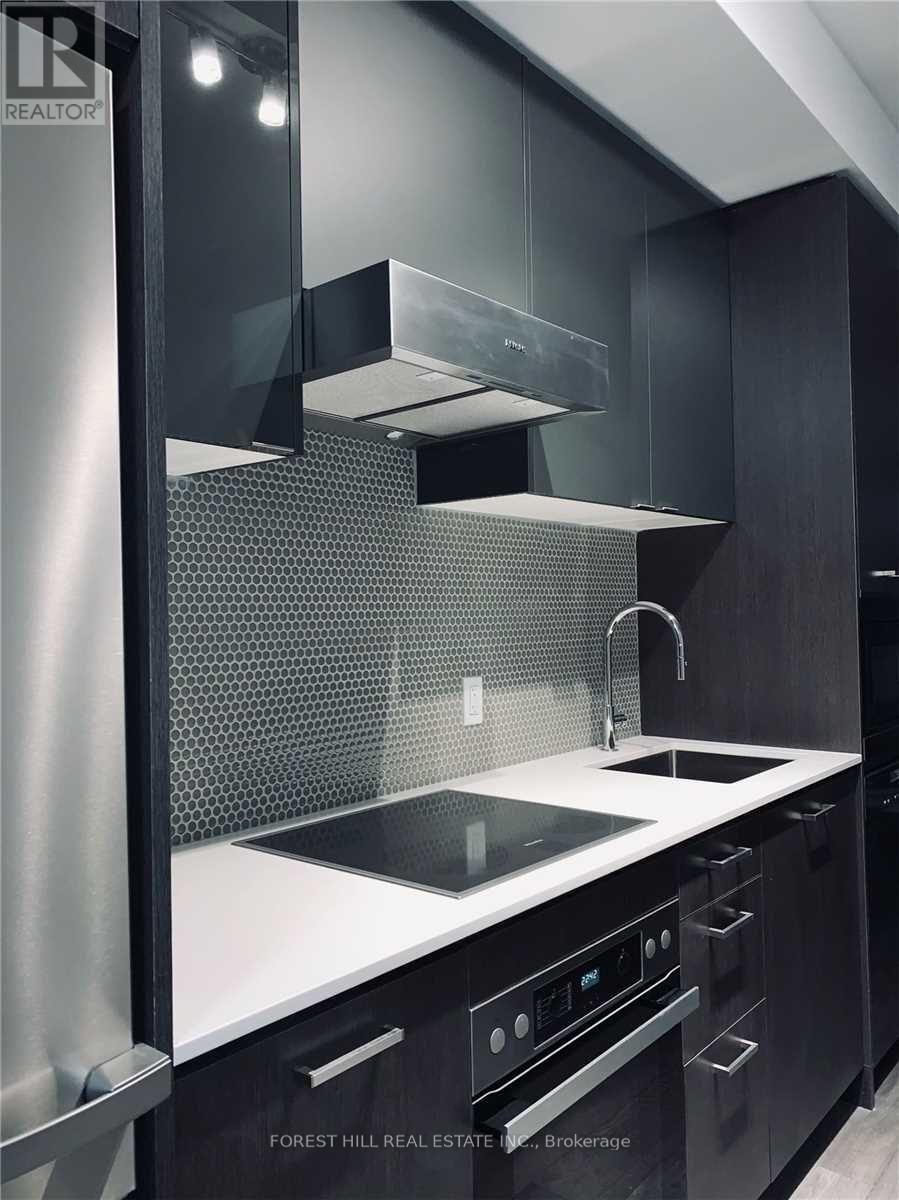
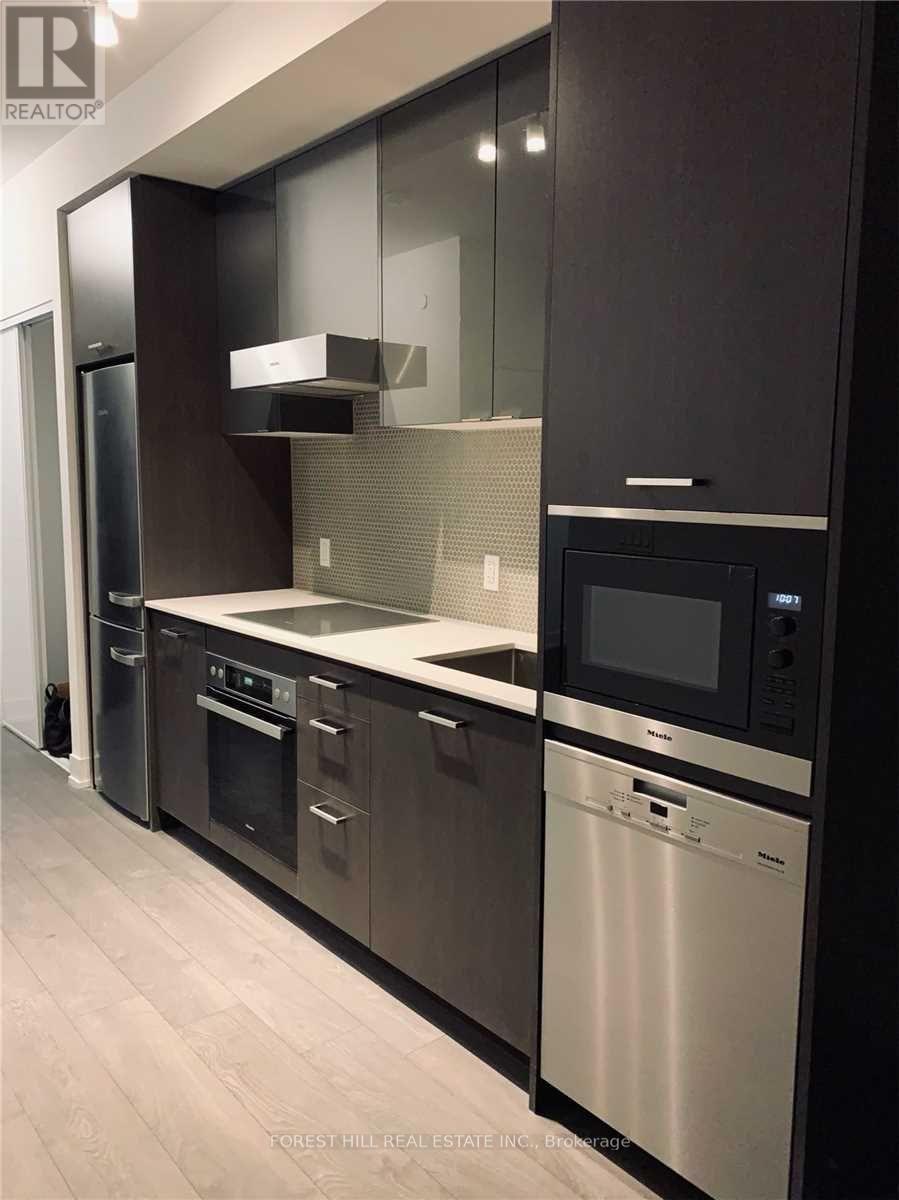
| Appliances | Cooktop, Dishwasher, Dryer, Microwave, Oven, Hood Fan, Washer, Refrigerator |
| Basement Type | None |
| Cooling Type | Central Air Conditioning |
| Exterior Finish | Concrete |
| Heating Fuel | Natural Gas |
| Heating Type | Forced Air |
| Size Interior | 500 - 599 Sqft |
| Type | Apartment |
Parking
| Underground | |
| Garage |
Land
| Acreage | No |
Rooms
| Level | Type | Length | Width | Dimensions |
|---|---|---|---|---|
| Main Level | Living Room | 3.11 m | 3.05 m | 3.11 m x 3.05 m |
| Main Level | Dining Room | 3.54 m | 2.83 m | 3.54 m x 2.83 m |
| Main Level | Kitchen | 3.54 m | 2.83 m | 3.54 m x 2.83 m |
| Main Level | Primary Bedroom | 3.08 m | 2.93 m | 3.08 m x 2.93 m |
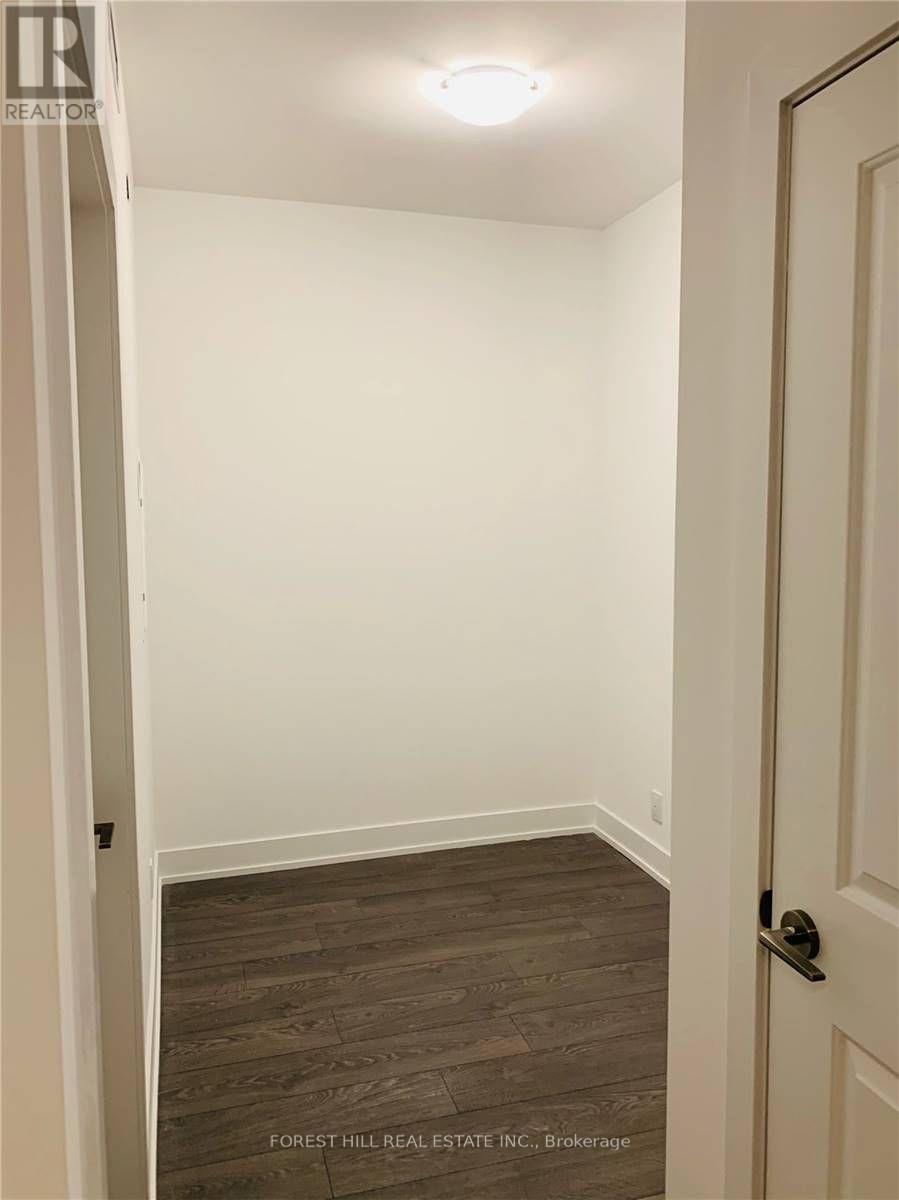
| Main Level | Den | 1.92 m | 2.95 m | 1.92 m x 2.95 m |
Contact Us
Contact us for more information

The trademarks REALTOR®, REALTORS®, and the REALTOR® logo are controlled by The Canadian Real Estate Association (CREA) and identify real estate professionals who are members of CREA. The trademarks MLS®, Multiple Listing Service® and the associated logos are owned by The Canadian Real Estate Association (CREA) and identify the quality of services provided by real estate professionals who are members of CREA. The trademark DDF® is owned by The Canadian Real Estate Association (CREA) and identifies CREA's Data Distribution Facility (DDF®)
July 30 2026 02:59:39
Toronto Regional Real Estate Board
Forest Hill Real Estate Inc.