

3605 - 2920 Highway 7 Boulevard Vaughan, Ontario L4K 0P4

$2,750 Monthly
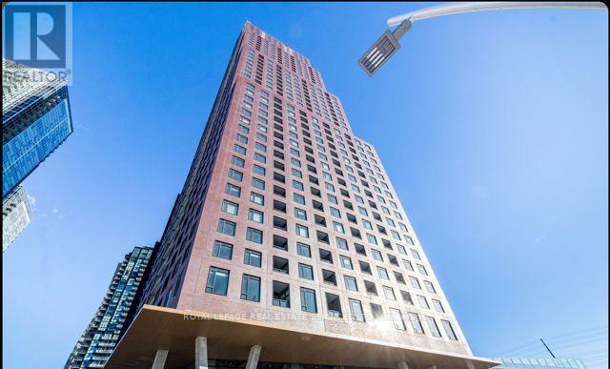
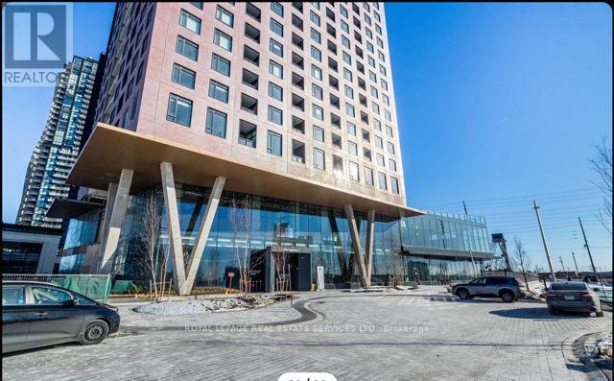
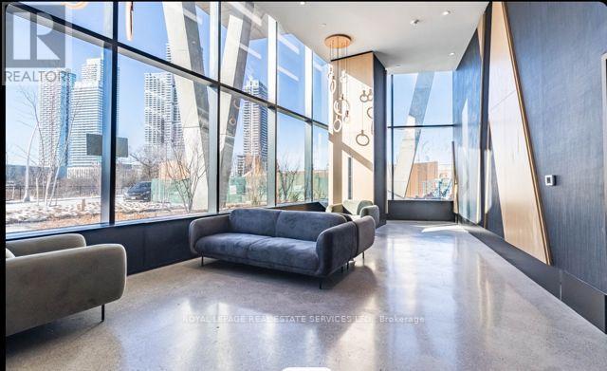
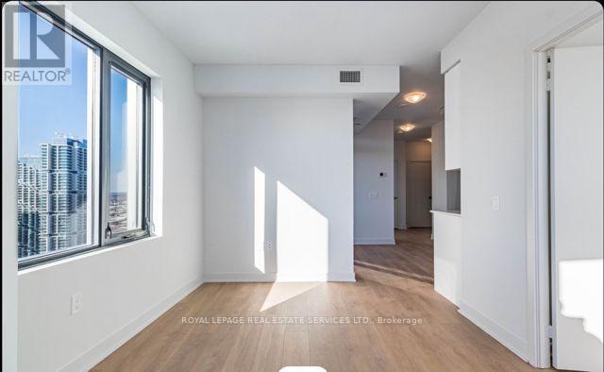
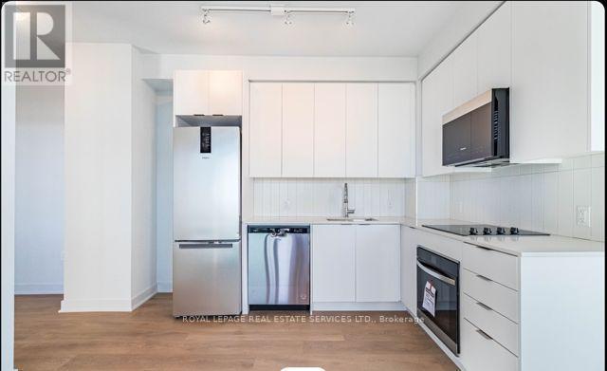
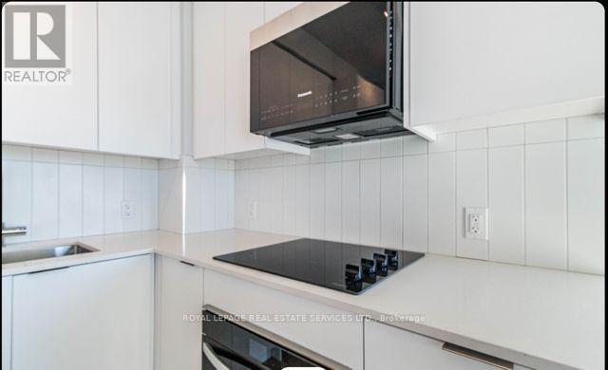
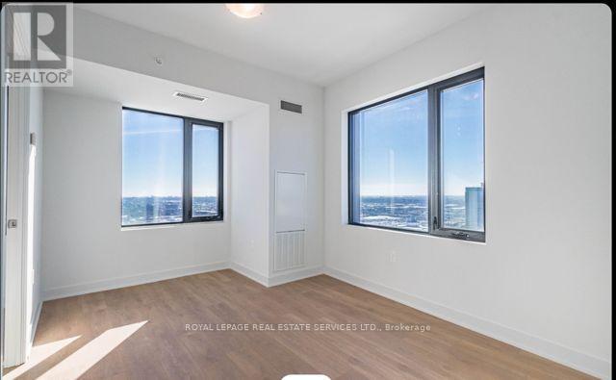
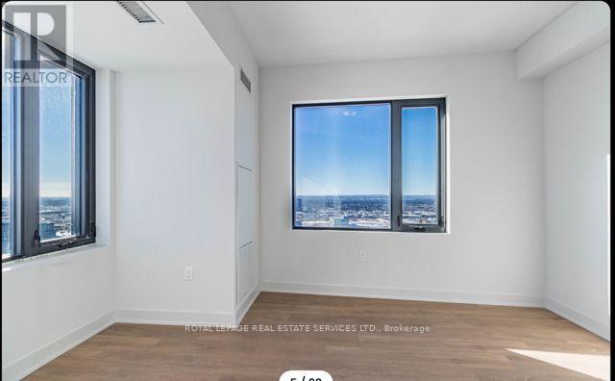
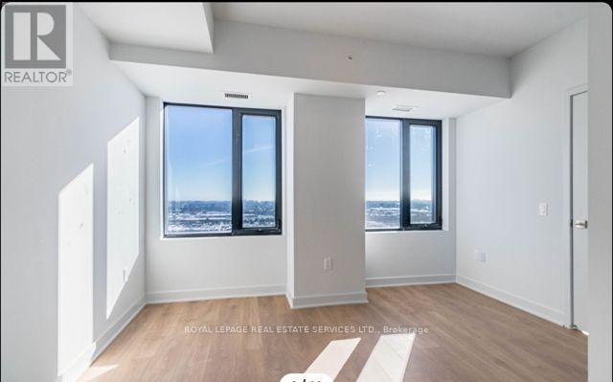
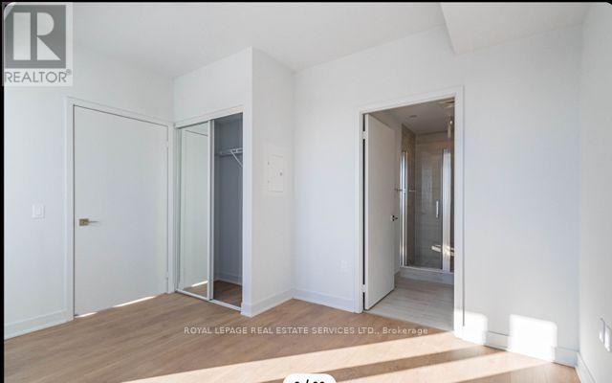
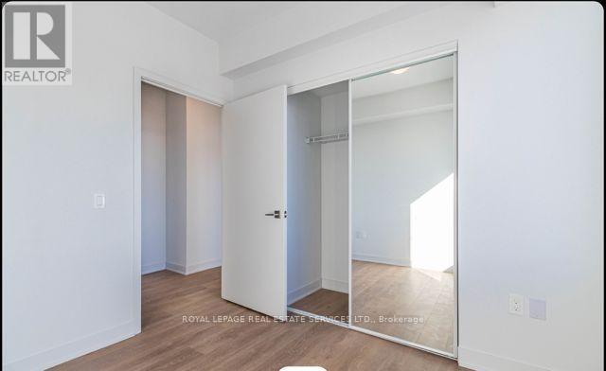
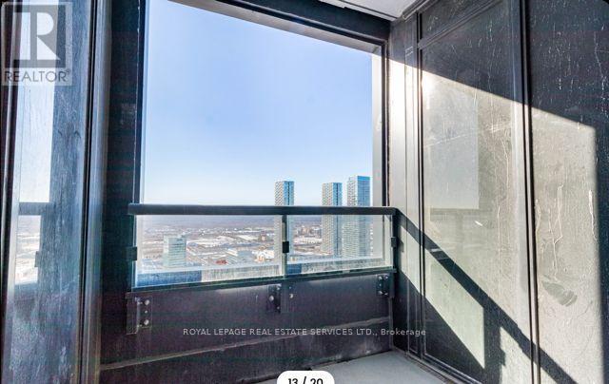
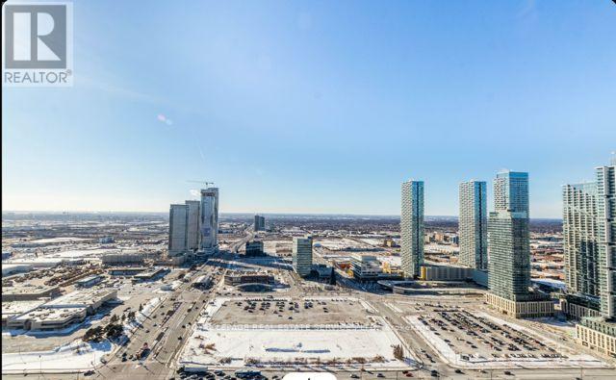
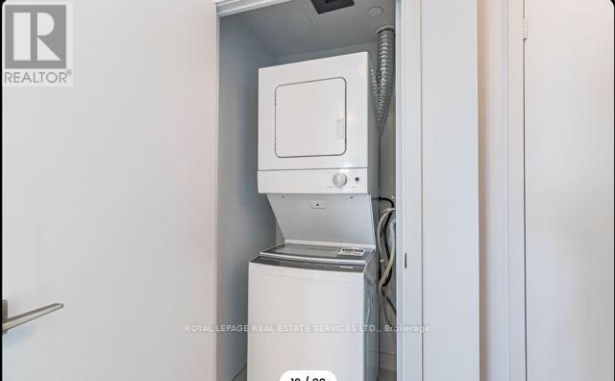
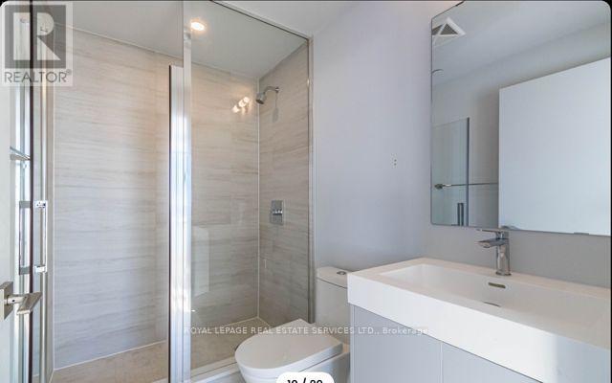
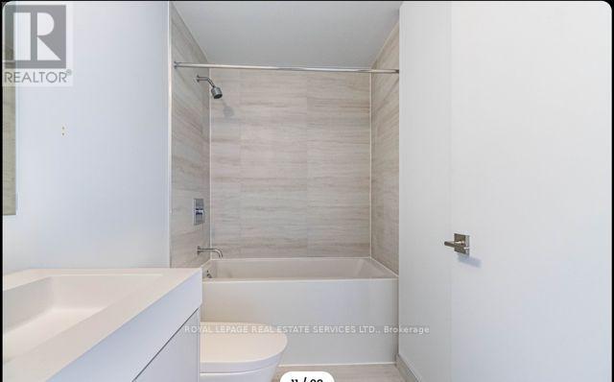
This New 2-Bedroom, 2-Bathroom Unit Offers A Spacious, Open Layout Filled With Natural Light And Stunning Southwest-Facing Views. Featuring Modern Finishes Throughout, The Unit Includes A Sleek Kitchen With High-End Appliances, Stylish Bathrooms, And Generously Sized Bedrooms. With Plenty Of Closet Space And A Functional Design, It's The Perfect Blend Of Comfort And Style. Enjoy The Added Convenience Of An Included Parking Spot, Plus An Ideal Location Just Steps Away From Coffee Shops, Restaurants, Transit, And Major Highways. Whether You're Commuting Or Explorinmg The Area, Everything You Need Is Right At Your Doorstep. (id:61015)
Property Details
| MLS® Number | N13513496 |
| Property Type | Single Family |
| Community Name | Concord |
| Community Features | Pets Allowed With Restrictions |
| Features | Carpet Free |
| Parking Space Total | 1 |
Building
| Bathroom Total | 2 |
| Bedrooms Above Ground | 2 |
| Bedrooms Total | 2 |
| Age | New Building |
| Amenities | Storage - Locker |
| Appliances | Oven - Built-in, Intercom |
| Basement Features | Apartment In Basement |
| Basement Type | N/a |
| Cooling Type | Central Air Conditioning |
| Exterior Finish | Brick, Concrete |
| Flooring Type | Laminate |
| Heating Fuel | Geo Thermal |
| Heating Type | Forced Air |
| Size Interior | 700 - 799 Sqft |
| Type | Apartment |
Parking
| Underground | |
| Garage |
Land
| Acreage | No |
Rooms
| Level | Type | Length | Width | Dimensions |
|---|---|---|---|---|
| Main Level | Kitchen | 2.5 m | 2.3 m | 2.5 m x 2.3 m |
| Main Level | Living Room | 2.5 m | 2.3 m | 2.5 m x 2.3 m |
| Main Level | Dining Room | 2.5 m | 2.7 m | 2.5 m x 2.7 m |
| Main Level | Bedroom | 2.4 m | 2.5 m | 2.4 m x 2.5 m |
| Main Level | Bedroom | 2.6 m | 2.3 m | 2.6 m x 2.3 m |
https://www.realtor.ca/real-estate/29979413/3605-2920-highway-7-boulevard-vaughan-concord-concord
Contact Us
Contact us for more information

The trademarks REALTOR®, REALTORS®, and the REALTOR® logo are controlled by The Canadian Real Estate Association (CREA) and identify real estate professionals who are members of CREA. The trademarks MLS®, Multiple Listing Service® and the associated logos are owned by The Canadian Real Estate Association (CREA) and identify the quality of services provided by real estate professionals who are members of CREA. The trademark DDF® is owned by The Canadian Real Estate Association (CREA) and identifies CREA's Data Distribution Facility (DDF®)
July 30 2026 04:32:34
Toronto Regional Real Estate Board
Royal LePage Real Estate Services Ltd.