

1924 Foxwood Avenue London North, Ontario N6G 0C5

$3,690 Monthly
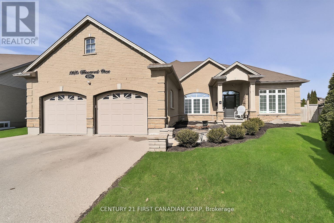
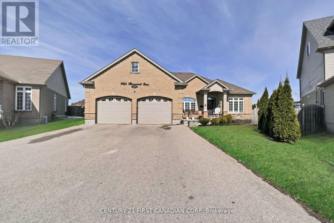
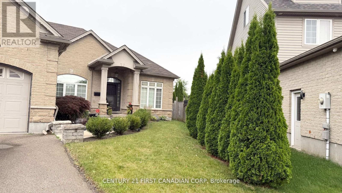
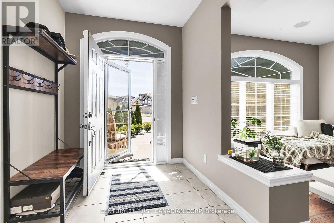
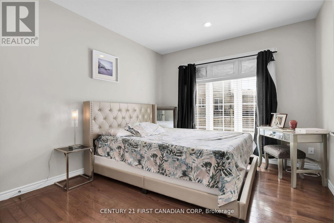
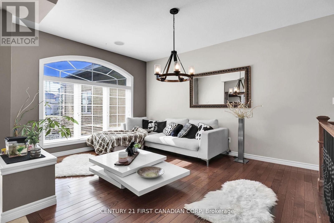
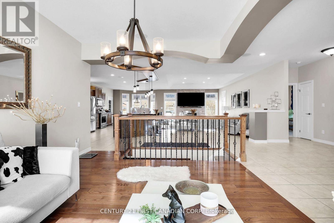
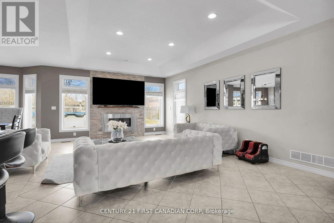
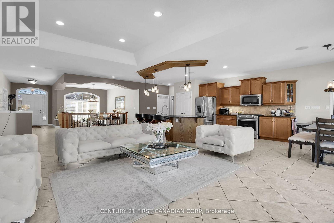
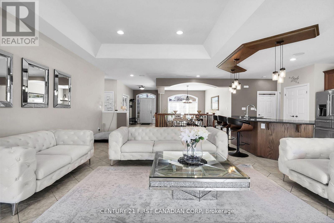
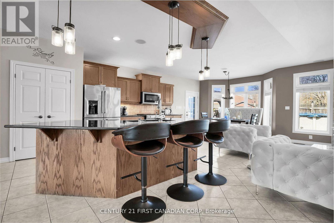
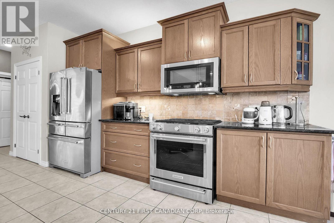
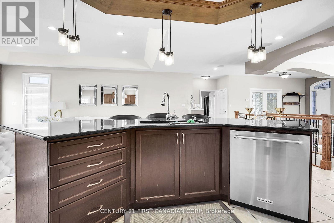
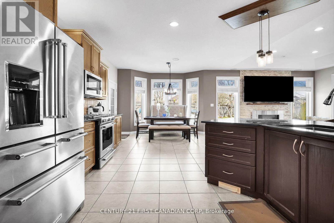
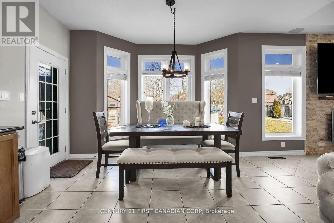
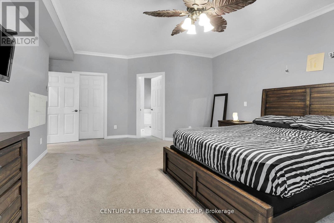
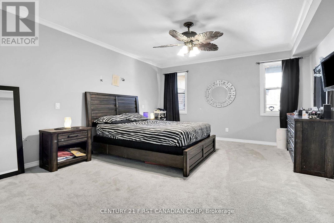
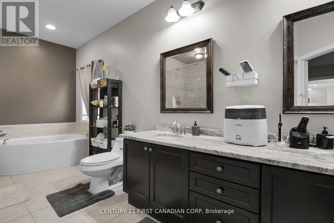
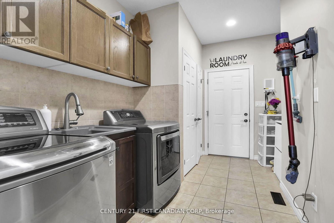
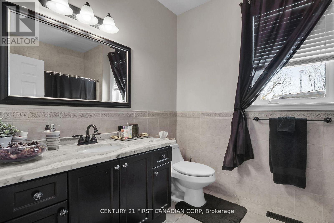
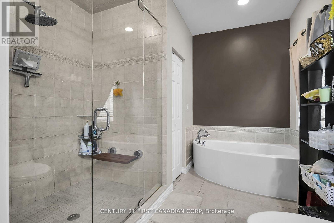
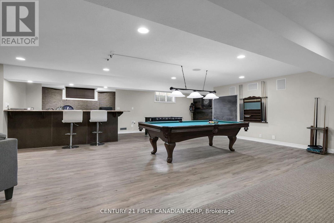
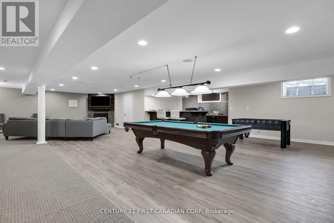
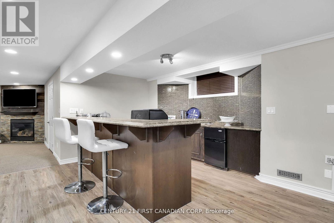
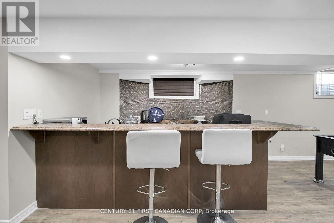
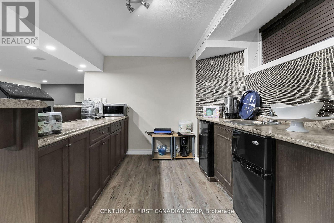
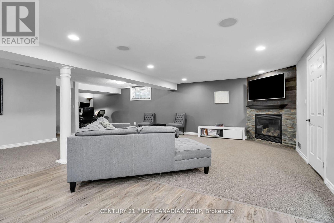
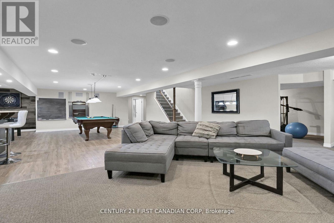
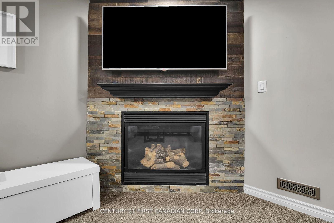
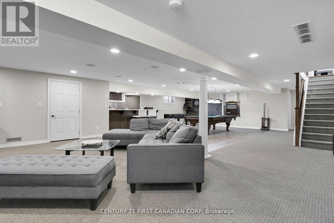
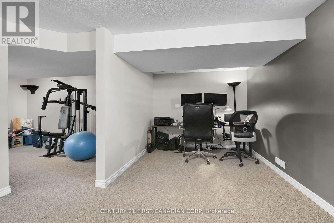
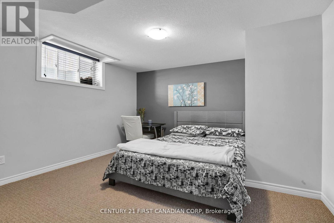
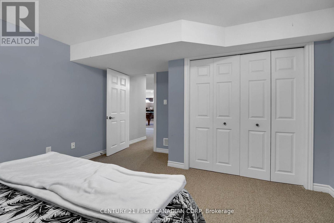
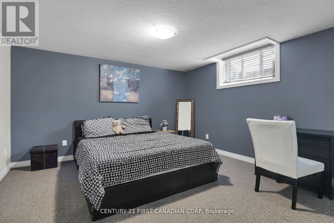
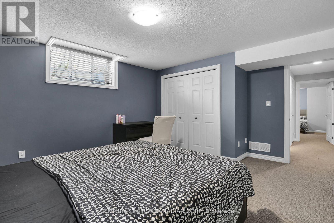
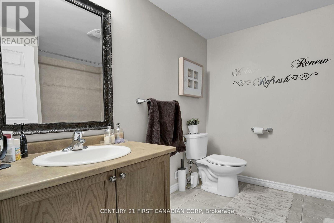
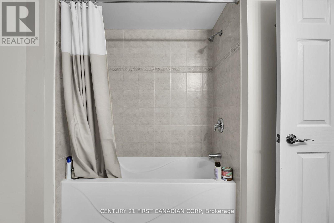
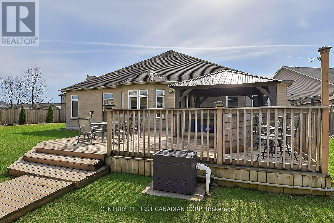
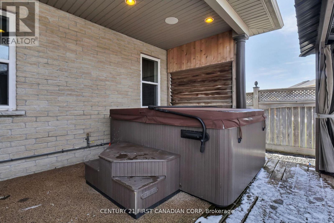
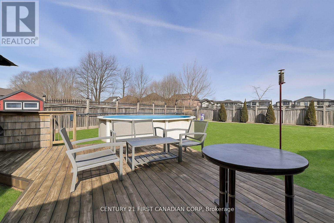
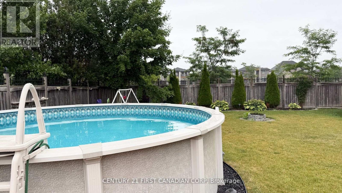
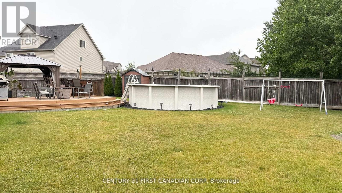
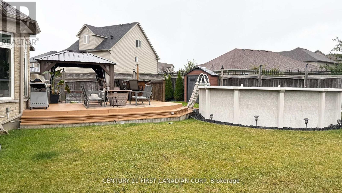
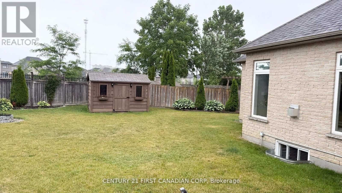
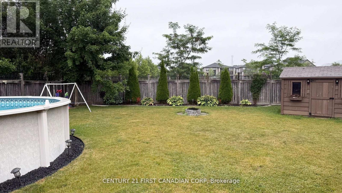
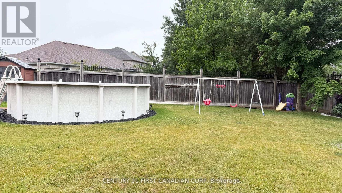
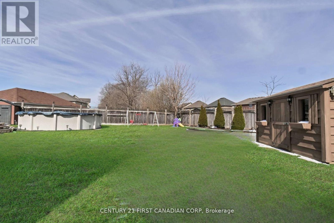
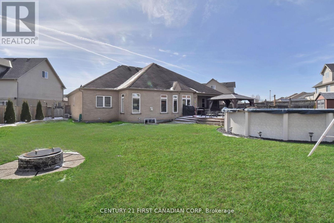
FOR LEASE - This impressive 3,700 sq. ft. executive bungalow offers a perfect blend of relaxed everyday living and elevated entertaining, making it well-suited to a wide range of lifestyles. The spacious layout includes 5 bedrooms and 3 full bathrooms, providing exceptional flexibility and comfort for families or professionals alike. The home features granite countertops, along with quality flooring throughout, reflecting thoughtful upgrades and attention to detail. The fully finished basement is designed with entertaining in mind, complete with a pool table, dart board, wet bar, and comfortable seating area-an ideal space for hosting guests or unwinding at home. Outside, the beautifully landscaped backyard includes an above-ground pool and a hot tub, creating a private outdoor retreat. Additional highlights include parking for up to 4 vehicles and a heated garage, perfect for hobbyists or year-round use. Located in a quiet, established neighbourhood with convenient access to nearby amenities, this property delivers both comfort and lifestyle in one exceptional package. September 1 occupancy (id:61015)
Property Details
| MLS® Number | X13513078 |
| Property Type | Single Family |
| Community Name | North S |
| Amenities Near By | Hospital, Park, Public Transit, Schools |
| Community Features | Community Centre |
| Parking Space Total | 4 |
| Pool Type | Above Ground Pool |
Building
| Bathroom Total | 3 |
| Bedrooms Above Ground | 3 |
| Bedrooms Below Ground | 2 |
| Bedrooms Total | 5 |
| Amenities | Fireplace(s) |
| Appliances | Garage Door Opener Remote(s), Central Vacuum, Dishwasher, Dryer, Garage Door Opener, Microwave, Hood Fan, Stove, Washer, Window Coverings, Refrigerator |
| Architectural Style | Bungalow |
| Basement Development | Finished |
| Basement Type | Full (finished) |
| Construction Style Attachment | Detached |
| Cooling Type | Central Air Conditioning |
| Exterior Finish | Brick |
| Fireplace Present | Yes |
| Foundation Type | Poured Concrete |
| Heating Fuel | Natural Gas |
| Heating Type | Forced Air |
| Stories Total | 1 |
| Size Interior | 1,500 - 2,000 Sqft |
| Type | House |
| Utility Water | Municipal Water |
Parking
| Attached Garage | |
| Garage |
Land
| Acreage | No |
| Fence Type | Fenced Yard |
| Land Amenities | Hospital, Park, Public Transit, Schools |
| Sewer | Sanitary Sewer |
| Size Frontage | 9.32 M |
| Size Irregular | 9.3 M |
| Size Total Text | 9.3 M |
Rooms
| Level | Type | Length | Width | Dimensions |
|---|---|---|---|---|
| Lower Level | Exercise Room | 4.04 m | 2.79 m | 4.04 m x 2.79 m |
| Lower Level | Utility Room | 4.52 m | 3.89 m | 4.52 m x 3.89 m |
| Lower Level | Bedroom | 4.27 m | 3.68 m | 4.27 m x 3.68 m |
| Lower Level | Bedroom | 3.56 m | 2.82 m | 3.56 m x 2.82 m |
| Lower Level | Recreational, Games Room | 9.19 m | 11.02 m | 9.19 m x 11.02 m |
| Main Level | Foyer | 4.01 m | 1.88 m | 4.01 m x 1.88 m |
| Main Level | Mud Room | 3.68 m | 1.96 m | 3.68 m x 1.96 m |
| Main Level | Dining Room | 3.94 m | 3.28 m | 3.94 m x 3.28 m |
| Main Level | Living Room | 6.6 m | 4.22 m | 6.6 m x 4.22 m |
| Main Level | Kitchen | 7.54 m | 3.34 m | 7.54 m x 3.34 m |
| Main Level | Primary Bedroom | 5.69 m | 4.11 m | 5.69 m x 4.11 m |
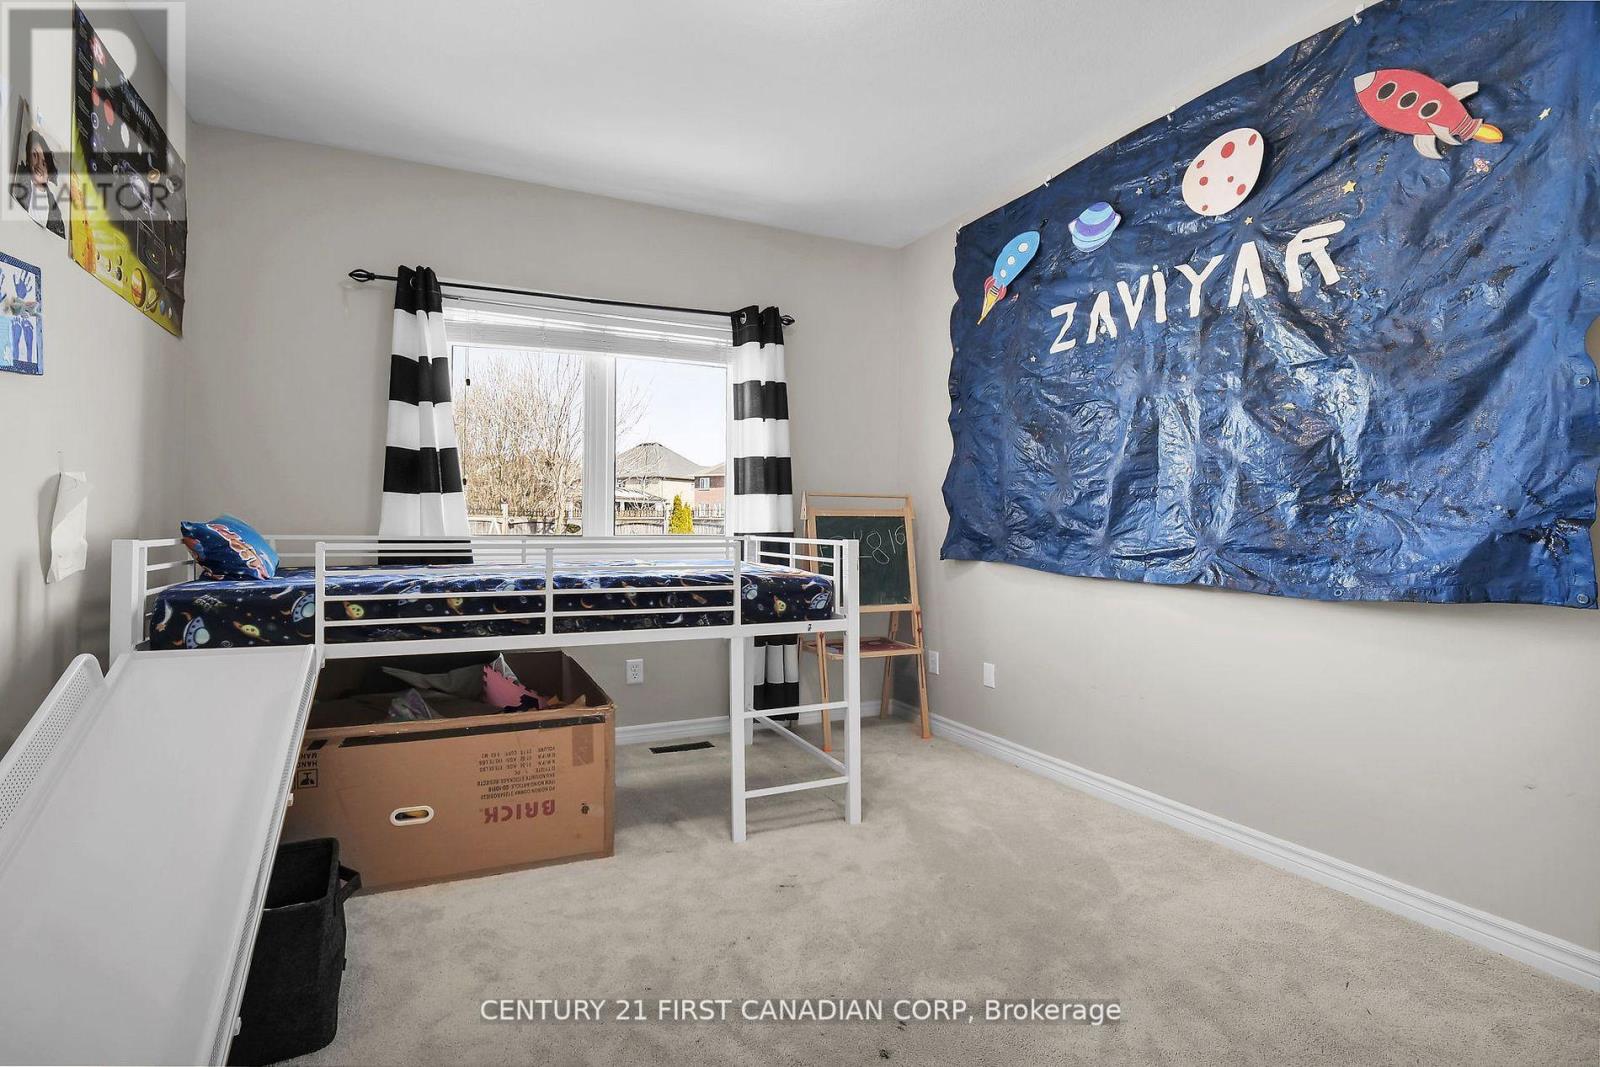
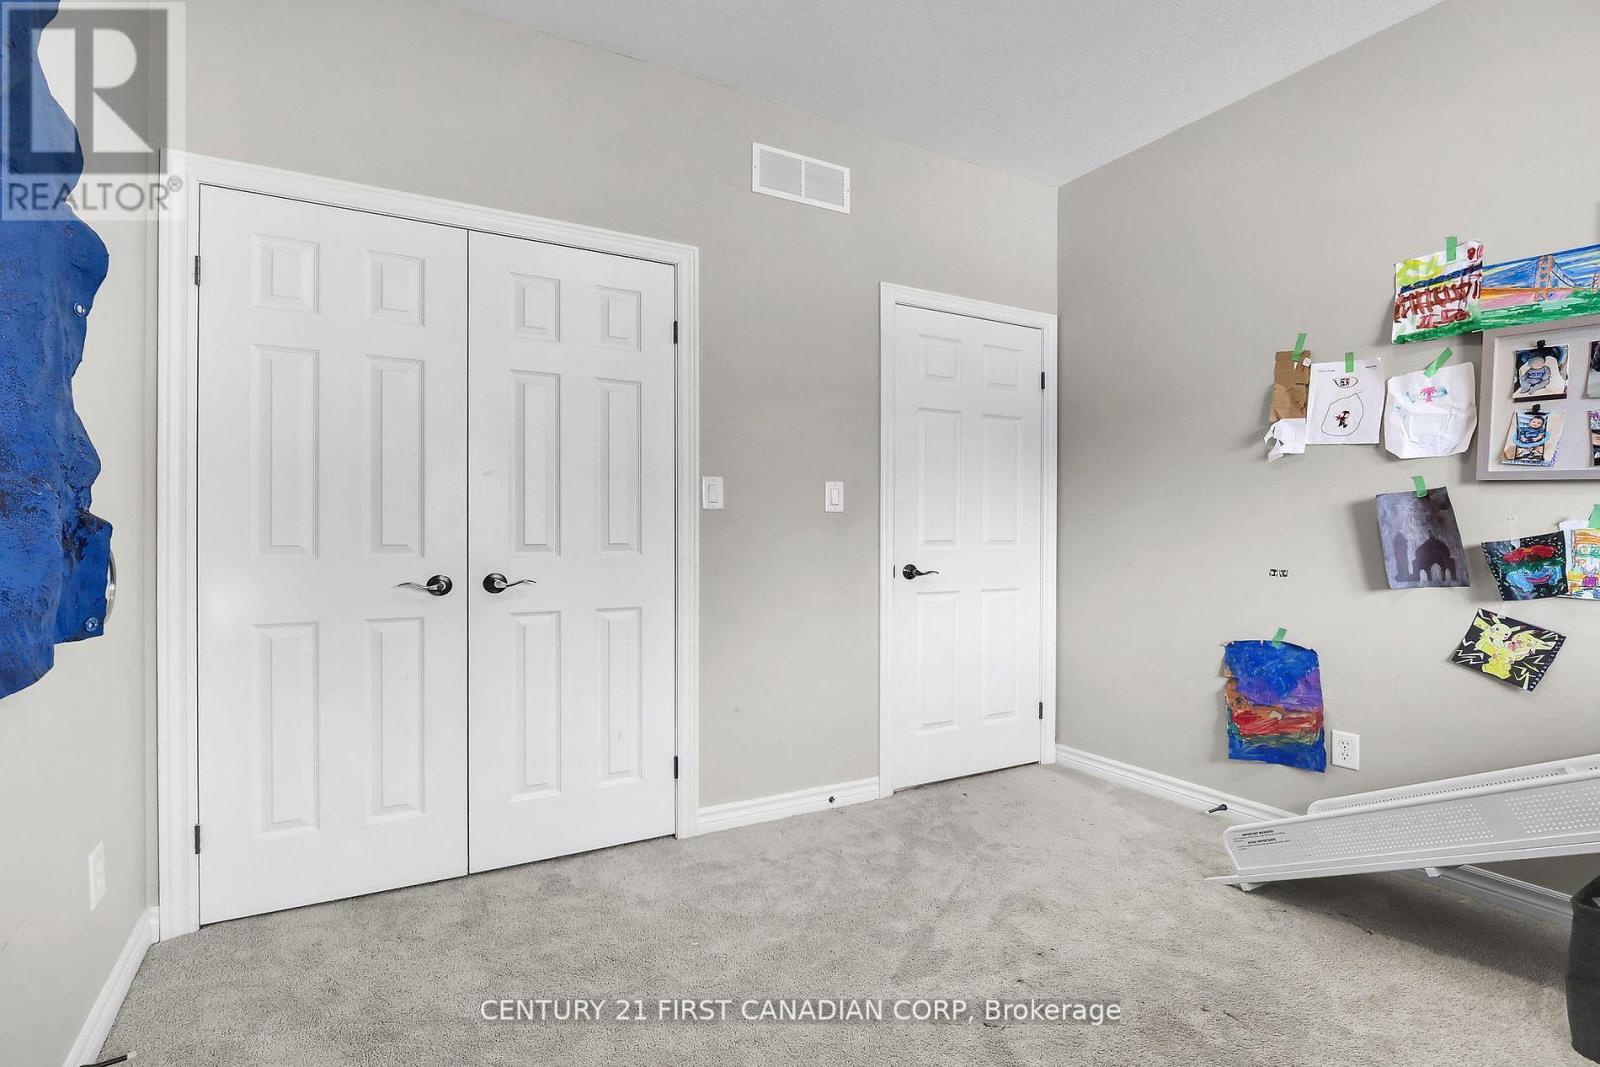
| Main Level | Bedroom | 3.61 m | 3.02 m | 3.61 m x 3.02 m |
| Main Level | Bedroom | 3.63 m | 3.02 m | 3.63 m x 3.02 m |
https://www.realtor.ca/real-estate/29978720/1924-foxwood-avenue-london-north-north-s-north-s
Contact Us
Contact us for more information

The trademarks REALTOR®, REALTORS®, and the REALTOR® logo are controlled by The Canadian Real Estate Association (CREA) and identify real estate professionals who are members of CREA. The trademarks MLS®, Multiple Listing Service® and the associated logos are owned by The Canadian Real Estate Association (CREA) and identify the quality of services provided by real estate professionals who are members of CREA. The trademark DDF® is owned by The Canadian Real Estate Association (CREA) and identifies CREA's Data Distribution Facility (DDF®)
August 02 2026 01:50:13
London and St. Thomas Association of REALTORS®
Century 21 First Canadian Corp