

564 8th Concession Road E Hamilton, Ontario L0P 1B0

$4,800,000
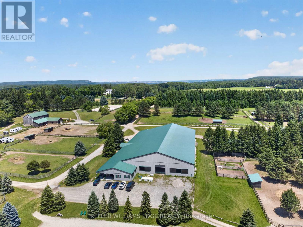
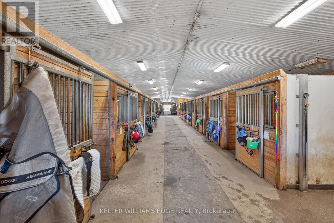
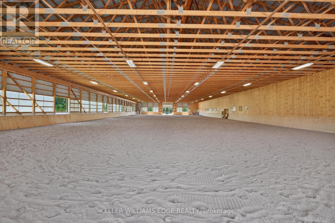
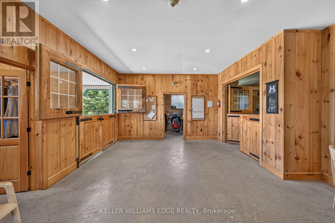
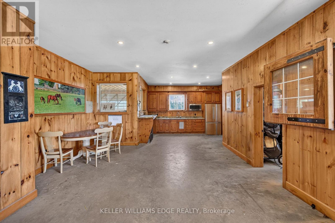
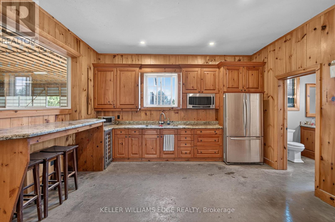
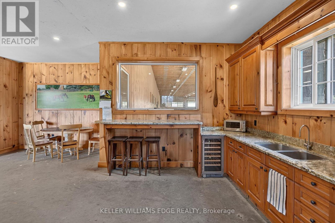
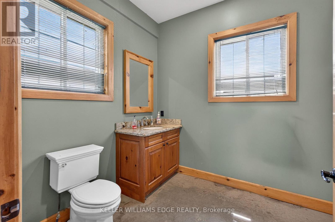
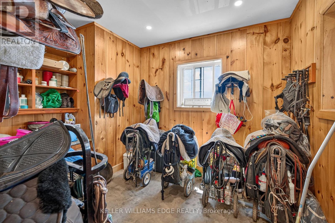
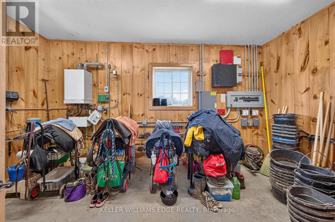
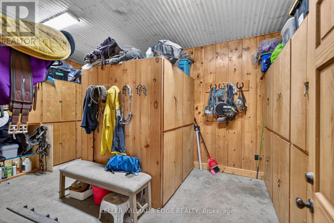
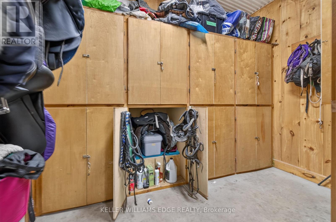
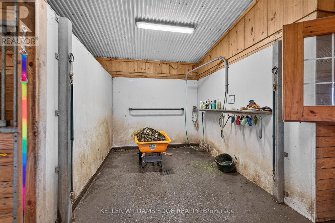
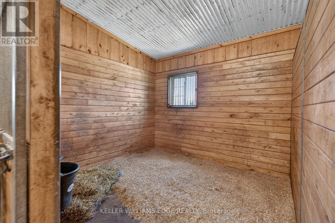
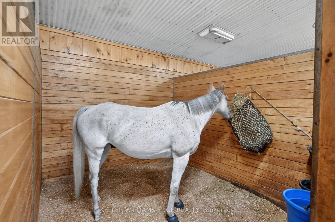
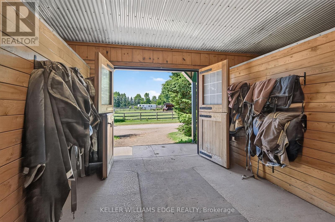
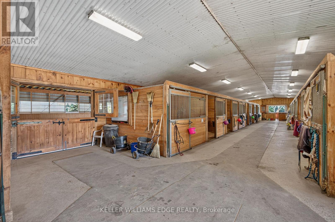
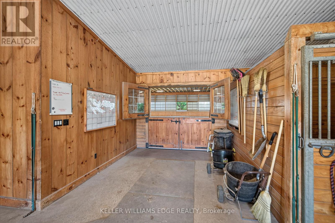
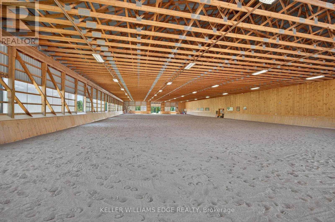
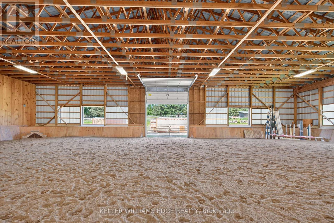
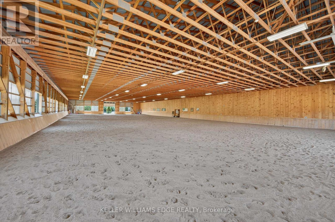
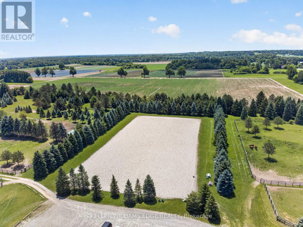
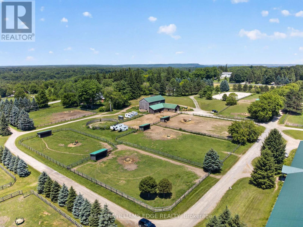
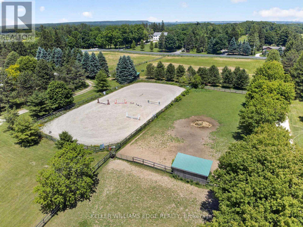
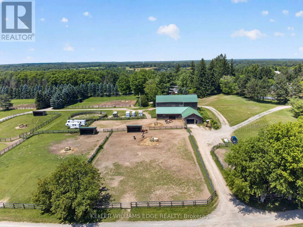
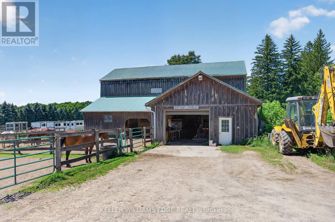
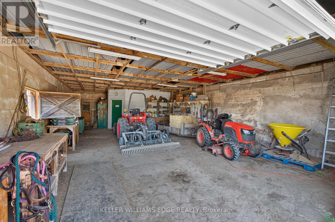
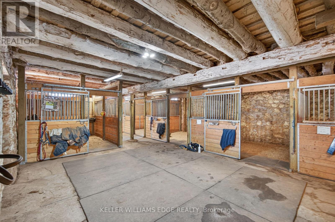
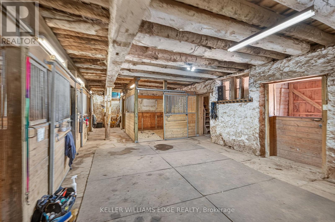
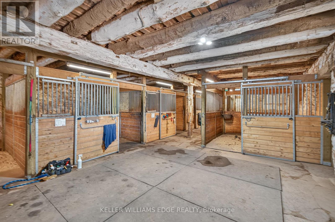
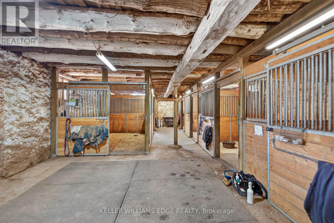
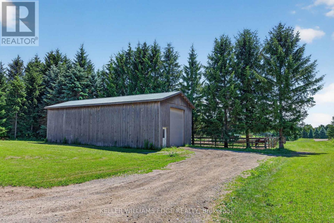
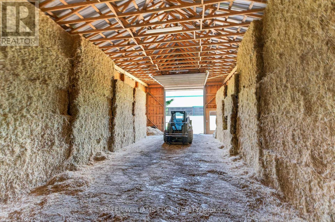
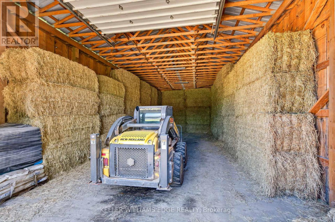
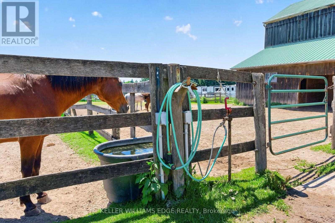
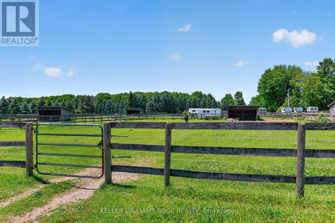
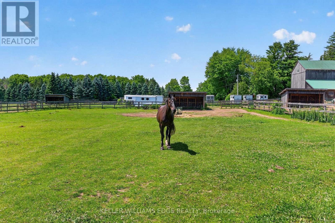
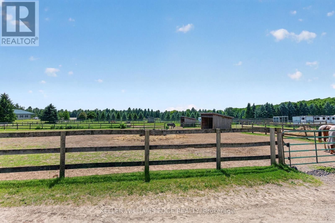
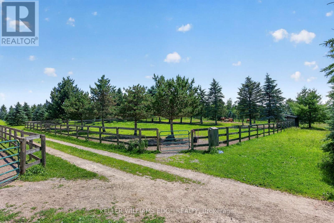
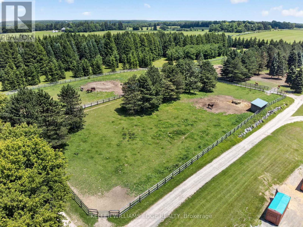
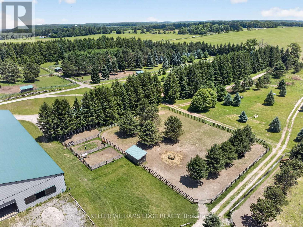
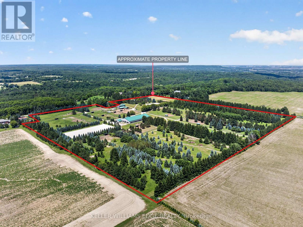
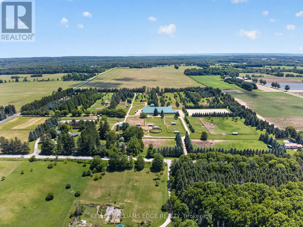
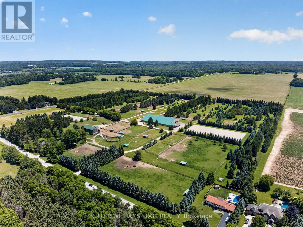
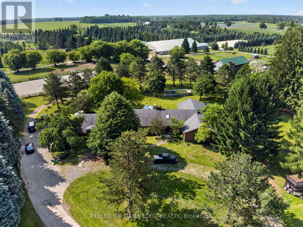
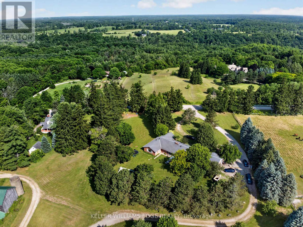
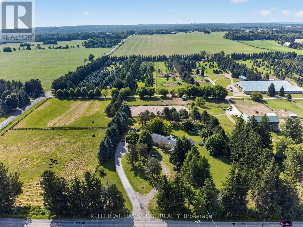
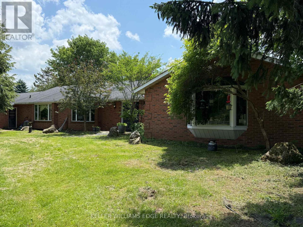
South of Carlisle on the Burlington border, this 49-acre Equestrian Estate offers a rare combination of scale, infrastructure, and professional-grade amenities for serious operators seeking a true turnkey facility. Built in 2012, the main barn features 30 ASH stalls (a mix of 10' x 12' and 12' x 12', each with individual water taps), an in-floor-heated lounge, heated tack rooms, and a radiant centre aisle. Attached is a 90' X 200' indoor arena and a 150' X 250' outdoor sand ring, creating a year-round training environment suitable for high-performance programs. A second barn with 12 stalls-offering exceptional headroom despite its vintage-sits beside a ~100' X 200' jumper ring and a 20m X 60m dressage grass ring, forming a multi-discipline layout ideal for boarding, training, or competitive operations. The property includes 20 paddocks (17 with 10' X 20' shelters, water hydrants, and hydro), plus 3 medical paddocks, supporting a total capacity of up to 55 horses. Cross-country eventing jumps and obstacles are thoughtfully placed throughout the grounds, complemented by hacking trails winding through the heavily treed acreage. A 24' X 60' hay barn accommodates up to 200 large bales, ensuring ample storage. Completing the estate is a 3600 sq ft bungalow that invites renovation to match the calibre of the equestrian infrastructure-rounding out a rare offering in one of Southern Ontario's most coveted equine corridors. (id:61015)
Property Details
| MLS® Number | X13515152 |
| Property Type | Agriculture |
| Community Name | Rural Flamborough |
| Amenities Near By | Golf Nearby, Park, Place Of Worship |
| Community Features | School Bus |
| Equipment Type | Propane Tank |
| Farm Type | Farm |
| Features | Level Lot, Irregular Lot Size, Conservation/green Belt, Level |
| Parking Space Total | 10 |
| Rental Equipment Type | Propane Tank |
| Structure | Patio(s), Arena, Barn, Outbuilding, Paddocks/corralls |
Building
| Bathroom Total | 4 |
| Bedrooms Above Ground | 3 |
| Bedrooms Total | 3 |
| Age | 31 To 50 Years |
| Amenities | Fireplace(s) |
| Appliances | Garage Door Opener Remote(s) |
| Architectural Style | Bungalow |
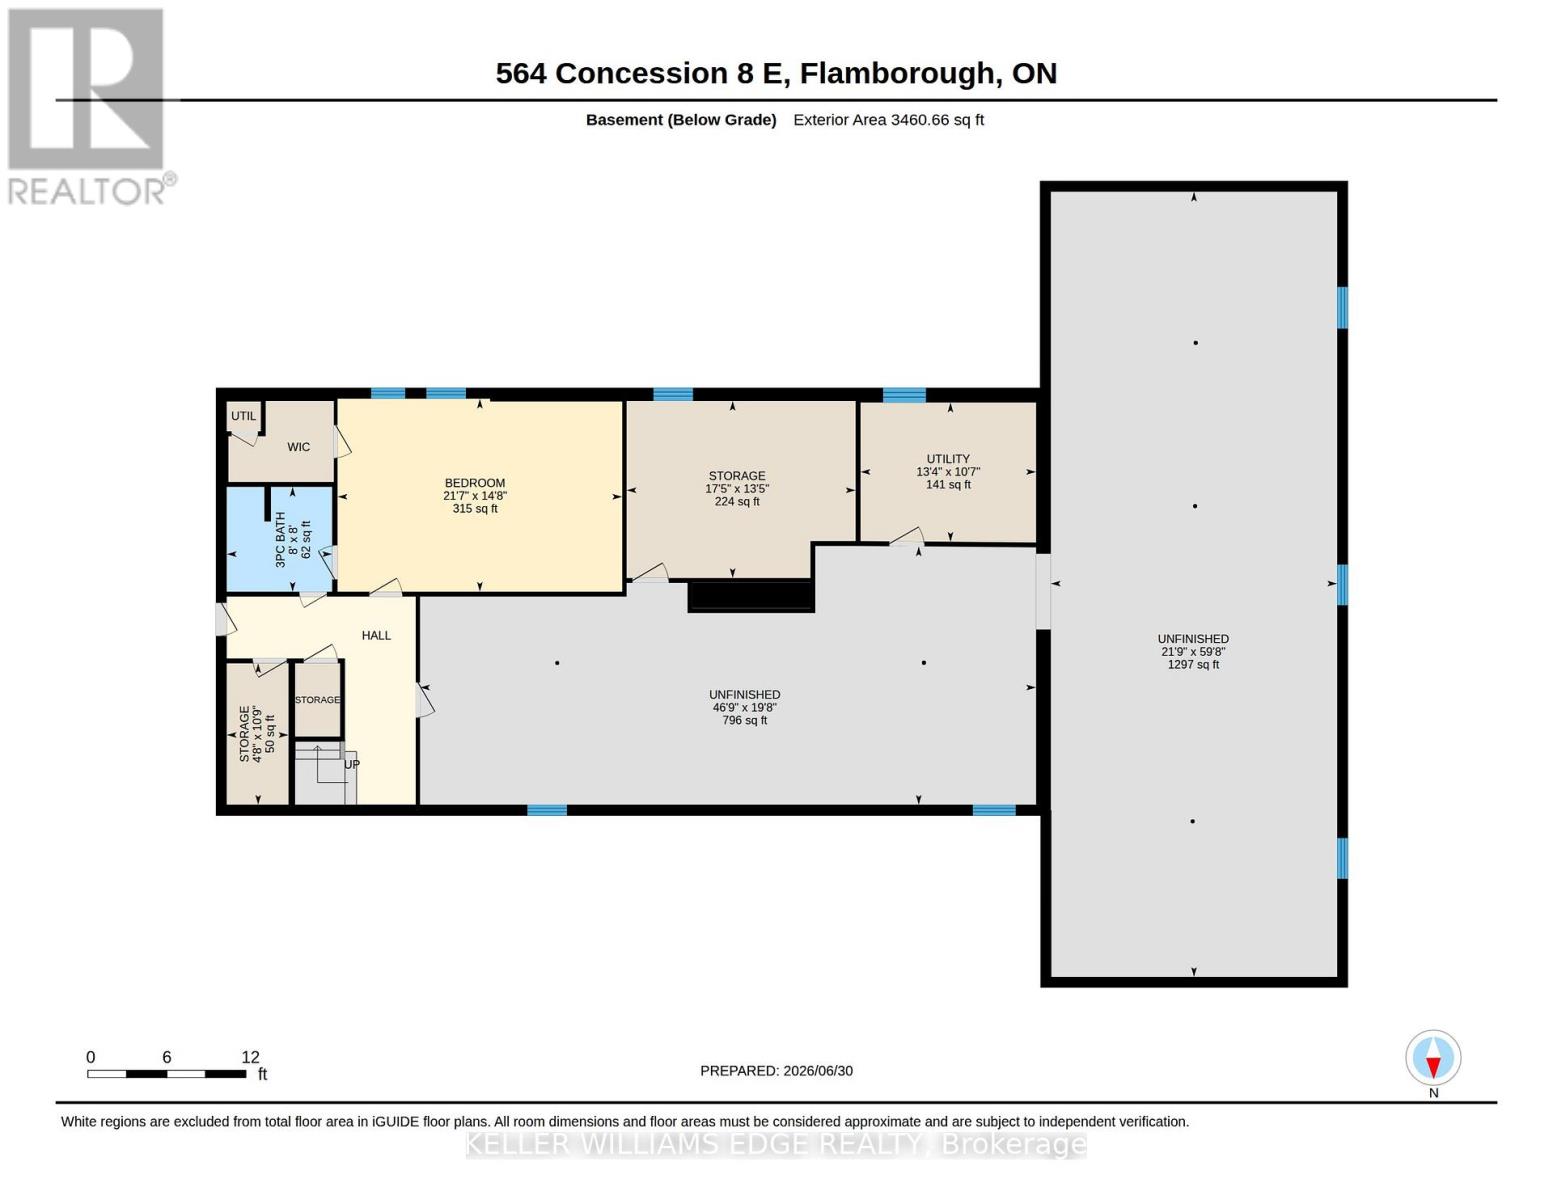
| Basement Development | Unfinished |
| Basement Type | Full (unfinished) |
| Cooling Type | Central Air Conditioning |
| Exterior Finish | Brick Veneer |
| Fireplace Present | Yes |
| Fireplace Total | 1 |
| Foundation Type | Block |
| Half Bath Total | 1 |
| Heating Fuel | Propane |
| Heating Type | Forced Air |
| Stories Total | 1 |
| Size Interior | 3,500 - 5,000 Sqft |
| Utility Water | Drilled Well |
Parking
| Attached Garage | |
| Garage | |
| Inside Entry |
Land
| Acreage | Yes |
| Fence Type | Partially Fenced |
| Land Amenities | Golf Nearby, Park, Place Of Worship |
| Sewer | Septic System |
| Size Depth | 1413 Ft |
| Size Frontage | 1166 Ft |
| Size Irregular | 1166 X 1413 Ft |
| Size Total Text | 1166 X 1413 Ft|25 - 50 Acres |
| Zoning Description | A1 |
Rooms
| Level | Type | Length | Width | Dimensions |
|---|---|---|---|---|
| Lower Level | Other | 18.19 m | 6.63 m | 18.19 m x 6.63 m |
| Lower Level | Other | 14.26 m | 5.98 m | 14.26 m x 5.98 m |
| Lower Level | Other | 5.3 m | 4.1 m | 5.3 m x 4.1 m |
| Lower Level | Other | 6.59 m | 4.47 m | 6.59 m x 4.47 m |
| Lower Level | Bathroom | 2.44 m | 2.43 m | 2.44 m x 2.43 m |
| Lower Level | Utility Room | 4.06 m | 3.23 m | 4.06 m x 3.23 m |
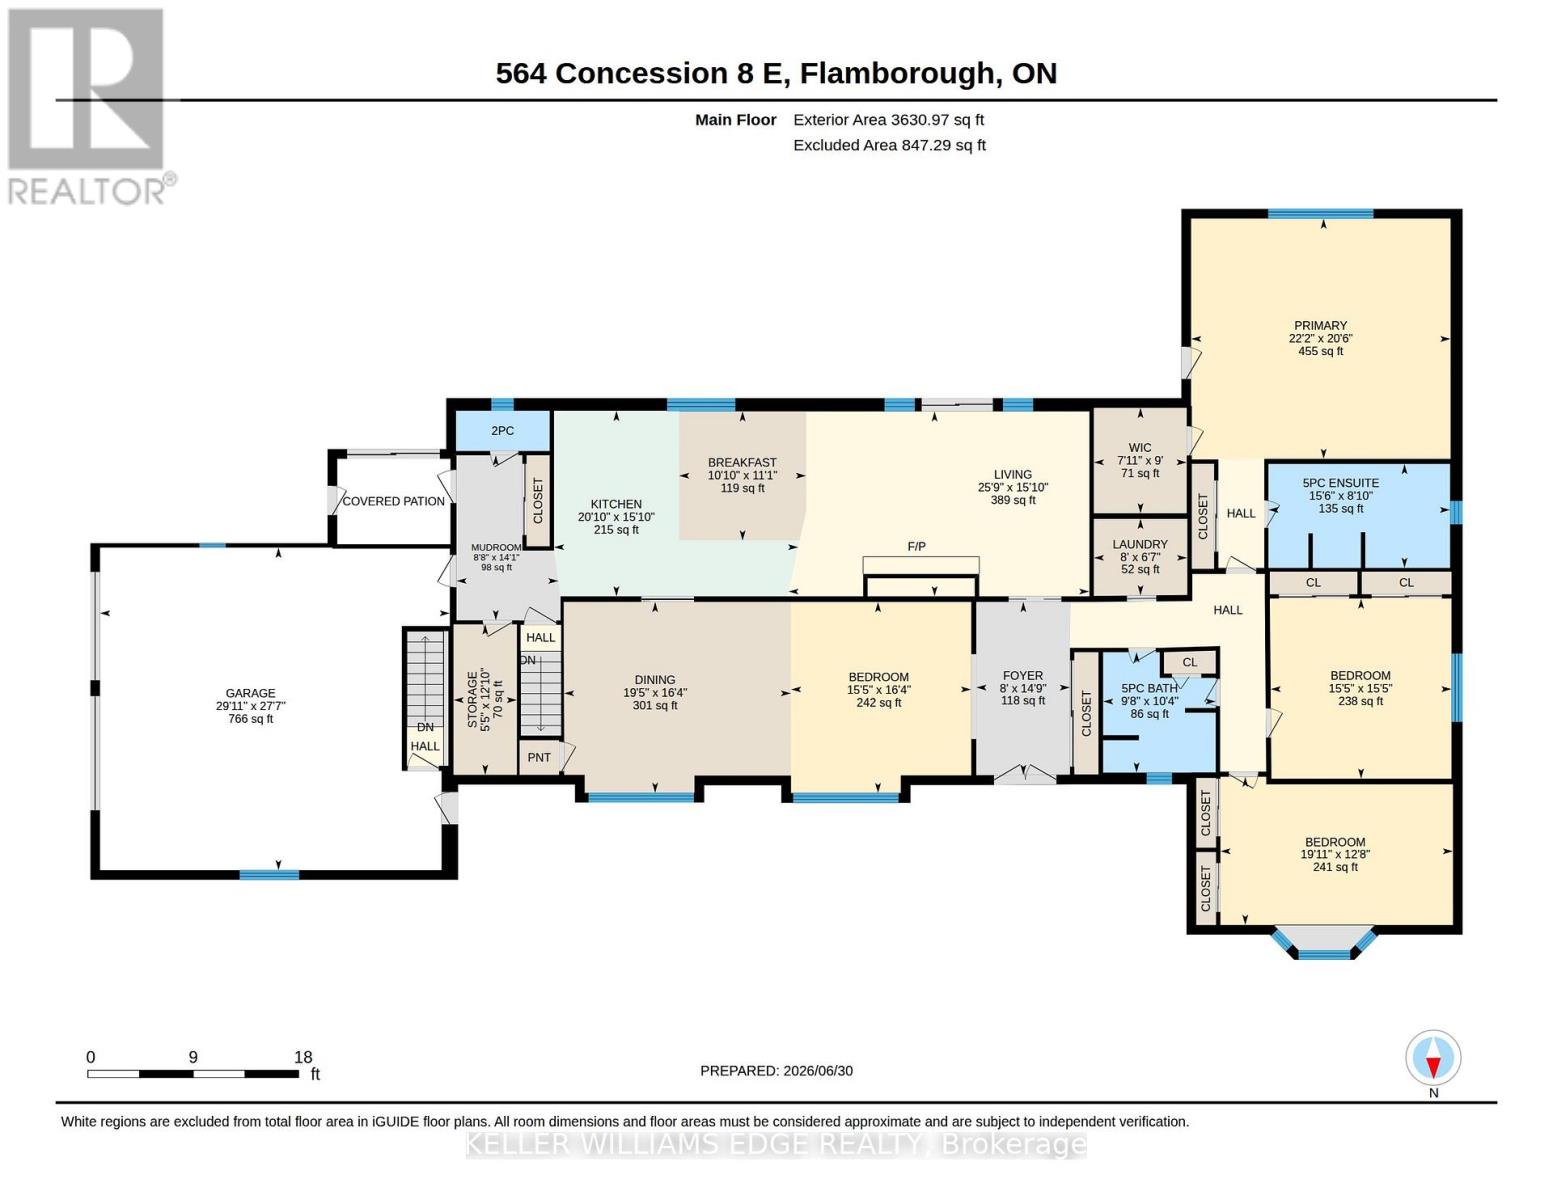
| Main Level | Living Room | 4.69 m | 4.97 m | 4.69 m x 4.97 m |
| Main Level | Mud Room | 4.3 m | 2.65 m | 4.3 m x 2.65 m |
| Main Level | Other | 3.92 m | 1.65 m | 3.92 m x 1.65 m |
| Main Level | Bathroom | 2.44 m | 1.04 m | 2.44 m x 1.04 m |
| Main Level | Dining Room | 5.91 m | 4.97 m | 5.91 m x 4.97 m |
| Main Level | Kitchen | 8.14 m | 6.36 m | 8.14 m x 6.36 m |
| Main Level | Family Room | 7.84 m | 4.82 m | 7.84 m x 4.82 m |
| Main Level | Primary Bedroom | 6.76 m | 6.26 m | 6.76 m x 6.26 m |
| Main Level | Bathroom | 4.73 m | 2.71 m | 4.73 m x 2.71 m |
| Main Level | Bedroom 2 | 6.06 m | 3.86 m | 6.06 m x 3.86 m |
| Main Level | Bedroom 3 | 4.71 m | 4.69 m | 4.71 m x 4.69 m |
| Main Level | Bathroom | 3.14 m | 2.93 m | 3.14 m x 2.93 m |
| Main Level | Laundry Room | 2.43 m | 199 m | 2.43 m x 199 m |
Utilities
| Electricity | Installed |
https://www.realtor.ca/real-estate/29981170/564-8th-concession-road-e-hamilton-rural-flamborough
Contact Us
Contact us for more information

The trademarks REALTOR®, REALTORS®, and the REALTOR® logo are controlled by The Canadian Real Estate Association (CREA) and identify real estate professionals who are members of CREA. The trademarks MLS®, Multiple Listing Service® and the associated logos are owned by The Canadian Real Estate Association (CREA) and identify the quality of services provided by real estate professionals who are members of CREA. The trademark DDF® is owned by The Canadian Real Estate Association (CREA) and identifies CREA's Data Distribution Facility (DDF®)
July 03 2026 12:34:03
Toronto Regional Real Estate Board
Keller Williams Edge Realty