

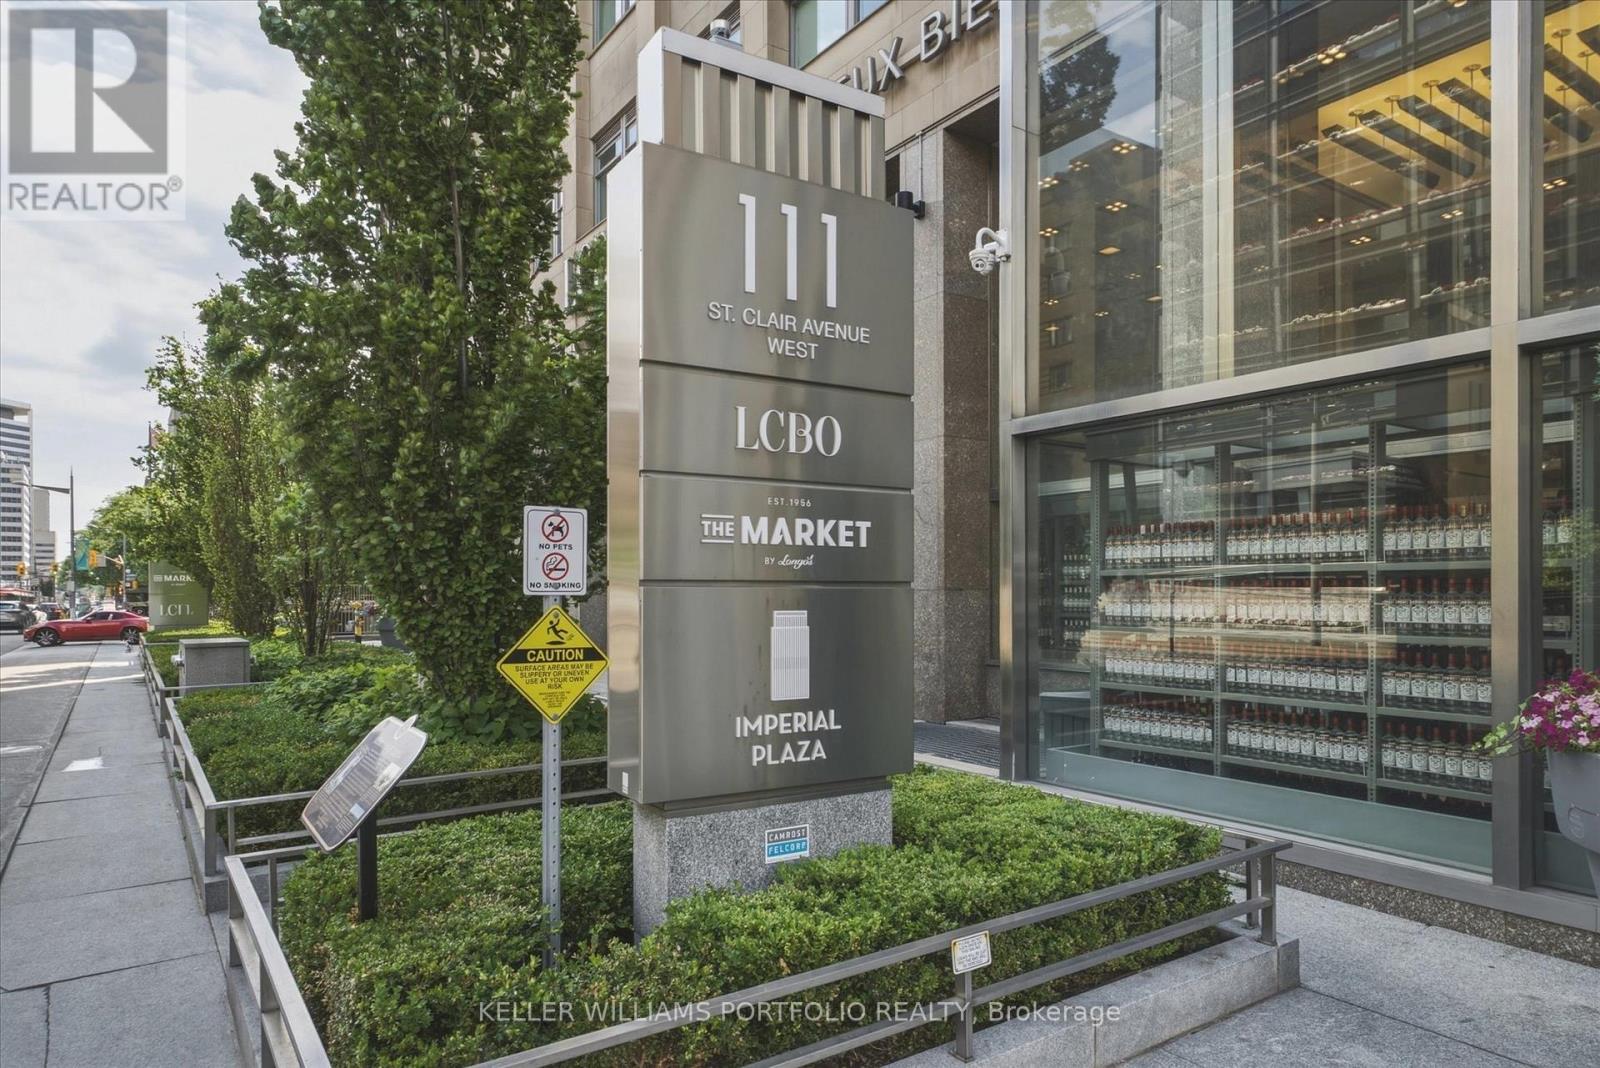
932 - 111 St Clair Avenue W Toronto, Ontario M4V 1N5

$5,000 Monthly
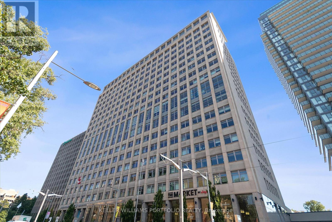
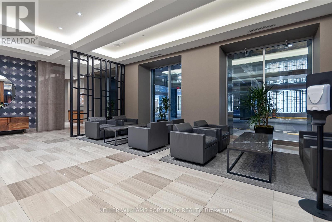
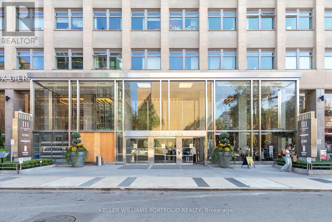
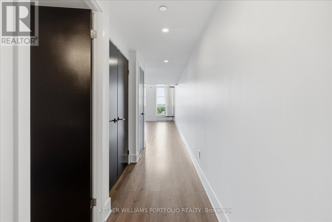
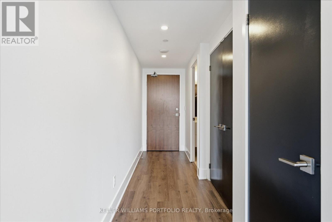
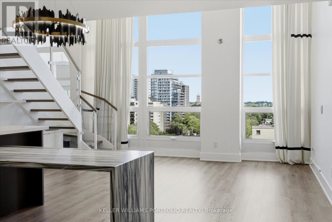
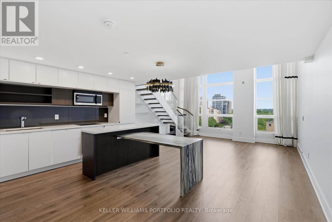
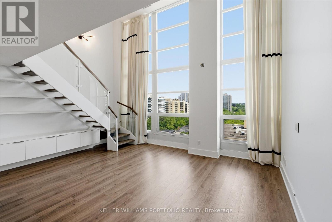
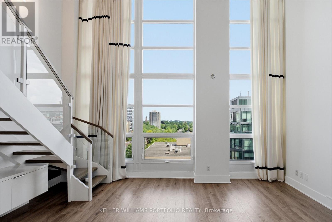
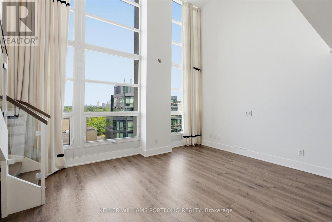
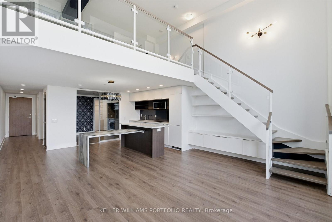
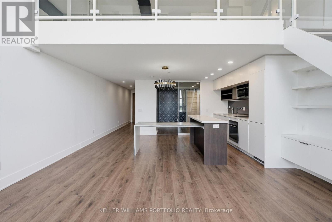
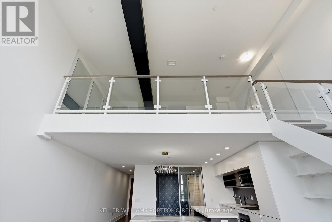
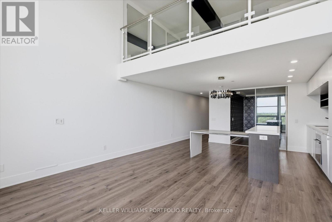
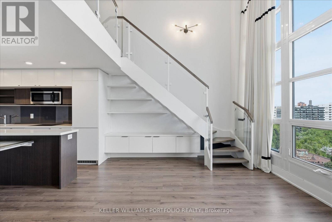
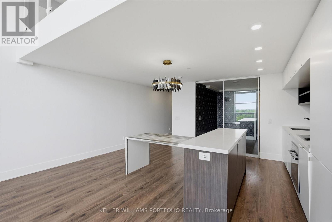
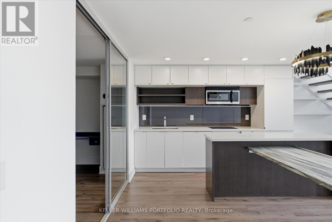
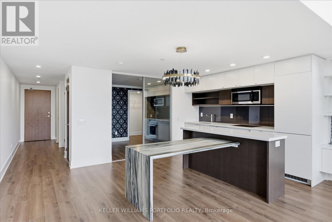
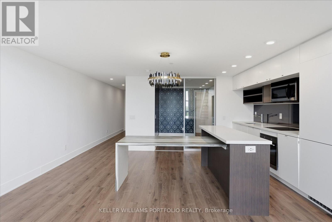
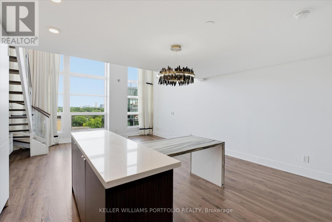
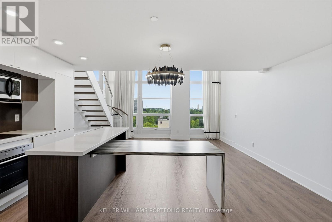
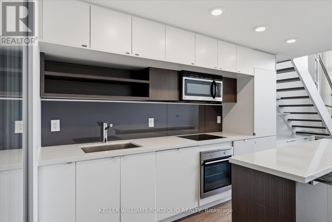
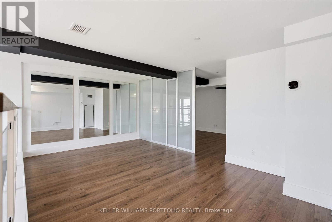
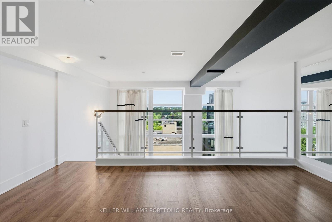
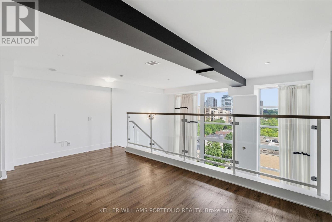
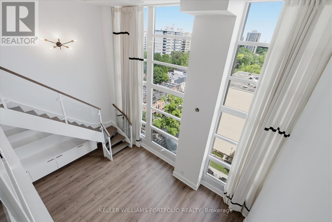
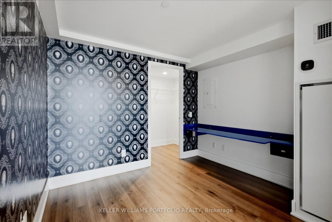
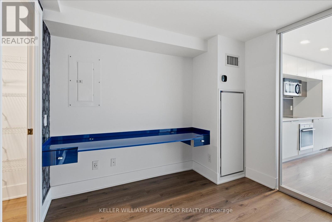
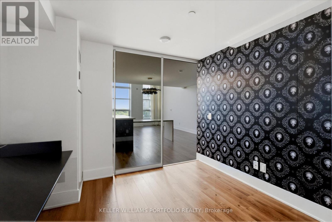
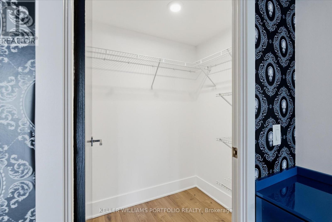
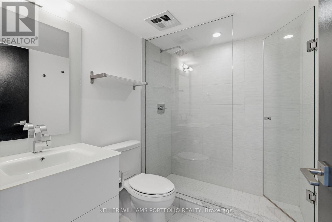
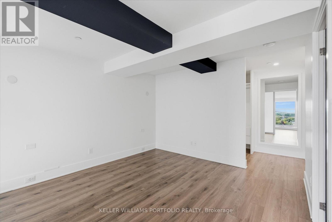
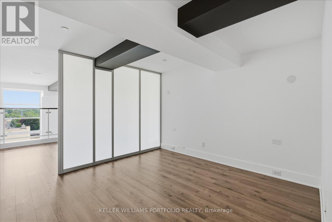
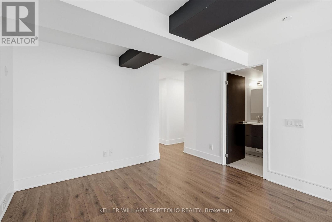
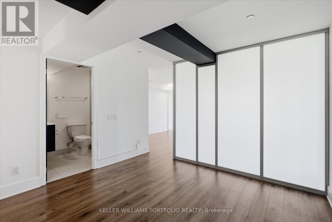
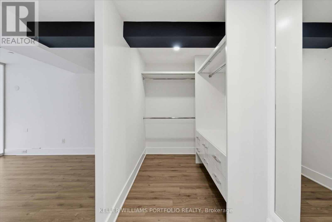
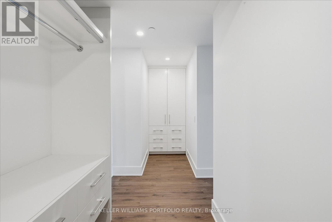
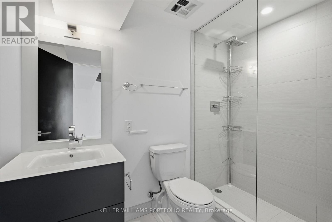
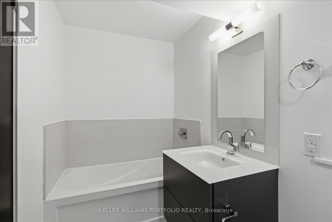
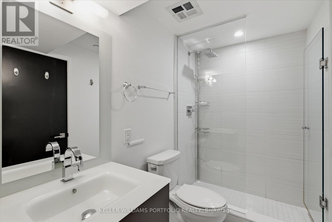
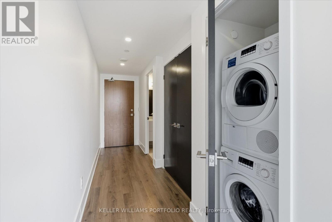
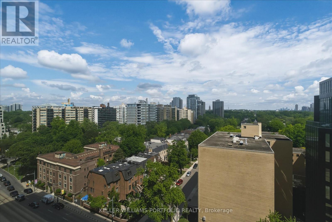
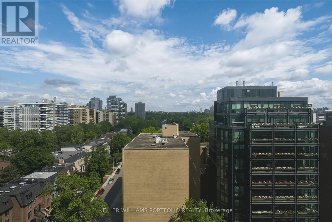
Elevate your lifestyle in this spectacular, north-facing 2 storey loft at the prestigious Imperial Plaza. Spanning 1,285 sq ft across two levels, this sophisticated home features soaring ceilings and expansive floor-to-ceiling windows that showcase stunning, unobstructed northern views.The open-concept living and dining area seamlessly flows into a sleek, modern kitchen anchored by a center island and elegant stone counters. Throughout the home, wood floors complement the refined finishes. The versatile floor plan offers a spacious primary bedroom plus a secondary bedroom and a den that can easily serve as a dedicated home office. 1 underground parking spot. Experience the essence of sophisticated urban living in a prime location. Longo's boutique grocer at ground level, TTC, & easy access to highways, top private and public schools close by. (id:61015)
Property Details
| MLS® Number | C13518656 |
| Property Type | Single Family |
| Community Name | Yonge-St. Clair |
| Community Features | Pets Allowed With Restrictions |
| Parking Space Total | 1 |
Building
| Bathroom Total | 2 |
| Bedrooms Above Ground | 2 |
| Bedrooms Below Ground | 1 |
| Bedrooms Total | 3 |
| Appliances | Dishwasher, Dryer, Microwave, Stove, Washer, Refrigerator |
| Basement Type | None |
| Cooling Type | Central Air Conditioning |
| Exterior Finish | Concrete |
| Heating Fuel | Natural Gas |
| Heating Type | Forced Air |
| Stories Total | 2 |
| Size Interior | 1,200 - 1,399 Sqft |
| Type | Apartment |
Parking
| Underground | |
| Garage |
Land
| Acreage | No |
Rooms
| Level | Type | Length | Width | Dimensions |
|---|---|---|---|---|
| Lower Level | Living Room | 4.42 m | 3.38 m | 4.42 m x 3.38 m |
| Lower Level | Dining Room | 5.33 m | 3.43 m | 5.33 m x 3.43 m |
| Lower Level | Kitchen | 5.33 m | 3.43 m | 5.33 m x 3.43 m |
| Lower Level | Bedroom 2 | 2.92 m | 2.69 m | 2.92 m x 2.69 m |
| Upper Level | Bedroom | 3.43 m | 3.43 m | 3.43 m x 3.43 m |
| Upper Level | Den | 5.33 m | 2.95 m | 5.33 m x 2.95 m |
Contact Us
Contact us for more information

The trademarks REALTOR®, REALTORS®, and the REALTOR® logo are controlled by The Canadian Real Estate Association (CREA) and identify real estate professionals who are members of CREA. The trademarks MLS®, Multiple Listing Service® and the associated logos are owned by The Canadian Real Estate Association (CREA) and identify the quality of services provided by real estate professionals who are members of CREA. The trademark DDF® is owned by The Canadian Real Estate Association (CREA) and identifies CREA's Data Distribution Facility (DDF®)
July 31 2026 03:27:09
Toronto Regional Real Estate Board
Keller Williams Portfolio Realty