

75 Leitchcroft Crescent Markham, Ontario L3T 7T9

$3,580 Monthly
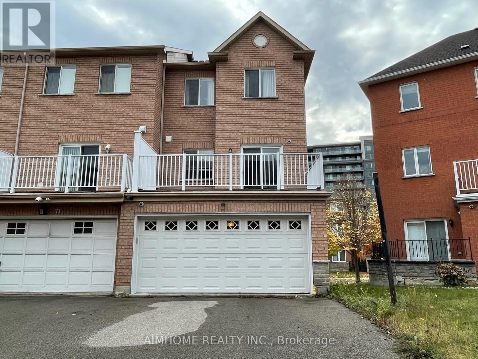
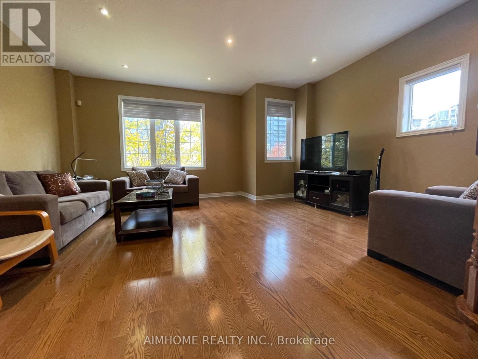
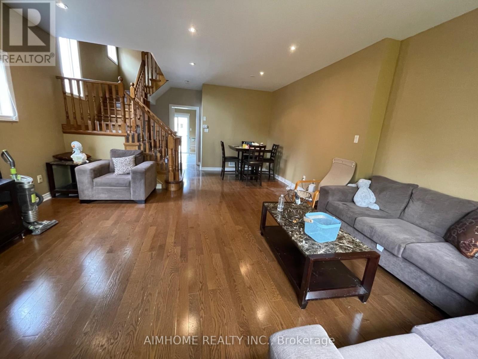
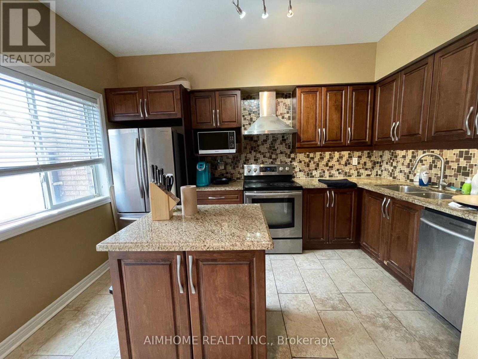
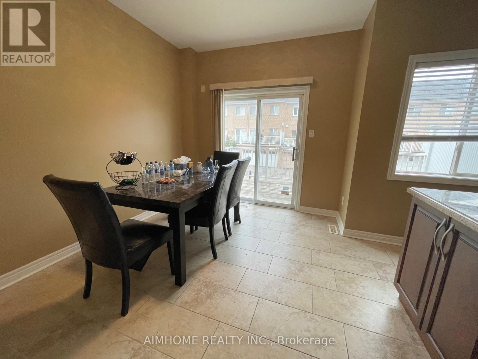
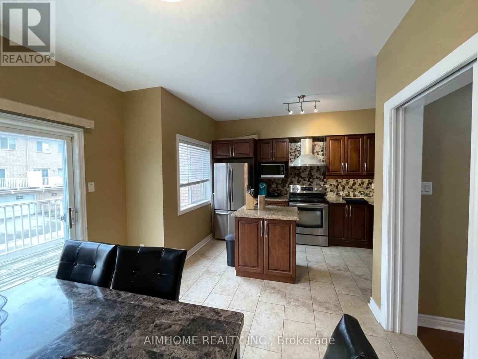
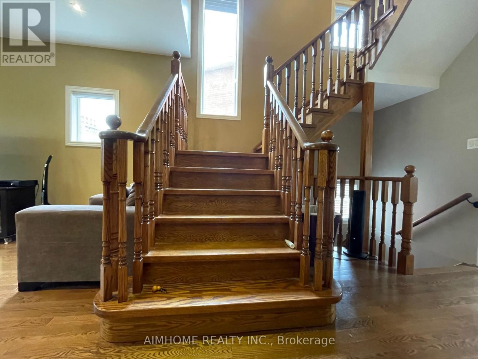
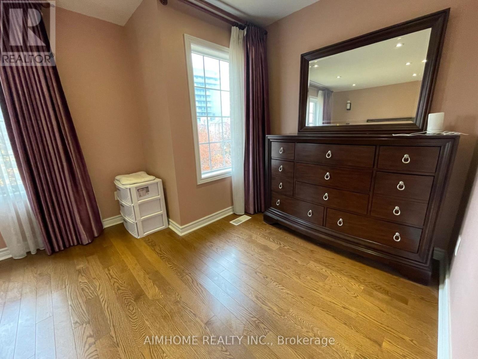
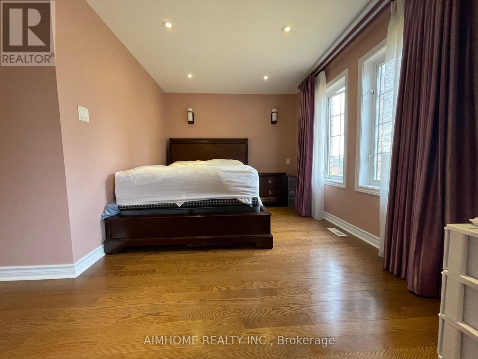
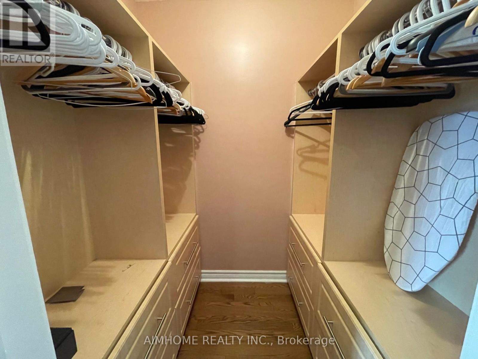
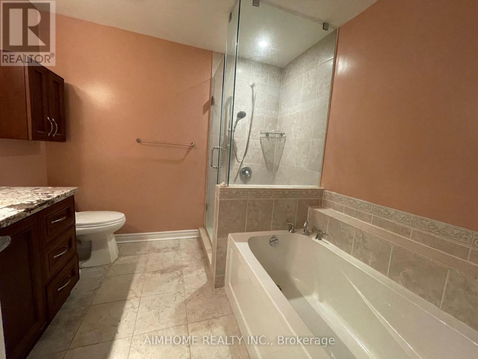
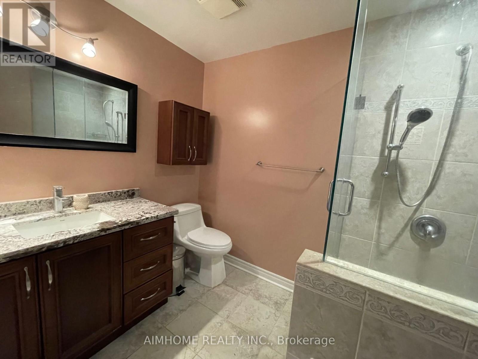
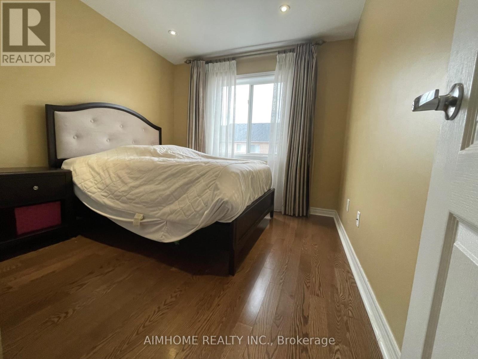
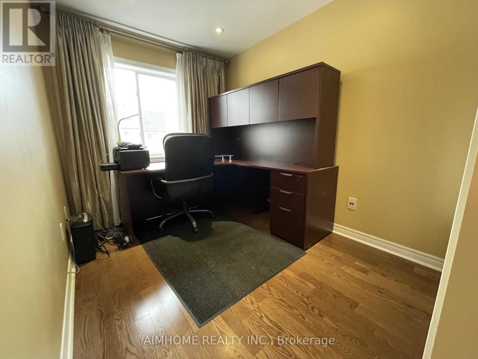
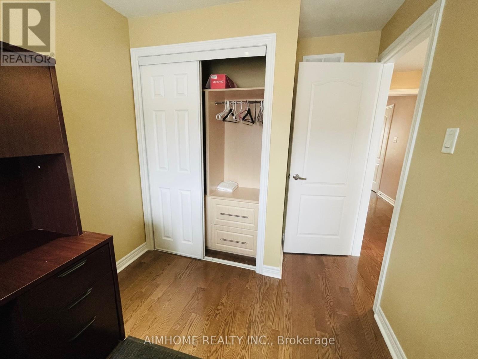
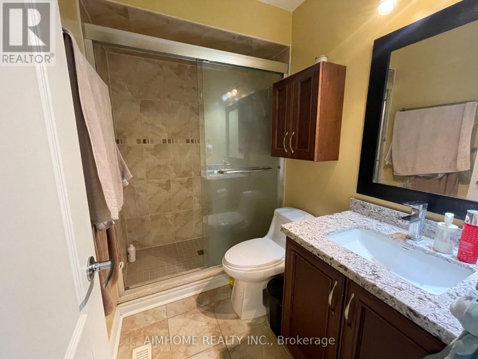
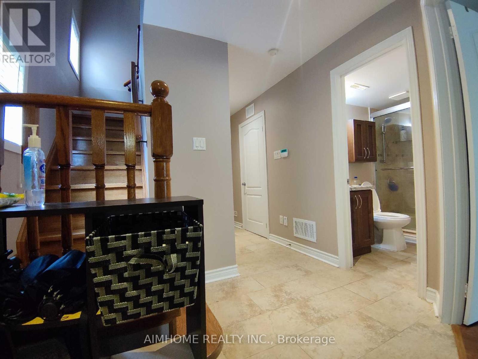
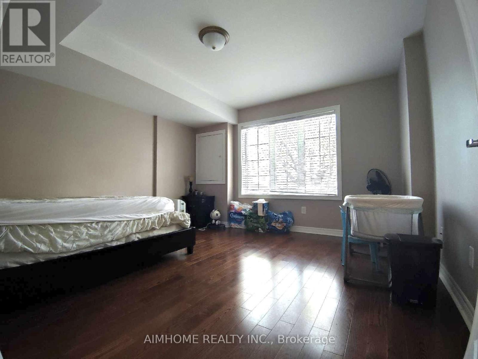
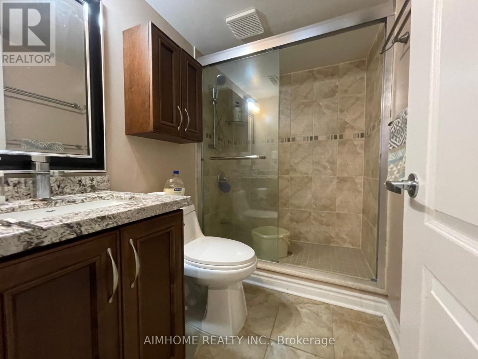
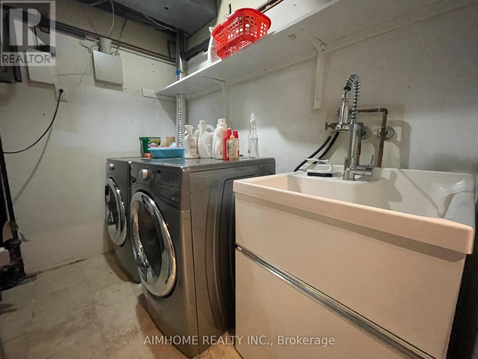
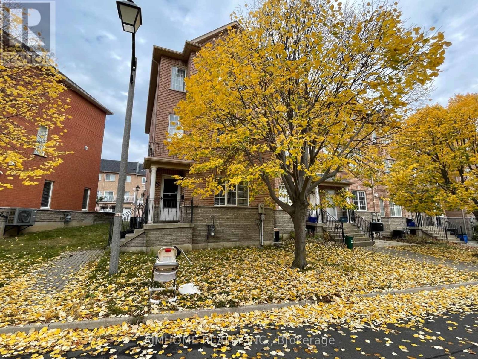
Furnished Spectacular Freehold Entire Townhouse At Prime Thornhill Neighborhood, Total Upgraded 4 Bedroom End Unit With Rare Find Double Garage, 9' Ceiling On Main Floor, Hardwood Floor Through Out, Upgraded Kitchen with Central Island, S.S Appliances, Backsplash, Stone Countertop. Upgraded Washrooms with Glass Door Showers, Stone Countertop. Wardrobe Combination in All Closets. Very Practical and Functional Layout, Sun-Filled With Lots Of Natural Lights. Walk To Park, Pond, & Viva, Minutes' Drive To 404/407, Shops, Banks, & Restaurants. The photos were taken before the current tenant occupied the property. The beds and mattresses in the primary bedroom and the main-floor bedroom are not included. (id:61015)
Property Details
| MLS® Number | N13519922 |
| Property Type | Single Family |
| Community Name | Commerce Valley |
| Parking Space Total | 4 |
Building
| Bathroom Total | 3 |
| Bedrooms Above Ground | 4 |
| Bedrooms Total | 4 |
| Appliances | Garage Door Opener Remote(s), Dishwasher, Dryer, Microwave, Stove, Washer, Refrigerator |
| Basement Type | None |
| Construction Style Attachment | Attached |
| Cooling Type | Central Air Conditioning |
| Exterior Finish | Brick |
| Flooring Type | Hardwood, Ceramic |
| Foundation Type | Concrete |
| Heating Fuel | Natural Gas |
| Heating Type | Forced Air |
| Stories Total | 3 |
| Size Interior | 1,500 - 2,000 Sqft |
| Type | Row / Townhouse |
| Utility Water | Municipal Water |
Parking
| Attached Garage | |
| Garage |
Land
| Acreage | No |
| Sewer | Sanitary Sewer |
| Size Depth | 21.67 M |
| Size Frontage | 9 M |
| Size Irregular | 9 X 21.7 M |
| Size Total Text | 9 X 21.7 M |
Rooms
| Level | Type | Length | Width | Dimensions |
|---|---|---|---|---|
| Second Level | Living Room | 7.05 m | 5.3 m | 7.05 m x 5.3 m |
| Second Level | Dining Room | 7.05 m | 5.3 m | 7.05 m x 5.3 m |
| Second Level | Kitchen | 3.85 m | 2.4 m | 3.85 m x 2.4 m |
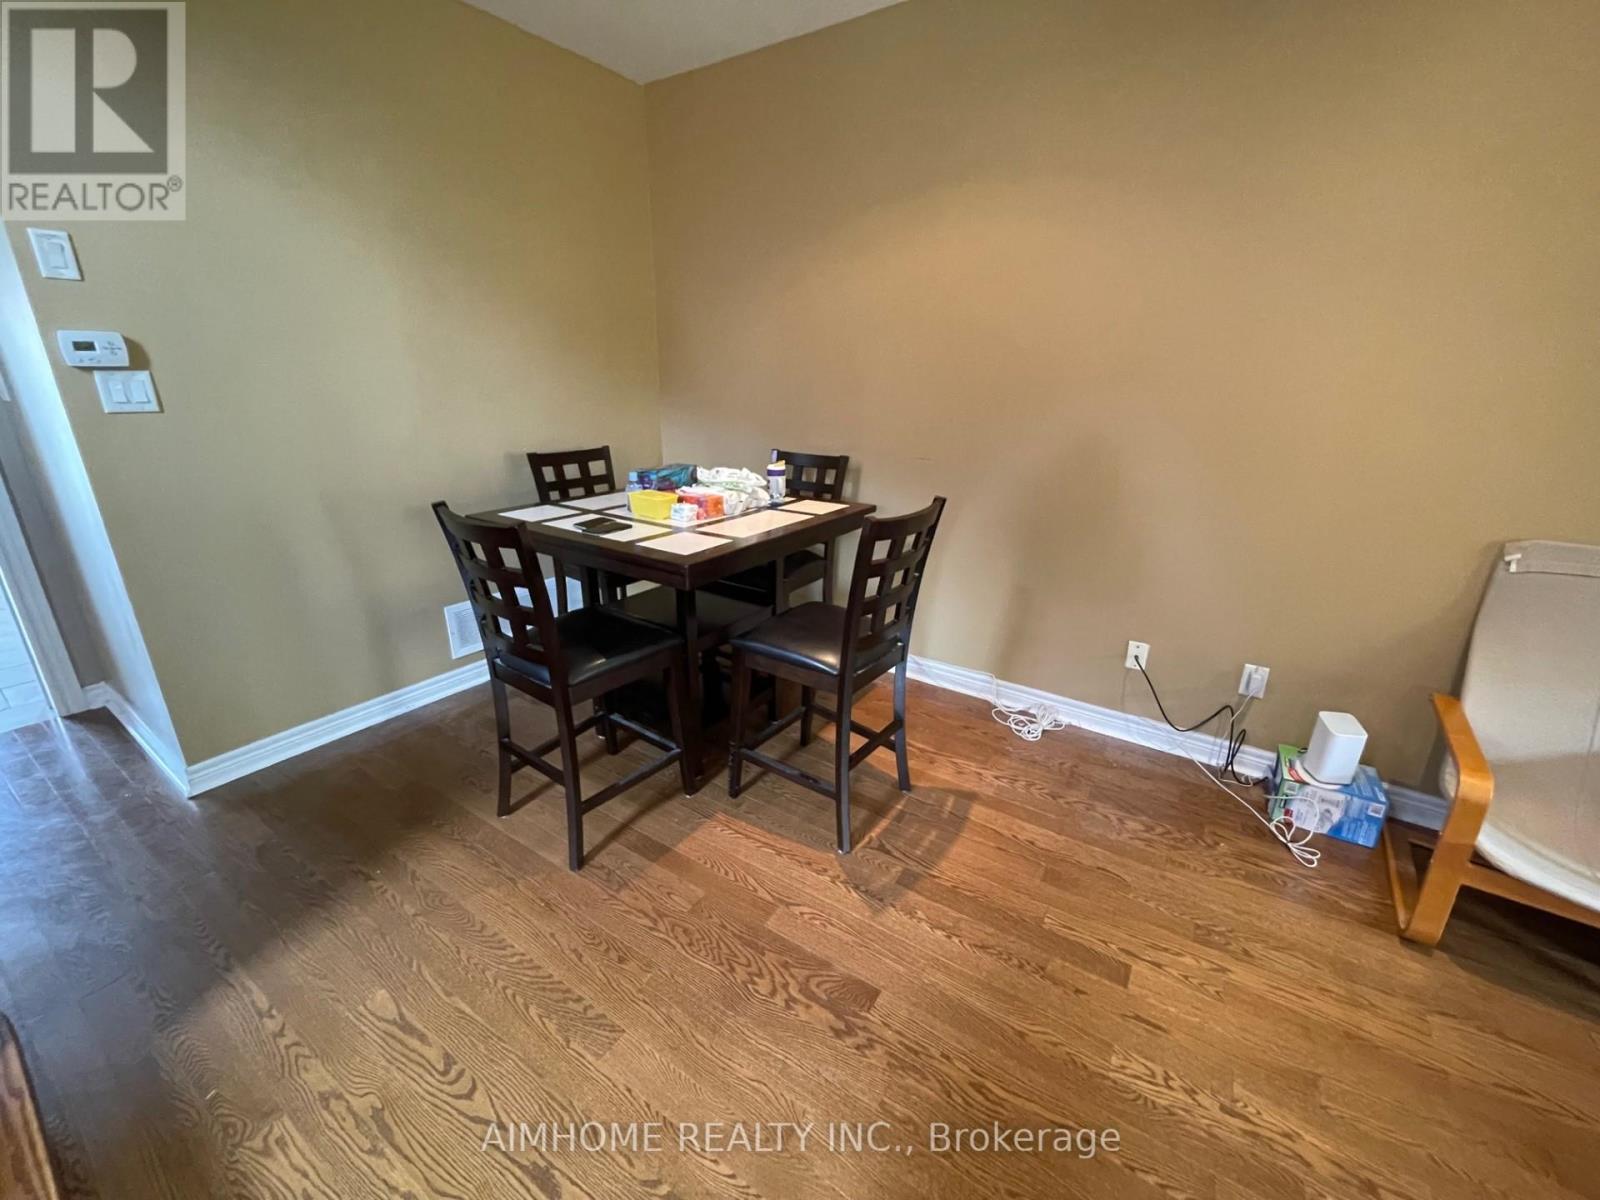
| Second Level | Eating Area | 3.35 m | 2.8 m | 3.35 m x 2.8 m |
| Third Level | Primary Bedroom | 5.15 m | 3 m | 5.15 m x 3 m |
| Third Level | Bedroom 2 | 3.1 m | 2.5 m | 3.1 m x 2.5 m |
| Third Level | Bedroom 3 | 2.95 m | 2.85 m | 2.95 m x 2.85 m |
| Ground Level | Bedroom 4 | 4.1 m | 3.9 m | 4.1 m x 3.9 m |
Contact Us
Contact us for more information

The trademarks REALTOR®, REALTORS®, and the REALTOR® logo are controlled by The Canadian Real Estate Association (CREA) and identify real estate professionals who are members of CREA. The trademarks MLS®, Multiple Listing Service® and the associated logos are owned by The Canadian Real Estate Association (CREA) and identify the quality of services provided by real estate professionals who are members of CREA. The trademark DDF® is owned by The Canadian Real Estate Association (CREA) and identifies CREA's Data Distribution Facility (DDF®)
August 13 2026 12:27:16
Toronto Regional Real Estate Board
Aimhome Realty Inc.