

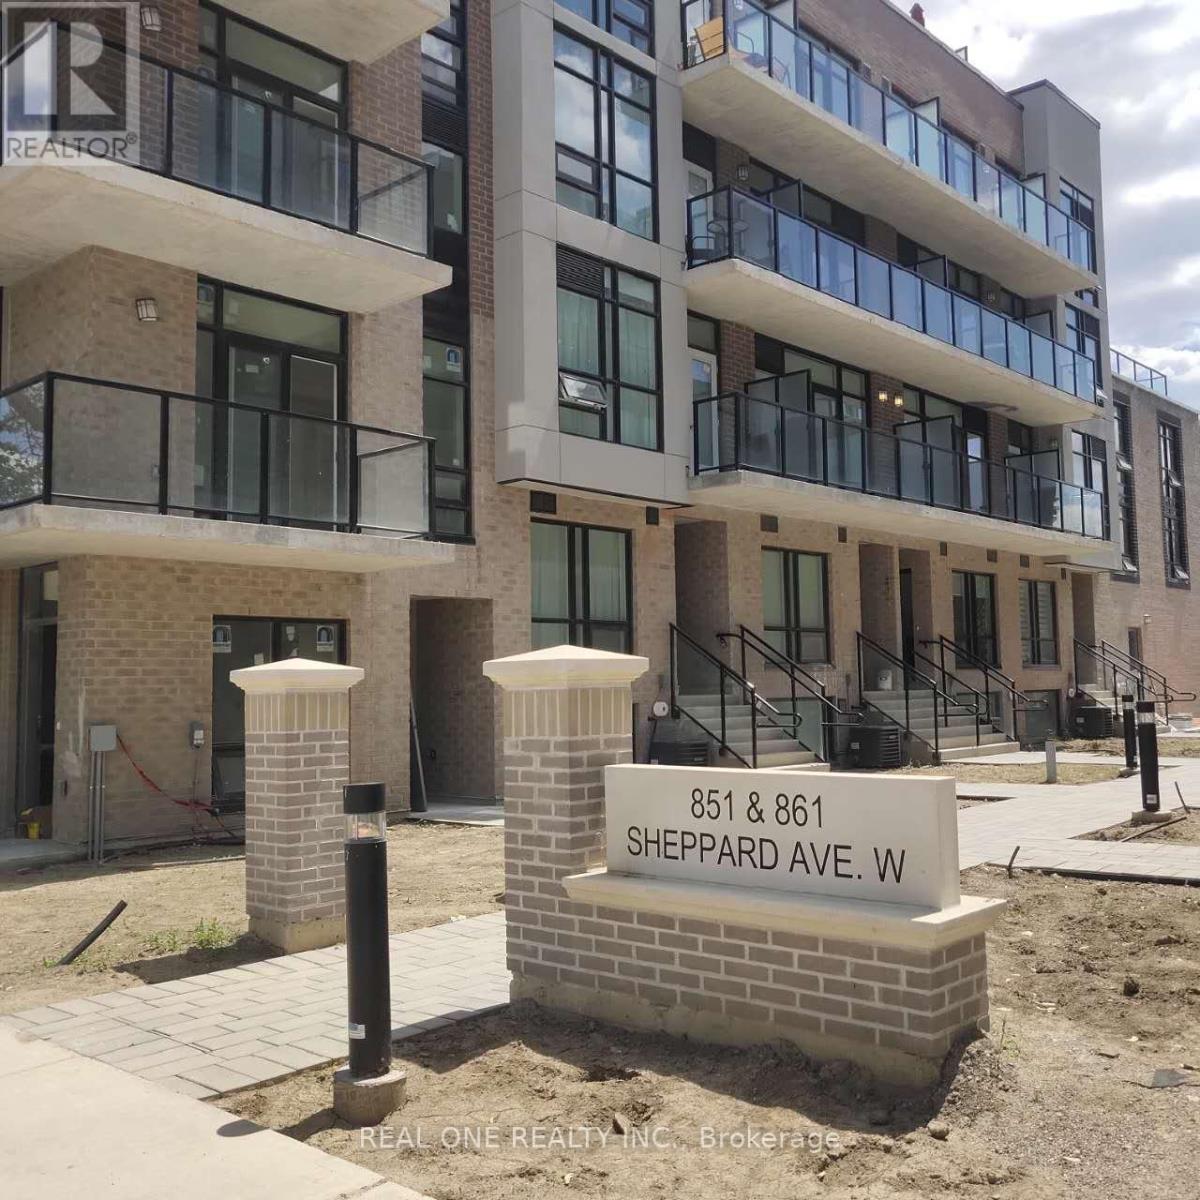
13 - 851 Sheppard Avenue W Toronto, Ontario M3H 0G2

$2,700 Monthly
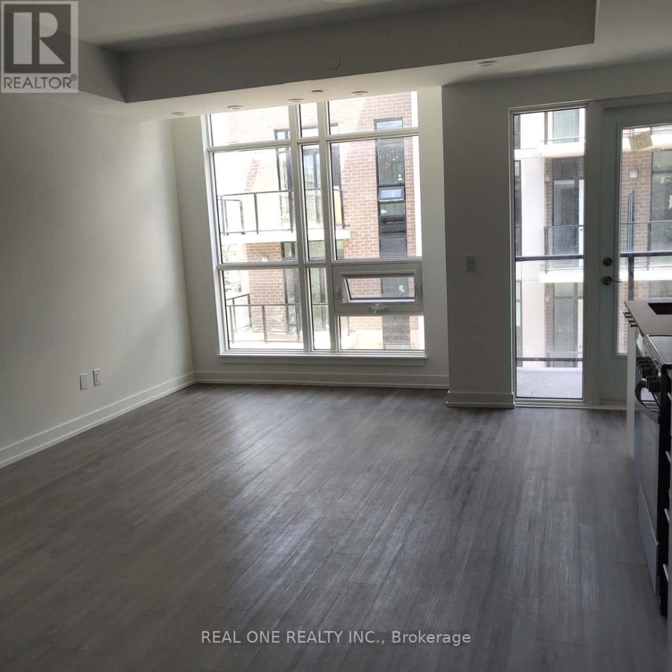
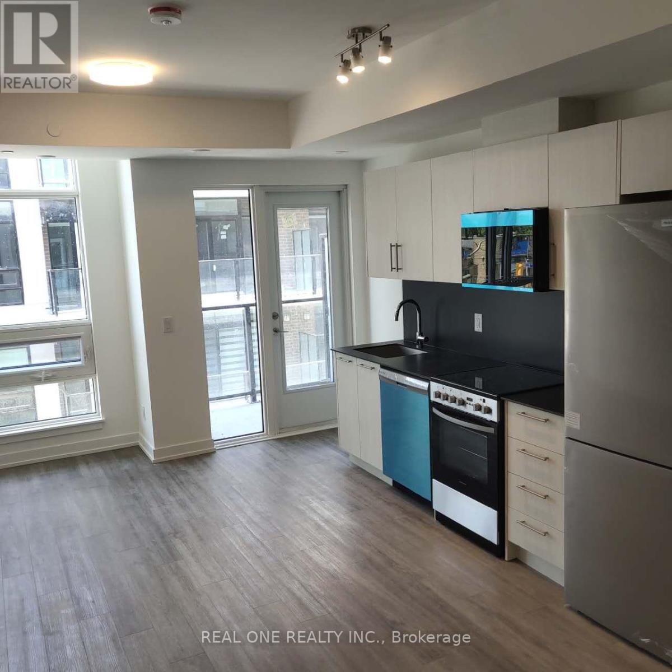
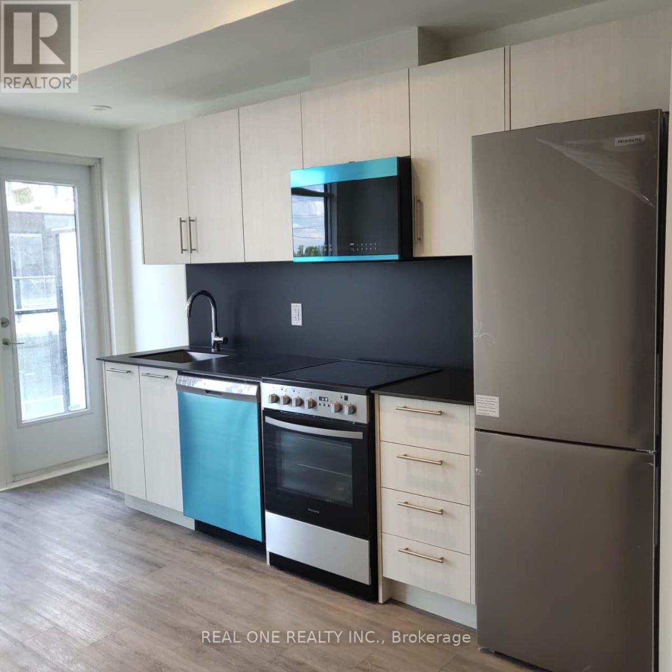
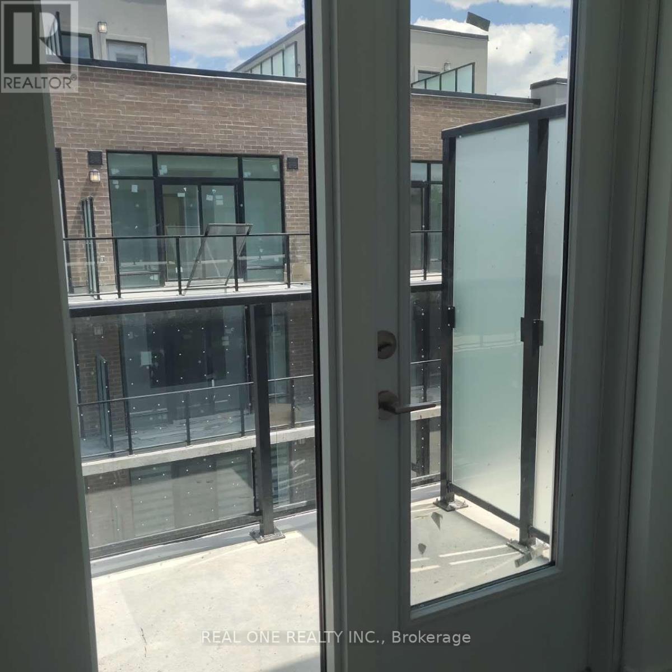
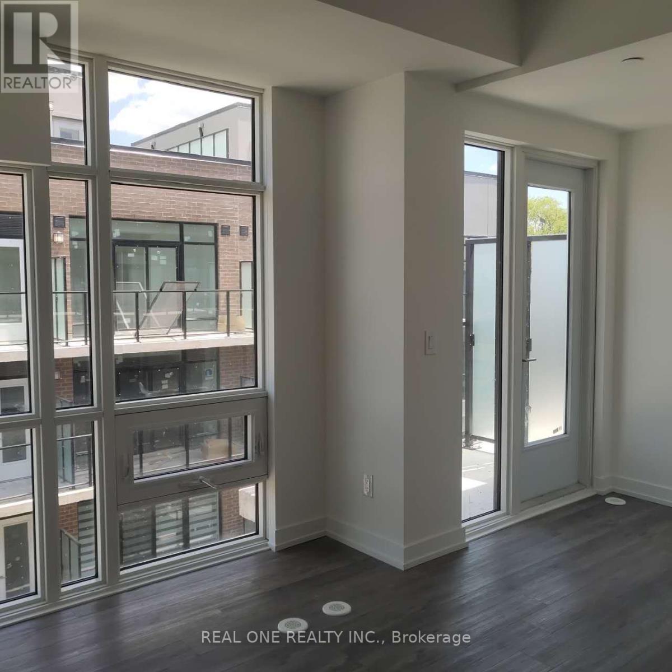
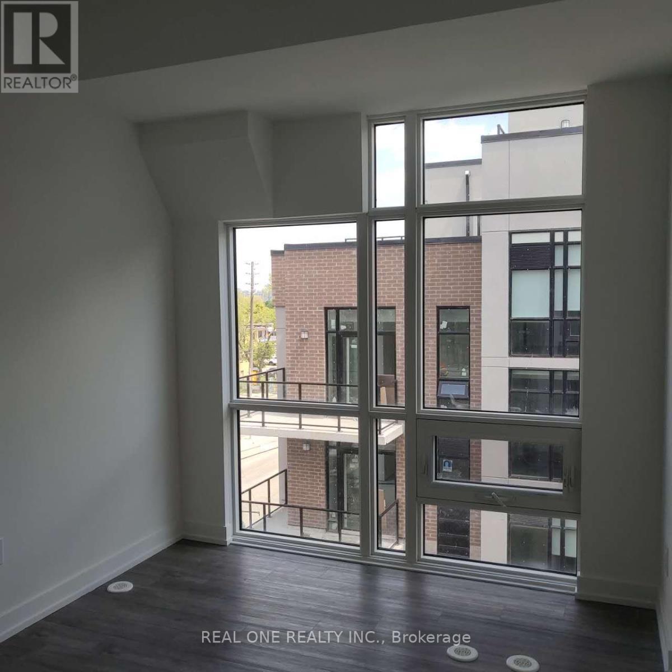
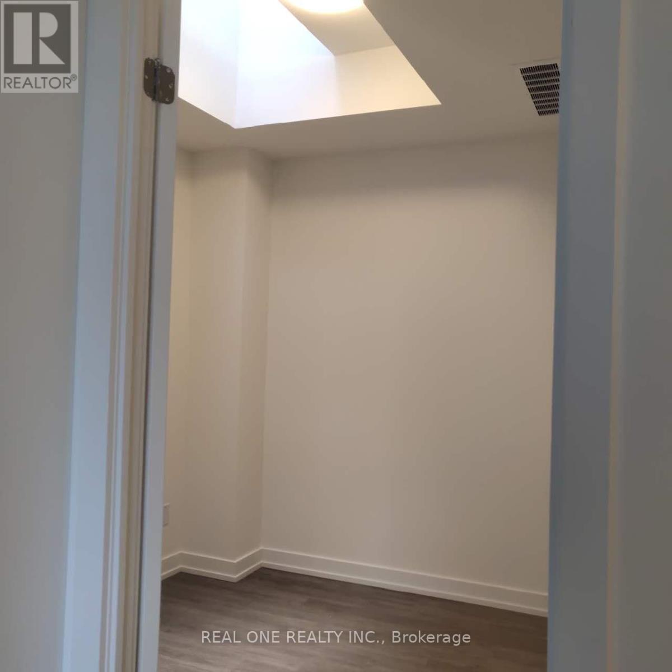
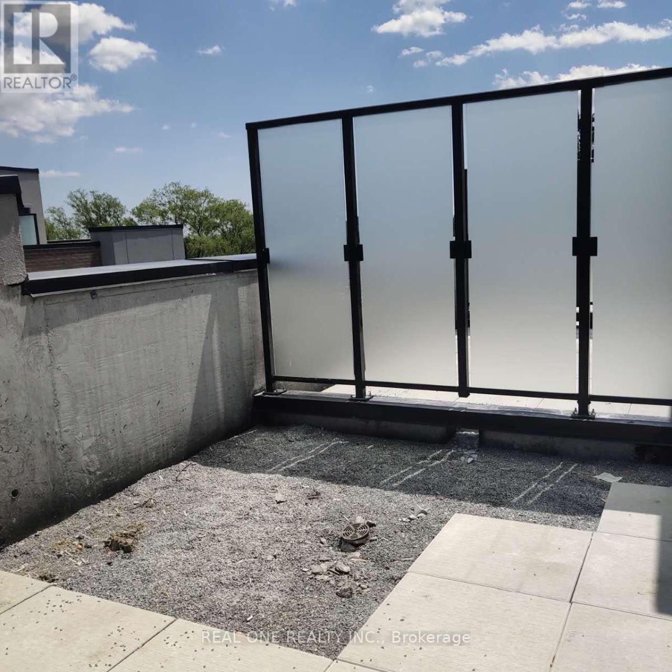
New Greenwich Village Townhouse In A Great Location. This 2-Bed 2-Bath Unit Offer Stainless steel appliances, and An Upgraded European-style Kitchen. It Features A Rooftop Terrace And Is Close To All Amenities, Walking Distance to Sheppard W Subway Station, A Bus Stop At The Doorstep With Access to GO Train and GO Bus, and Just 3 subway Stops to York University. It is Also Very Close to Yorkdale Shopping Mall, Hwy 401, Costco, Top-Ranking Schools, Grocery Stores, and Restaurants. (id:61015)
Property Details
| MLS® Number | C13521950 |
| Property Type | Single Family |
| Neigbourhood | Bathurst Manor |
| Community Name | Clanton Park |
| Amenities Near By | Park, Public Transit, Schools |
| Community Features | Pets Not Allowed |
| Parking Space Total | 1 |
| View Type | View |
Building
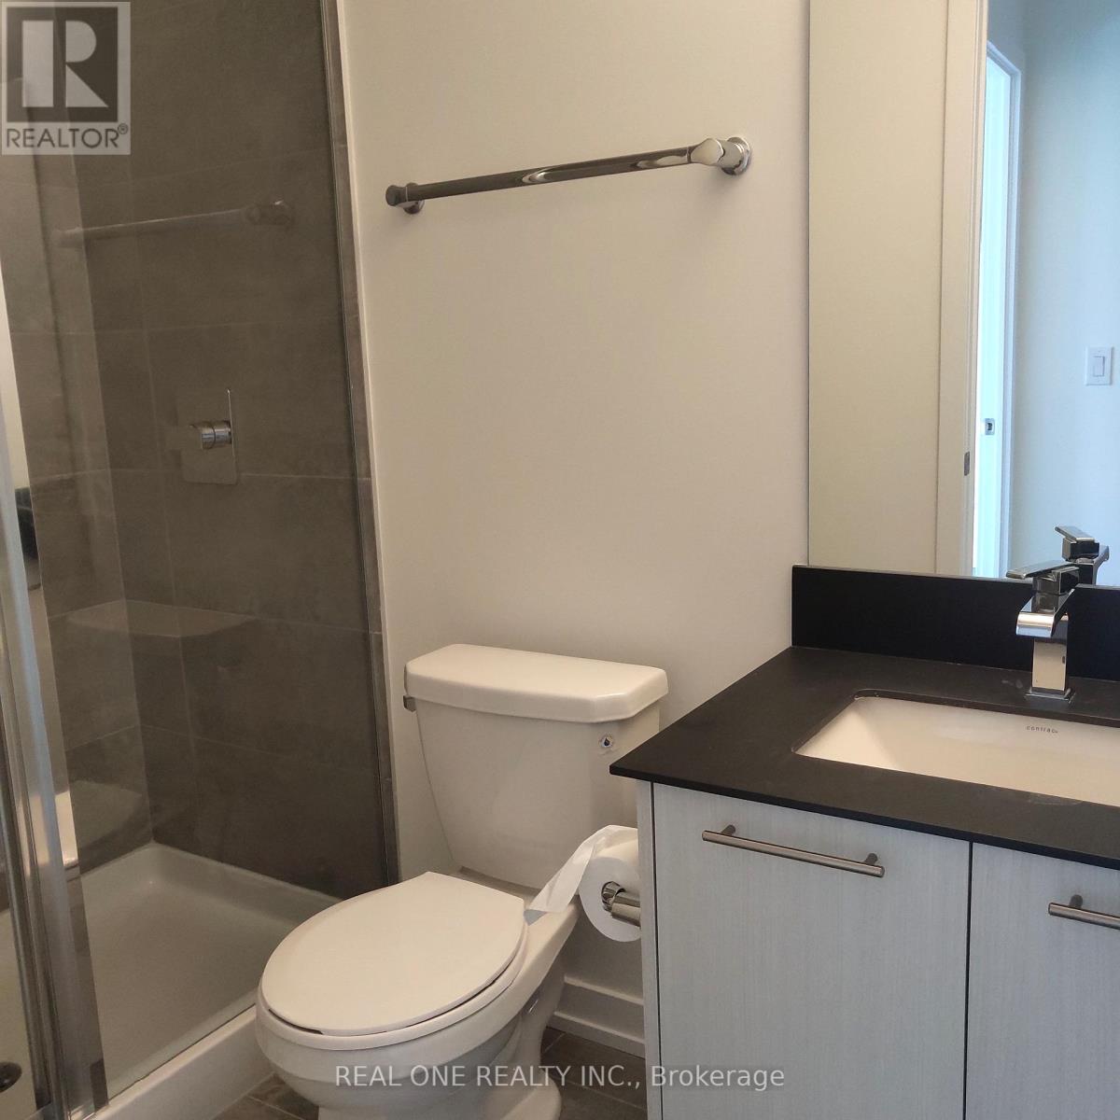
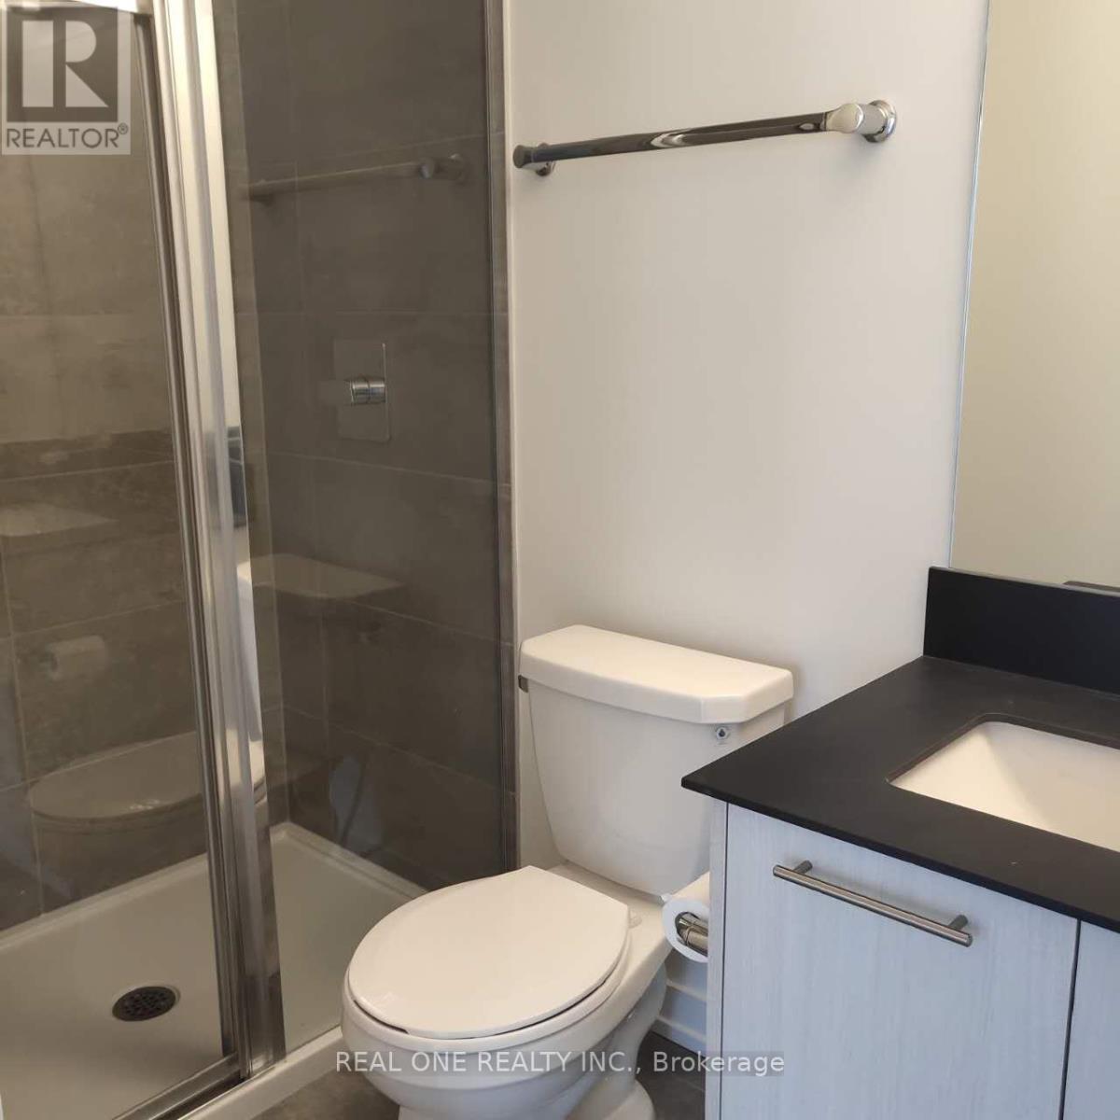
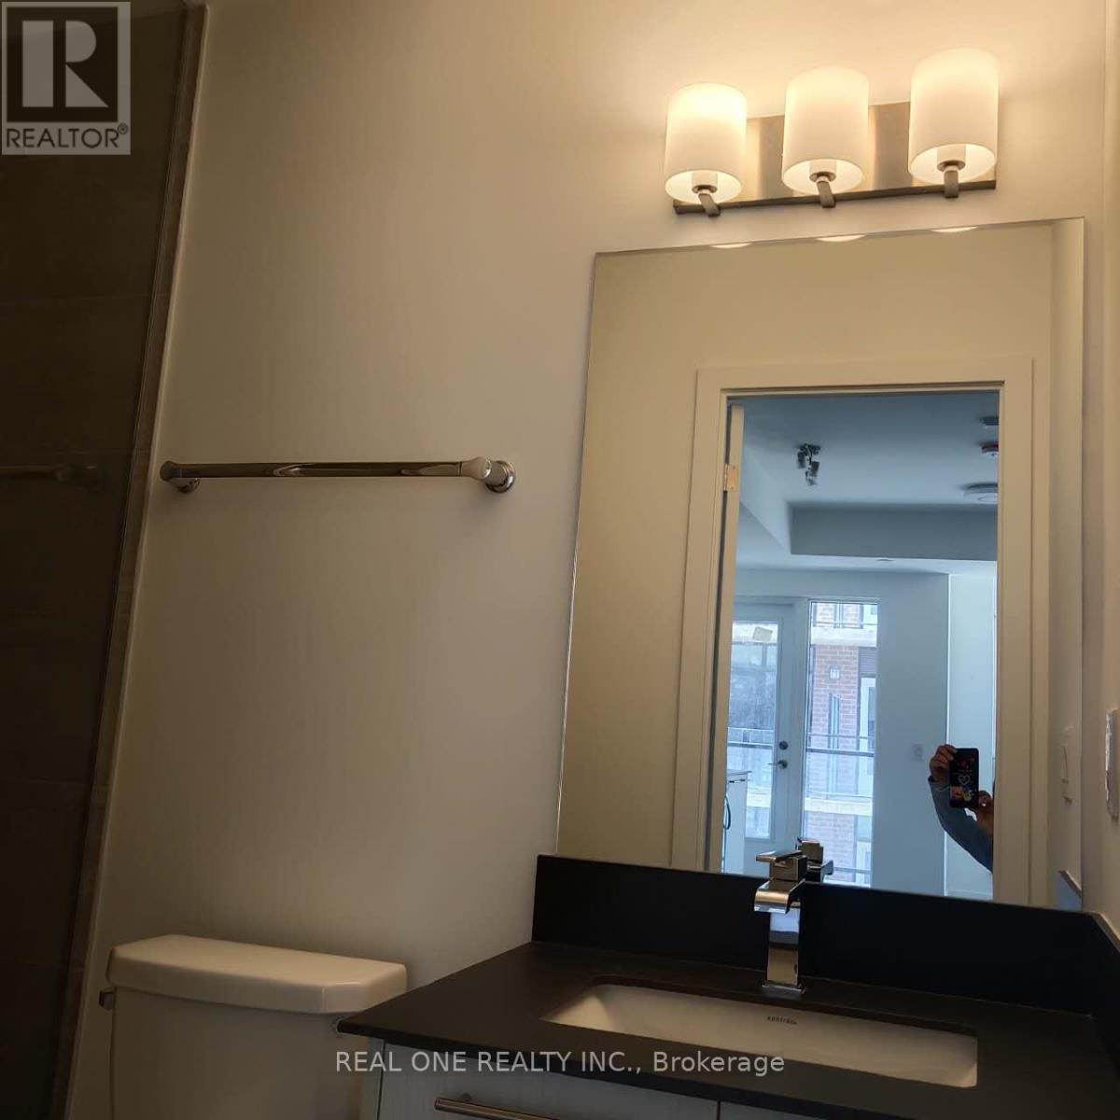
| Bathroom Total | 2 |
| Bedrooms Above Ground | 2 |
| Bedrooms Total | 2 |
| Age | New Building |
| Amenities | Storage - Locker |
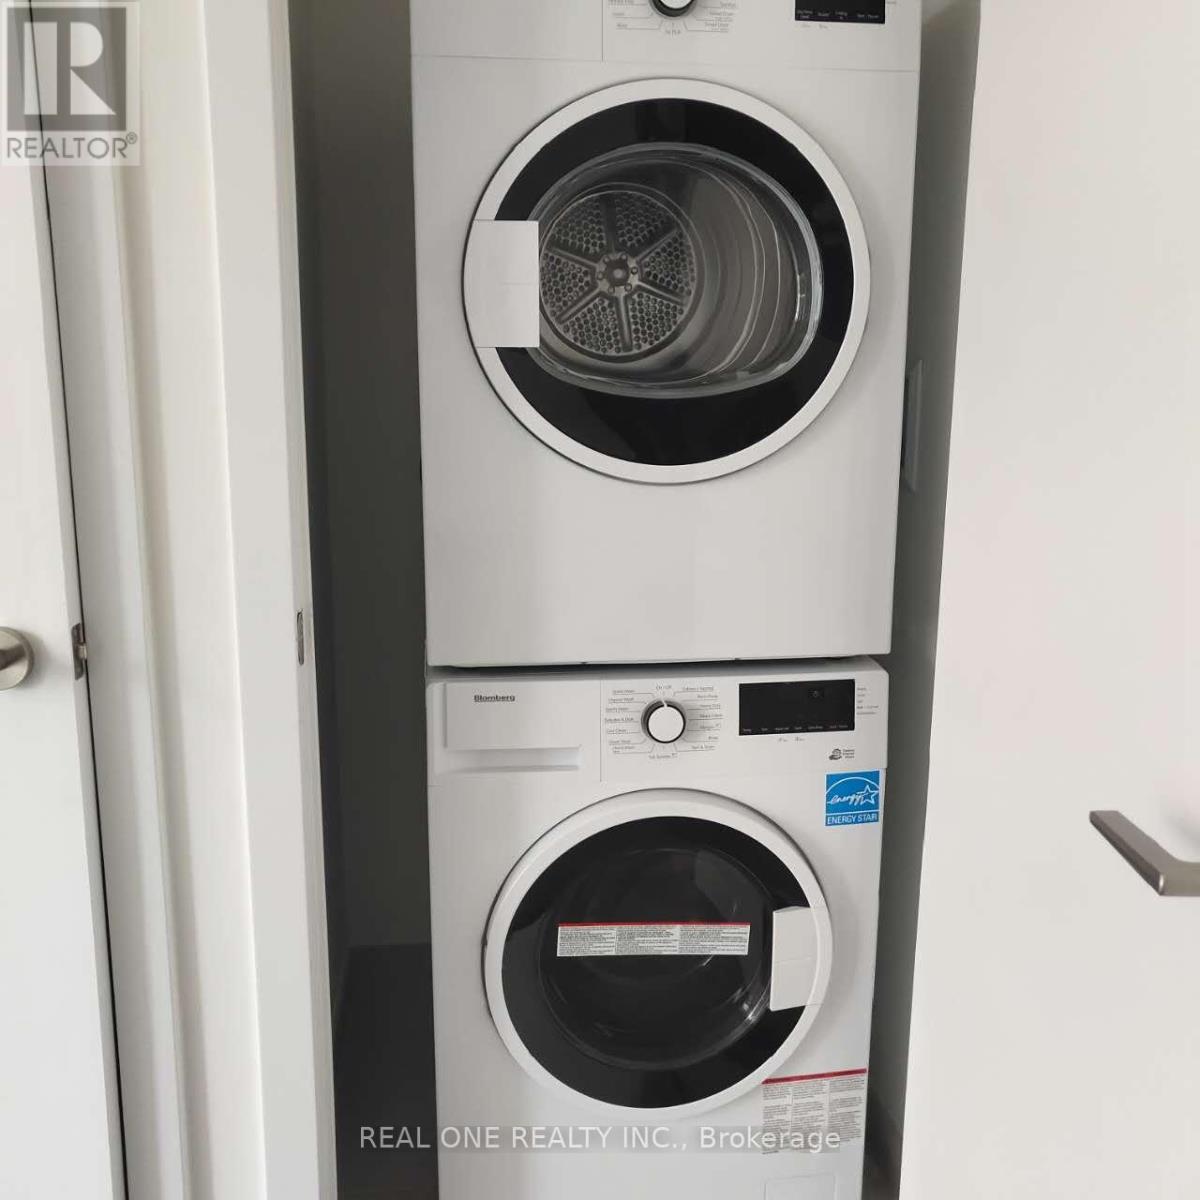
| Appliances | Dishwasher, Dryer, Microwave, Stove, Washer, Window Coverings, Refrigerator |
| Basement Development | Finished |
| Basement Type | Partial (finished) |
| Cooling Type | Central Air Conditioning |
| Exterior Finish | Brick |
| Flooring Type | Laminate |
| Half Bath Total | 1 |
| Heating Fuel | Natural Gas |
| Heating Type | Heat Pump |
| Size Interior | 1,000 - 1,199 Sqft |
| Type | Row / Townhouse |
Parking
| Underground | |
| Garage |
Land
| Acreage | No |
| Land Amenities | Park, Public Transit, Schools |
Rooms
| Level | Type | Length | Width | Dimensions |
|---|---|---|---|---|
| Second Level | Dining Room | 18.04 m | 15.09 m | 18.04 m x 15.09 m |
| Second Level | Living Room | 18.04 m | 15.09 m | 18.04 m x 15.09 m |
| Second Level | Kitchen | 18.04 m | 15.09 m | 18.04 m x 15.09 m |
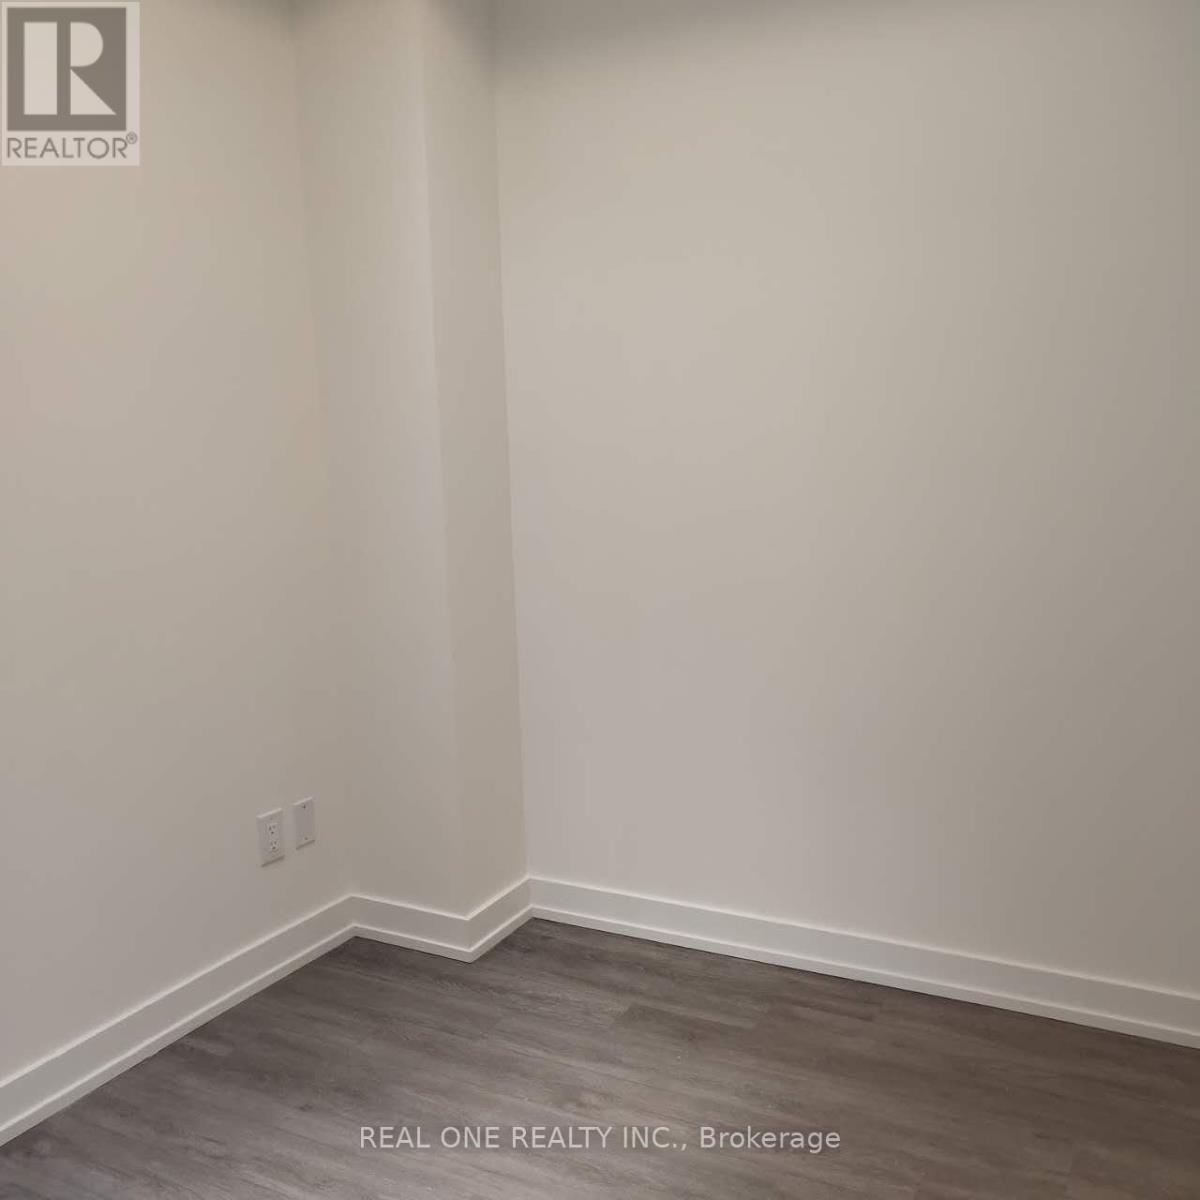
| Third Level | Bedroom | 14.76 m | 11.15 m | 14.76 m x 11.15 m |
| Third Level | Bedroom 2 | 8.2 m | 7.55 m | 8.2 m x 7.55 m |
Contact Us
Contact us for more information

The trademarks REALTOR®, REALTORS®, and the REALTOR® logo are controlled by The Canadian Real Estate Association (CREA) and identify real estate professionals who are members of CREA. The trademarks MLS®, Multiple Listing Service® and the associated logos are owned by The Canadian Real Estate Association (CREA) and identify the quality of services provided by real estate professionals who are members of CREA. The trademark DDF® is owned by The Canadian Real Estate Association (CREA) and identifies CREA's Data Distribution Facility (DDF®)
August 02 2026 02:59:36
Toronto Regional Real Estate Board
Real One Realty Inc.