

2323 Awenda Drive Oakville, Ontario L6H 7J7

$6,500 Monthly
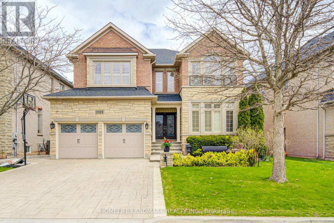
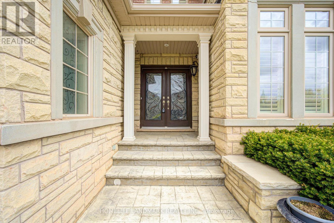
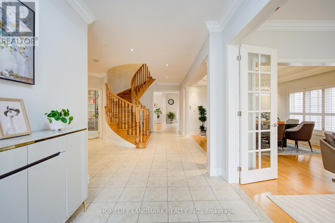
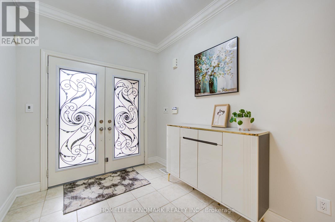
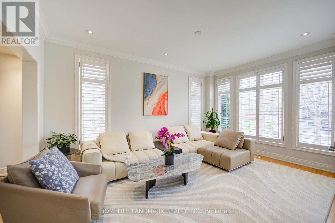
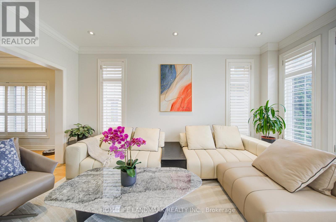
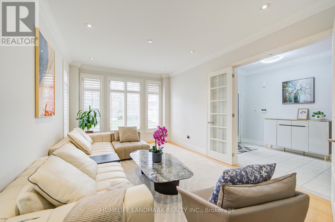
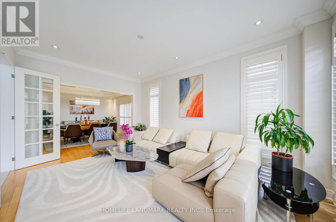
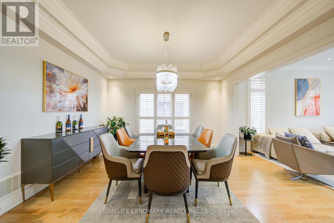
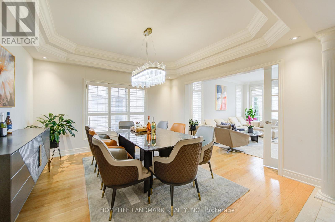
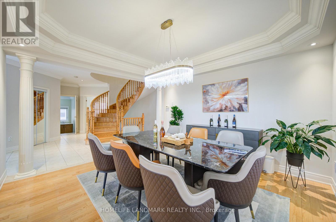
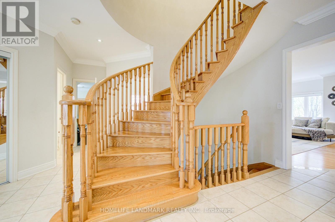
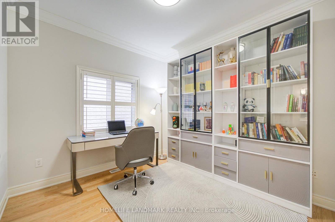
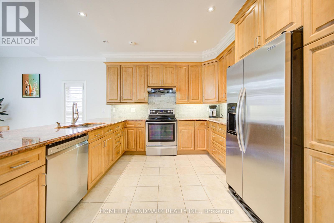
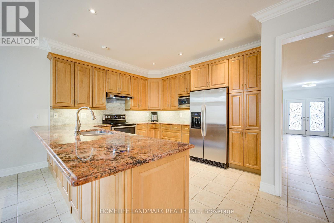
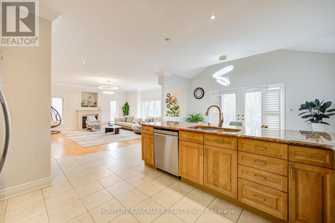
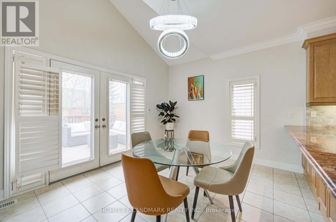
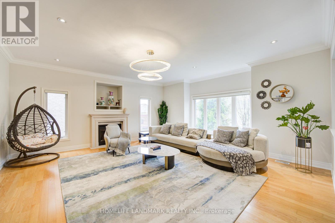
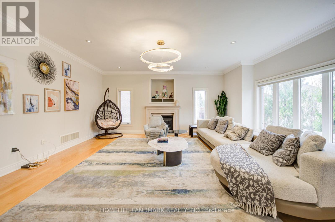
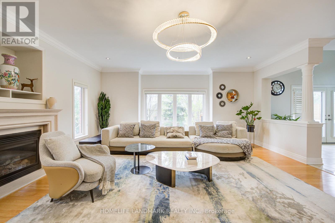
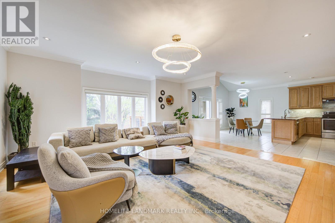
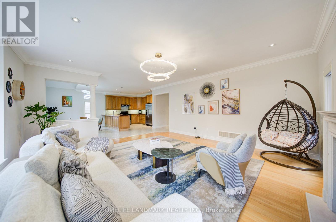
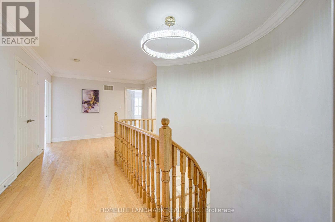
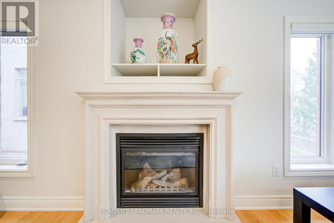
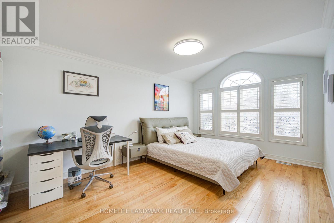
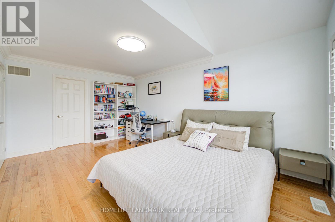
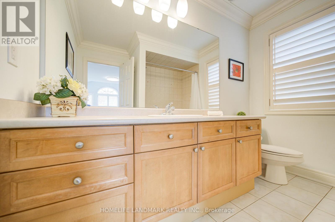
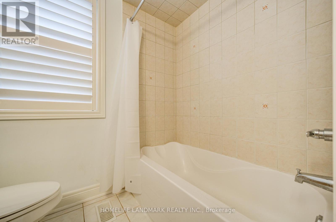
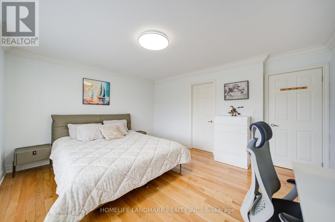
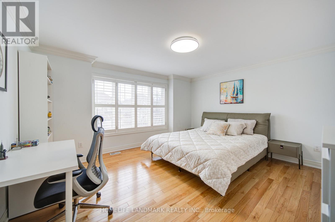
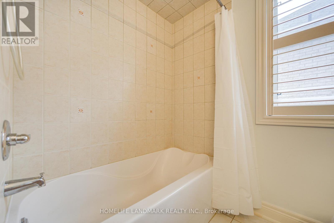
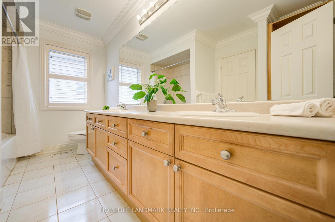
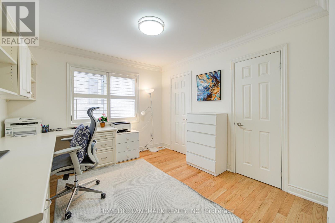
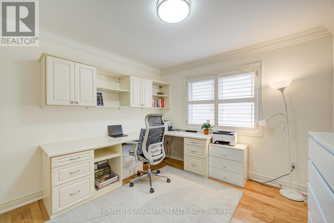
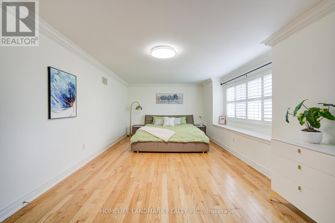
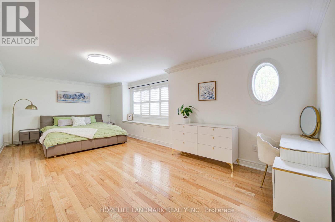
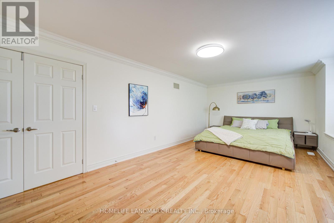
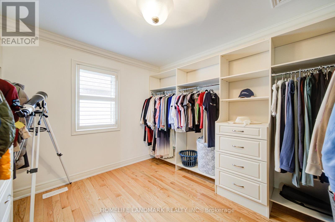
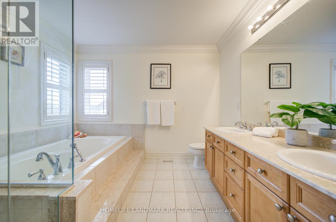
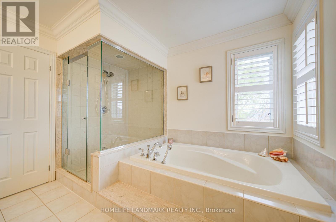
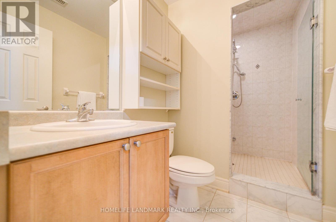
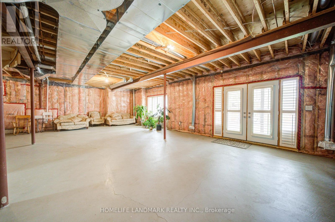
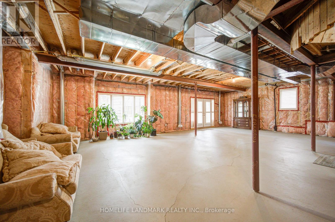
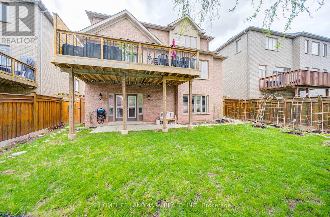
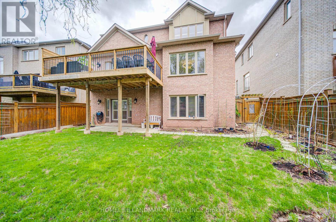
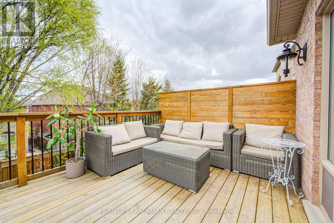
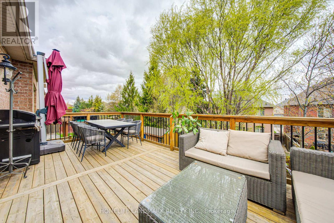
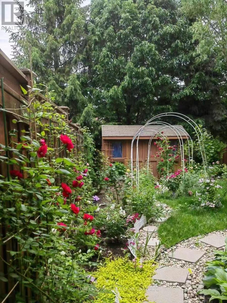
Welcome to 2323 Aenda Dr in prestigious Joshua Creek, Northeast Oakville. This Fernbrook-built"Lornewood" model offers approx. 3,447 sq. ft. plus a walk-out basement with 9-ft ceilings.Features include hardwood floors, crown mouldings, pot lights, and a double solid woodstaircase with cathedral and coffered ceilings. Plantation shutters and silhouette blindsthroughout.Main floor library. Upgraded kitchen with granite counters. Spacious primary bedroom withlarge walk-in closet, window seat, and upgraded ensuite featuring double glass shower andgranite finishes. Closet organizers in most bedrooms.Situated on a premium 58-ft frontage treed lot with a beautifully landscaped backyard full of flowers. Located near top-rated schools, highways 403/401/407, shopping, community centre,trails, ponds, and parks.Modern furniture available for purchase separat (id:61015)
Property Details
| MLS® Number | W13522360 |
| Property Type | Single Family |
| Community Name | 1009 - JC Joshua Creek |
| Features | Carpet Free |
| Parking Space Total | 4 |
| Structure | Shed |
Building
| Bathroom Total | 5 |
| Bedrooms Above Ground | 4 |
| Bedrooms Total | 4 |
| Age | 16 To 30 Years |
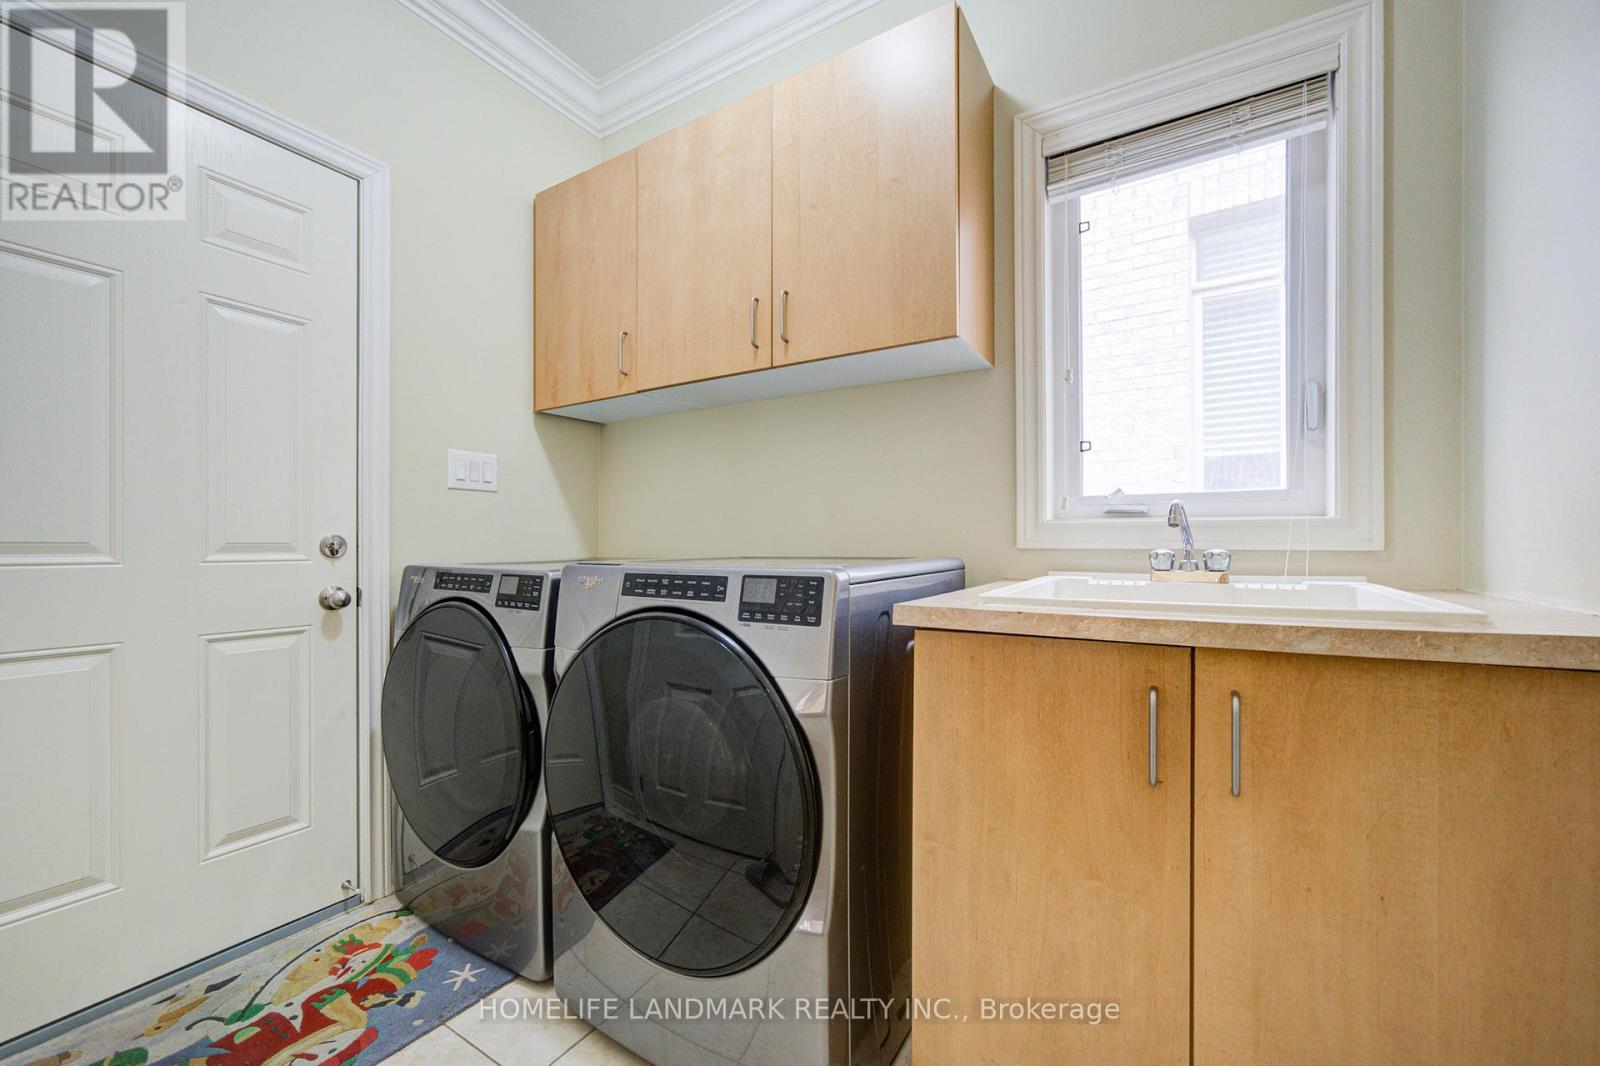
| Appliances | All, Central Vacuum, Dryer, Furniture, Washer, Window Coverings |
| Basement Development | Partially Finished |
| Basement Features | Walk Out |
| Basement Type | N/a, N/a (partially Finished) |
| Construction Style Attachment | Detached |
| Cooling Type | Central Air Conditioning |
| Exterior Finish | Brick, Stone |
| Fireplace Present | Yes |
| Flooring Type | Hardwood, Ceramic |
| Foundation Type | Concrete |
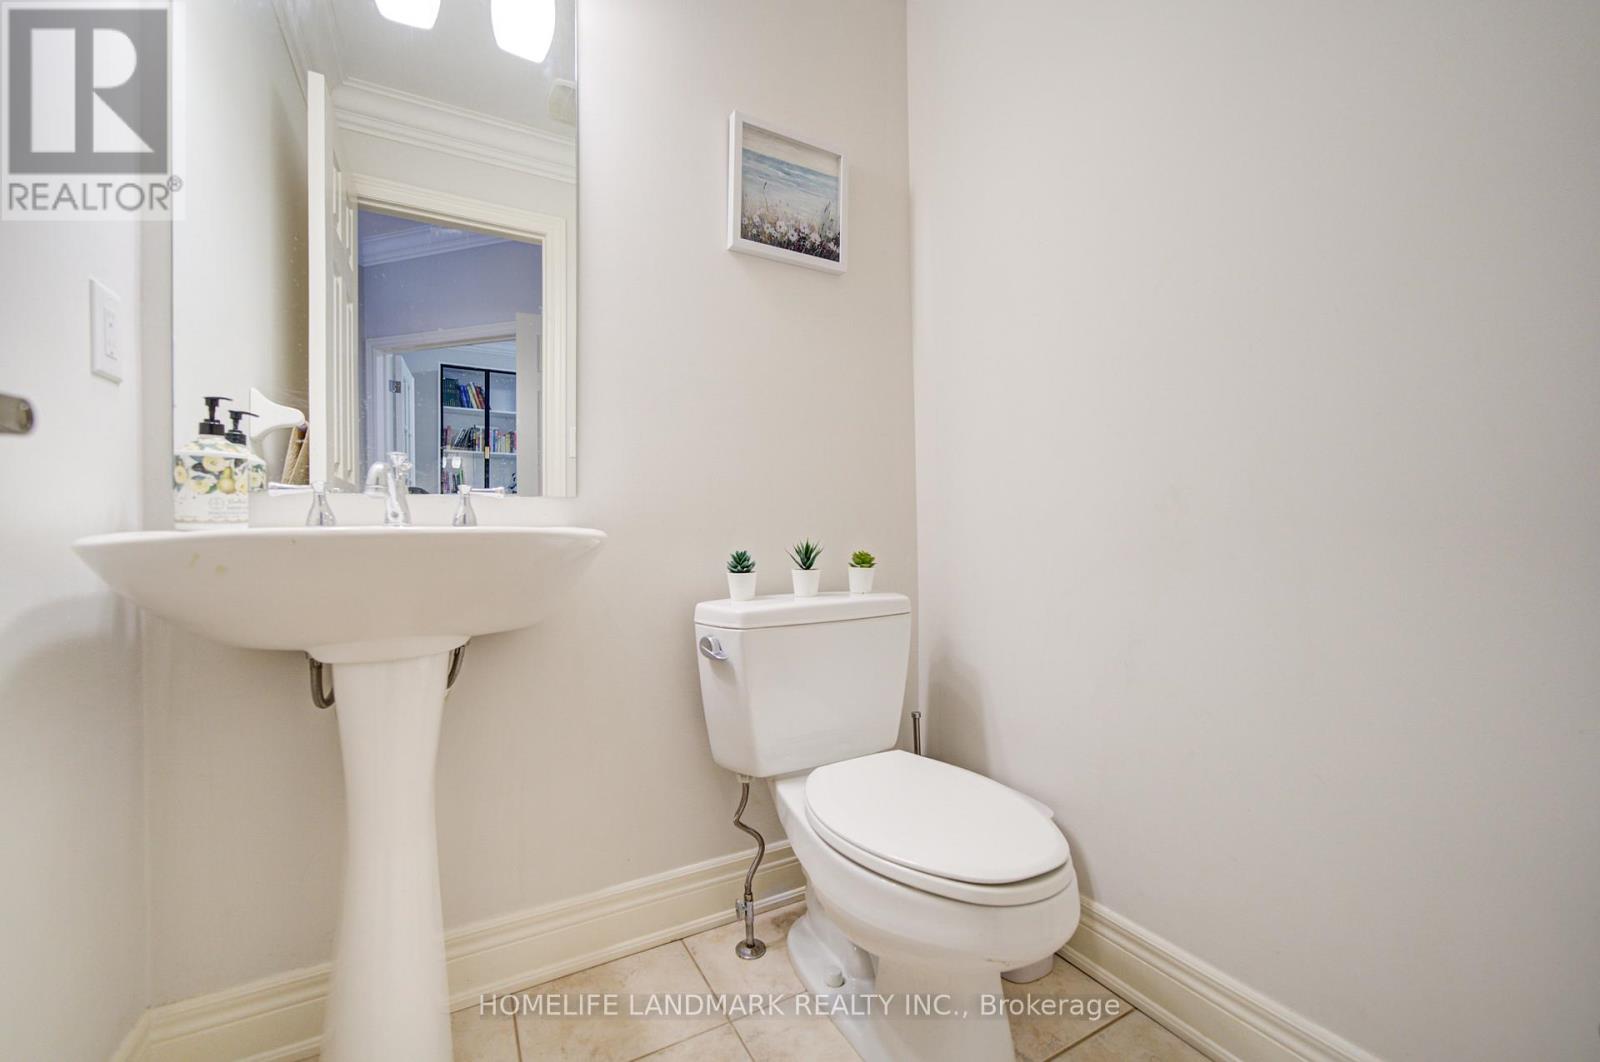
| Half Bath Total | 1 |
| Heating Fuel | Natural Gas |
| Heating Type | Forced Air |
| Stories Total | 2 |
| Size Interior | 3,500 - 5,000 Sqft |
| Type | House |
| Utility Water | Municipal Water |
Parking
| Garage |
Land
| Acreage | No |
| Sewer | Sanitary Sewer |
| Size Depth | 118 Ft ,4 In |
| Size Frontage | 58 Ft ,1 In |
| Size Irregular | 58.1 X 118.4 Ft |
| Size Total Text | 58.1 X 118.4 Ft |
Rooms
| Level | Type | Length | Width | Dimensions |
|---|---|---|---|---|
| Second Level | Primary Bedroom | 24.02 m | 12.01 m | 24.02 m x 12.01 m |
| Second Level | Bedroom 2 | 17.32 m | 11.52 m | 17.32 m x 11.52 m |
| Second Level | Bedroom 3 | 14.99 m | 13.32 m | 14.99 m x 13.32 m |
| Second Level | Bedroom 4 | 10.99 m | 10.99 m | 10.99 m x 10.99 m |
| Main Level | Living Room | 16.5 m | 11.52 m | 16.5 m x 11.52 m |
| Main Level | Dining Room | 13.98 m | 12.99 m | 13.98 m x 12.99 m |
| Main Level | Kitchen | 16.01 m | 10.99 m | 16.01 m x 10.99 m |
| Main Level | Eating Area | 16.01 m | 10.99 m | 16.01 m x 10.99 m |
| Main Level | Family Room | 19 m | 18.01 m | 19 m x 18.01 m |
| Main Level | Den | 10.99 m | 10.01 m | 10.99 m x 10.01 m |
| Sub-basement | Recreational, Games Room | 45.5 m | 12.3 m | 45.5 m x 12.3 m |
Utilities
| Cable | Installed |
| Electricity | Installed |
| Sewer | Installed |
Contact Us
Contact us for more information

The trademarks REALTOR®, REALTORS®, and the REALTOR® logo are controlled by The Canadian Real Estate Association (CREA) and identify real estate professionals who are members of CREA. The trademarks MLS®, Multiple Listing Service® and the associated logos are owned by The Canadian Real Estate Association (CREA) and identify the quality of services provided by real estate professionals who are members of CREA. The trademark DDF® is owned by The Canadian Real Estate Association (CREA) and identifies CREA's Data Distribution Facility (DDF®)
August 20 2026 07:00:30
Toronto Regional Real Estate Board
Homelife Landmark Realty Inc.