

1107 - 255 Village Green Square Toronto, Ontario M1S 0L3


$2,100 Monthly
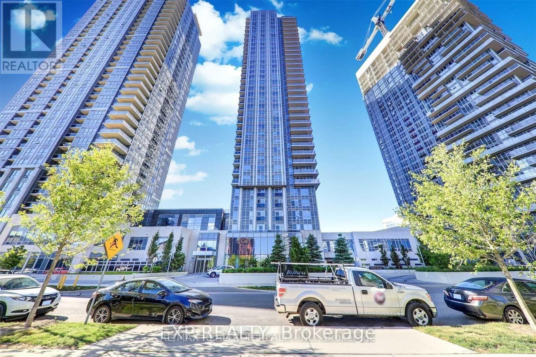
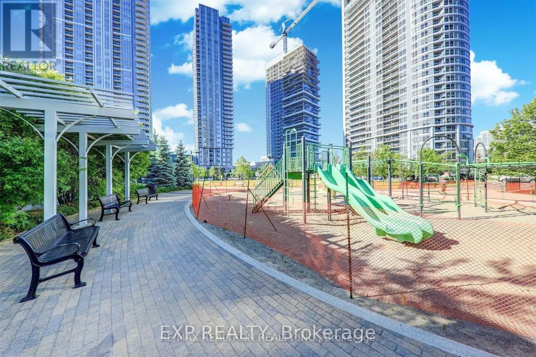
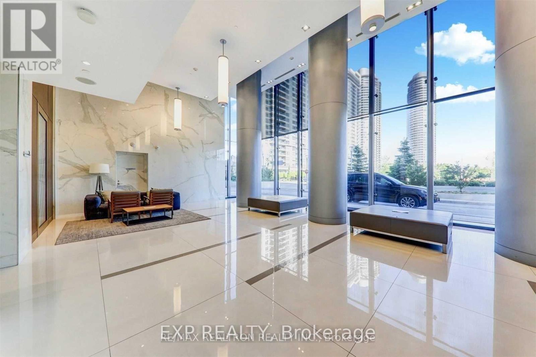
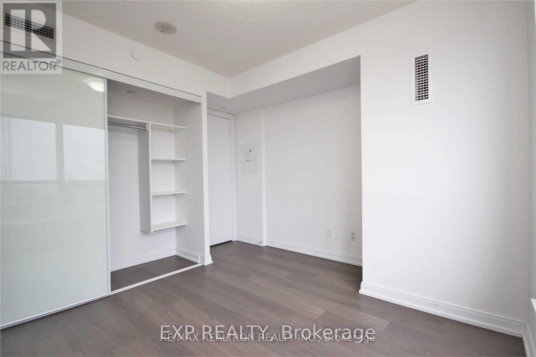
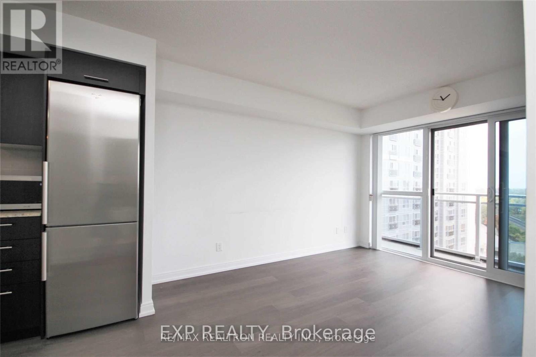
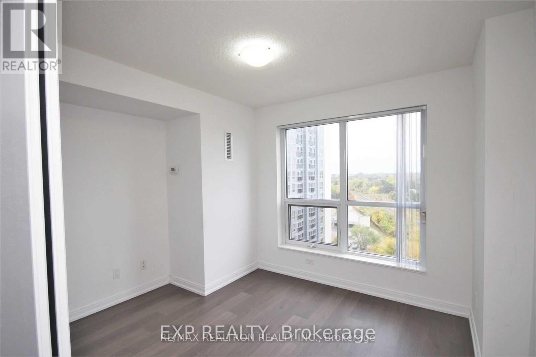
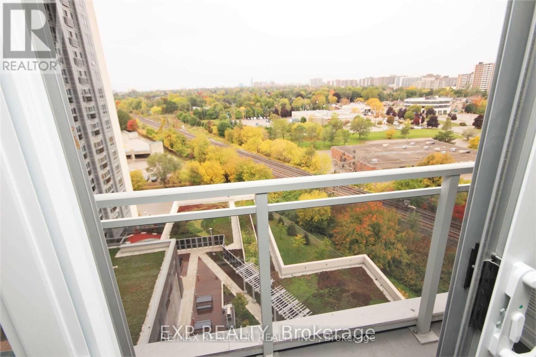
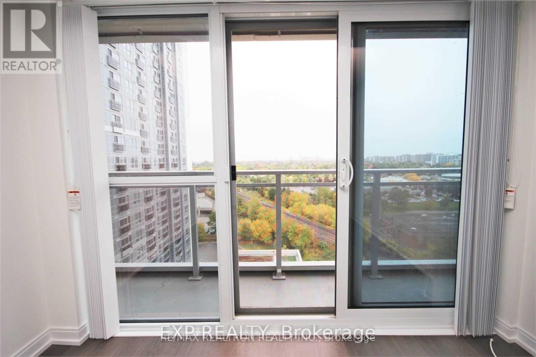
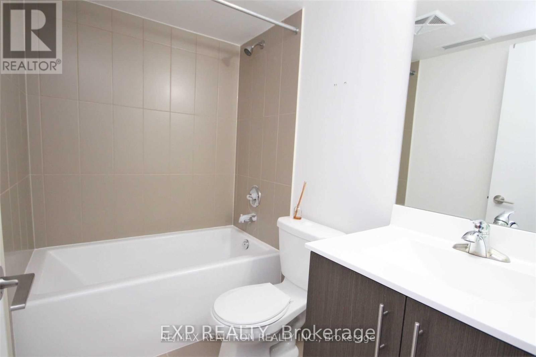
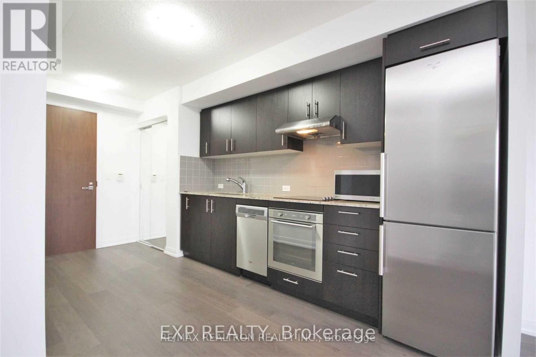
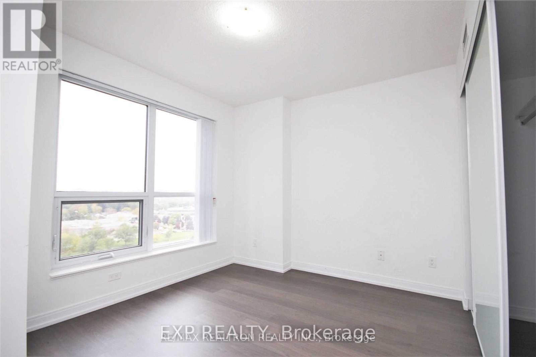
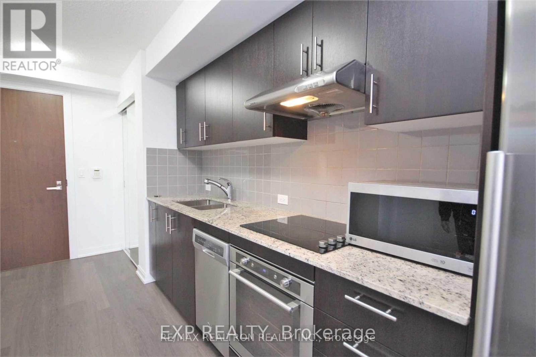
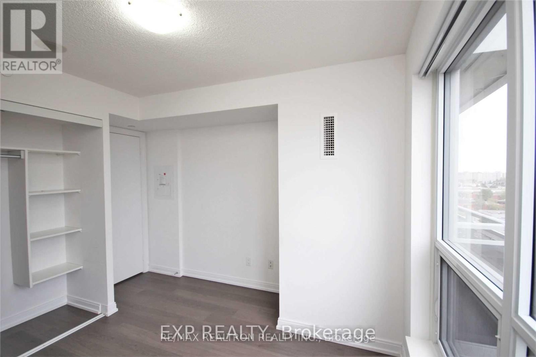
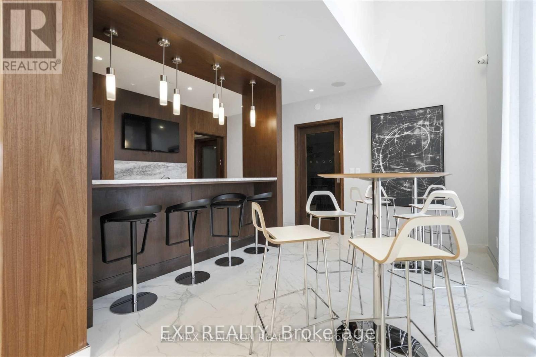
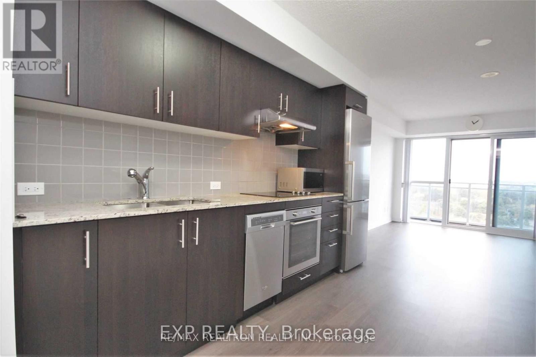
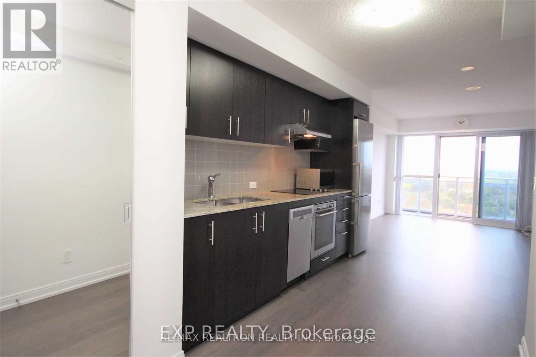
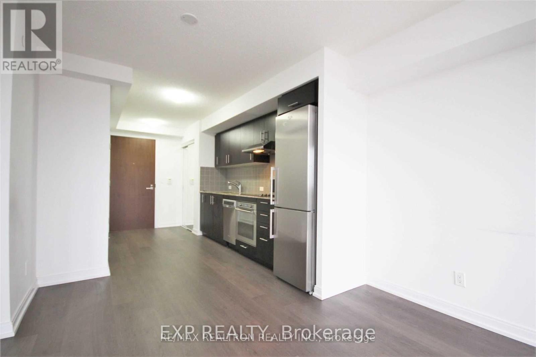
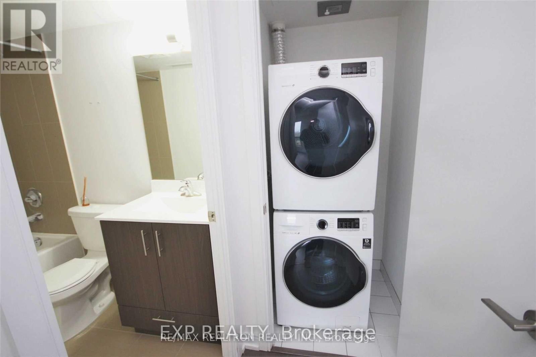
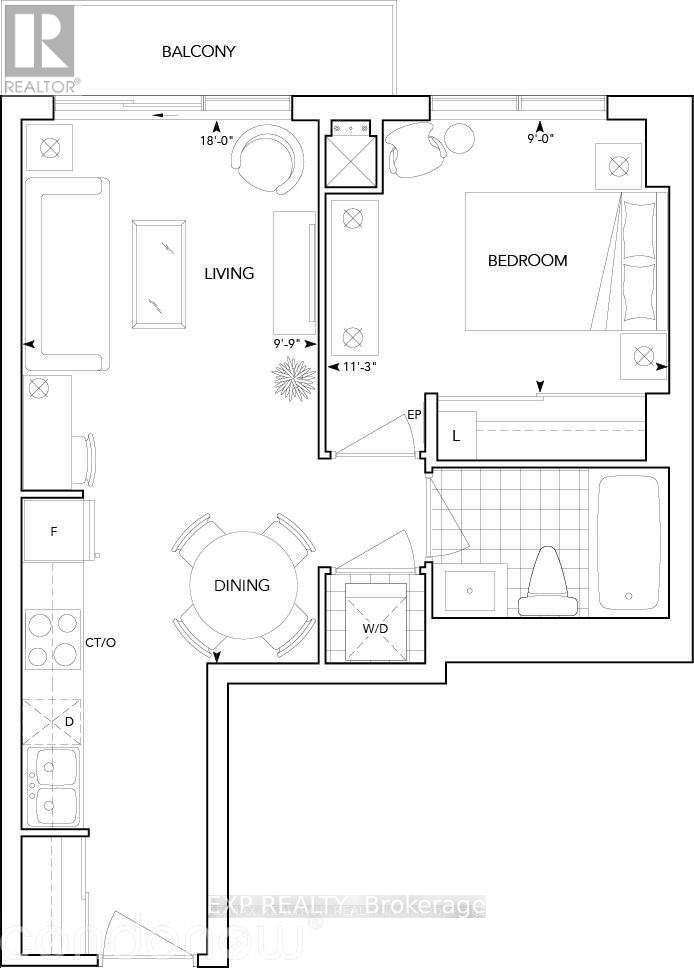
Discover luxurious living in this bright and spacious 1-bedroom suite at Tridel's Avani @ Metrogate Condos, featuring a contemporary open-concept layout with laminate flooring, a modern kitchen with granite countertops, and a walkout balcony boasting unobstructed western views of Torontos skyline for stunning sunsets. Perfectly designed to maximize every inch of space, this sun-filled unit includes one parking space and access to premium amenities like a fitness room, sauna, yoga room, party room, guest suites, and a rooftop terrace with BBQ. Ideally located minutes from Highway 401, public transit, Scarborough Town Centre, and Kennedy Commons, this suite offers the perfect blend of comfort, style, and convenience for professionals seeking an upscale urban lifestyle. (id:61015)
Property Details
| MLS® Number | E13523766 |
| Property Type | Single Family |
| Community Name | Agincourt South-Malvern West |
| Amenities Near By | Place Of Worship, Public Transit |
| Community Features | Pets Allowed With Restrictions, Community Centre |
| Features | Balcony |
| Parking Space Total | 1 |
| View Type | View |
Building
| Bathroom Total | 1 |
| Bedrooms Above Ground | 1 |
| Bedrooms Total | 1 |
| Amenities | Security/concierge, Exercise Centre, Recreation Centre, Party Room, Visitor Parking |
| Basement Type | None |
| Cooling Type | Central Air Conditioning |
| Exterior Finish | Concrete |
| Flooring Type | Laminate |
| Heating Fuel | Other |
| Heating Type | Forced Air |
| Size Interior | 500 - 599 Sqft |
| Type | Apartment |
Parking
| Underground | |
| Garage |
Land
| Acreage | No |
| Land Amenities | Place Of Worship, Public Transit |
Rooms
| Level | Type | Length | Width | Dimensions |
|---|---|---|---|---|
| Ground Level | Living Room | 2.9 m | 2.45 m | 2.9 m x 2.45 m |
| Ground Level | Dining Room | 3.47 m | 3.29 m | 3.47 m x 3.29 m |
| Ground Level | Kitchen | 3.47 m | 3.29 m | 3.47 m x 3.29 m |
| Ground Level | Primary Bedroom | 3.43 m | 2.83 m | 3.43 m x 2.83 m |
Contact Us
Contact us for more information

The trademarks REALTOR®, REALTORS®, and the REALTOR® logo are controlled by The Canadian Real Estate Association (CREA) and identify real estate professionals who are members of CREA. The trademarks MLS®, Multiple Listing Service® and the associated logos are owned by The Canadian Real Estate Association (CREA) and identify the quality of services provided by real estate professionals who are members of CREA. The trademark DDF® is owned by The Canadian Real Estate Association (CREA) and identifies CREA's Data Distribution Facility (DDF®)
July 31 2026 04:25:26
Toronto Regional Real Estate Board
Exp Realty