

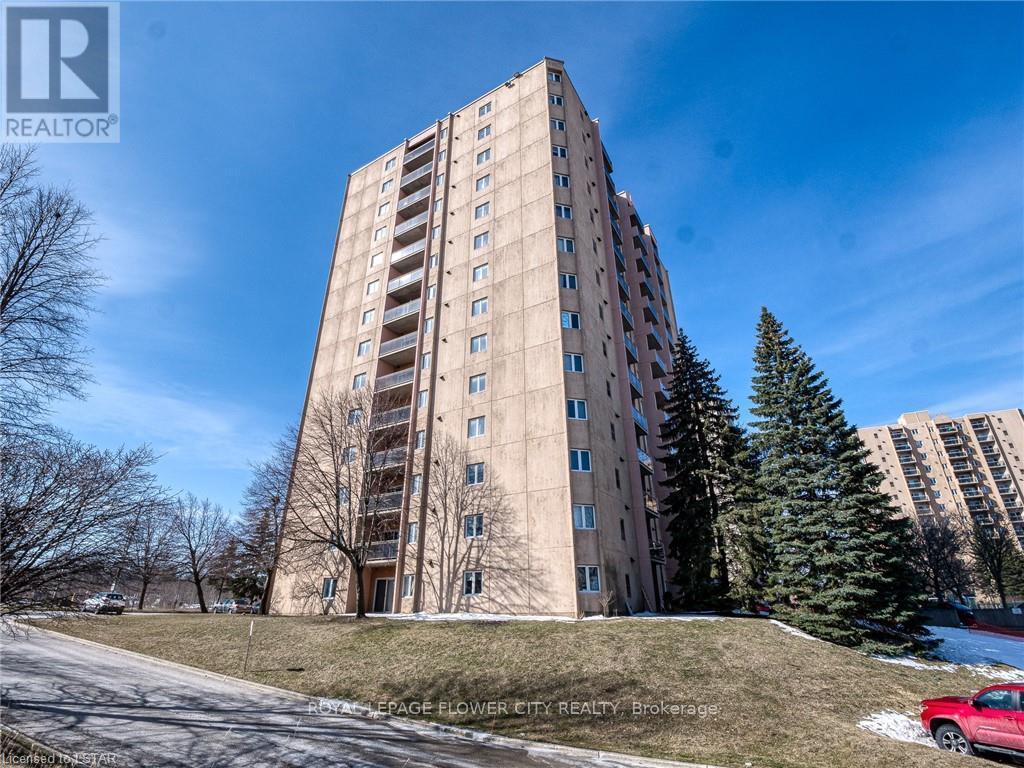
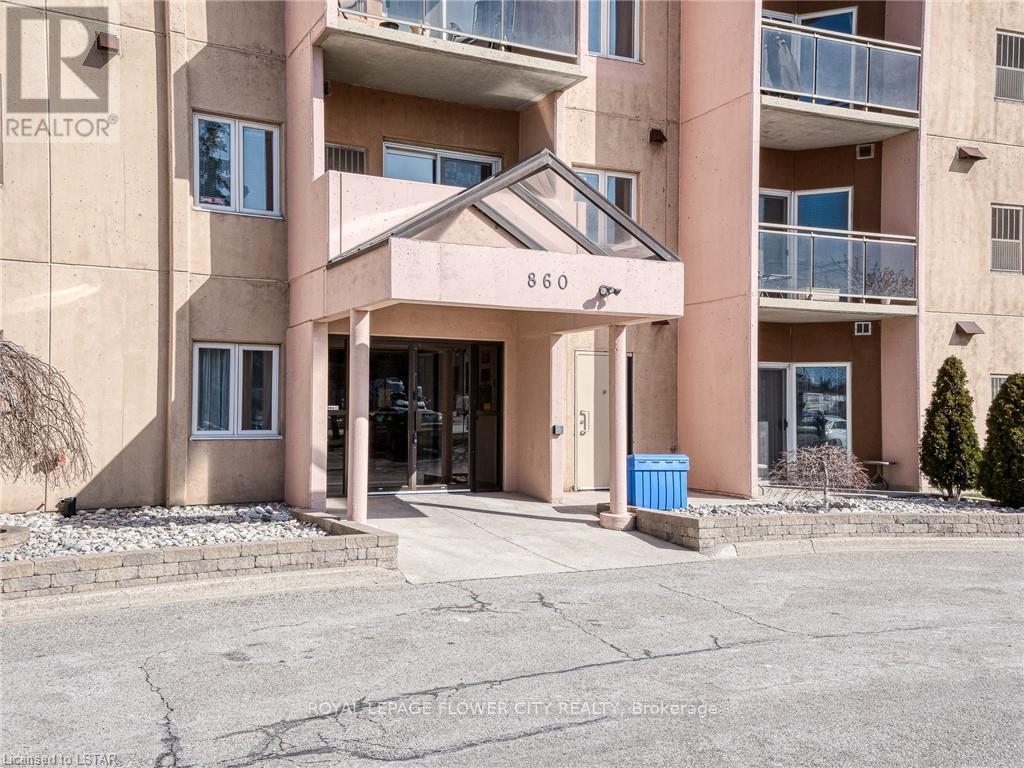
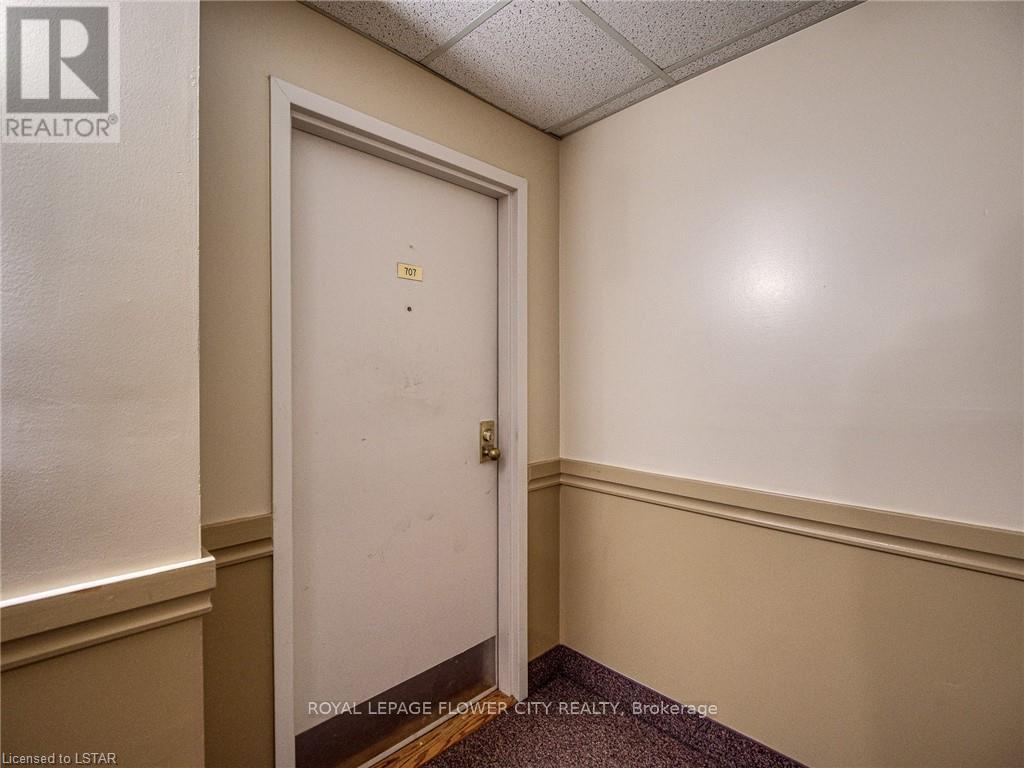
707 - 860 Commissioners Road London South, Ontario N6C 2V5

$1,799 Monthly
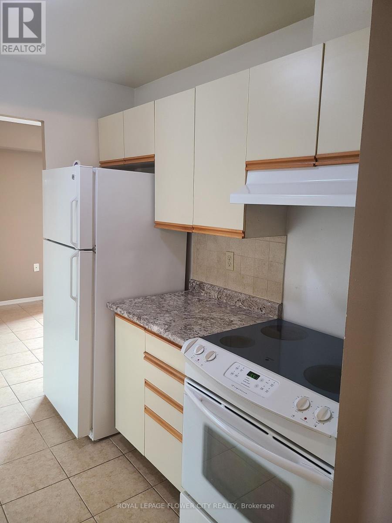
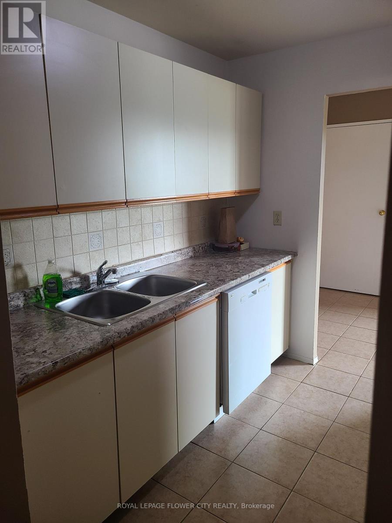
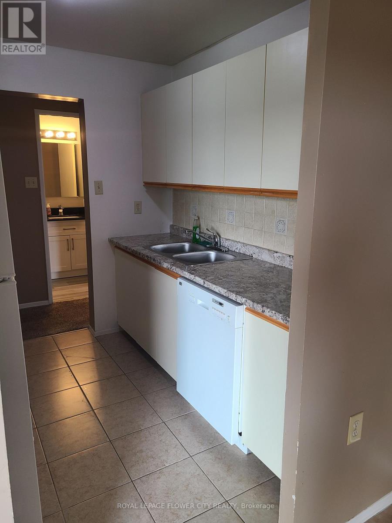
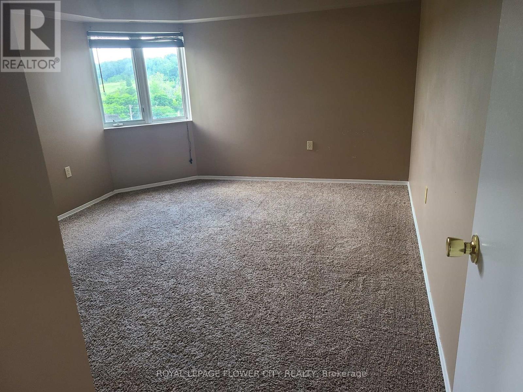
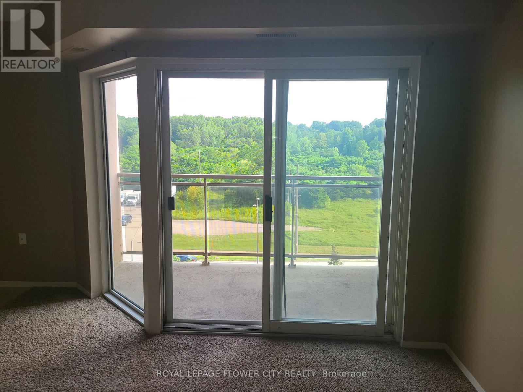
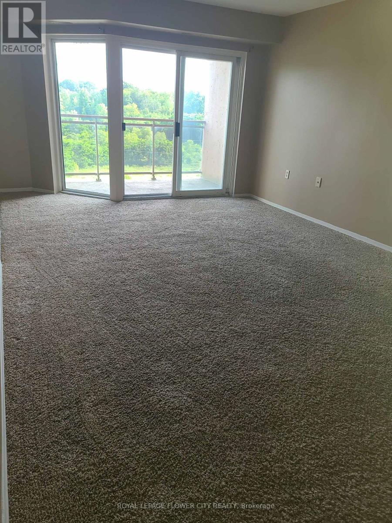
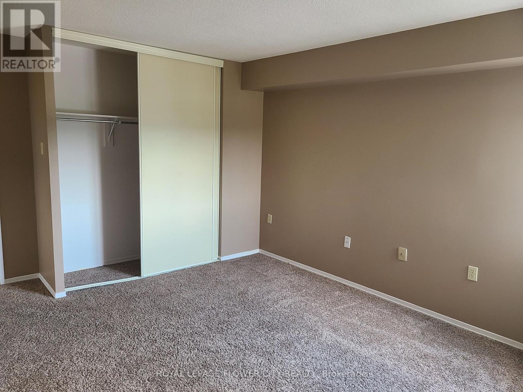
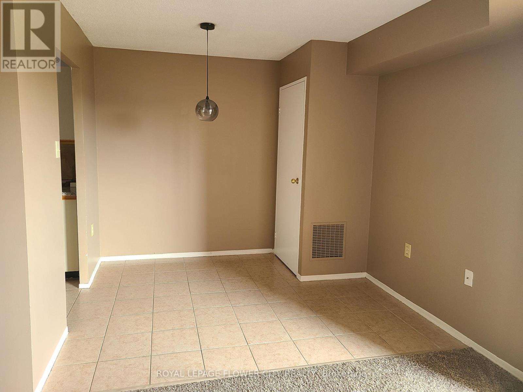
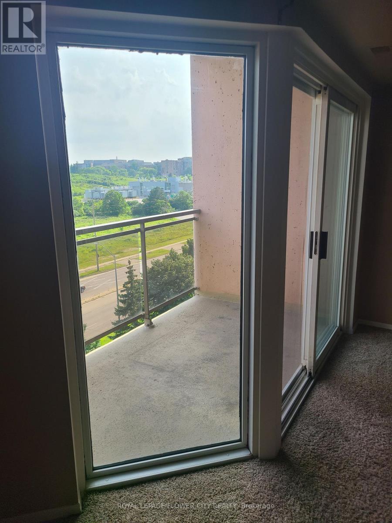
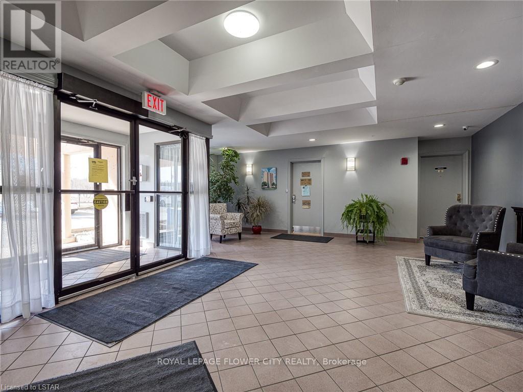
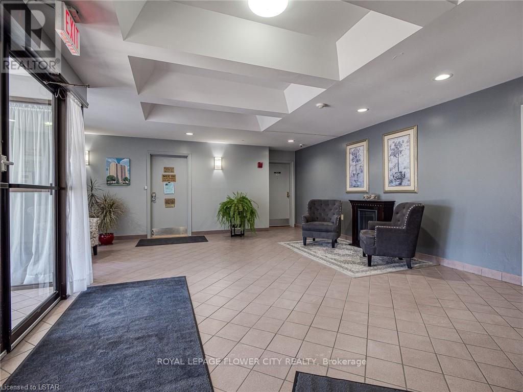
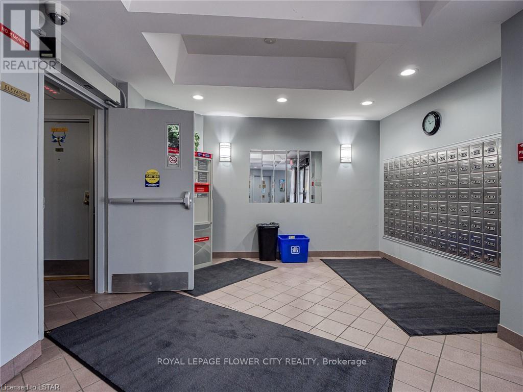
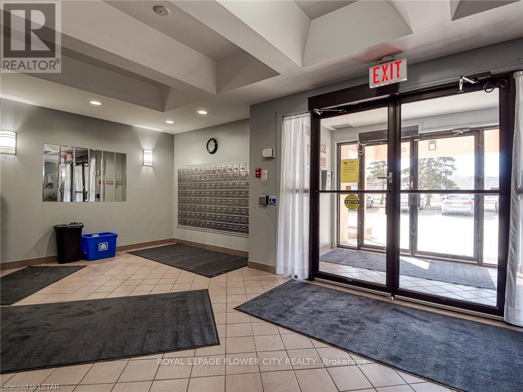
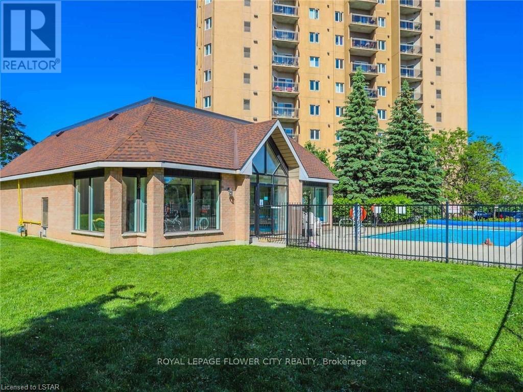
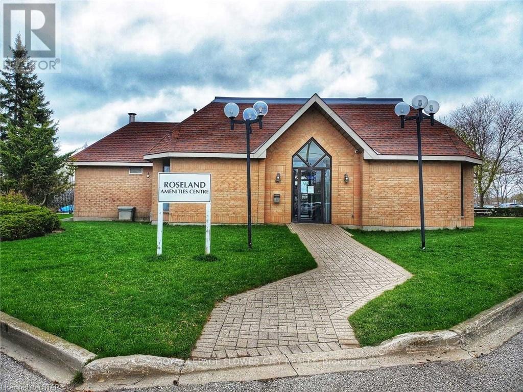
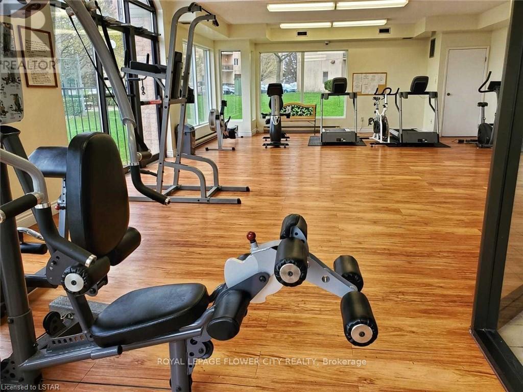
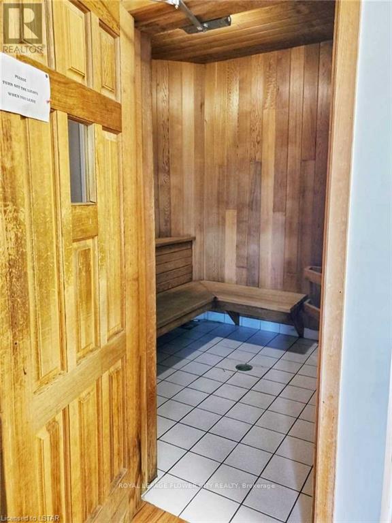
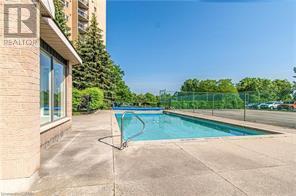
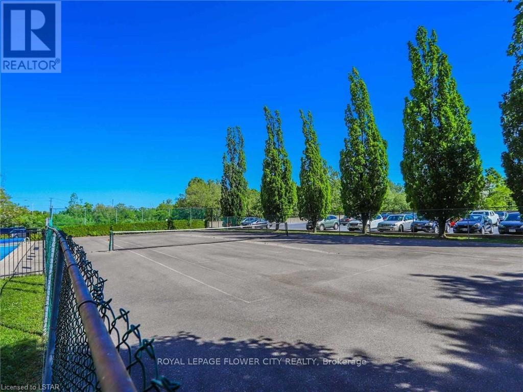
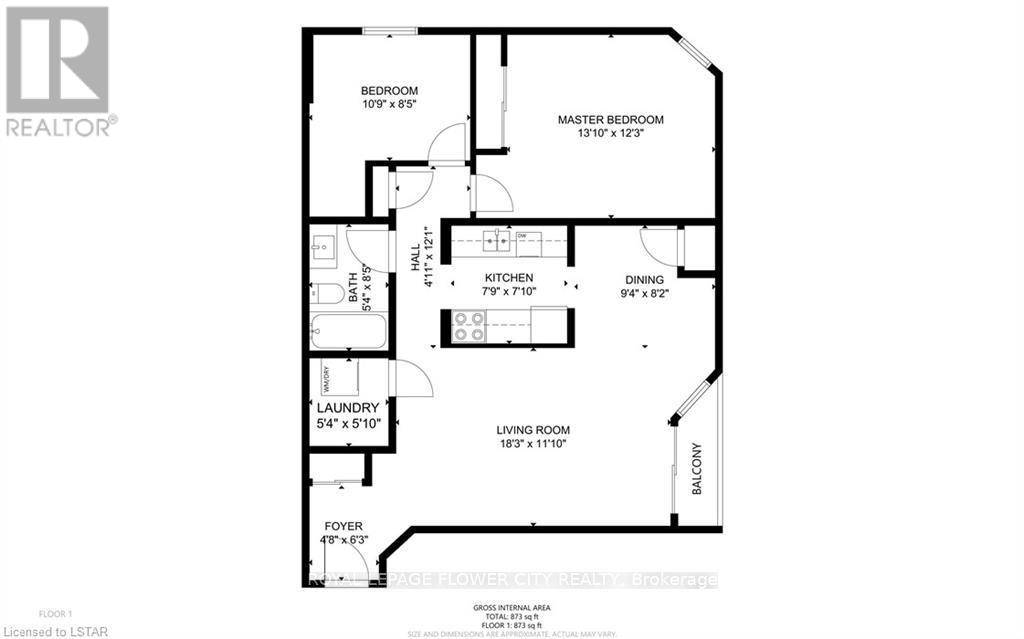
Incredible Corner Unit With South facing Views! Plenty of Natural Light, family Size Galley Kitchen Offers Plenty of Cupboards, Leading Into Dining Room. Open Concept Living/Dining Area Perfect to Entertain Family and Friends. Generous Size Master Bedroom. Convenient Ensuite Laundry. Plenty of Storage Throughout. Fantastic Practical Floor Plan In This Bright Unit. Wonderful Amenities to Enjoy Like Exercise Room, sauna, Outdoor Pool and Tennis Court. Great Location, within Walking Distance To Hospitals, Shops, Restaurants, Schools, Parks And Transportation. (id:61015)
Property Details
| MLS® Number | X13530006 |
| Property Type | Single Family |
| Community Name | South H |
| Community Features | Pets Allowed With Restrictions |
| Parking Space Total | 1 |
Building
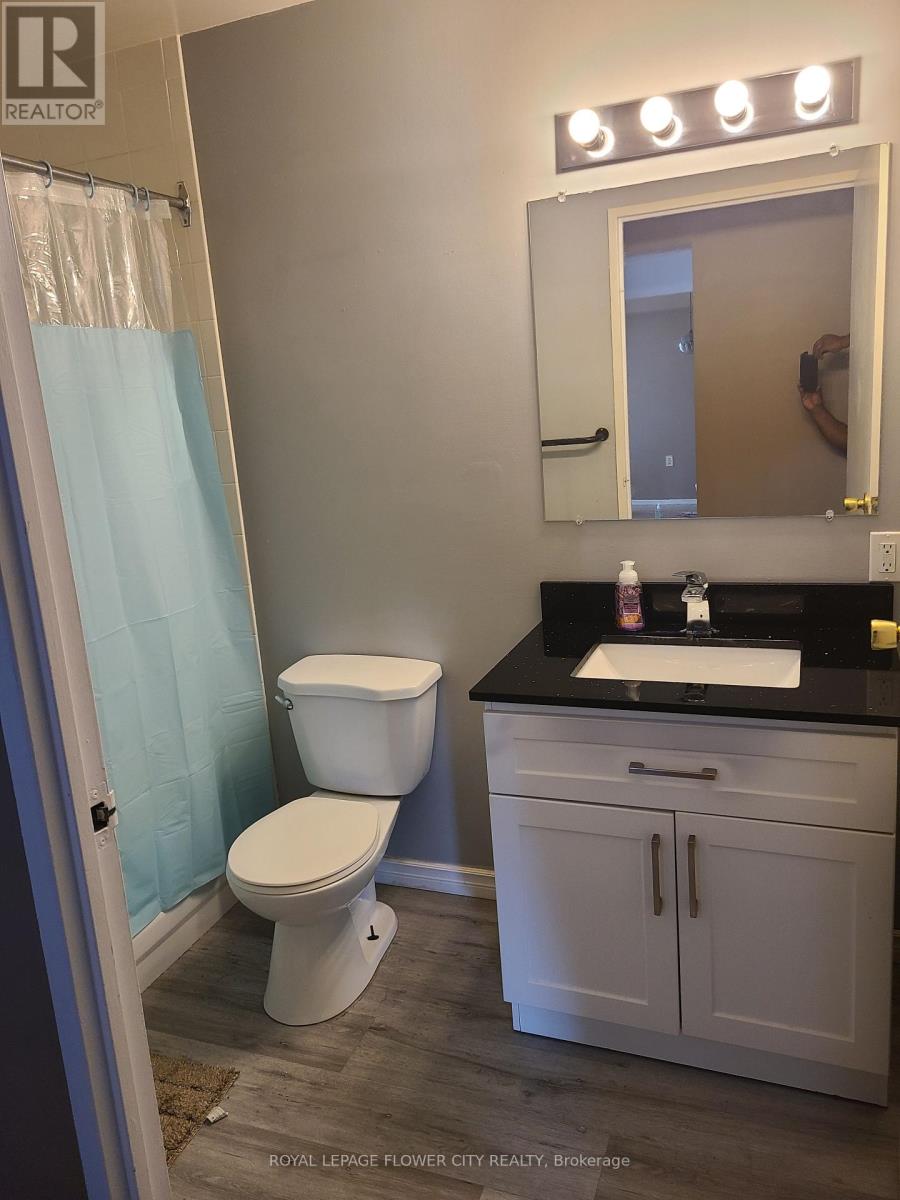
| Bathroom Total | 1 |
| Bedrooms Above Ground | 2 |
| Bedrooms Total | 2 |
| Appliances | Dishwasher, Dryer, Stove, Washer, Refrigerator |
| Basement Type | None |
| Cooling Type | Central Air Conditioning |
| Exterior Finish | Concrete |
| Flooring Type | Ceramic |
| Heating Fuel | Natural Gas |
| Heating Type | Coil Fan |
| Size Interior | 800 - 899 Sqft |
| Type | Apartment |
Parking
| No Garage |
Land
| Acreage | No |
Rooms
| Level | Type | Length | Width | Dimensions |
|---|---|---|---|---|
| Main Level | Living Room | 5.57 m | 3.38 m | 5.57 m x 3.38 m |
| Main Level | Dining Room | 2.86 m | 2.49 m | 2.86 m x 2.49 m |
| Main Level | Kitchen | 2.4 m | 2.16 m | 2.4 m x 2.16 m |
| Main Level | Primary Bedroom | 3.99 m | 3.74 m | 3.99 m x 3.74 m |
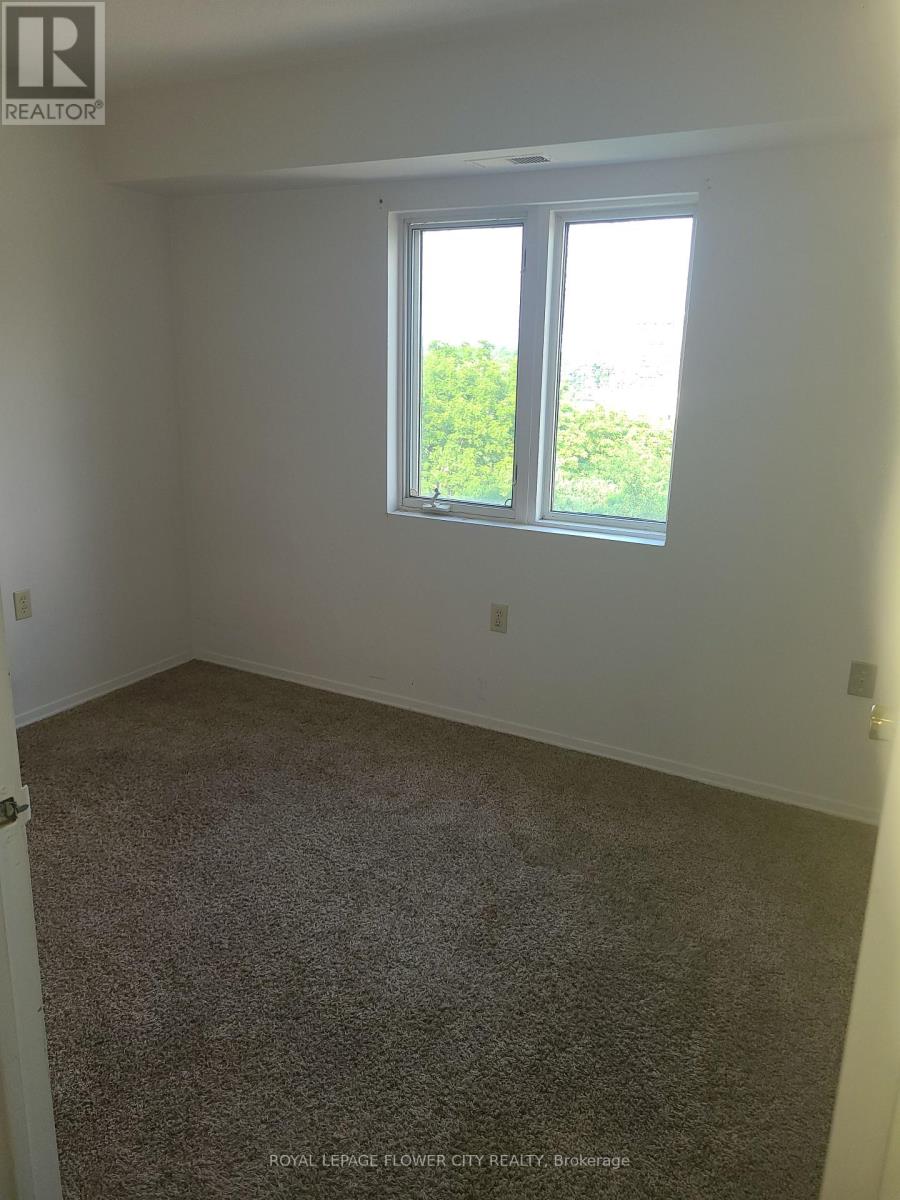
| Main Level | Bedroom 2 | 3.32 m | 2.59 m | 3.32 m x 2.59 m |
https://www.realtor.ca/real-estate/29997103/707-860-commissioners-road-london-south-south-h-south-h
Contact Us
Contact us for more information

The trademarks REALTOR®, REALTORS®, and the REALTOR® logo are controlled by The Canadian Real Estate Association (CREA) and identify real estate professionals who are members of CREA. The trademarks MLS®, Multiple Listing Service® and the associated logos are owned by The Canadian Real Estate Association (CREA) and identify the quality of services provided by real estate professionals who are members of CREA. The trademark DDF® is owned by The Canadian Real Estate Association (CREA) and identifies CREA's Data Distribution Facility (DDF®)
July 11 2026 12:03:13
Toronto Regional Real Estate Board
Royal LePage Flower City Realty