

8 - 604 Banner Avenue North Bay, Ontario P1A 1X8

$284,900Maintenance, Common Area Maintenance, Insurance, Water, Parking
$492.98 Monthly
Maintenance, Common Area Maintenance, Insurance, Water, Parking
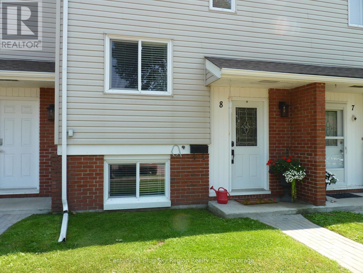
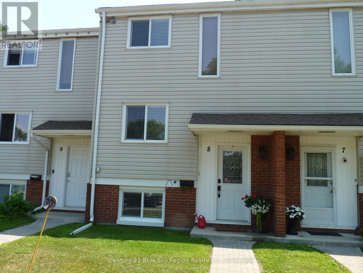
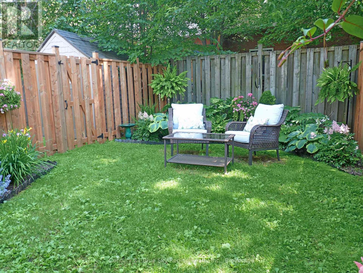
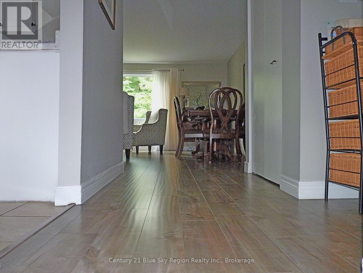
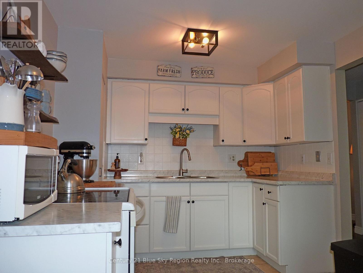
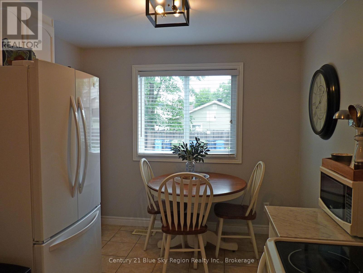
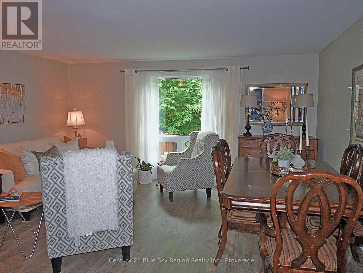
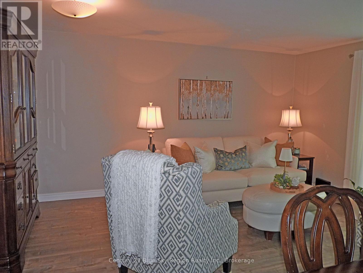
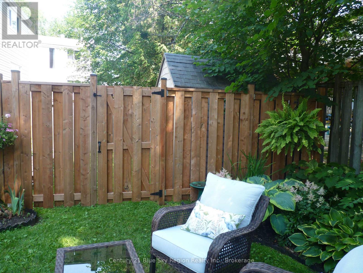
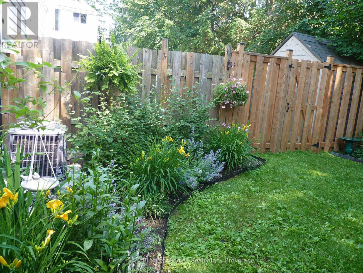
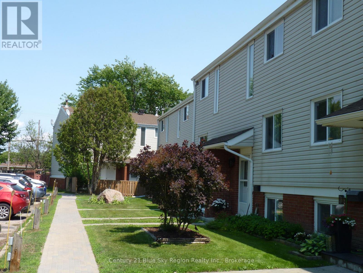
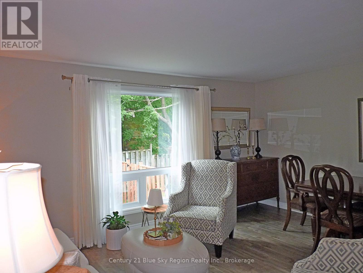
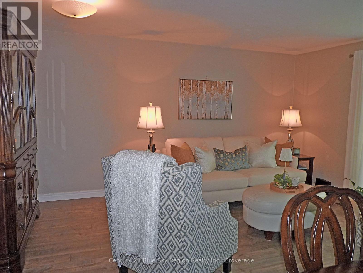
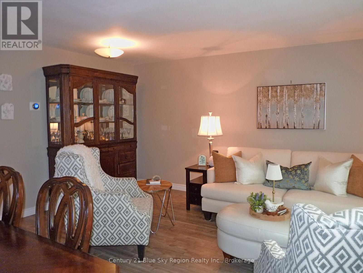
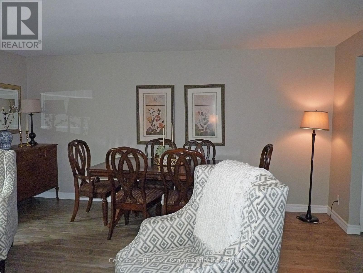
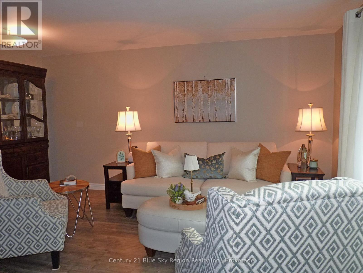
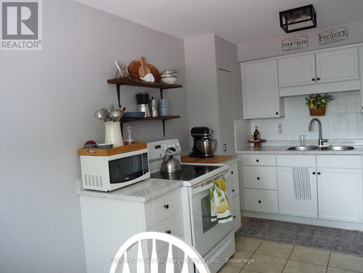
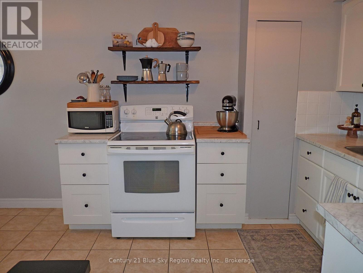
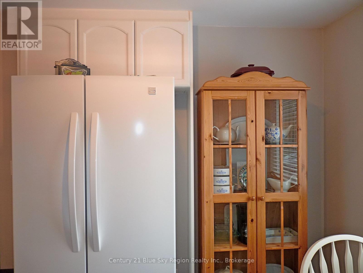
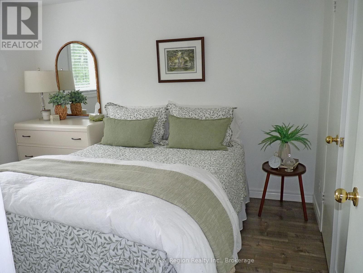
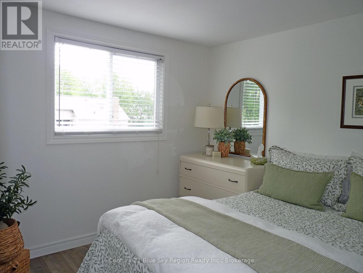
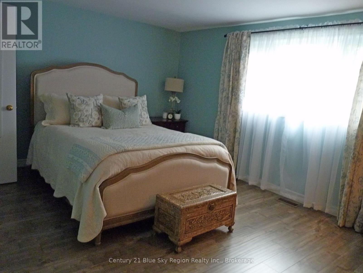
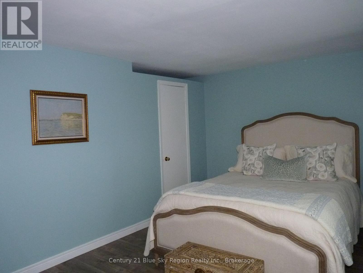
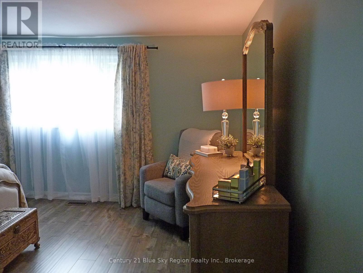
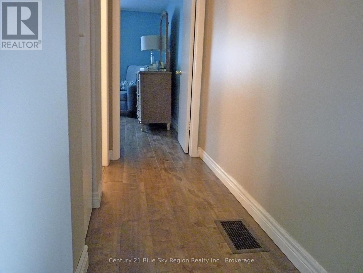
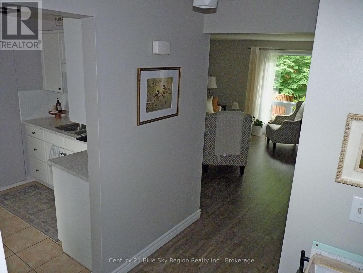
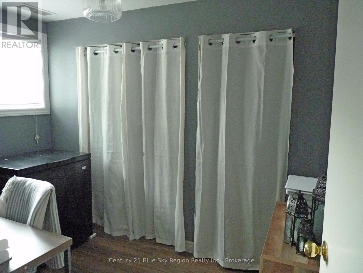
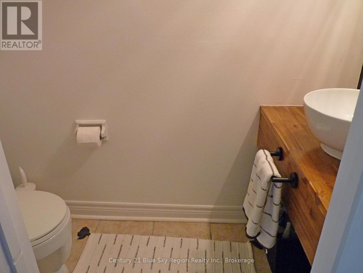
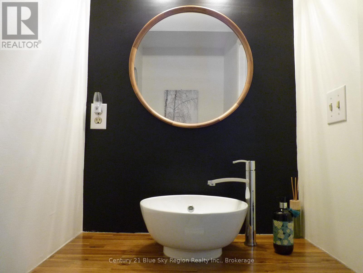
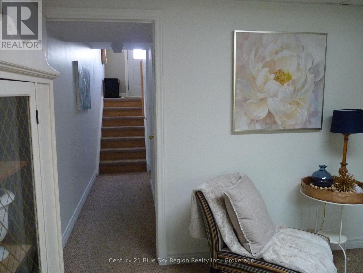
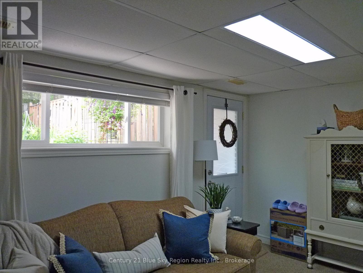
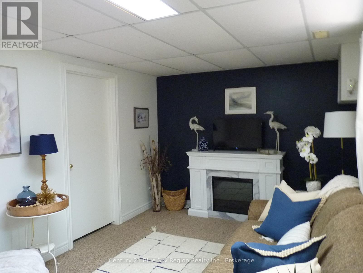
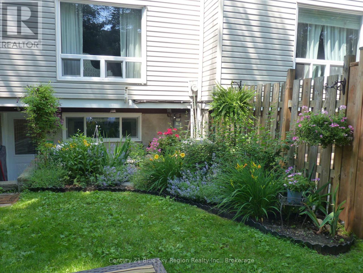
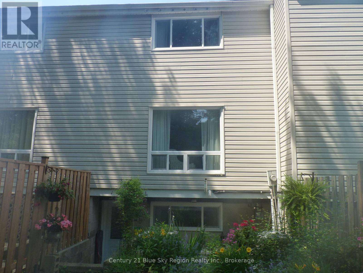
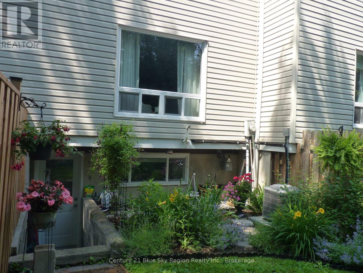
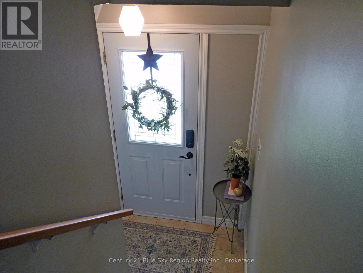
$492.98 MonthlyEnjoy the ease of condominium living at this 2+1 bedroom two-story townhome near Lake Nipissing. Walking into the foyer you have a short walk to the main level in the living and dining room area. The spacious eat-in kitchen offers prep space and plenty of cupboards. Going to the second floor there is a large primary bedroom, with spacious closets. The 4-piece bathroom sparkles with style. The second bedroom is a good size. To the developed lower level, there is a third bedroom, 2-piece bathroom, laundry room, and rec room with a fireplace and a door to the backyard. A garden oasis awaits with the privacy of a fenced around the perimeter. Well worth a call on today. (id:61015)
Open House
This property has open houses!
10:30 am
Ends at:12:30 pm
Property Details
| MLS® Number | X13527334 |
| Property Type | Single Family |
| Community Name | Ferris |
| Amenities Near By | Park, Place Of Worship, Public Transit, Beach |
| Community Features | Pets Allowed With Restrictions, Community Centre |
| Equipment Type | Water Heater - Gas, Water Heater |
| Features | Level, In Suite Laundry |
| Parking Space Total | 1 |
| Rental Equipment Type | Water Heater - Gas, Water Heater |
Building
| Bathroom Total | 2 |
| Bedrooms Above Ground | 2 |
| Bedrooms Below Ground | 1 |
| Bedrooms Total | 3 |
| Age | 51 To 99 Years |
| Amenities | Fireplace(s) |
| Appliances | Water Heater, Dryer, Stove, Washer, Refrigerator |
| Basement Development | Finished |
| Basement Features | Walk-up |
| Basement Type | N/a (finished), N/a |
| Cooling Type | Central Air Conditioning |
| Exterior Finish | Vinyl Siding, Brick |
| Fire Protection | Smoke Detectors |
| Fireplace Present | Yes |
| Fireplace Total | 1 |
| Flooring Type | Laminate |
| Foundation Type | Block |
| Half Bath Total | 1 |
| Heating Fuel | Natural Gas |
| Heating Type | Forced Air |
| Stories Total | 2 |
| Size Interior | 1,000 - 1,199 Sqft |
| Type | Row / Townhouse |
Parking
| No Garage |
Land
| Acreage | No |
| Fence Type | Fenced Yard |
| Land Amenities | Park, Place Of Worship, Public Transit, Beach |
| Landscape Features | Landscaped |
| Zoning Description | R6 |
Rooms
| Level | Type | Length | Width | Dimensions |
|---|---|---|---|---|
| Second Level | Primary Bedroom | 4.77 m | 3.33 m | 4.77 m x 3.33 m |
| Second Level | Bedroom | 2.77 m | 3.43 m | 2.77 m x 3.43 m |
| Second Level | Bathroom | 1.9 m | 3.33 m | 1.9 m x 3.33 m |
| Basement | Laundry Room | 2.28 m | 2.5 m | 2.28 m x 2.5 m |
| Basement | Bedroom | 2.89 m | 1.97 m | 2.89 m x 1.97 m |
| Basement | Bathroom | 0.84 m | 1.92 m | 0.84 m x 1.92 m |
| Basement | Recreational, Games Room | 4.72 m | 2.92 m | 4.72 m x 2.92 m |
| Main Level | Living Room | 4.88 m | 4.7 m | 4.88 m x 4.7 m |
| Main Level | Kitchen | 4.71 m | 2.76 m | 4.71 m x 2.76 m |
| Main Level | Foyer | 1.89 m | 0.97 m | 1.89 m x 0.97 m |
https://www.realtor.ca/real-estate/29993922/8-604-banner-avenue-north-bay-ferris-ferris
Contact Us
Contact us for more information

The trademarks REALTOR®, REALTORS®, and the REALTOR® logo are controlled by The Canadian Real Estate Association (CREA) and identify real estate professionals who are members of CREA. The trademarks MLS®, Multiple Listing Service® and the associated logos are owned by The Canadian Real Estate Association (CREA) and identify the quality of services provided by real estate professionals who are members of CREA. The trademark DDF® is owned by The Canadian Real Estate Association (CREA) and identifies CREA's Data Distribution Facility (DDF®)
July 07 2026 03:57:06
North Bay and Area REALTORS® Association
Century 21 Blue Sky Region Realty Inc., Brokerage