

22 Margaret Graham Terrace Smiths Falls, Ontario K7A 0B8

$2,300 Monthly
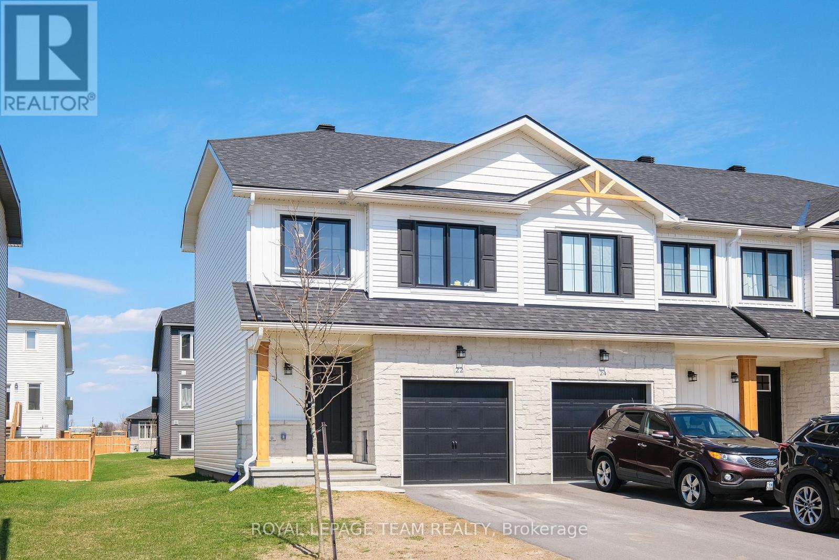
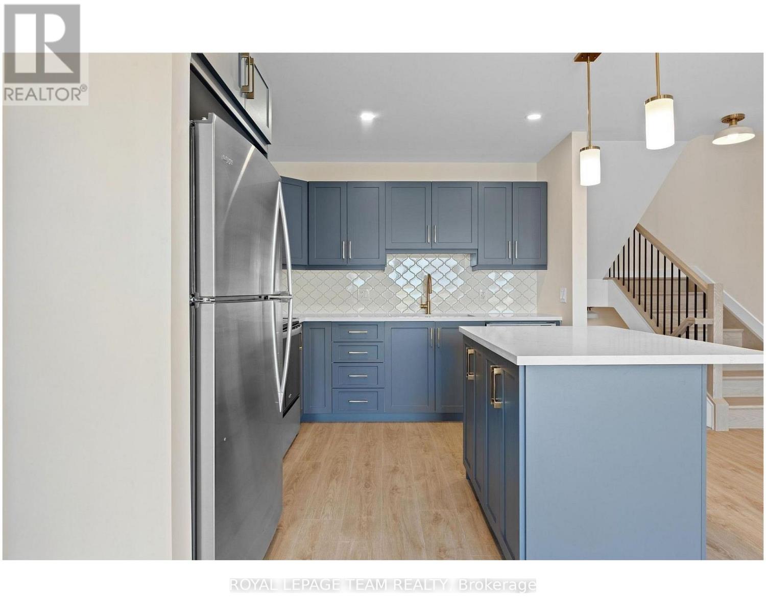
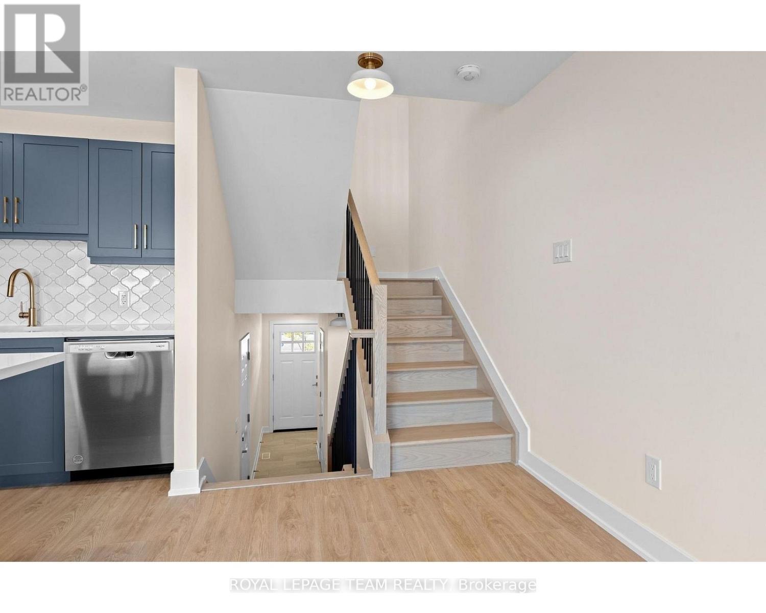
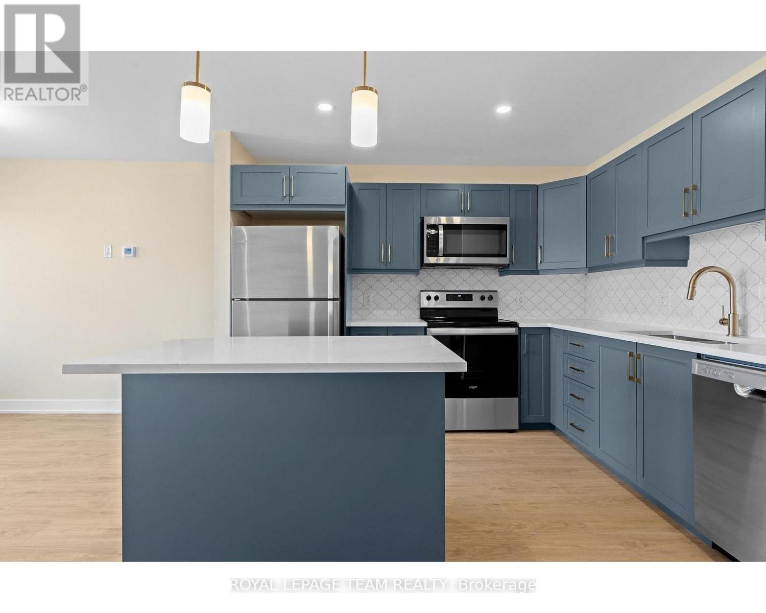
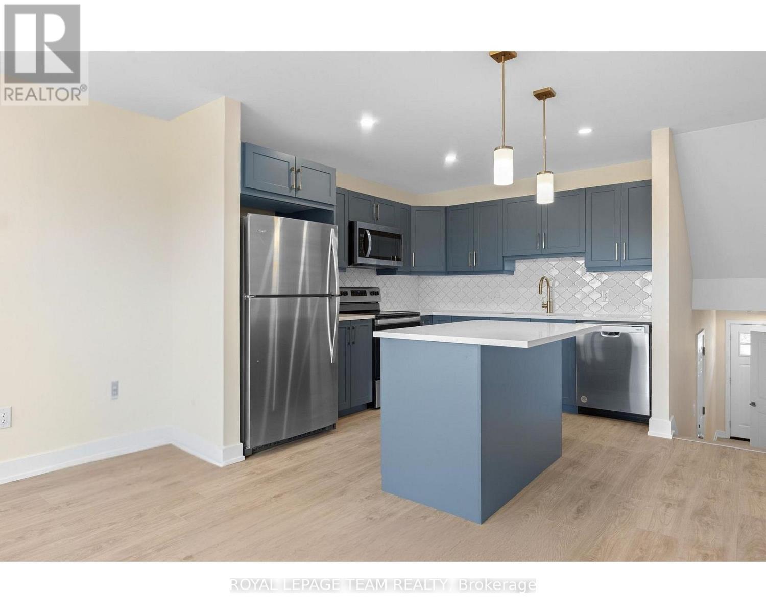
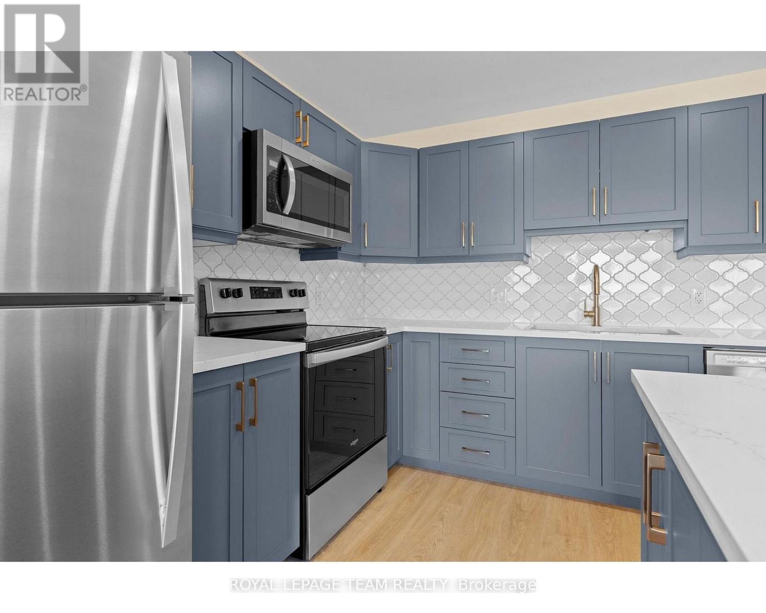
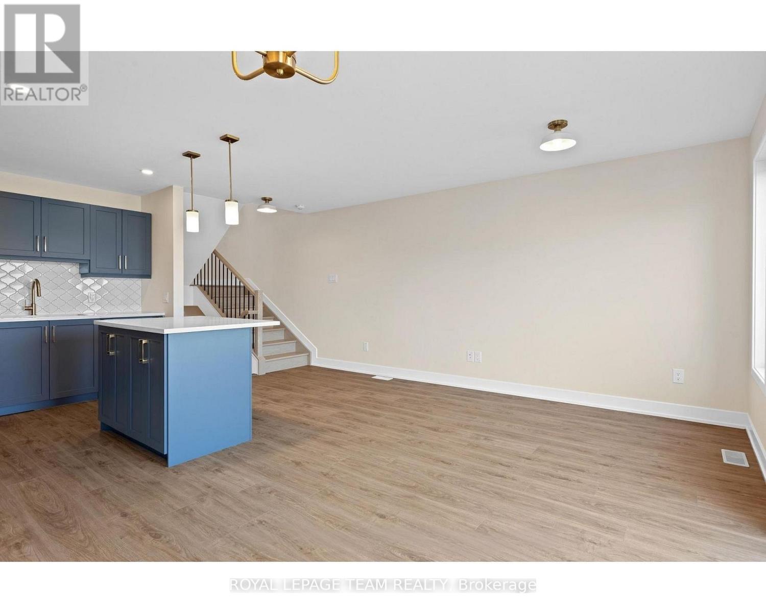
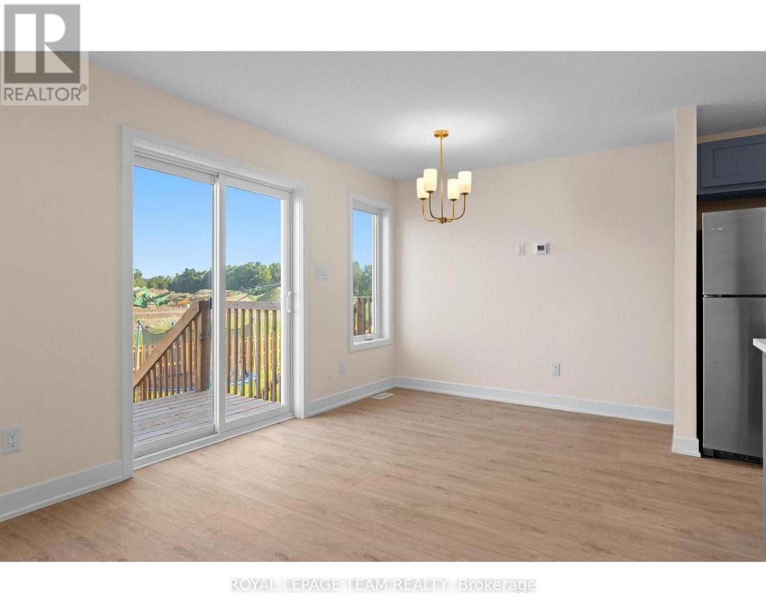
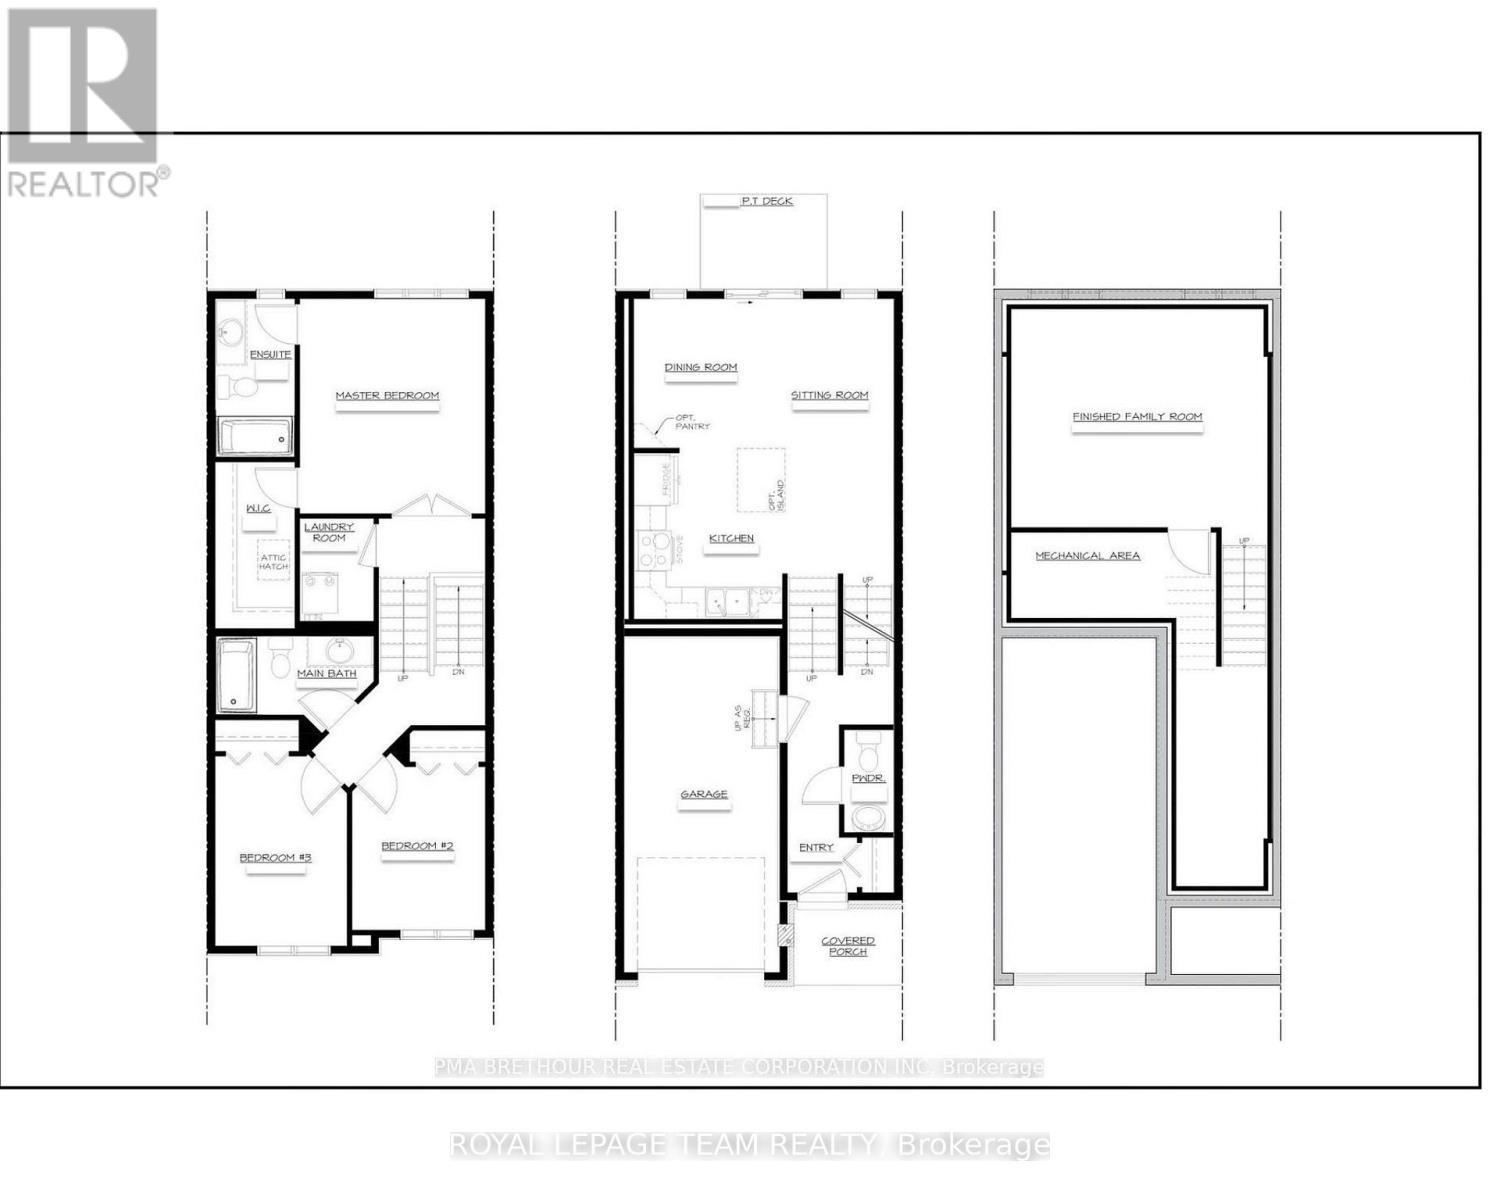
OPEN HOUSE THURSDAY JULY 16TH 5 TO 7 PM. Welcome to 22 Margaret Graham Terrace, a stylish end-unit townhome available for lease in the desirable Bellamy Farm community of Smiths Falls. This bright and modern home offers an open-concept main floor designed for comfortable everyday living. The upgraded kitchen features quartz countertops, a sleek backsplash, pot lights, and a functional island, seamlessly connecting to the spacious living and dining areas.As an end unit, this home benefits from additional windows that fill the space with natural light. Upstairs, you'll find generously sized bedrooms, convenient second-floor laundry, and a thoughtfully designed layout. The primary bedroom includes double doors, a large walk-in closet, and a private ensuite.The finished lower level offers elevated ceilings and plenty of natural light, creating the perfect space for a family room, home office, gym, or recreation area. Additional features include upgraded lighting selections, a remote garage door opener, and a contemporary design package throughout.Situated in a growing, family-friendly neighbourhood close to parks, schools, shopping, and everyday amenities, this home also offers an easy commute toward Ottawa. Enjoy modern living in a welcoming community with all the conveniences nearby.Photos are of a previously built home by the same builder and are provided for illustrative purposes to showcase the quality of finishes. (id:61015)
Open House
This property has open houses!
5:00 pm
Ends at:7:00 pm
Property Details
| MLS® Number | X13525230 |
| Property Type | Single Family |
| Community Name | 901 - Smiths Falls |
| Equipment Type | Air Conditioner, Hrv, Water Heater, Furnace |
| Parking Space Total | 3 |
| Rental Equipment Type | Air Conditioner, Hrv, Water Heater, Furnace |
Building
| Bathroom Total | 3 |
| Bedrooms Above Ground | 3 |
| Bedrooms Total | 3 |
| Age | 0 To 5 Years |
| Basement Development | Finished,other, See Remarks |
| Basement Type | N/a (finished), N/a (other, See Remarks) |
| Construction Style Attachment | Attached |
| Cooling Type | Central Air Conditioning |
| Exterior Finish | Vinyl Siding, Brick Veneer |
| Foundation Type | Poured Concrete |
| Half Bath Total | 1 |
| Heating Fuel | Natural Gas |
| Heating Type | Forced Air |
| Stories Total | 2 |
| Size Interior | 1,100 - 1,500 Sqft |
| Type | Row / Townhouse |
| Utility Water | Municipal Water |
Parking
| Attached Garage | |
| Garage |
Land
| Acreage | No |
| Sewer | Sanitary Sewer |
| Size Depth | 101 Ft ,6 In |
| Size Frontage | 30 Ft ,9 In |
| Size Irregular | 30.8 X 101.5 Ft |
| Size Total Text | 30.8 X 101.5 Ft |
Rooms
| Level | Type | Length | Width | Dimensions |
|---|---|---|---|---|
| Second Level | Bathroom | 3.05 m | 1.52 m | 3.05 m x 1.52 m |
| Second Level | Laundry Room | 1.98 m | 1.42 m | 1.98 m x 1.42 m |
| Second Level | Primary Bedroom | 4.14 m | 3.56 m | 4.14 m x 3.56 m |
| Second Level | Bathroom | 3.05 m | 1.52 m | 3.05 m x 1.52 m |
| Second Level | Other | 3.2 m | 1.52 m | 3.2 m x 1.52 m |
| Lower Level | Family Room | 4.85 m | 4.19 m | 4.85 m x 4.19 m |
| Lower Level | Utility Room | Measurements not available | ||
| Main Level | Kitchen | 3.2 m | 2.87 m | 3.2 m x 2.87 m |
| Main Level | Dining Room | 2.87 m | 2.49 m | 2.87 m x 2.49 m |
| Main Level | Sitting Room | 5.28 m | 2.49 m | 5.28 m x 2.49 m |
| Upper Level | Bedroom 2 | 3.66 m | 2.54 m | 3.66 m x 2.54 m |
| Upper Level | Bedroom 3 | 3.15 m | 2.57 m | 3.15 m x 2.57 m |
| Ground Level | Foyer | 1.35 m | 1.07 m | 1.35 m x 1.07 m |
| Ground Level | Bathroom | 1.98 m | 0.96 m | 1.98 m x 0.96 m |
https://www.realtor.ca/real-estate/29991839/22-margaret-graham-terrace-smiths-falls-901-smiths-falls
Contact Us
Contact us for more information

The trademarks REALTOR®, REALTORS®, and the REALTOR® logo are controlled by The Canadian Real Estate Association (CREA) and identify real estate professionals who are members of CREA. The trademarks MLS®, Multiple Listing Service® and the associated logos are owned by The Canadian Real Estate Association (CREA) and identify the quality of services provided by real estate professionals who are members of CREA. The trademark DDF® is owned by The Canadian Real Estate Association (CREA) and identifies CREA's Data Distribution Facility (DDF®)
July 12 2026 04:22:39
Ottawa Real Estate Board
Royal LePage Team Realty