

Main - 31 Whitehall Road Toronto, Ontario M4W 2C5

$4,295 Monthly
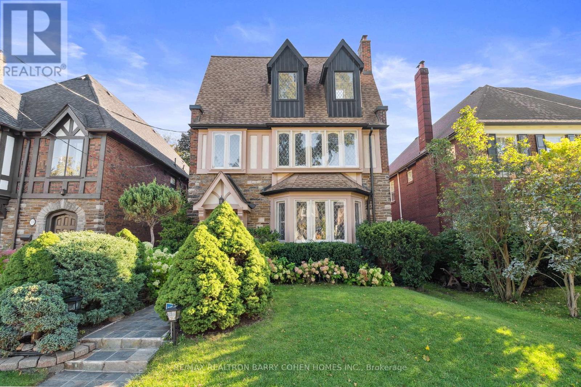
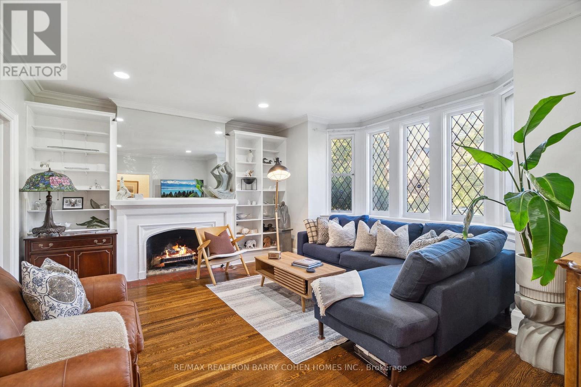
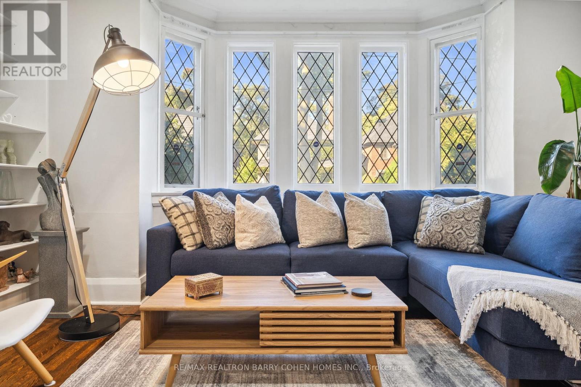
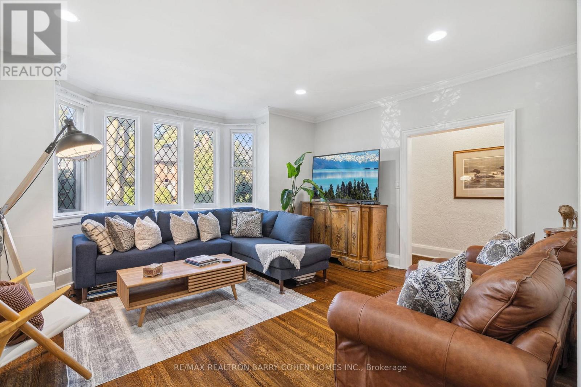
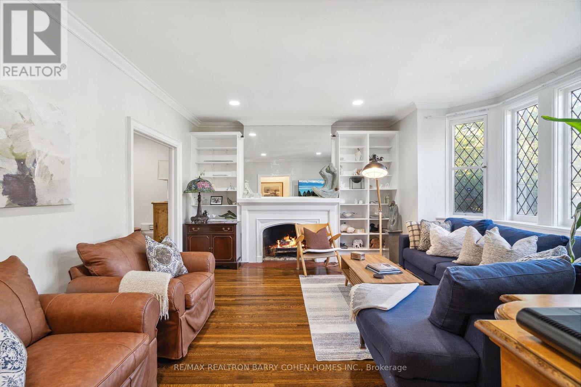
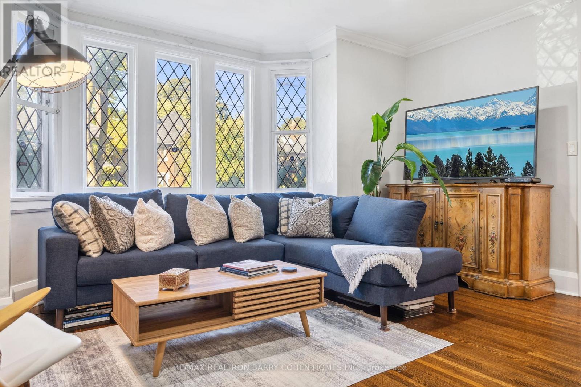
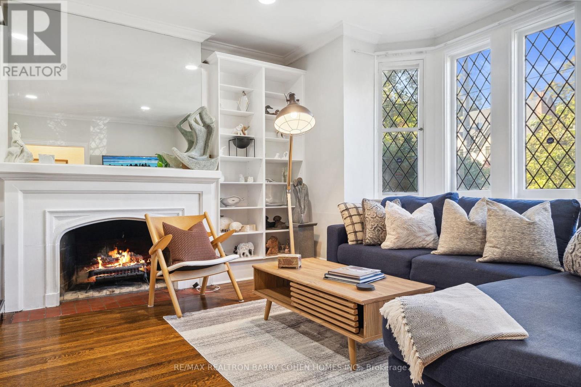
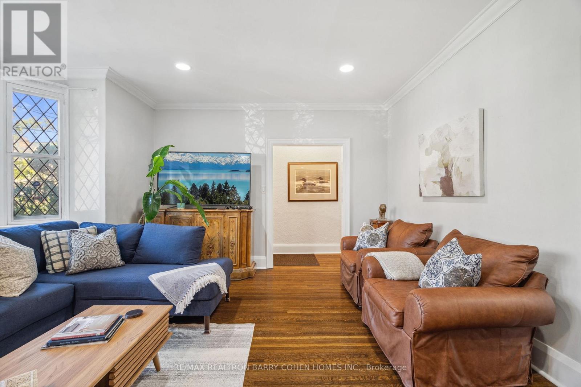
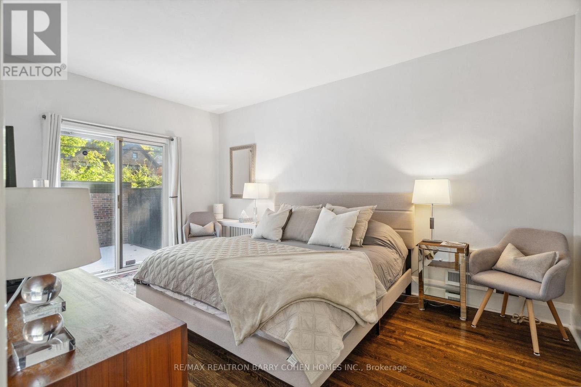
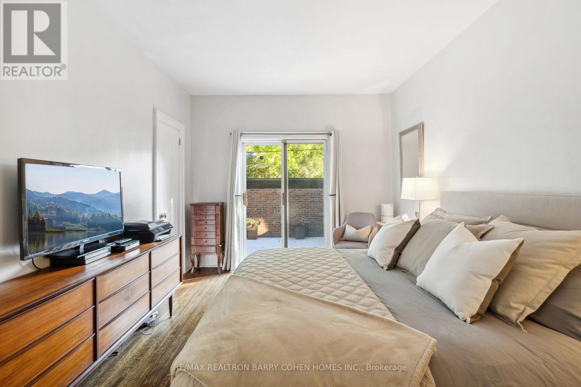
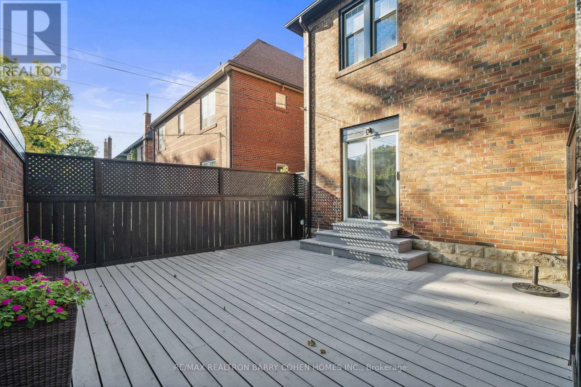
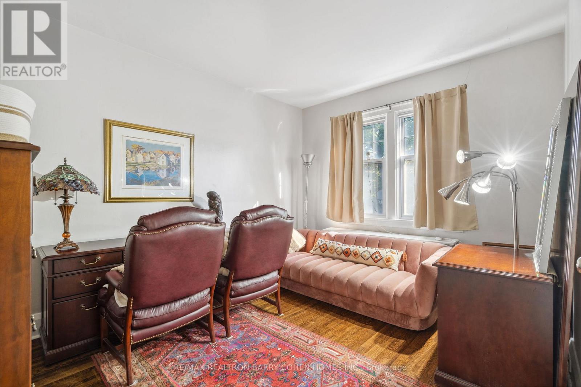
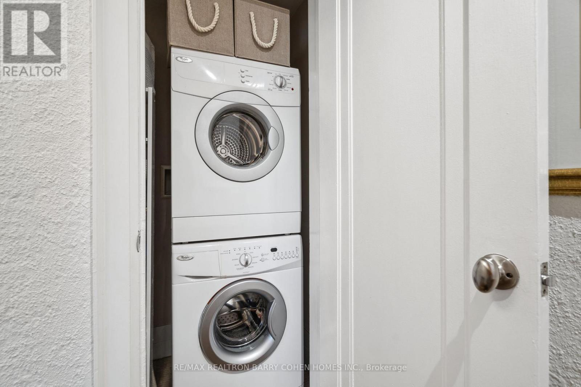
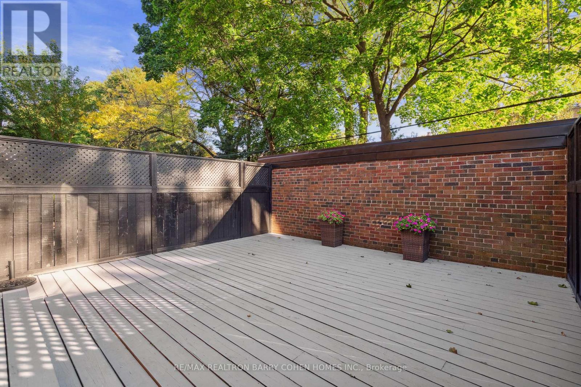
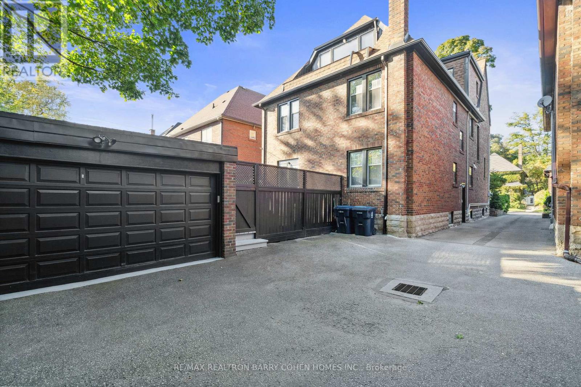
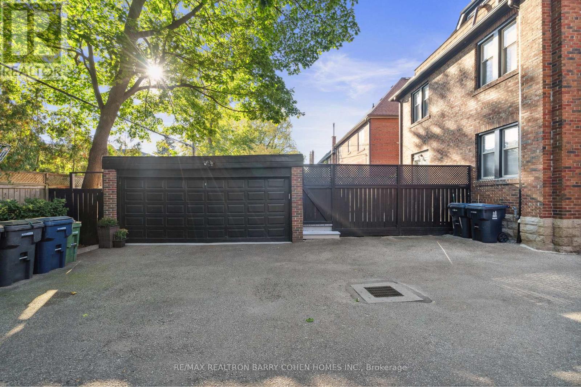
Welcome to your dream home in the highly sought-after neighborhood of Rosedale! This stunning 3-bedroom unit is bathed in natural light and designed for both comfort and convenience. The spacious primary bedroom boasts a delightful walkout to an expansive deck, perfect for enjoying morning coffee or evening gatherings in total privacy. With a dedicated parking space included, you'll appreciate the ease of city living. A separate laundry adds to the practicality. Located just moments away from everything the city has to offer, this home provides the perfect blend of tranquility and quick commute options including 5 min drive to the DVP and a quick stroll to Rosedale Station and Summerhill Market. Don't miss the chance to make this exceptional property your own! (id:61015)
Property Details
| MLS® Number | C13526900 |
| Property Type | Multi-family |
| Community Name | Rosedale-Moore Park |
| Amenities Near By | Public Transit, Schools |
| Features | In Suite Laundry |
| Parking Space Total | 1 |
Building
| Bathroom Total | 1 |
| Bedrooms Above Ground | 3 |
| Bedrooms Total | 3 |
| Basement Type | None |
| Cooling Type | Central Air Conditioning, Wall Unit |
| Exterior Finish | Brick, Stone |
| Fire Protection | Alarm System |
| Flooring Type | Hardwood, Tile |
| Foundation Type | Block |
| Heating Fuel | Natural Gas |
| Size Interior | 3,500 - 5,000 Sqft |
| Type | Duplex |
| Utility Water | Municipal Water |
Parking
| Detached Garage | |
| Garage |
Land
| Acreage | No |
| Land Amenities | Public Transit, Schools |
| Landscape Features | Landscaped |
| Sewer | Sanitary Sewer |
Rooms
| Level | Type | Length | Width | Dimensions |
|---|---|---|---|---|
| Main Level | Living Room | 4.88 m | 4.32 m | 4.88 m x 4.32 m |
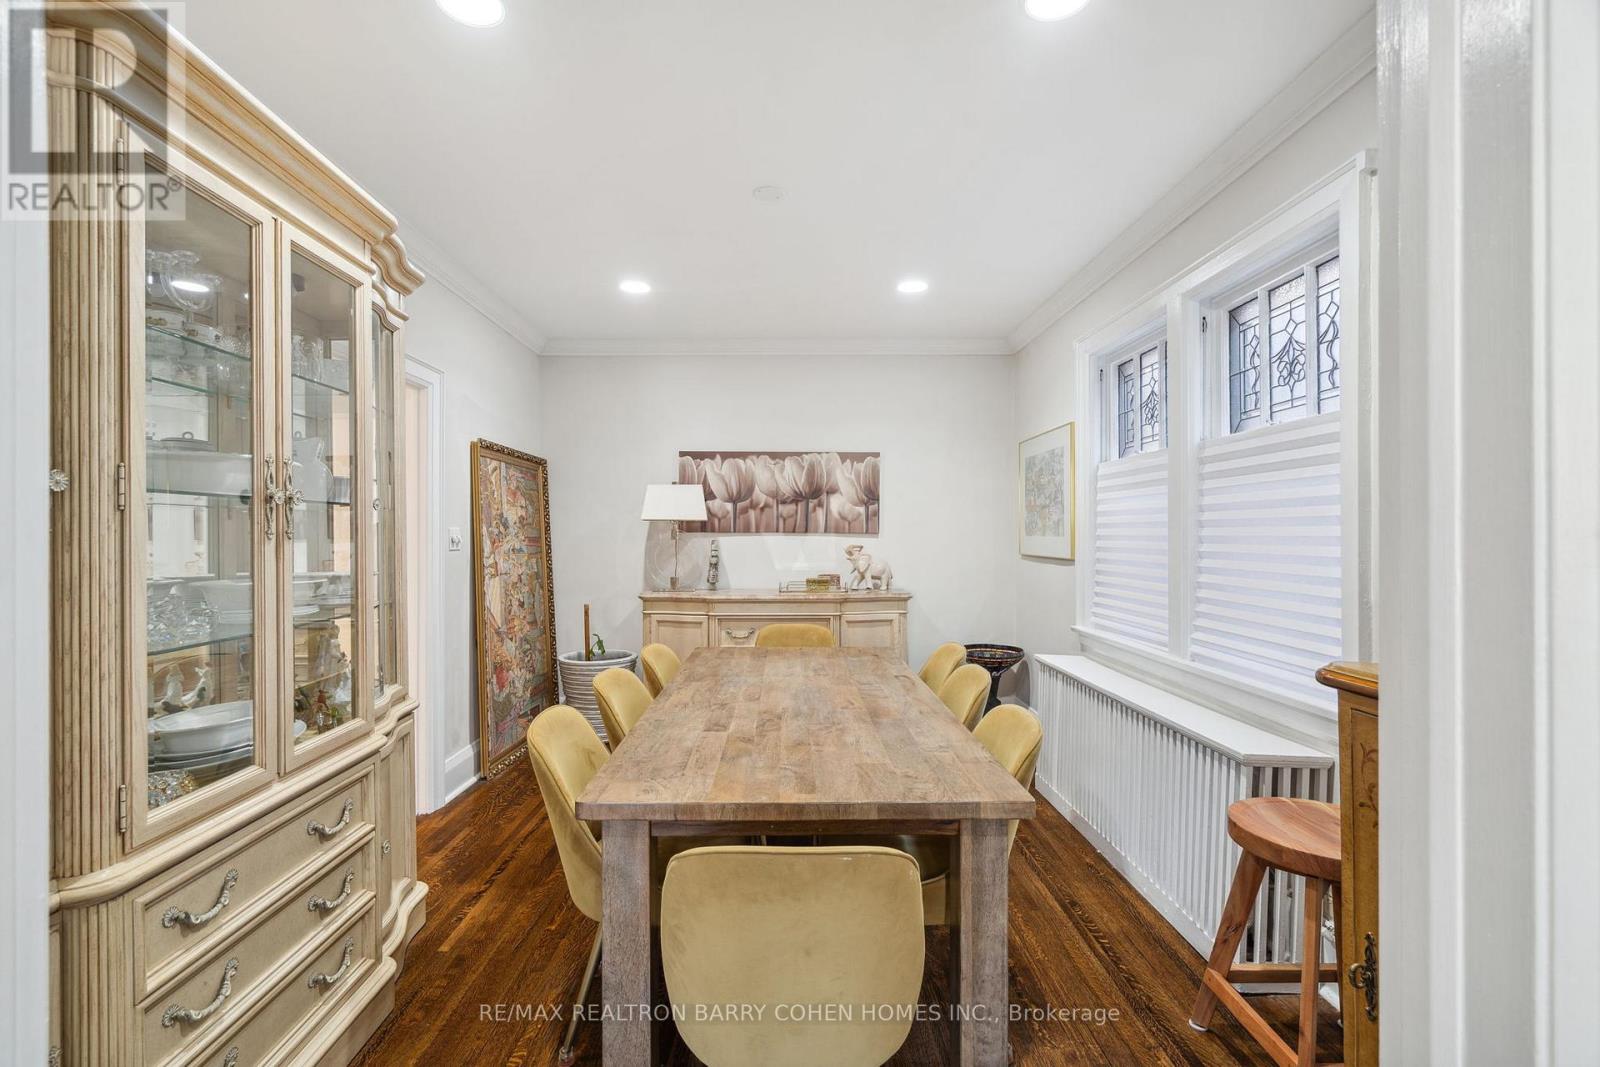
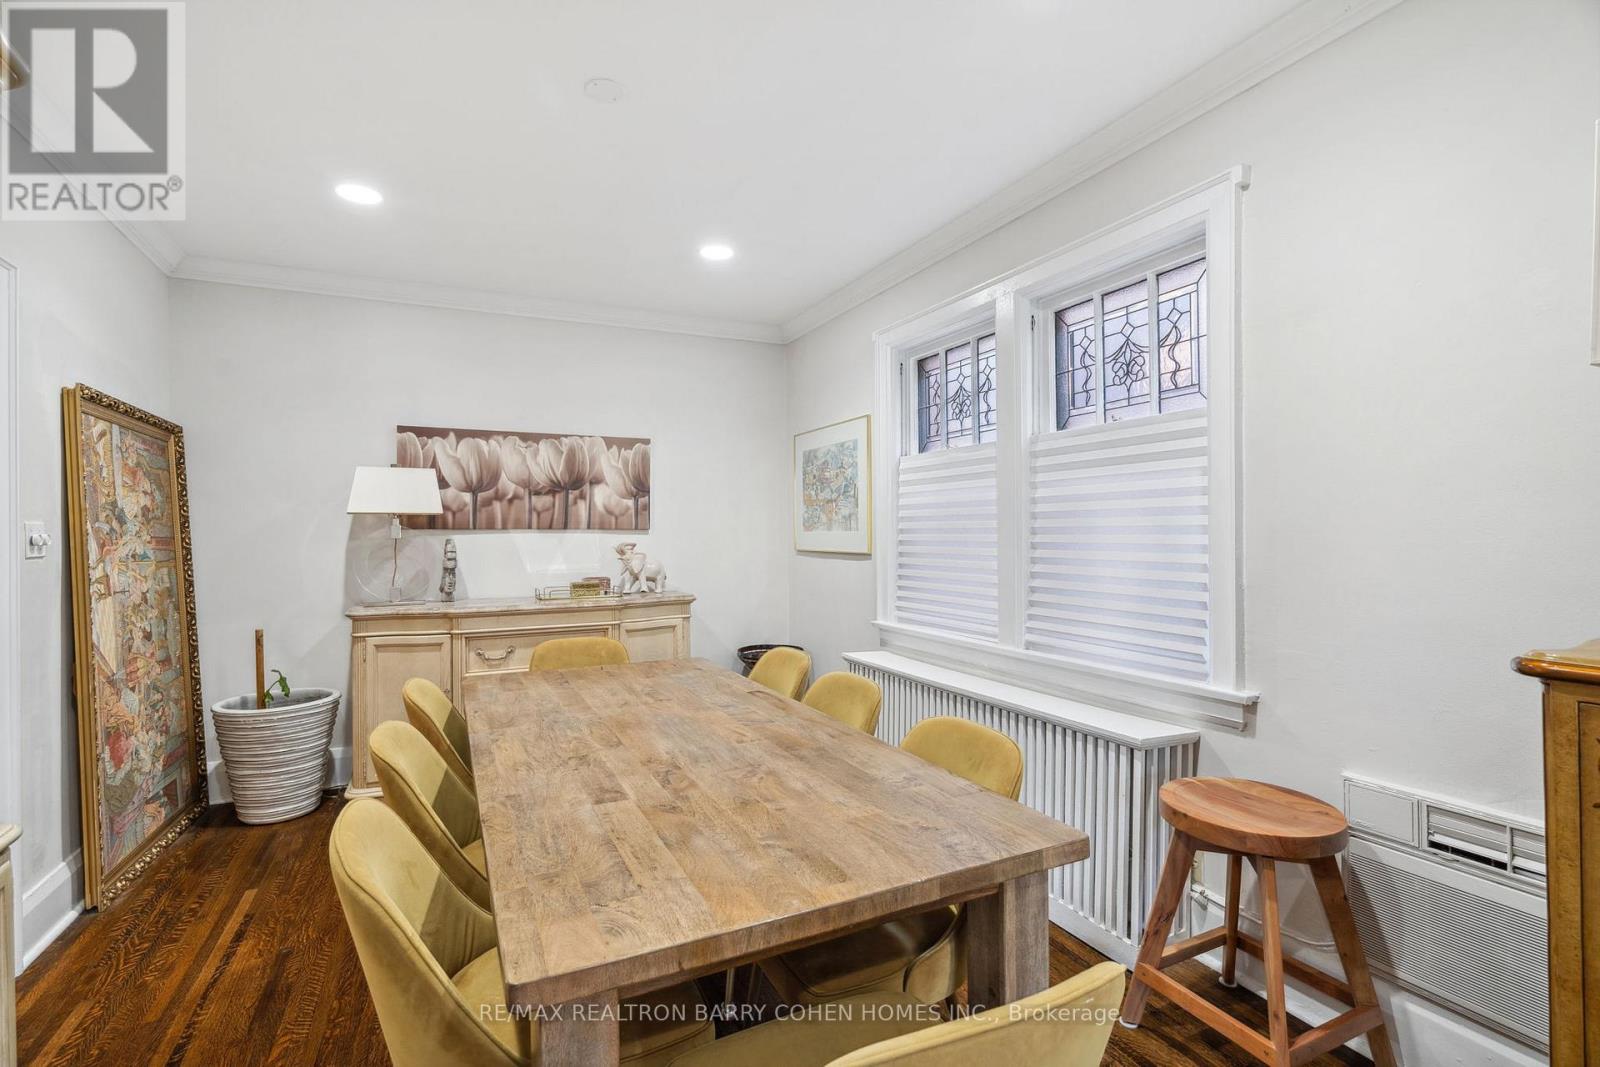
| Main Level | Dining Room | 4.32 m | 3.16 m | 4.32 m x 3.16 m |
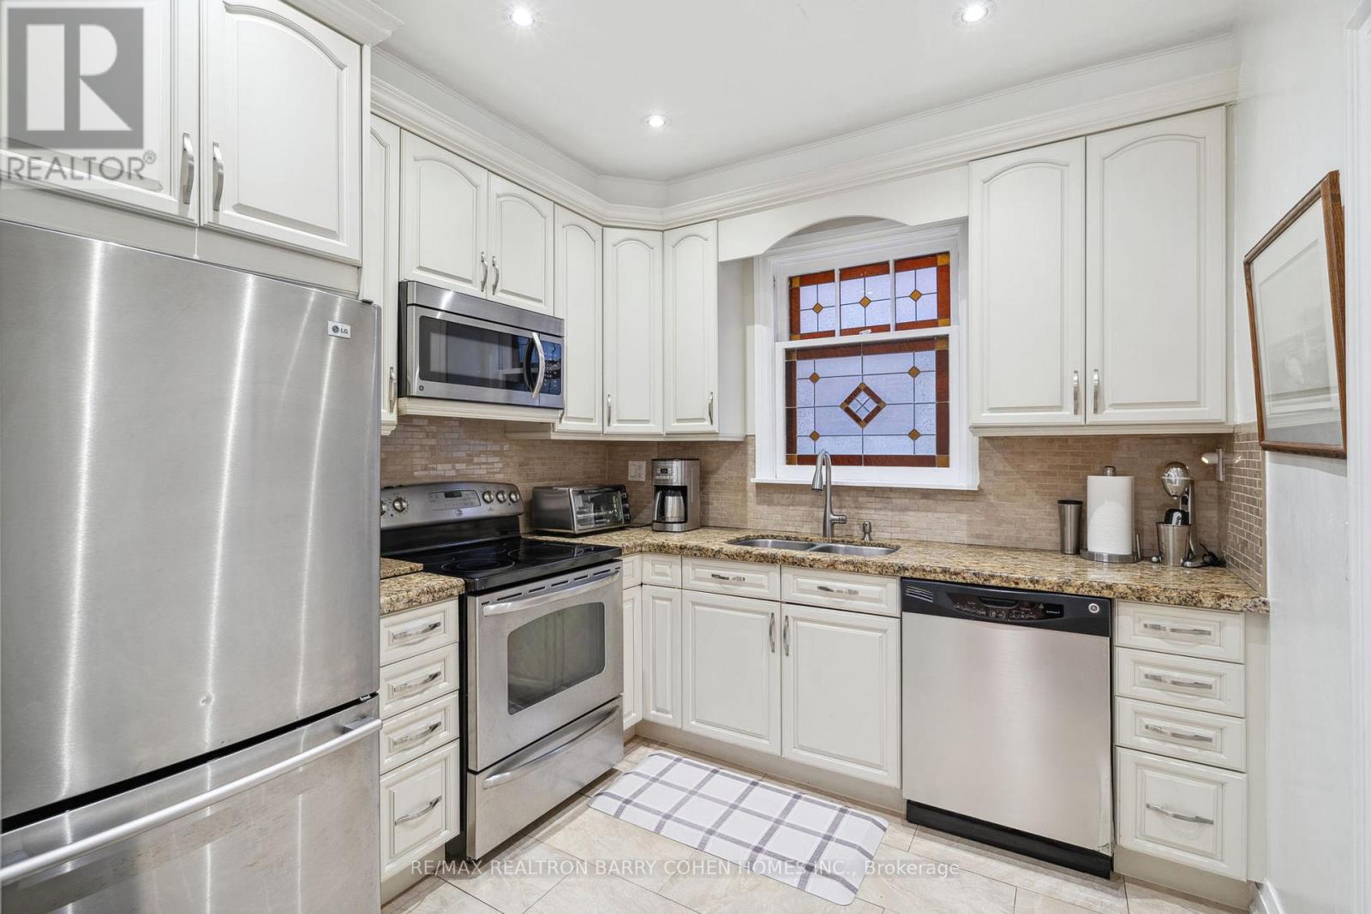
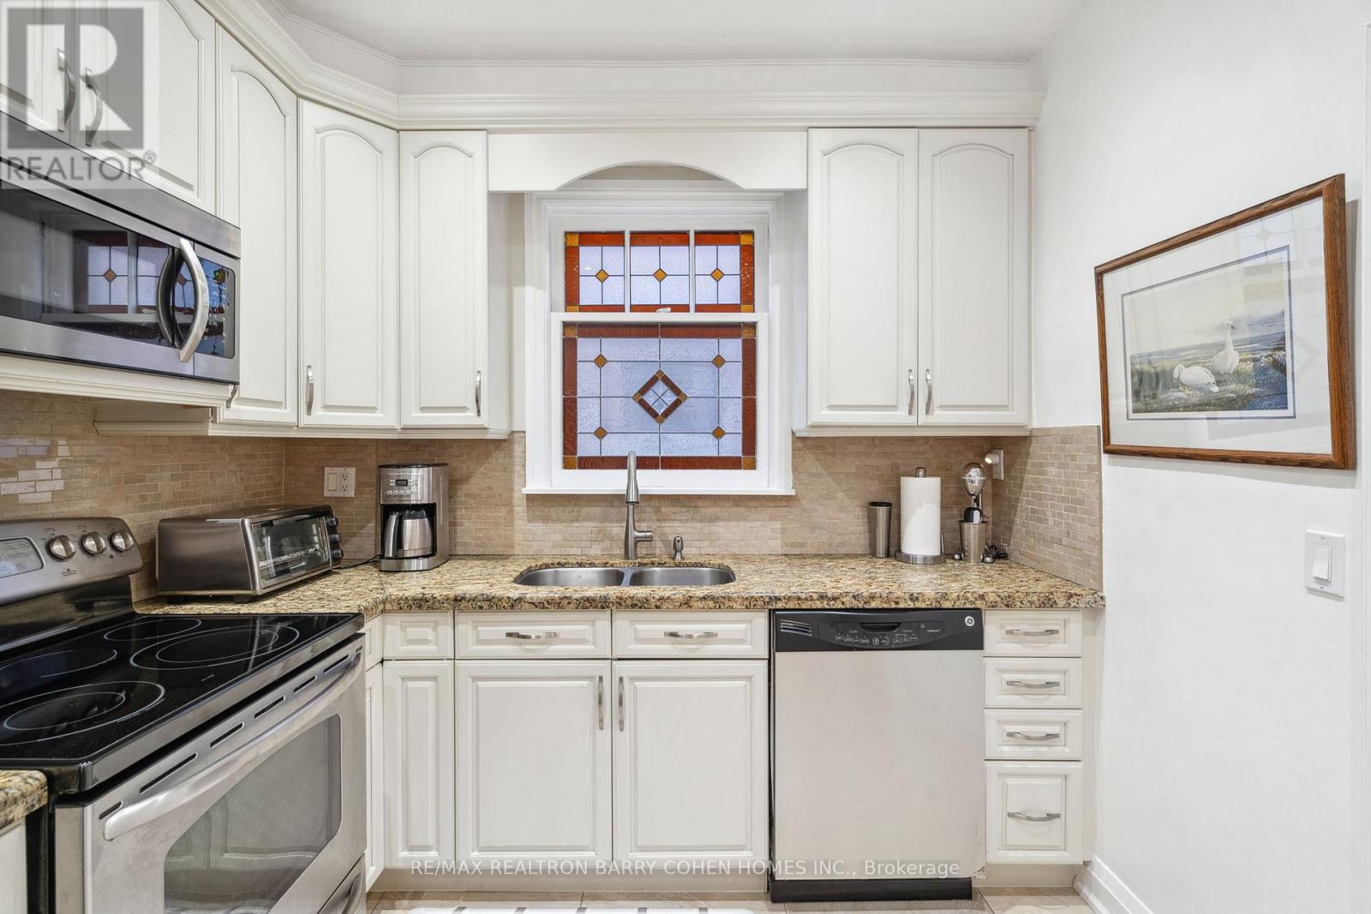
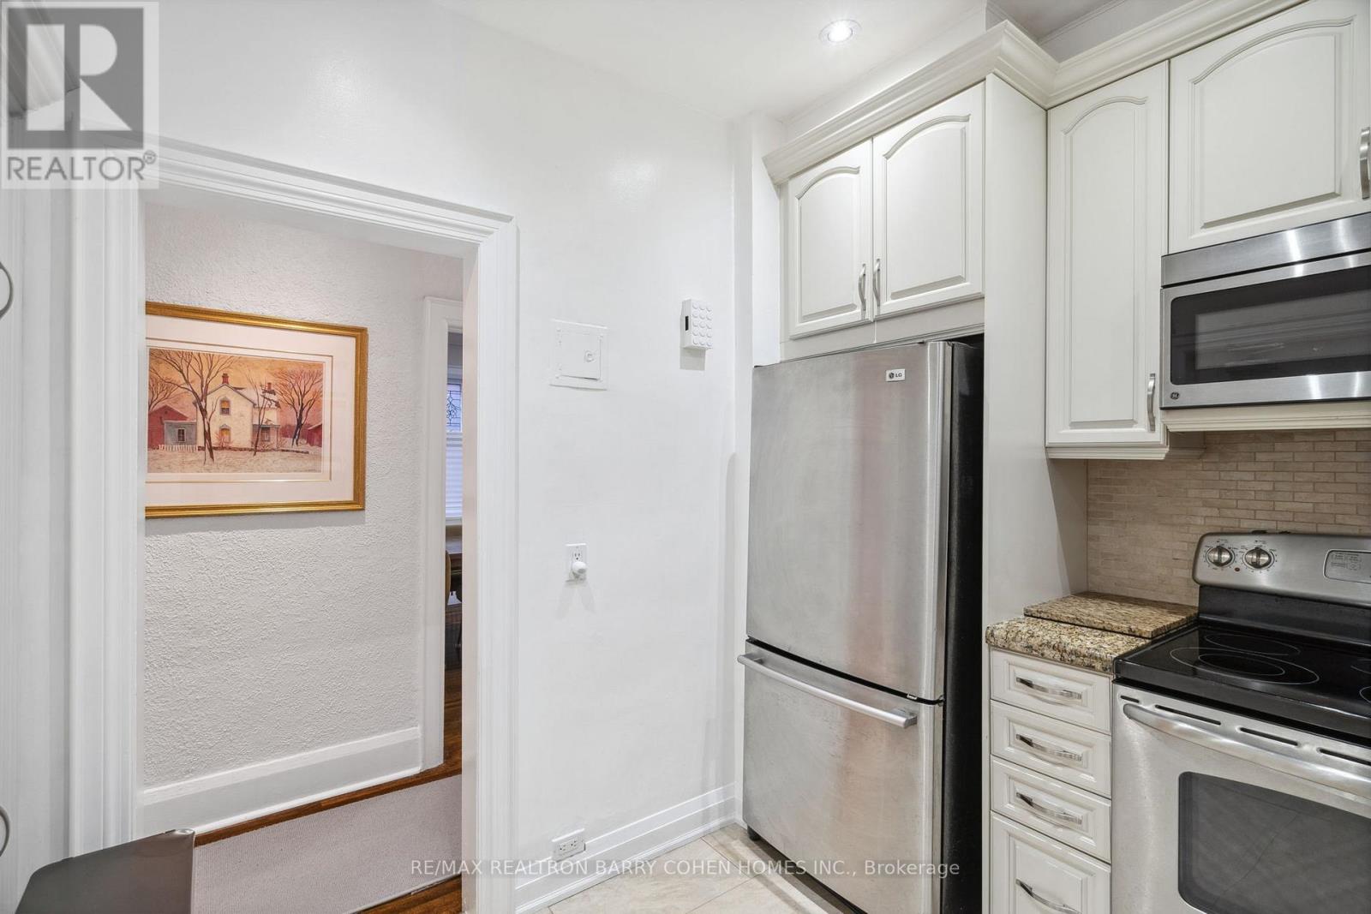
| Main Level | Kitchen | 2.36 m | 2.18 m | 2.36 m x 2.18 m |
| Main Level | Primary Bedroom | 4.7 m | 3.2 m | 4.7 m x 3.2 m |
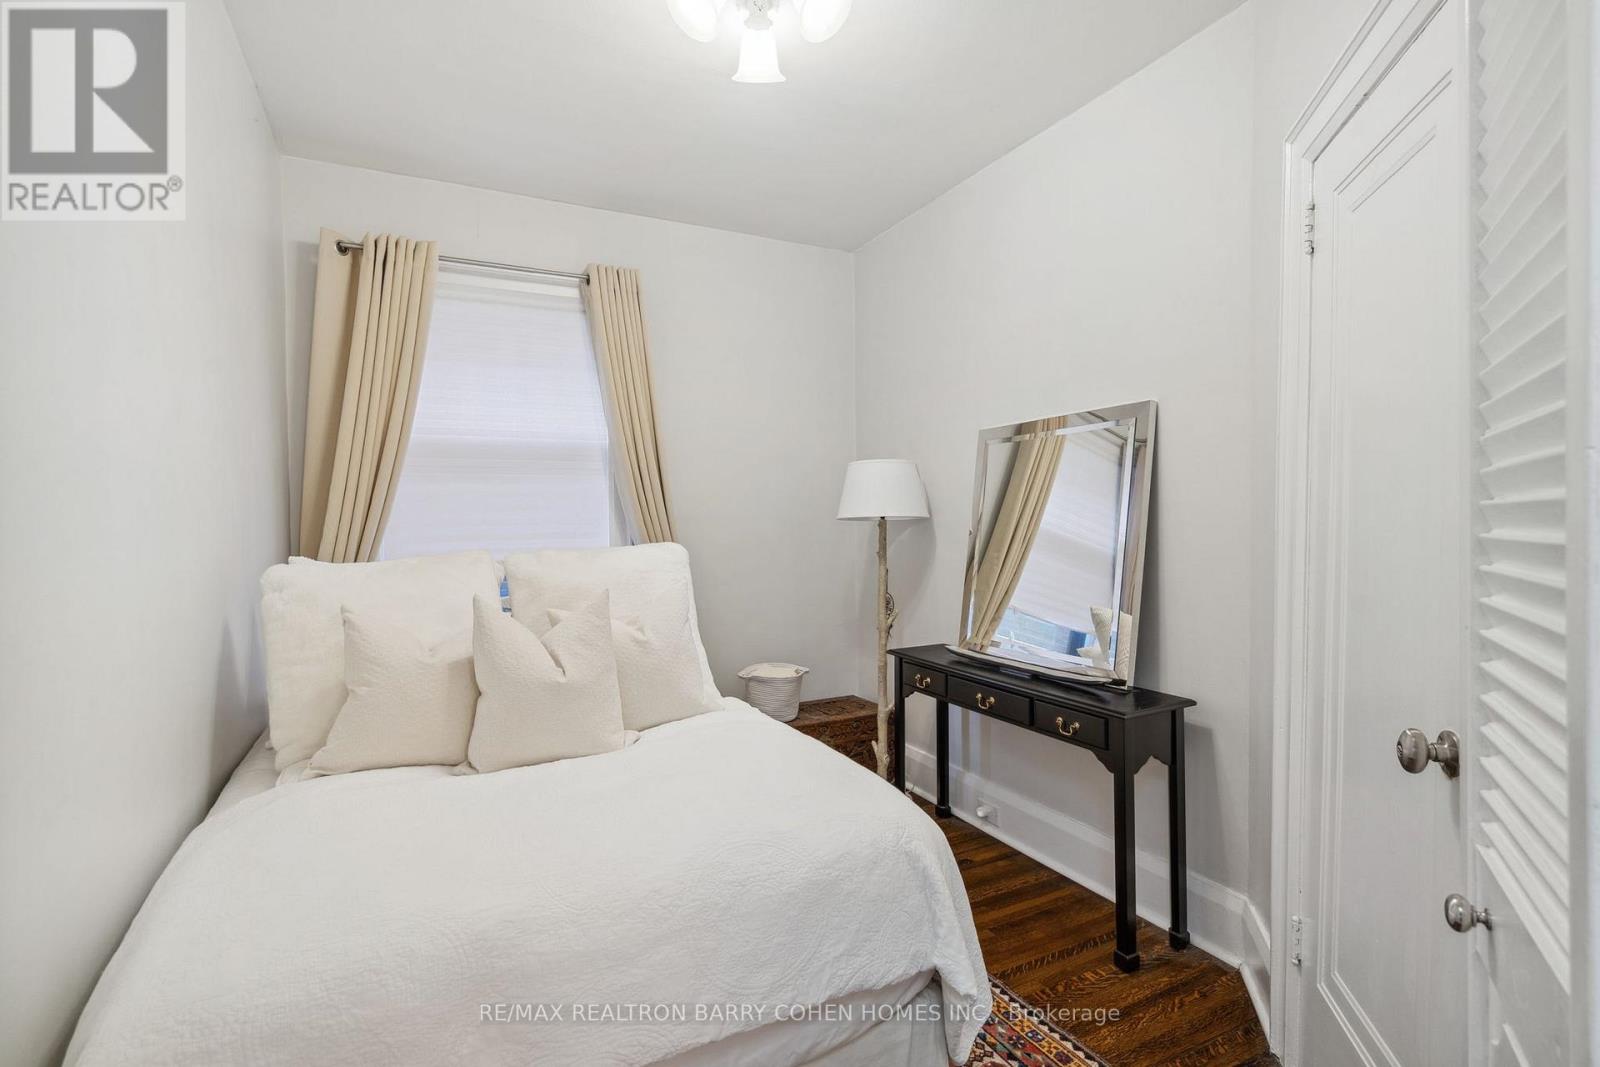
| Main Level | Bedroom 2 | 3.2 m | 2.59 m | 3.2 m x 2.59 m |
| Main Level | Bedroom 3 | 3.99 m | 3.07 m | 3.99 m x 3.07 m |
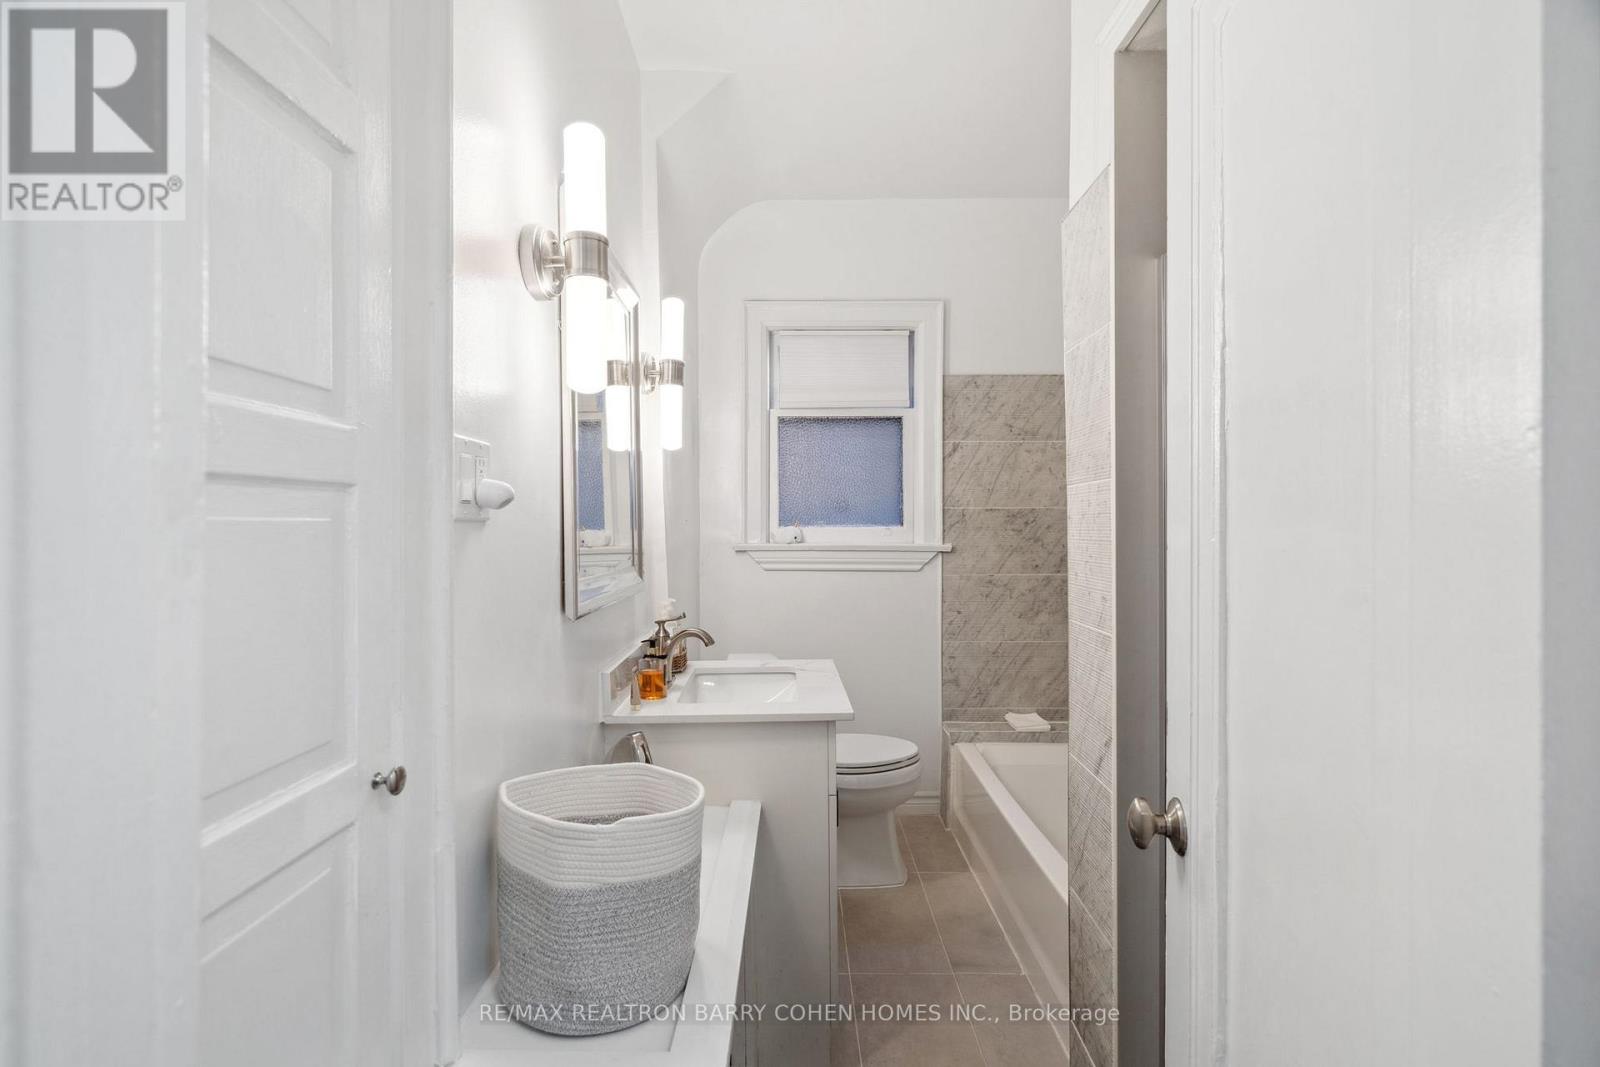
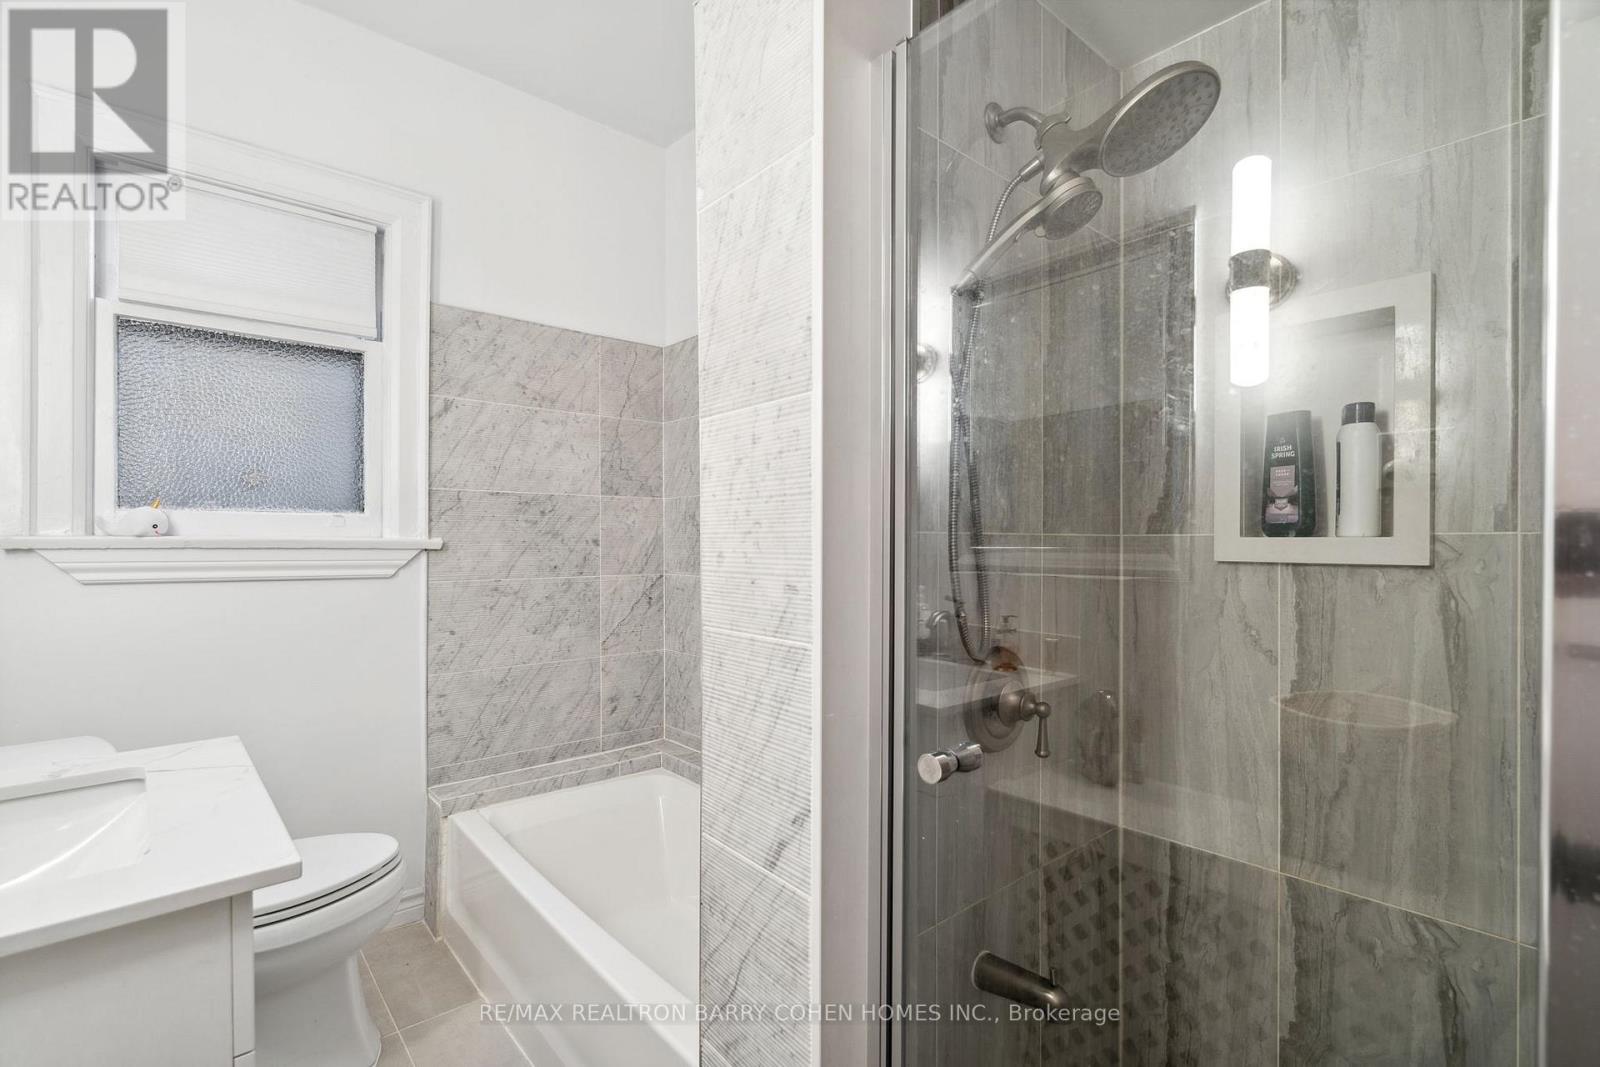
| Main Level | Bathroom | 2.84 m | 1.85 m | 2.84 m x 1.85 m |
| Main Level | Laundry Room | Measurements not available |
Contact Us
Contact us for more information

The trademarks REALTOR®, REALTORS®, and the REALTOR® logo are controlled by The Canadian Real Estate Association (CREA) and identify real estate professionals who are members of CREA. The trademarks MLS®, Multiple Listing Service® and the associated logos are owned by The Canadian Real Estate Association (CREA) and identify the quality of services provided by real estate professionals who are members of CREA. The trademark DDF® is owned by The Canadian Real Estate Association (CREA) and identifies CREA's Data Distribution Facility (DDF®)
July 11 2026 07:00:43
Toronto Regional Real Estate Board
RE/MAX Realtron Barry Cohen Homes Inc.