

493 Norman Avenue North Bay, Ontario P1B 0C6

$489,900
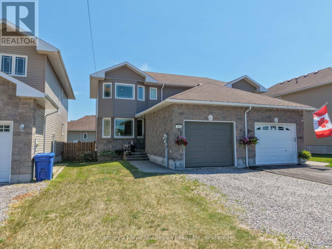
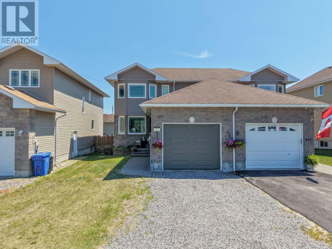
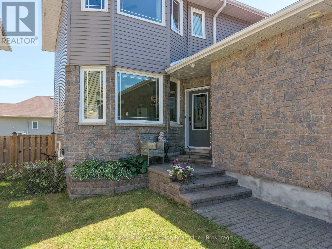
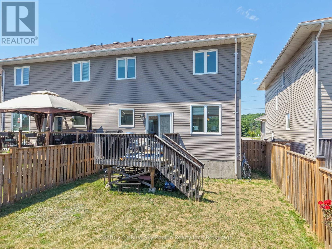
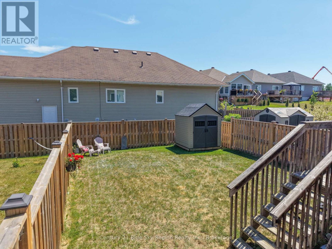
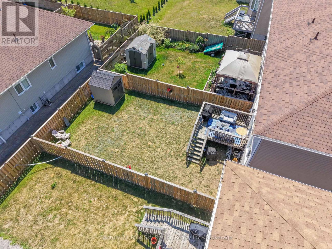
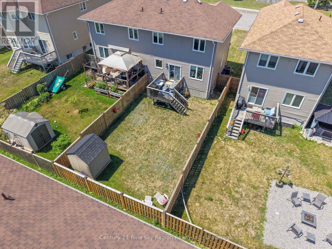
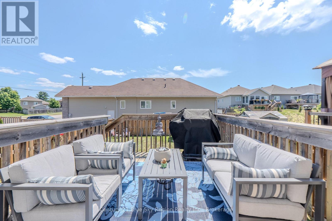
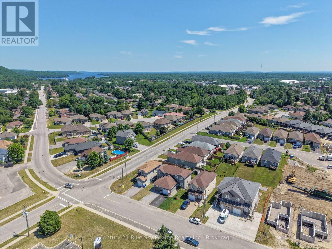
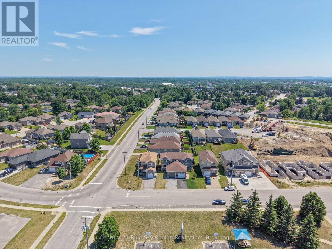
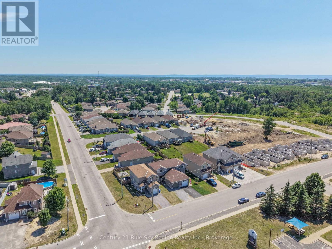
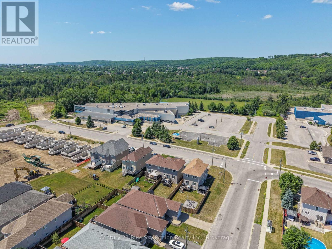
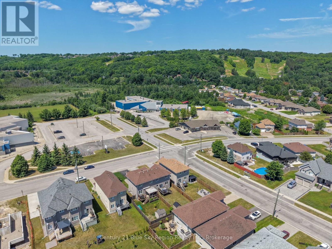
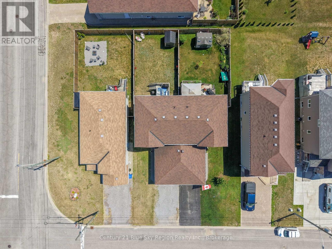
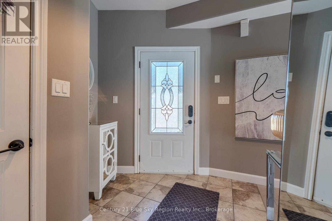
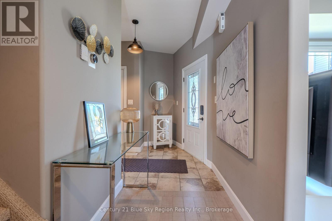
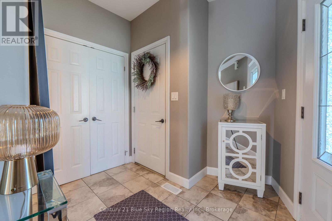
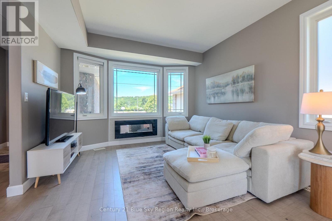
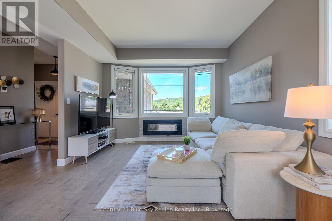
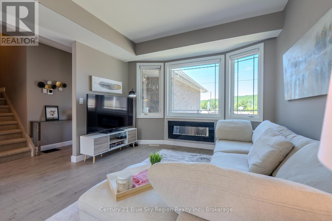
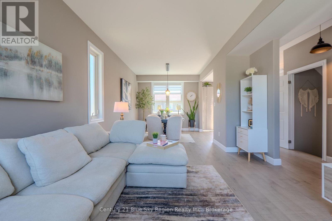
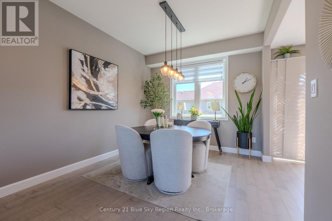
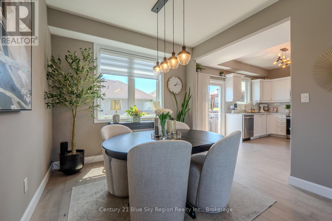
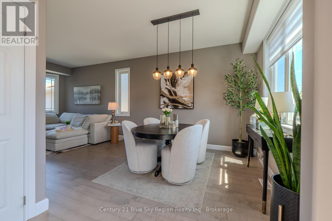
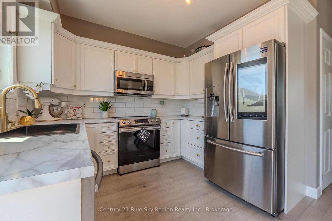
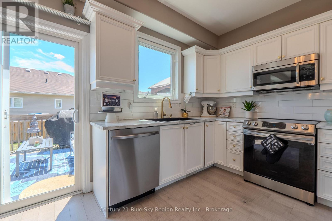
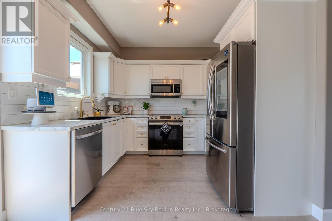
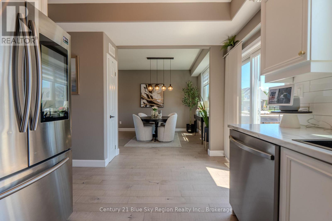
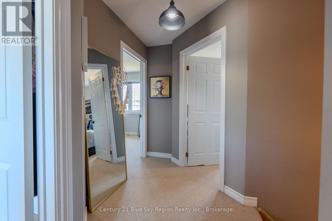
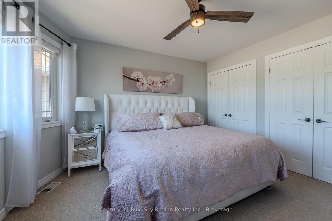
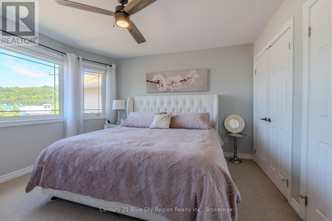
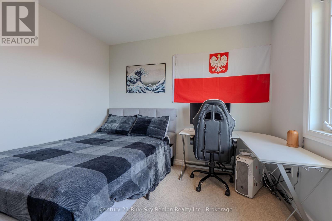
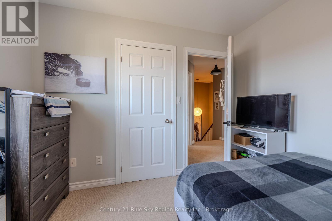
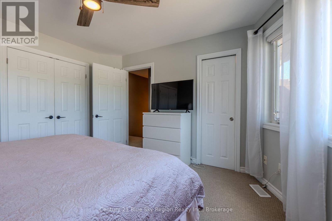
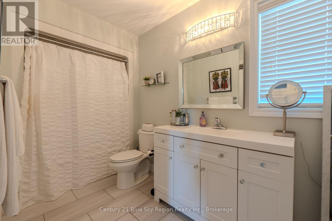
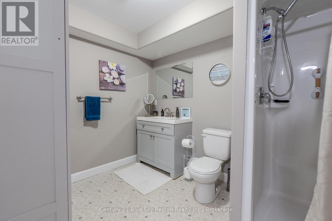
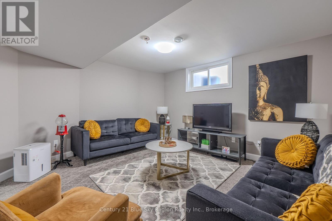
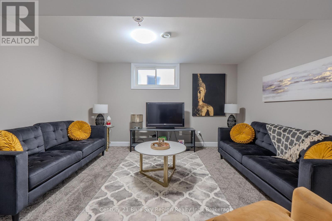
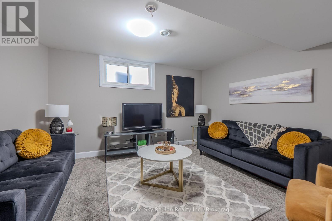
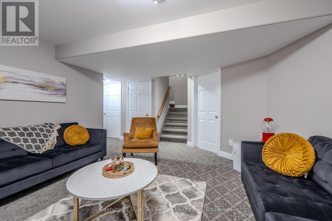
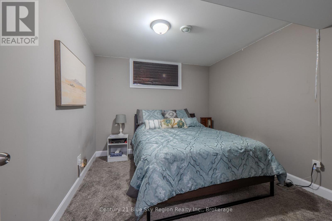
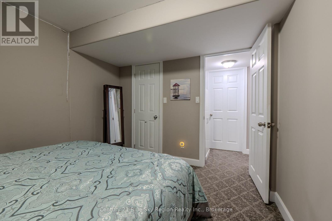
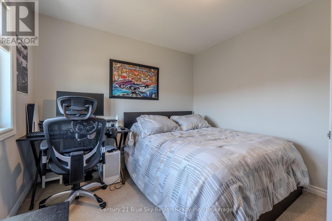
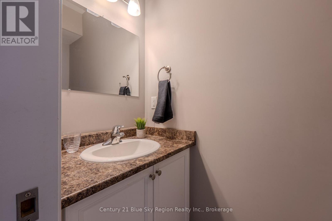
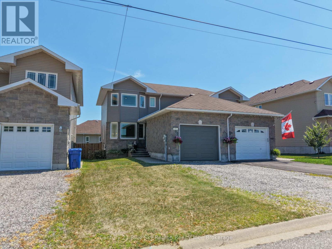
493 Norman Avenue is a warm and inviting twelve-year-old semi-detached home located in North Bay's highly sought-after Widdifield neighbourhood. Set in a growing, family-friendly area, this property offers beautiful views of the nearby ski hill and sits just minutes from shopping, grocery stores, Northgate Shopping Centre, and everyday conveniences. Its location also provides quick, easy access to the highway, making daily travel effortless. The exterior features a charming blend of brick and vinyl siding, complemented by a single-car garage and a fully fenced backyard complete with a deck - an ideal setup for outdoor enjoyment and privacy. Inside, the home showcases modern finishings throughout, creating a fresh and comfortable atmosphere. With four bedrooms and two bathrooms, along with spacious living and recreation rooms, there is plenty of room for a growing family to relax, gather, and enjoy their space. Families will appreciate the exceptional proximity to schools, with Ecole Publique Héritage, Maple View Public School, and Ecole secondaire Publique Odyssée all within walking distance. This rare cluster of educational options makes the home especially appealing for those with younger children.493 Norman Avenue offers comfort, convenience, and community all in one place - a beautifully maintained semi in the heart of North Bay. Book your showing today and discover why homes in this neighbourhood are so highly sought after. (id:61015)
Open House
This property has open houses!
10:30 am
Ends at:12:00 pm
Property Details
| MLS® Number | X13530956 |
| Property Type | Single Family |
| Community Name | Widdifield |
| Amenities Near By | Ski Area, Public Transit, Schools |
| Community Features | School Bus |
| Equipment Type | Water Heater - Gas, Water Heater |
| Features | Level Lot, Open Space, Flat Site, Dry, Level |
| Parking Space Total | 3 |
| Rental Equipment Type | Water Heater - Gas, Water Heater |
| Structure | Deck, Porch, Shed |
Building
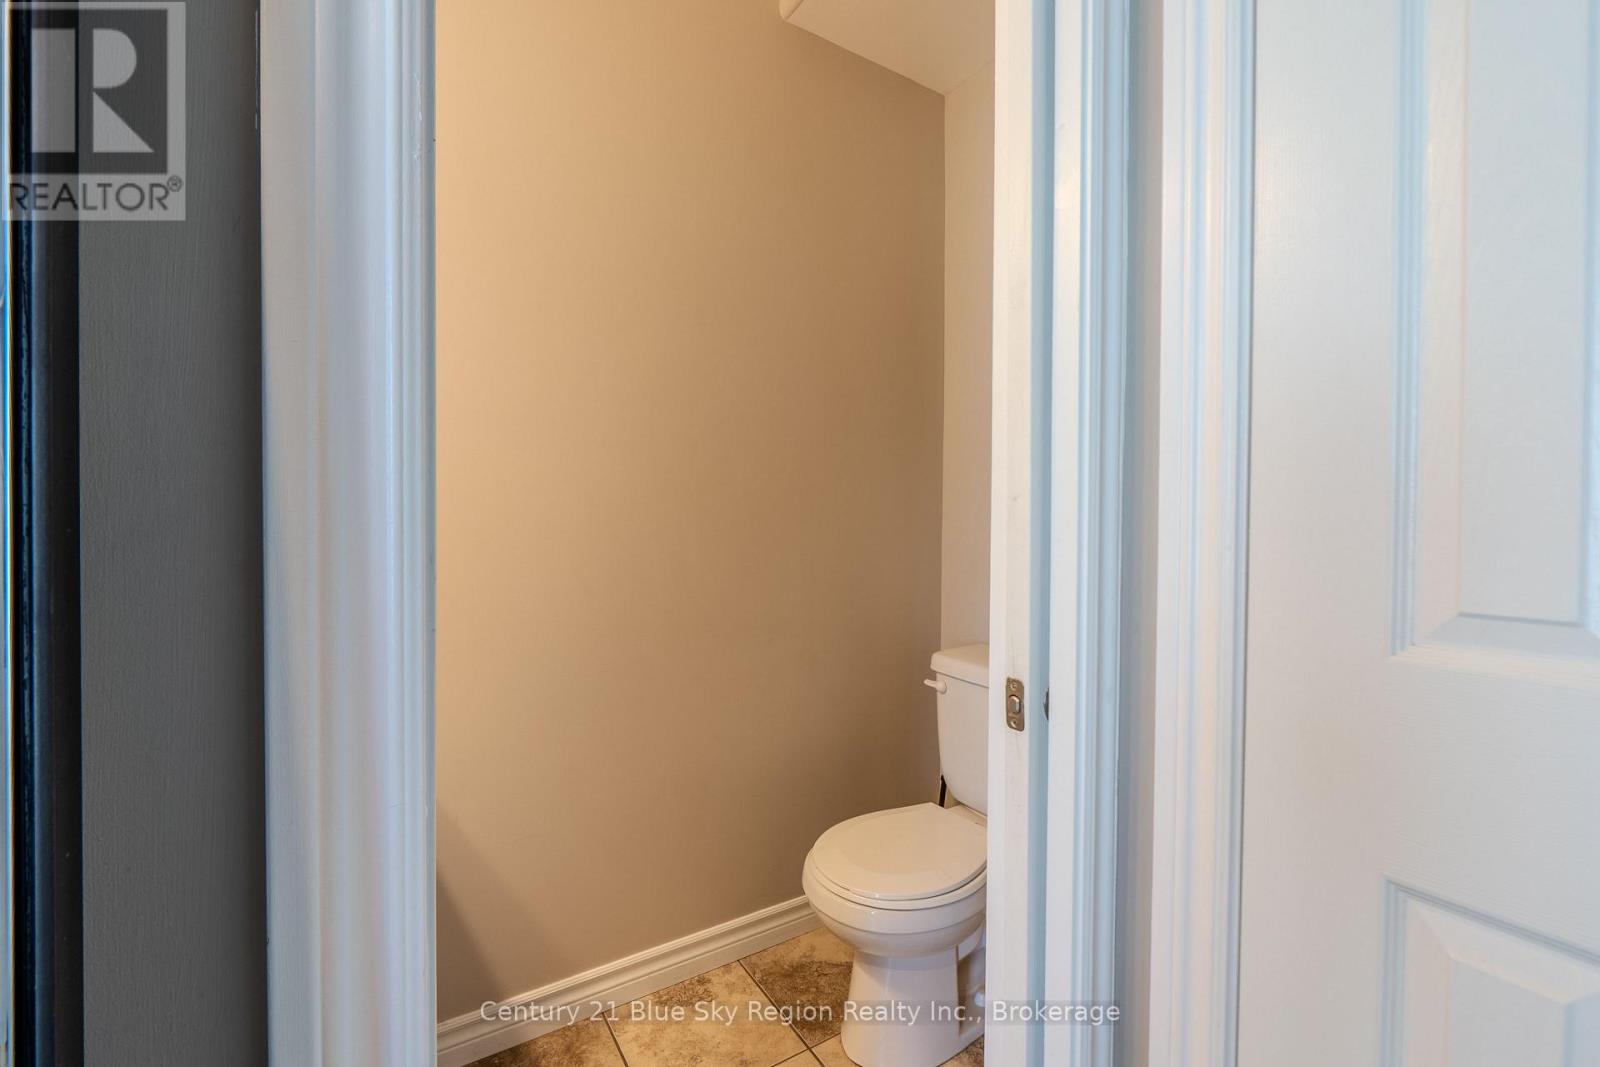
| Bathroom Total | 3 |
| Bedrooms Above Ground | 3 |
| Bedrooms Below Ground | 1 |
| Bedrooms Total | 4 |
| Age | 6 To 15 Years |
| Appliances | Water Heater, Blinds, Dishwasher, Dryer, Microwave, Stove, Washer, Refrigerator |
| Basement Development | Finished |
| Basement Type | Full (finished) |
| Construction Style Attachment | Semi-detached |
| Cooling Type | Central Air Conditioning, Ventilation System |
| Exterior Finish | Brick, Vinyl Siding |
| Fire Protection | Smoke Detectors |
| Flooring Type | Laminate, Vinyl |
| Foundation Type | Block |
| Half Bath Total | 1 |
| Heating Fuel | Natural Gas |
| Heating Type | Forced Air |
| Stories Total | 2 |
| Size Interior | 1,100 - 1,500 Sqft |
| Type | House |
| Utility Water | Municipal Water |
Parking
| Attached Garage | |
| Garage |
Land
| Acreage | No |
| Fence Type | Fenced Yard |
| Land Amenities | Ski Area, Public Transit, Schools |
| Sewer | Sanitary Sewer |
| Size Depth | 119 Ft ,9 In |
| Size Frontage | 30 Ft ,4 In |
| Size Irregular | 30.4 X 119.8 Ft |
| Size Total Text | 30.4 X 119.8 Ft |
| Zoning Description | R5 |
Rooms
| Level | Type | Length | Width | Dimensions |
|---|---|---|---|---|
| Second Level | Bedroom 4 | 3.053 m | 3.051 m | 3.053 m x 3.051 m |
| Second Level | Bathroom | Measurements not available | ||
| Second Level | Primary Bedroom | 3.787 m | 3.63 m | 3.787 m x 3.63 m |
| Second Level | Bedroom 3 | 3.483 m | 3.049 m | 3.483 m x 3.049 m |
| Basement | Recreational, Games Room | 4.28 m | 3.018 m | 4.28 m x 3.018 m |
| Basement | Bathroom | Measurements not available | ||
| Basement | Bedroom 2 | 3.566 m | 2.934 m | 3.566 m x 2.934 m |
| Basement | Utility Room | 3.469 m | 2.36 m | 3.469 m x 2.36 m |
| Main Level | Living Room | 4.068 m | 3.63 m | 4.068 m x 3.63 m |
| Main Level | Dining Room | 3.488 m | 3.023 m | 3.488 m x 3.023 m |
| Main Level | Kitchen | 4.282 m | 3.018 m | 4.282 m x 3.018 m |
Utilities
| Cable | Available |
| Electricity | Installed |
| Sewer | Installed |
https://www.realtor.ca/real-estate/29998082/493-norman-avenue-north-bay-widdifield-widdifield
Contact Us
Contact us for more information

The trademarks REALTOR®, REALTORS®, and the REALTOR® logo are controlled by The Canadian Real Estate Association (CREA) and identify real estate professionals who are members of CREA. The trademarks MLS®, Multiple Listing Service® and the associated logos are owned by The Canadian Real Estate Association (CREA) and identify the quality of services provided by real estate professionals who are members of CREA. The trademark DDF® is owned by The Canadian Real Estate Association (CREA) and identifies CREA's Data Distribution Facility (DDF®)
July 07 2026 03:57:07
North Bay and Area REALTORS® Association
Century 21 Blue Sky Region Realty Inc., Brokerage