

2605 - 488 University Avenue Toronto, Ontario M5G 0C1

$3,400 Monthly
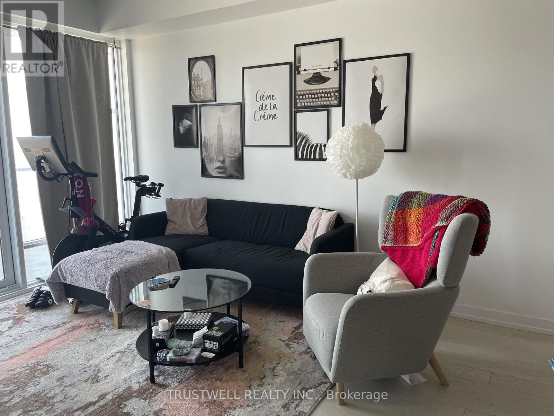
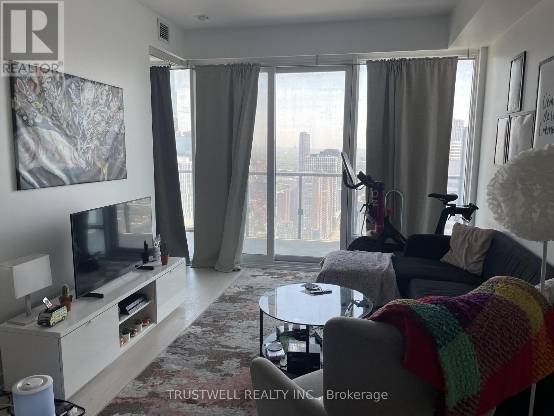
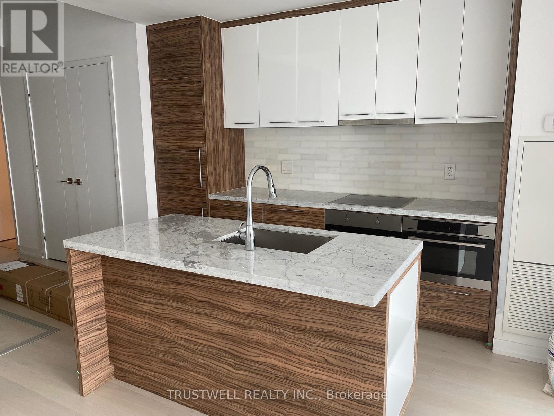
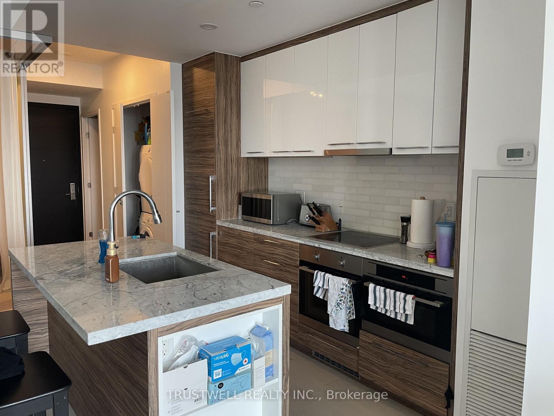
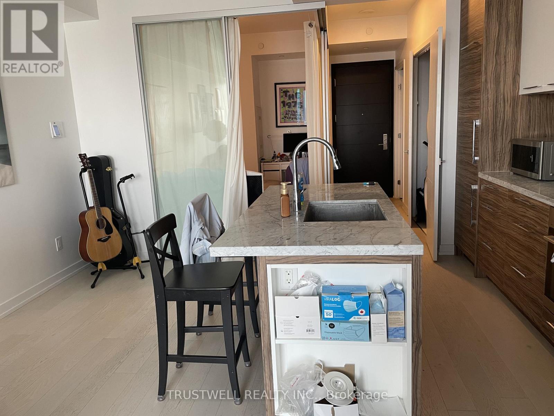
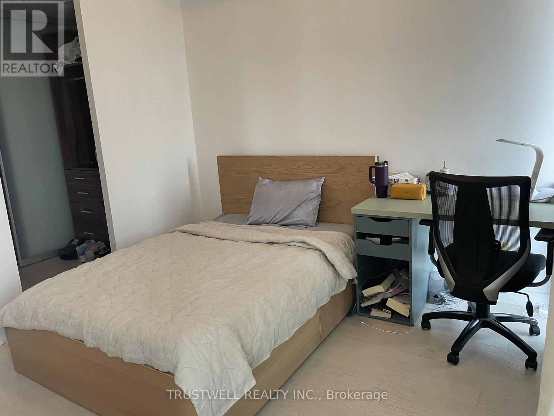
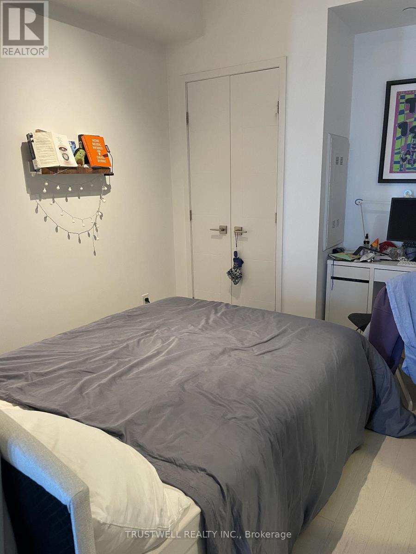
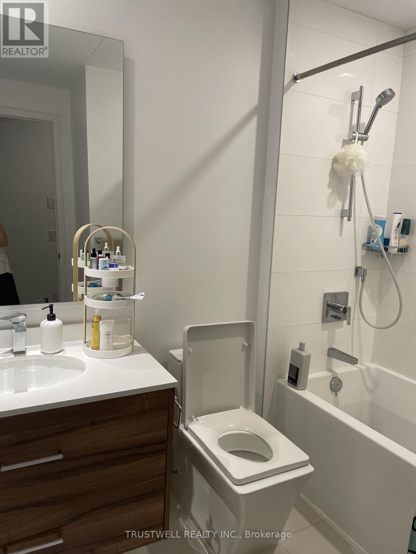
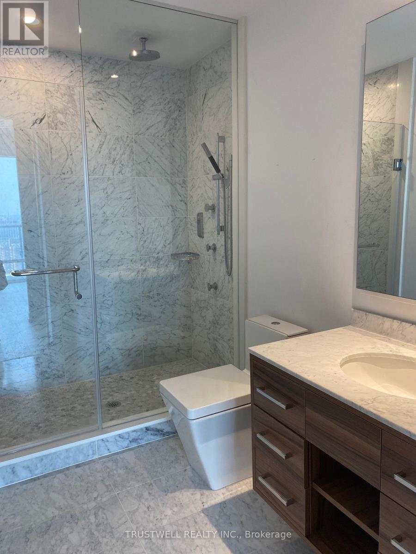
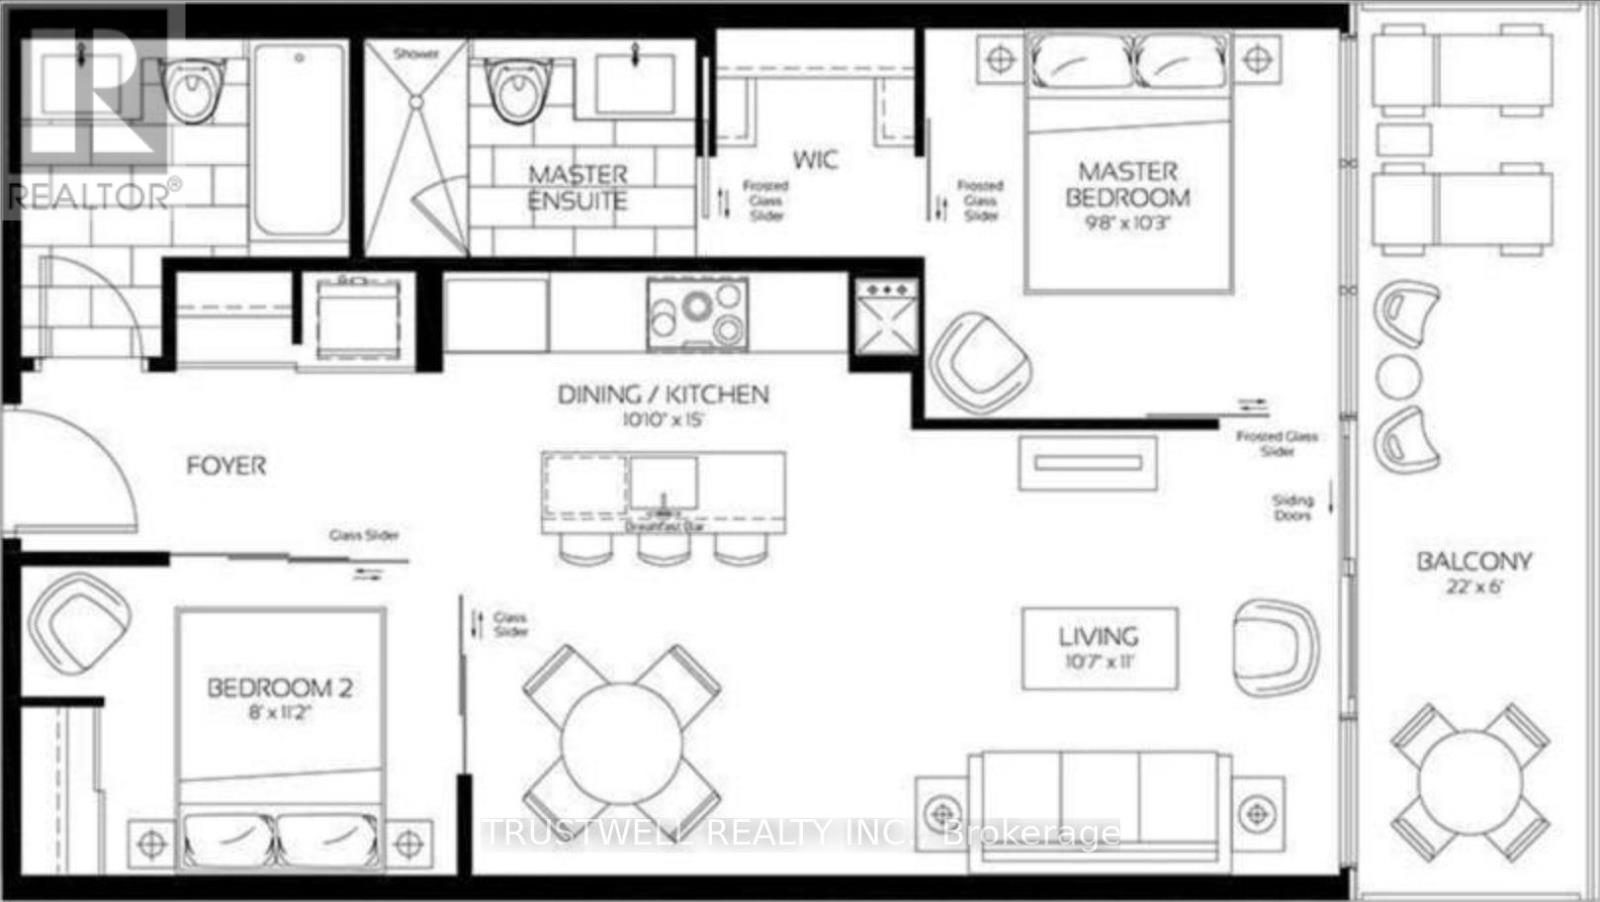
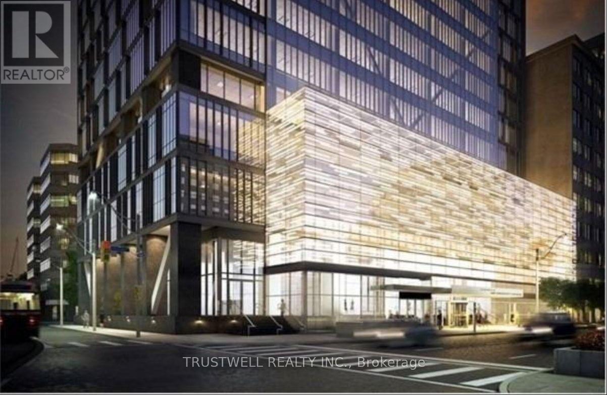
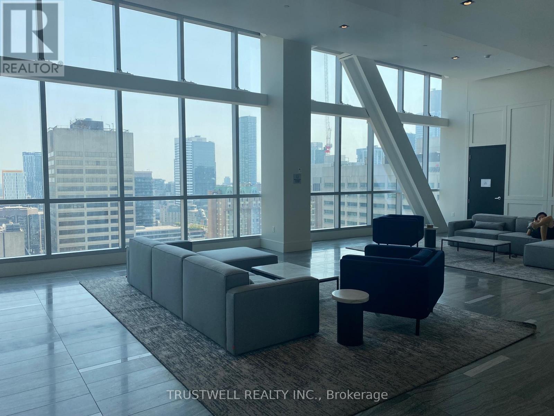
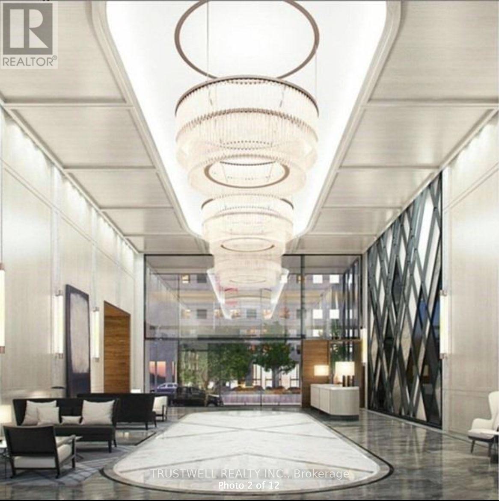
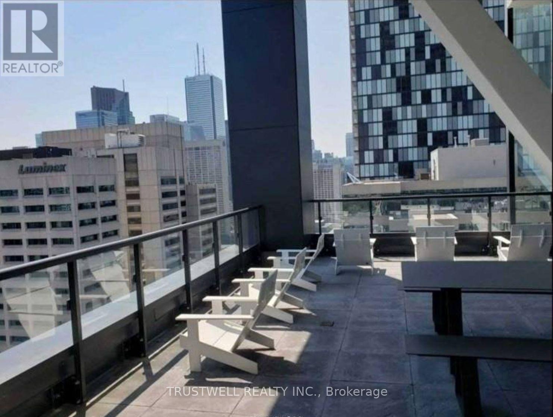
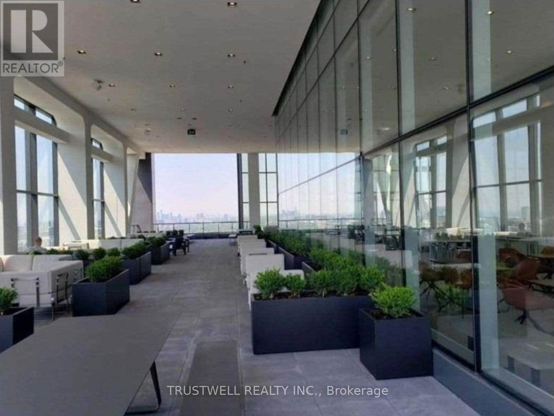
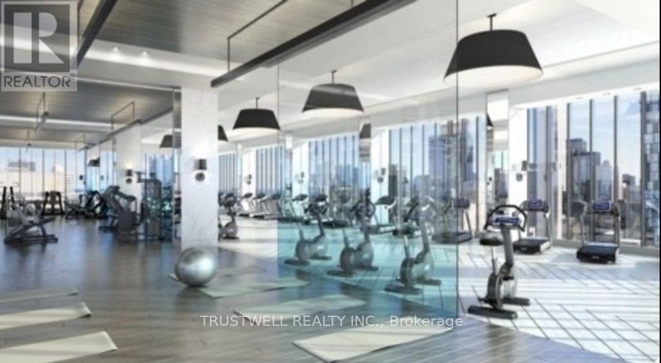
Welcome to one of Toronto's most prestigious addresses. Stunning 2 Bed, 2 Bath Condo in the Heart of Downtown Toronto 488University Avenue. This exquisite 2-bedroom, 2-bathroom condo offers upscale living with breathtaking city views, luxurious finishes, and unbeatable convenience. Step inside to find a thoughtfully designed open-concept layout with floor-to-ceiling windows, engineered hardwood floors, and custom built-ins. The modern kitchen features quartz countertops, stainless steel appliances, and a sleek island perfect for entertaining or casual dining. The primary bedroom includes a spa-inspired ensuite with a glass-enclosed shower, double vanity, and ample closet space. The second bedroom is perfect as a guest room, office, or nursery, with easy access to the second full bathroom. Enjoy world-class amenities including a rooftop terrace, indoor pool, fitness centre, 24-hour concierge, and direct subway access right from the building. Steps from the Financial District, U of T, hospitals, dining, and entertainment, this residence is ideal for professionals, students, or anyone seeking refined urban living.Dont miss your opportunity to live at the crossroads of elegance and convenience. (id:61015)
Property Details
| MLS® Number | C13531548 |
| Property Type | Single Family |
| Community Name | Kensington-Chinatown |
| Community Features | Pets Not Allowed |
| Features | In Suite Laundry |
Building
| Bathroom Total | 2 |
| Bedrooms Above Ground | 2 |
| Bedrooms Total | 2 |
| Appliances | Oven - Built-in, Cooktop, Dishwasher, Dryer, Microwave, Washer, Window Coverings, Refrigerator |
| Basement Type | None |
| Cooling Type | Central Air Conditioning |
| Exterior Finish | Brick |
| Heating Fuel | Natural Gas |
| Heating Type | Forced Air |
| Size Interior | 800 - 899 Sqft |
| Type | Apartment |
Parking
| No Garage |
Land
| Acreage | No |
Rooms
| Level | Type | Length | Width | Dimensions |
|---|---|---|---|---|
| Second Level | Bedroom | 2.44 m | 3.35 m | 2.44 m x 3.35 m |
| Main Level | Living Room | 3.3 m | 4.57 m | 3.3 m x 4.57 m |
| Main Level | Dining Room | 3.3 m | 4.57 m | 3.3 m x 4.57 m |
| Main Level | Bedroom | 2.97 m | 3.12 m | 2.97 m x 3.12 m |
Contact Us
Contact us for more information

The trademarks REALTOR®, REALTORS®, and the REALTOR® logo are controlled by The Canadian Real Estate Association (CREA) and identify real estate professionals who are members of CREA. The trademarks MLS®, Multiple Listing Service® and the associated logos are owned by The Canadian Real Estate Association (CREA) and identify the quality of services provided by real estate professionals who are members of CREA. The trademark DDF® is owned by The Canadian Real Estate Association (CREA) and identifies CREA's Data Distribution Facility (DDF®)
August 03 2026 08:23:32
Toronto Regional Real Estate Board
Trustwell Realty Inc.