

342 Whitmore Avenue Toronto, Ontario M6E 2N4

$4,000 Monthly
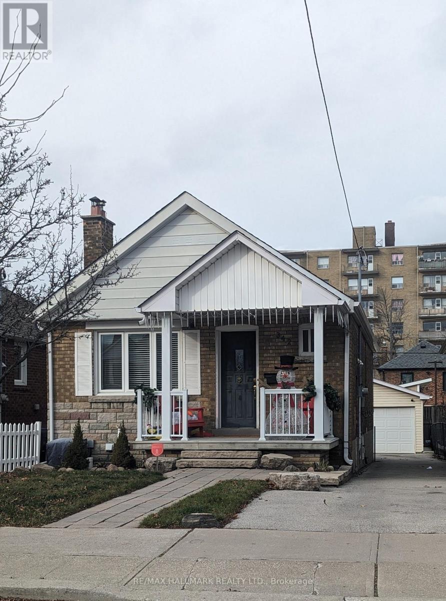
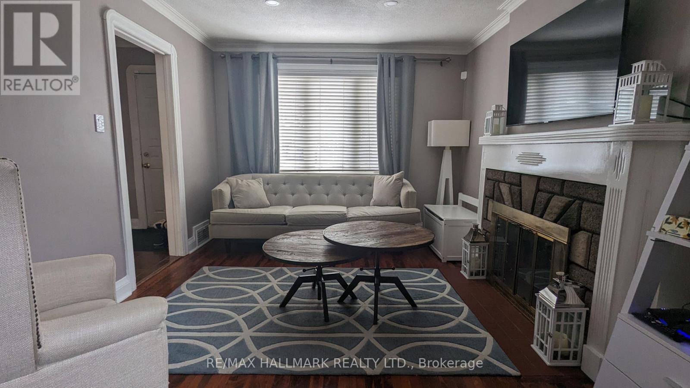
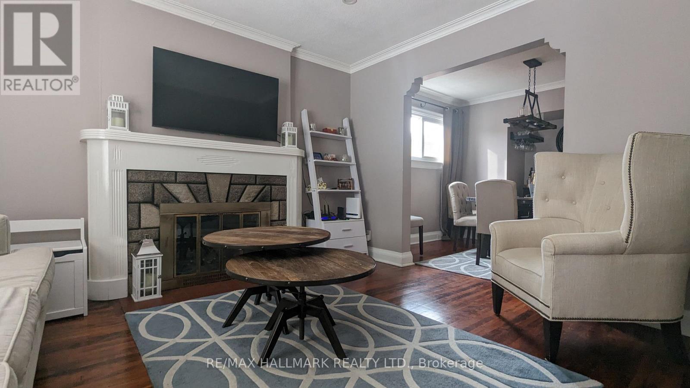
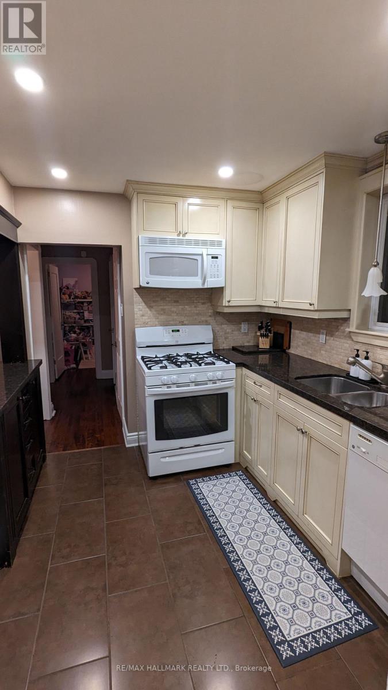
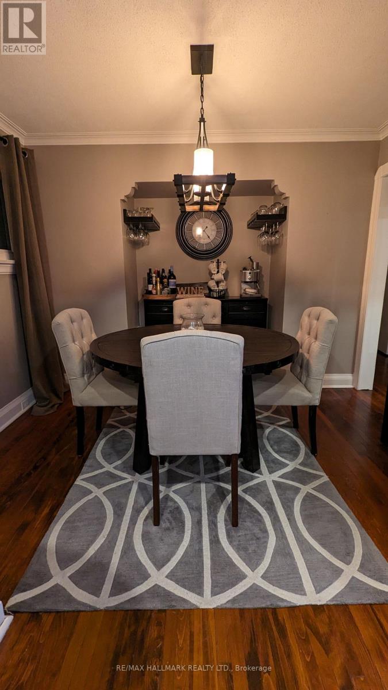
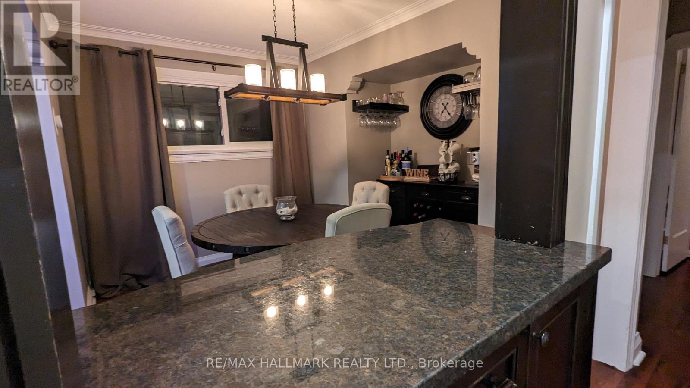
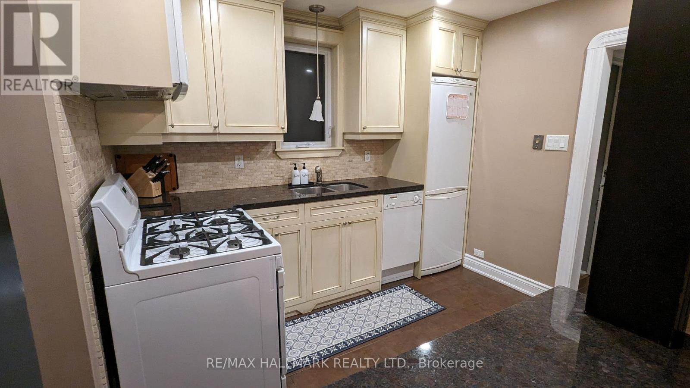
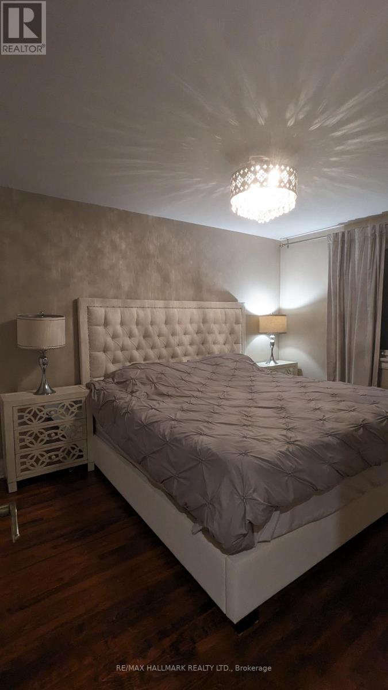
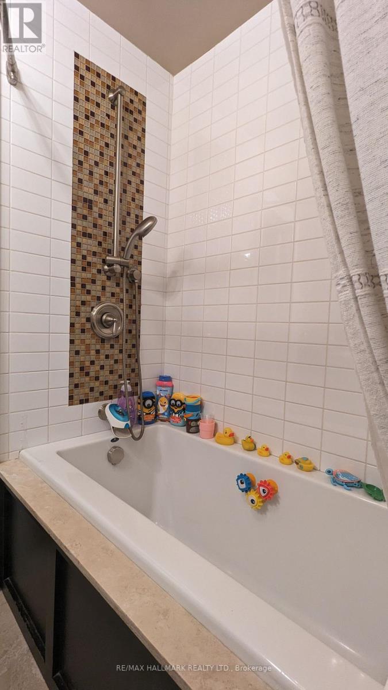
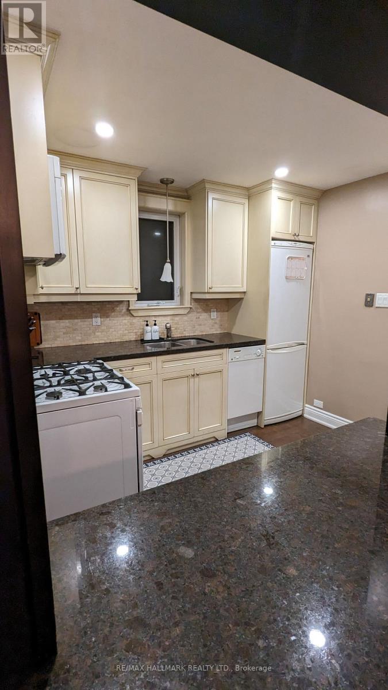
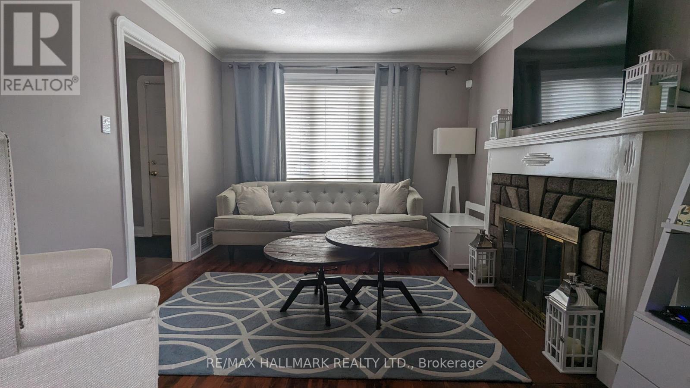
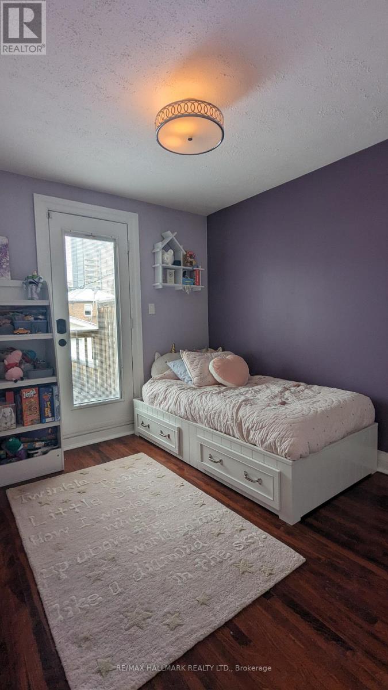
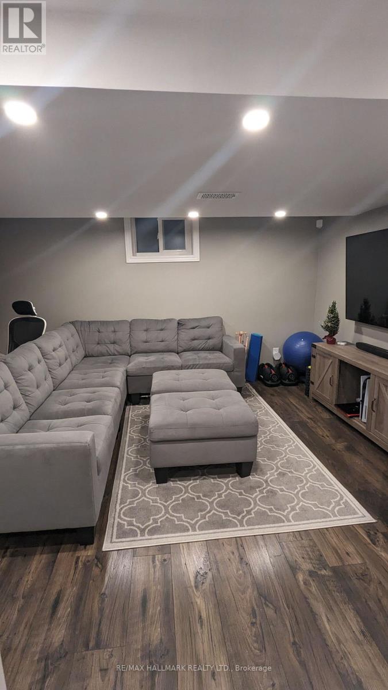
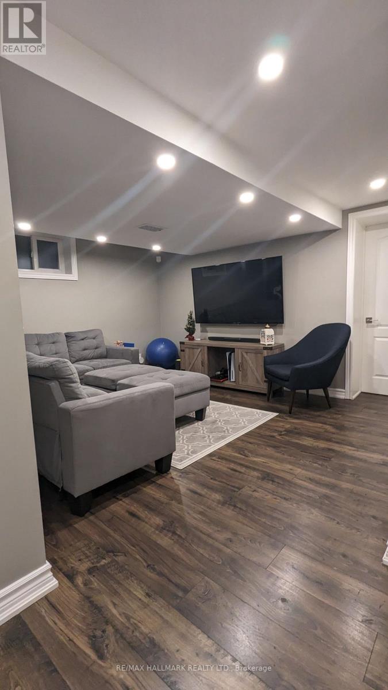
Welcome to this absolutely stunning, fully renovated bungalow nestled in one of the city's most sought-after neighbourhoods. With the Crosstown LRT now in service, commuting downtown has never been easier, while an incredible selection of cafés, restaurants, shopping, and everyday conveniences are all just moments from your door. Inside, you'll find beautiful hardwood floors and a bright, open-concept layout designed for modern living. The stylish kitchen features granite countertops with a convenient pass-through to the spacious dining area, a gas range, abundant cabinetry, and plenty of prep space-perfect for everyday living and entertaining alike.The main floor offers two generously sized bedrooms and a beautifully updated bathroom with timeless finishes. Downstairs, the fully finished lower level expands your living space with an additional bedroom, a renovated kitchenette, a large recreation room, and a gorgeous new three-piece bathroom featuring a luxurious walk-in shower. Whether you need extra space for family, guests, a home office, or multigenerational living, this flexible layout delivers. Step outside to a private backyard made for entertaining, with plenty of room for summer barbecues, gatherings with friends, or simply relaxing at the end of the day. Garage space is an extra bonus. Ideal for families, professionals, or roommates looking to share the cost of a beautiful detached home without compromising on space or style, this property offers exceptional value in an unbeatable location.And yes-one of Toronto's iconic food destinations, California Sandwiches, is just minutes away, making legendary veal sandwiches part of your new neighbourhood routine! (id:61015)
Property Details
| MLS® Number | W13535414 |
| Property Type | Single Family |
| Neigbourhood | Briar Hill-Belgravia |
| Community Name | Briar Hill-Belgravia |
| Parking Space Total | 1 |
Building
| Bathroom Total | 2 |
| Bedrooms Above Ground | 2 |
| Bedrooms Below Ground | 1 |
| Bedrooms Total | 3 |
| Appliances | Water Heater |
| Architectural Style | Raised Bungalow |
| Basement Development | Finished |
| Basement Features | Walk Out |
| Basement Type | Full (finished) |
| Construction Style Attachment | Detached |
| Cooling Type | Central Air Conditioning |
| Exterior Finish | Brick |
| Foundation Type | Unknown |
| Heating Fuel | Natural Gas |
| Heating Type | Forced Air |
| Stories Total | 1 |
| Size Interior | 700 - 1,100 Sqft |
| Type | House |
| Utility Water | Municipal Water |
Parking
| Garage |
Land
| Acreage | No |
| Sewer | Sanitary Sewer |
Utilities
| Sewer | Installed |
Contact Us
Contact us for more information

The trademarks REALTOR®, REALTORS®, and the REALTOR® logo are controlled by The Canadian Real Estate Association (CREA) and identify real estate professionals who are members of CREA. The trademarks MLS®, Multiple Listing Service® and the associated logos are owned by The Canadian Real Estate Association (CREA) and identify the quality of services provided by real estate professionals who are members of CREA. The trademark DDF® is owned by The Canadian Real Estate Association (CREA) and identifies CREA's Data Distribution Facility (DDF®)
July 08 2026 12:04:00
Toronto Regional Real Estate Board
RE/MAX Hallmark Realty Ltd.