

251 Vivant Street Newmarket, Ontario L3X 0K9

$2,900 Monthly
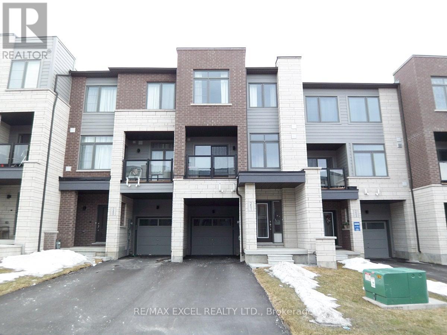
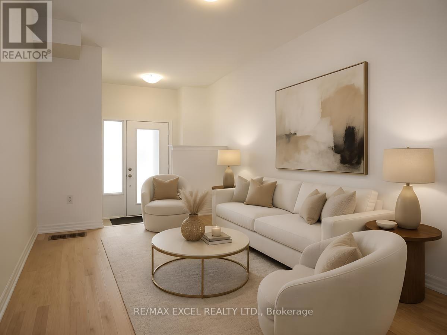
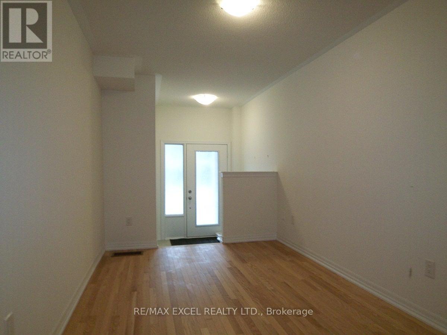
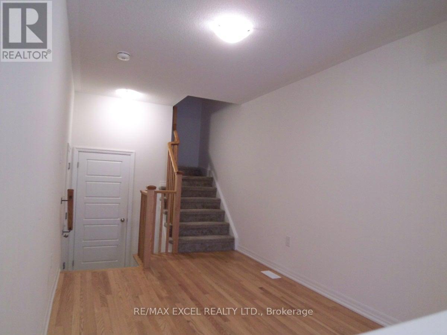
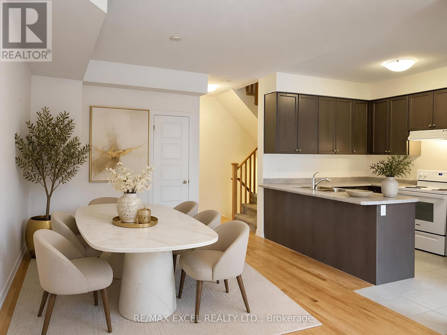
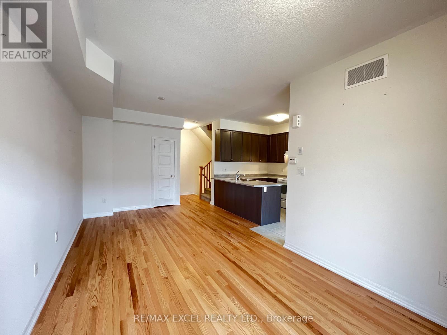
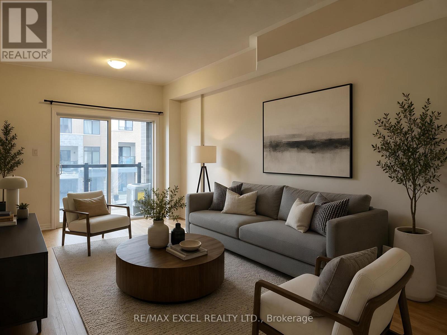
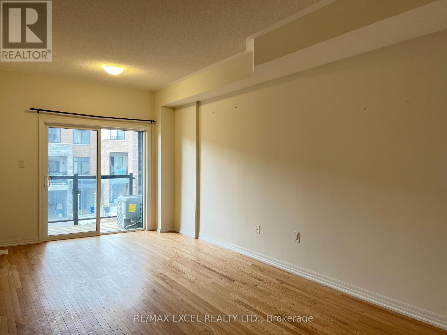
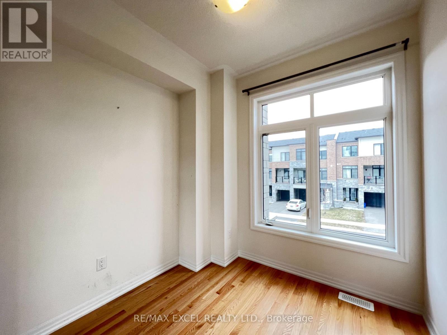
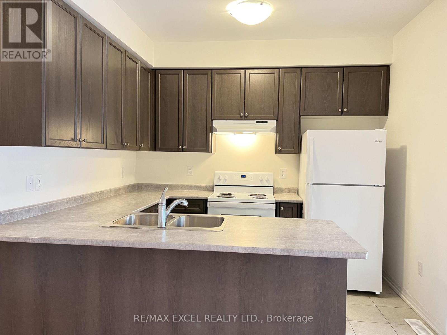
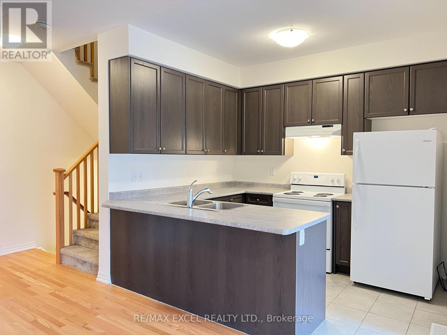
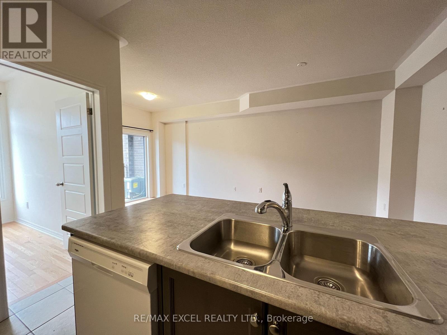
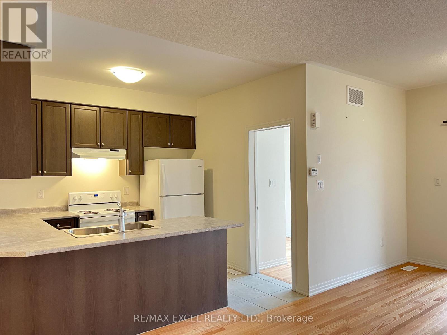
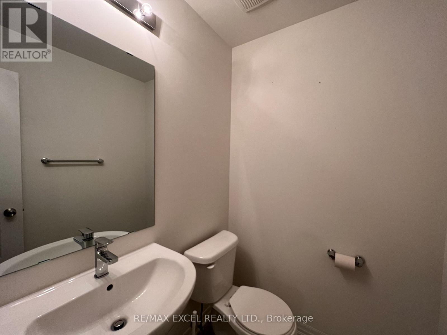
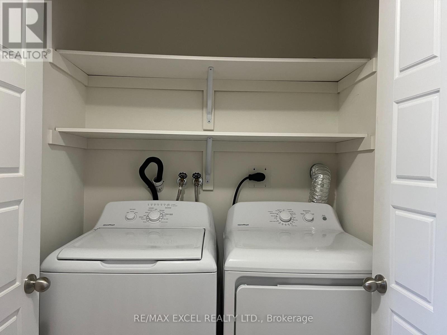
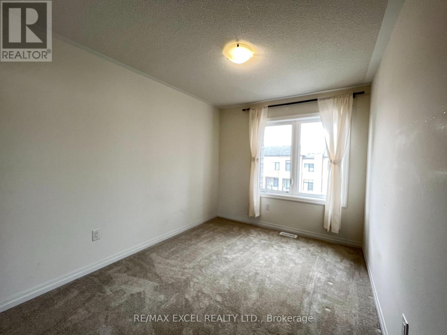
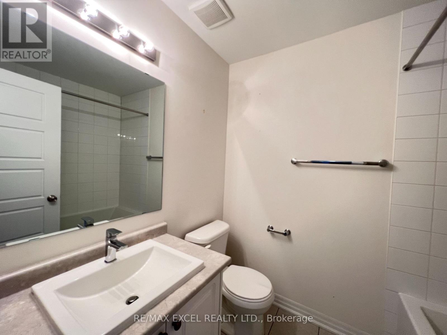
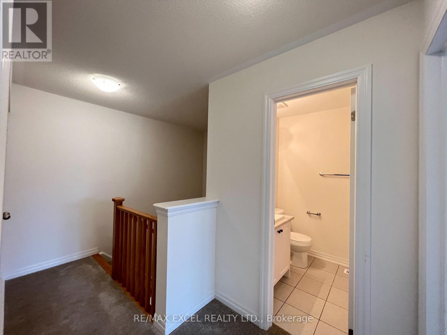
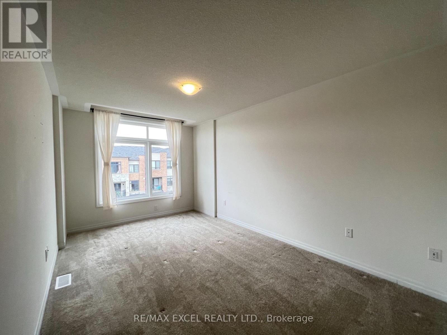
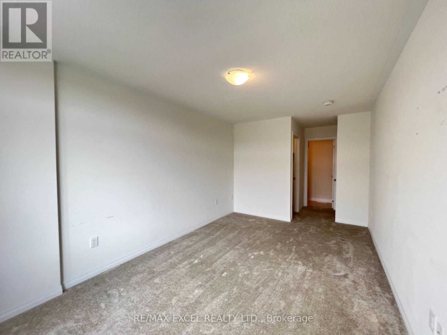
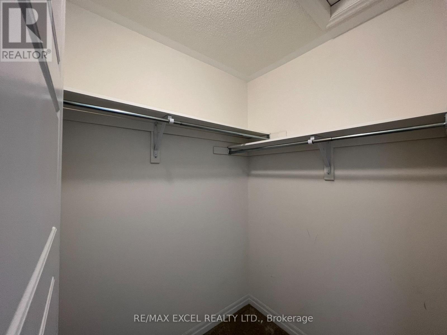
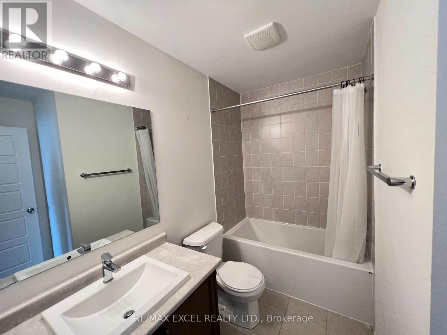
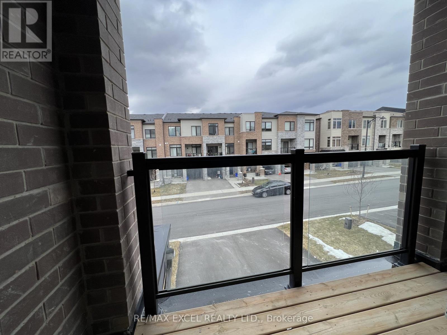
5-Year New 3-Bdrm Execute Freehold Townhome In Central Newmarket's Woodland Hill Community Next To Upper Canada Mall. Very Clean And Bright, Spacious, Functional Floor Plan, Private Front Porch, 9' Ceiling On 2nd Floor, Hardwood On Main & Second Floors, Large Windows, Modern Kitchen With Appliances & Breakfast Bar. Master Bdrm W/ Walk-In Closet & 4-Pc Ensuite, Walkout To Open Balcony, Laundry Conveniently Located On 3rd Fl, Direct Entry From Garage, Steps To Upper Canada Mall, Go Bus/Train Terminal, Restaurants, Parks/Schools, Easy Access To Hwy 400 & 404. The Unit will be professional cleaned prior to commencement date. Note: Photos Taken prior to moving-in. (id:61015)
Property Details
| MLS® Number | N13535138 |
| Property Type | Single Family |
| Community Name | Woodland Hill |
| Features | Carpet Free |
| Parking Space Total | 3 |
Building
| Bathroom Total | 3 |
| Bedrooms Above Ground | 3 |
| Bedrooms Total | 3 |
| Age | 0 To 5 Years |
| Basement Development | Unfinished |
| Basement Type | N/a (unfinished) |
| Construction Style Attachment | Attached |
| Cooling Type | Central Air Conditioning, Air Exchanger |
| Exterior Finish | Stone |
| Flooring Type | Hardwood, Ceramic, Carpeted |
| Foundation Type | Poured Concrete |
| Half Bath Total | 1 |
| Heating Fuel | Natural Gas |
| Heating Type | Forced Air |
| Stories Total | 3 |
| Size Interior | 1,500 - 2,000 Sqft |
| Type | Row / Townhouse |
| Utility Water | Municipal Water |
Parking
| Garage |
Land
| Acreage | No |
| Sewer | Sanitary Sewer |
| Size Depth | 90 Ft ,7 In |
| Size Frontage | 20 Ft |
| Size Irregular | 20 X 90.6 Ft |
| Size Total Text | 20 X 90.6 Ft |
Rooms
| Level | Type | Length | Width | Dimensions |
|---|---|---|---|---|
| Second Level | Kitchen | 3.25 m | 2.89 m | 3.25 m x 2.89 m |
| Second Level | Dining Room | 3.19 m | 3.19 m | 3.19 m x 3.19 m |
| Second Level | Family Room | 3.19 m | 3.19 m | 3.19 m x 3.19 m |
| Second Level | Bedroom 3 | 2.66 m | 2.51 m | 2.66 m x 2.51 m |
| Third Level | Primary Bedroom | 4.88 m | 3.12 m | 4.88 m x 3.12 m |
| Third Level | Bedroom 2 | 3.68 m | 2.79 m | 3.68 m x 2.79 m |
| Third Level | Laundry Room | 1.83 m | 1.22 m | 1.83 m x 1.22 m |
| Main Level | Living Room | 4.37 m | 2.69 m | 4.37 m x 2.69 m |
https://www.realtor.ca/real-estate/30002382/251-vivant-street-newmarket-woodland-hill-woodland-hill
Contact Us
Contact us for more information

The trademarks REALTOR®, REALTORS®, and the REALTOR® logo are controlled by The Canadian Real Estate Association (CREA) and identify real estate professionals who are members of CREA. The trademarks MLS®, Multiple Listing Service® and the associated logos are owned by The Canadian Real Estate Association (CREA) and identify the quality of services provided by real estate professionals who are members of CREA. The trademark DDF® is owned by The Canadian Real Estate Association (CREA) and identifies CREA's Data Distribution Facility (DDF®)
August 16 2026 09:32:23
Toronto Regional Real Estate Board
RE/MAX Excel Realty Ltd.