

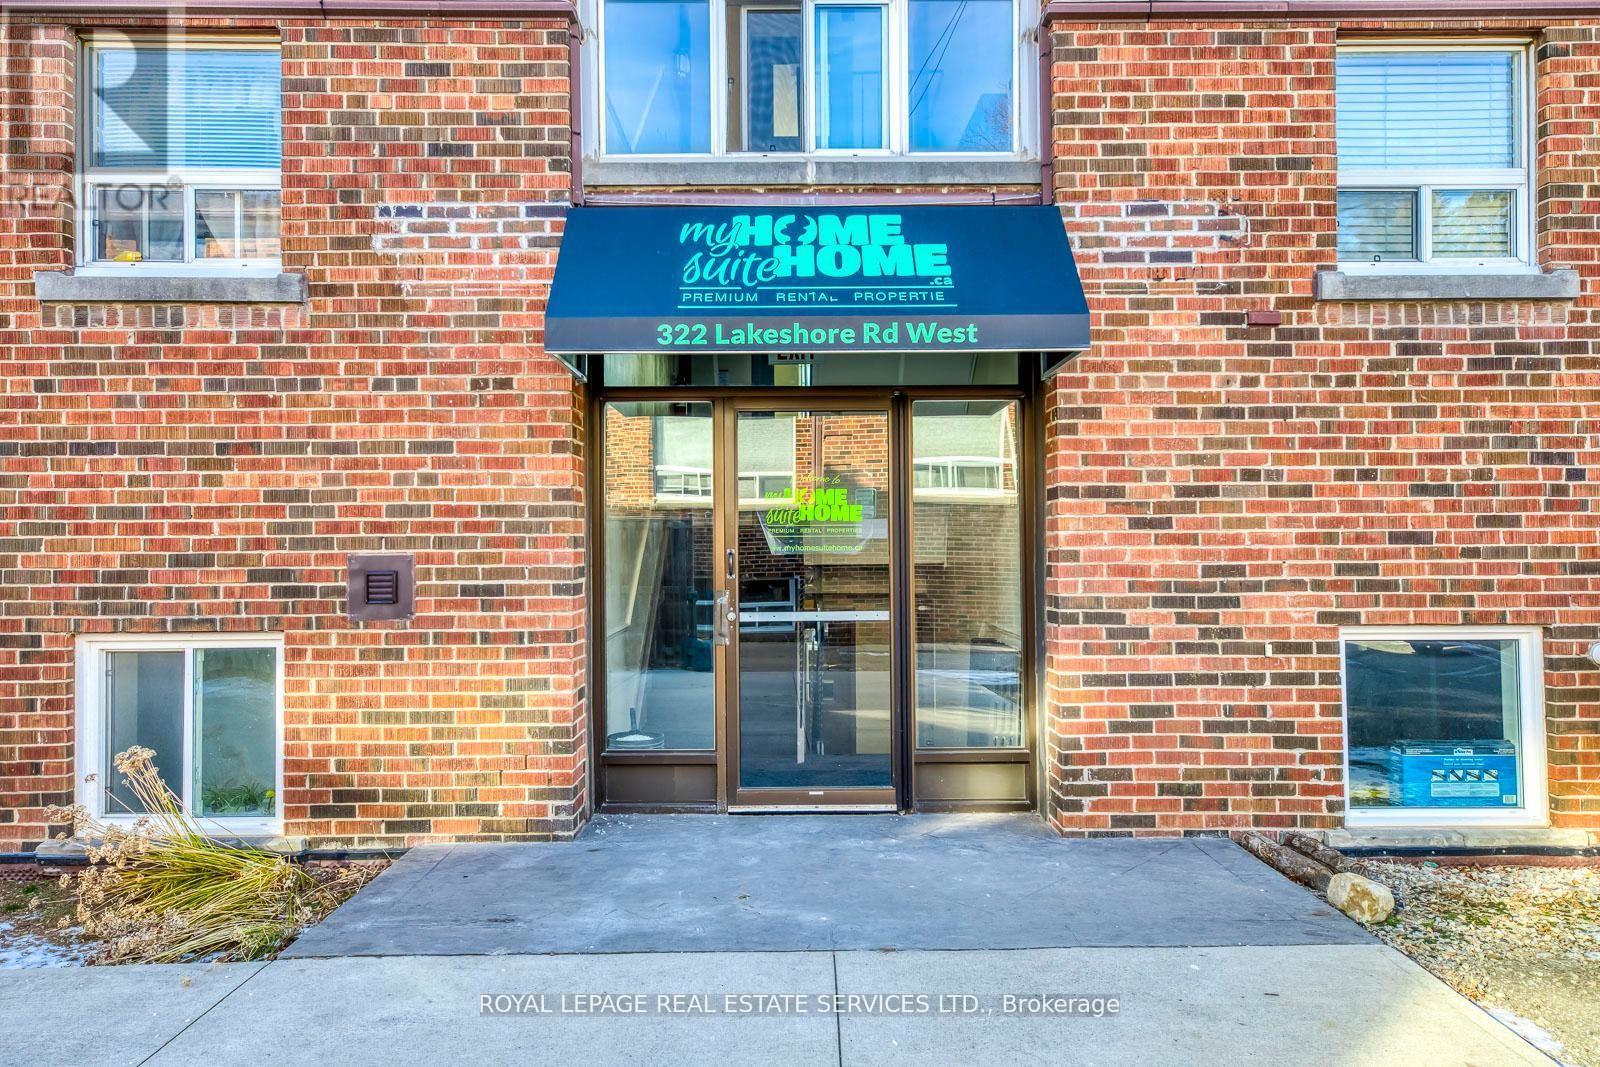
1 - 322 Lakeshore Road W Mississauga, Ontario L5H 1G8

$2,000 Monthly
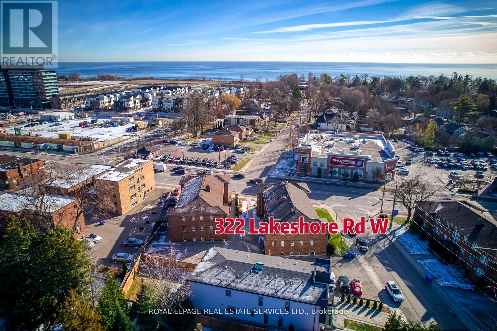
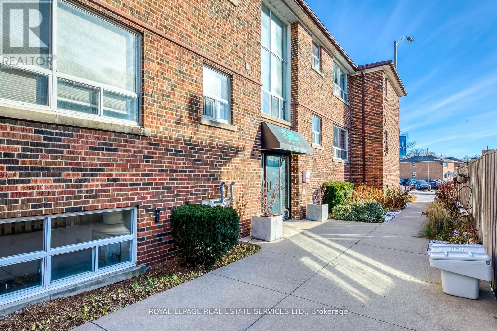
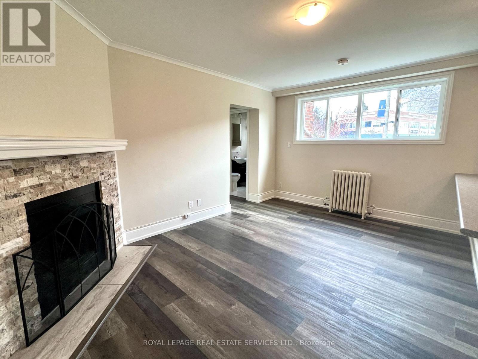
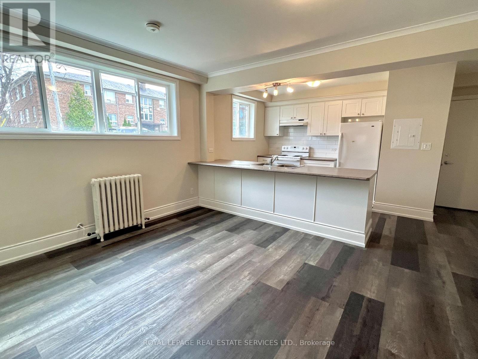
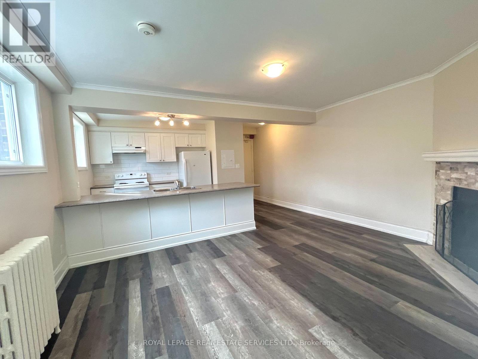
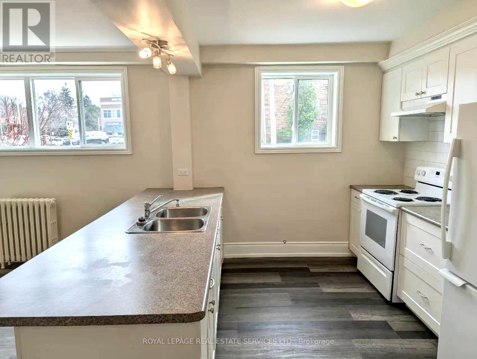
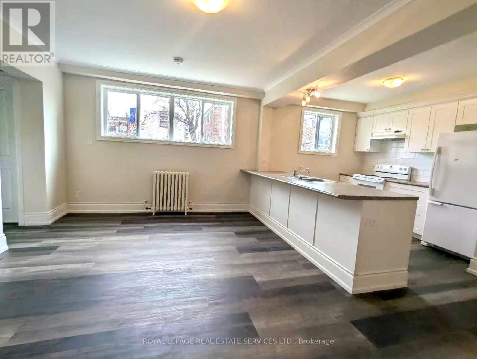
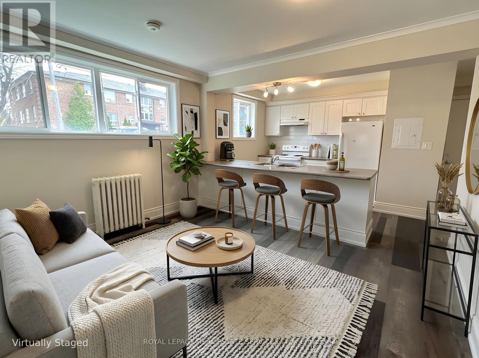
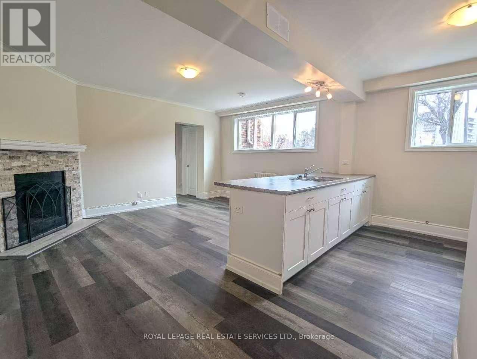
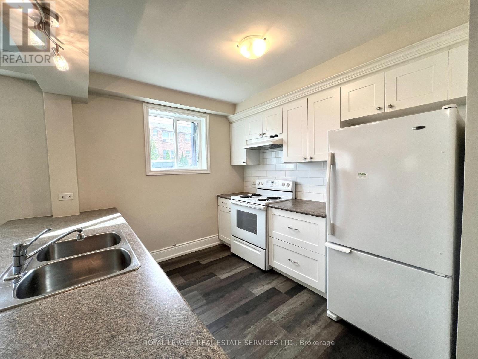
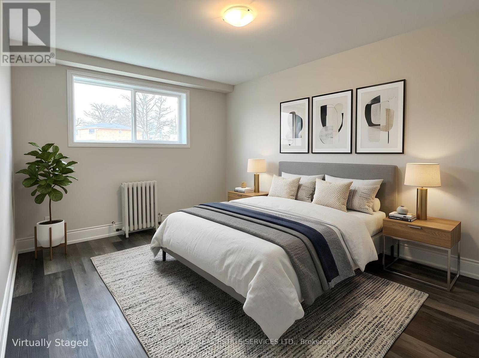
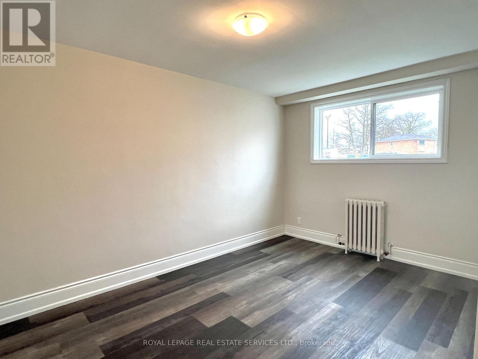
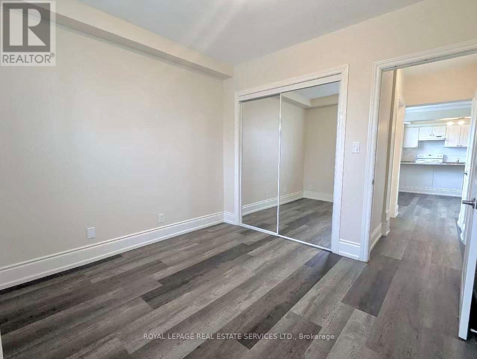
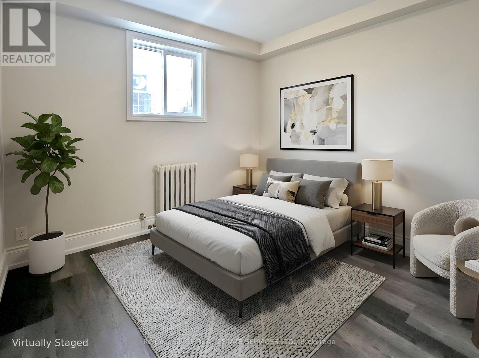
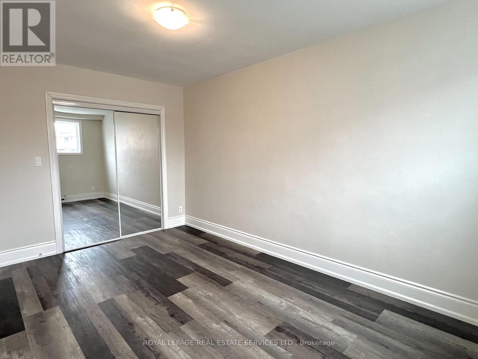
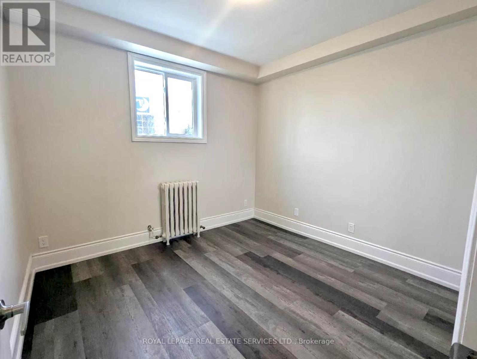
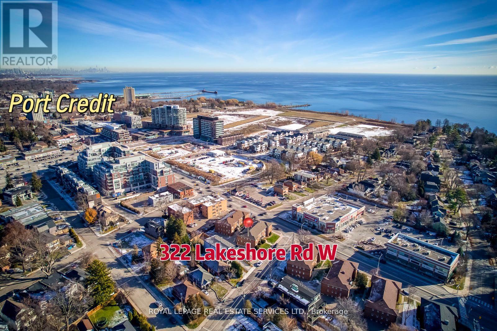
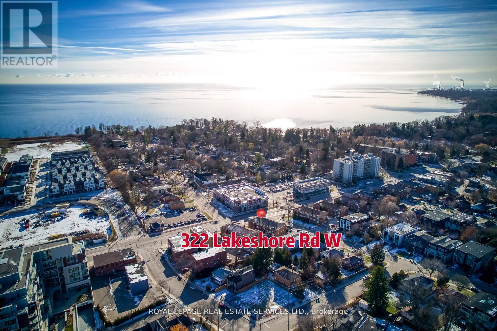
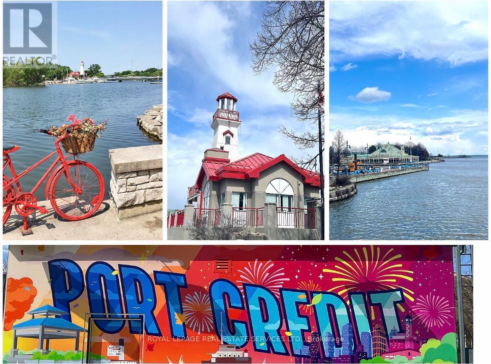
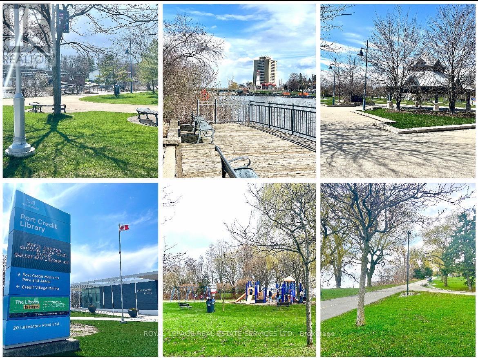
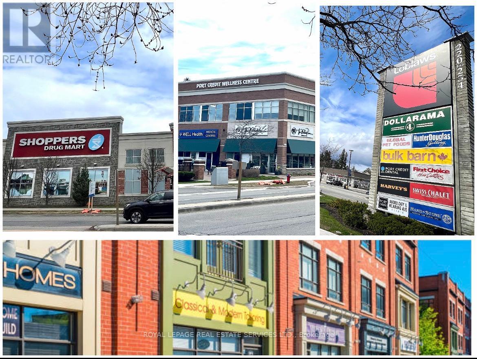
Bright & Spacious 2-bedroom unit with south & west exposure on lower level located in a prestigious and charming Port Credit area! It features recently renovated. Open Concept living room features large windows, fireplace, crown molding and smooth ceiling. Upgraded Open kitchen with large counter for breakfast, backsplash. A generous size primary bedroom and a 2nd bedroom with mirrored closets. (some photos are virtual staged). This unit is situated in a well-managed, quiet, 3-story concrete building. It is located in the west of Picturesque Port Credit --- "Mississauga's Village on the Lake" nestled among the natural and built heritage! It is just steps away from the harbor, waterfront trails, scenic walking/biking trails, large marina, numerous sparks, Credit River, arena, library, community center, over 400 retail, shops, boutiques, world-class restaurants, pubs, cafes, entertainment venues with award-winning events and festivals! It is within a top-ranked school district! It also close to Trillium Hospital, offers easy access to the QEW and GO Station for convenient commuting to Toronto and the GTA. Enjoy the vibrant, historic waterfront neighborhood in Port Credit with affordable living! (id:61015)
Property Details
| MLS® Number | W13019324 |
| Property Type | Multi-family |
| Community Name | Port Credit |
| Amenities Near By | Hospital, Park, Public Transit, Schools |
| Community Features | Community Centre |
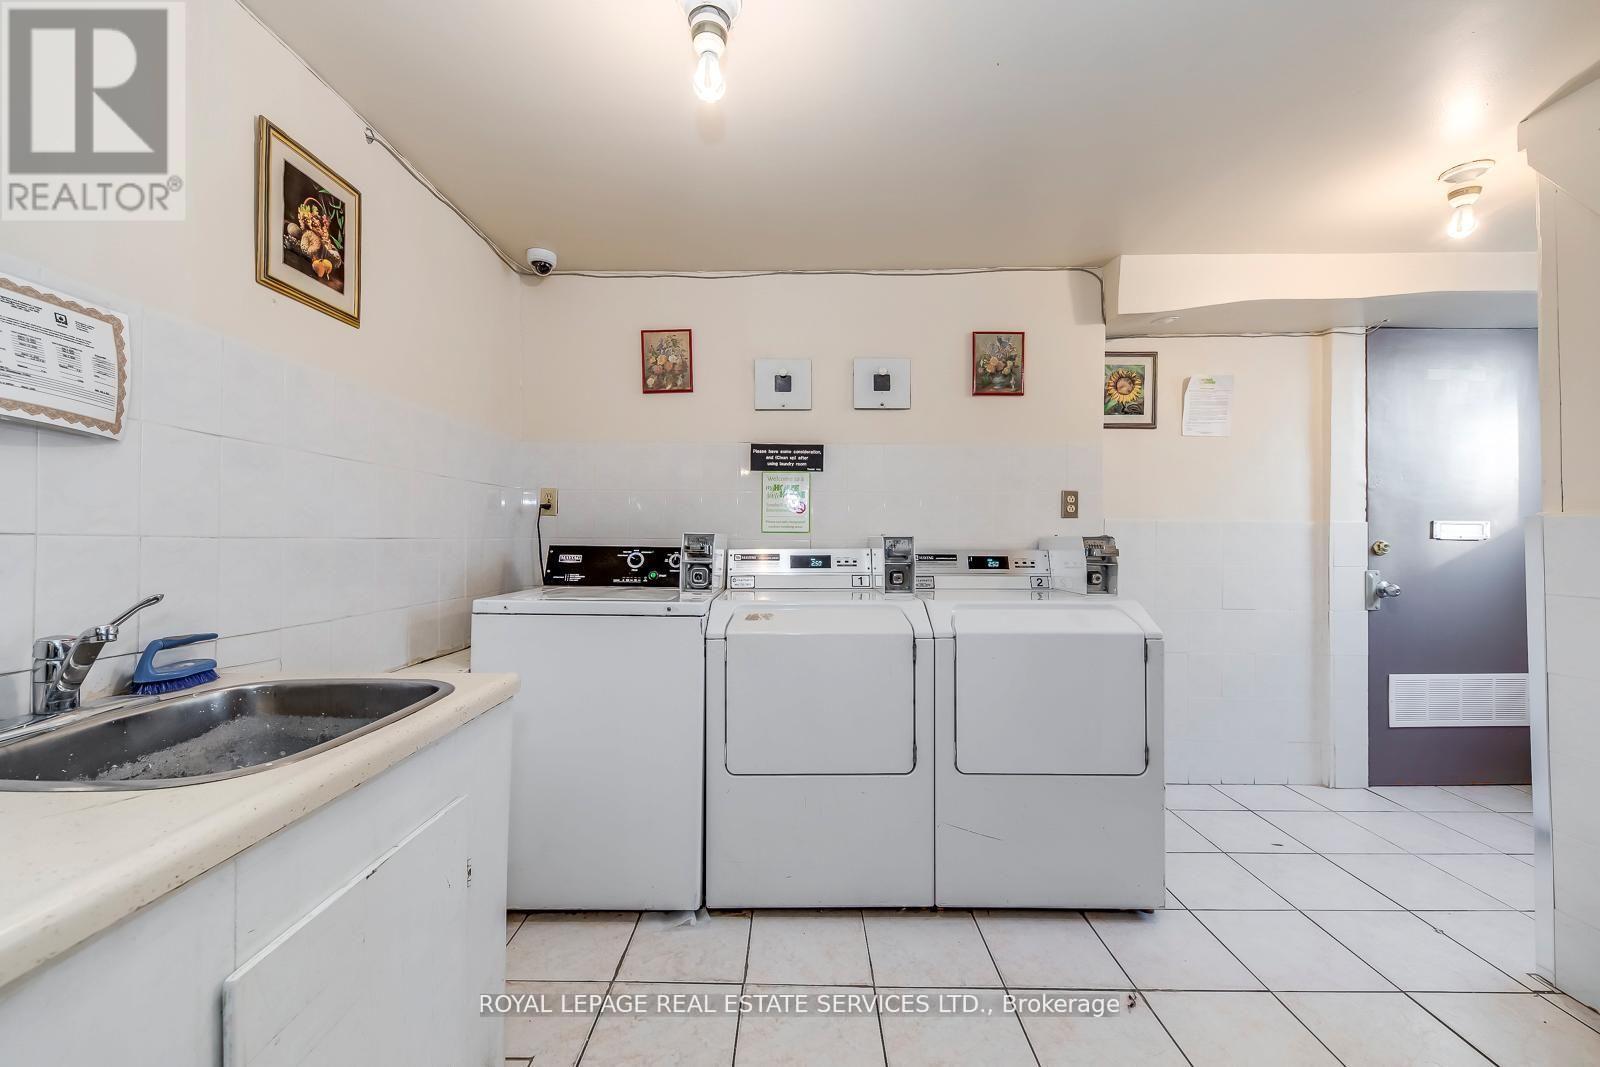
| Features | Carpet Free, Laundry- Coin Operated |
| Parking Space Total | 1 |
Building
| Bathroom Total | 1 |
| Bedrooms Above Ground | 2 |
| Bedrooms Total | 2 |
| Amenities | Fireplace(s) |
| Appliances | Water Heater |
| Basement Type | None |
| Cooling Type | None |
| Exterior Finish | Brick |
| Fire Protection | Smoke Detectors |
| Fireplace Present | Yes |
| Foundation Type | Unknown |
| Heating Fuel | Natural Gas |
| Heating Type | Radiant Heat |
| Size Interior | 700 - 1,100 Sqft |
| Type | Other |
| Utility Water | Municipal Water |
Parking
| No Garage |
Land
| Acreage | No |
| Land Amenities | Hospital, Park, Public Transit, Schools |
| Sewer | Sanitary Sewer |
Rooms
| Level | Type | Length | Width | Dimensions |
|---|---|---|---|---|
| Flat | Living Room | 4.8 m | 3.1 m | 4.8 m x 3.1 m |
| Flat | Kitchen | 4.8 m | 3.1 m | 4.8 m x 3.1 m |
| Flat | Primary Bedroom | 4.5 m | 3 m | 4.5 m x 3 m |
| Flat | Bedroom 2 | 3.05 m | 2.9 m | 3.05 m x 2.9 m |

| Flat | Bathroom | Measurements not available |
Contact Us
Contact us for more information

The trademarks REALTOR®, REALTORS®, and the REALTOR® logo are controlled by The Canadian Real Estate Association (CREA) and identify real estate professionals who are members of CREA. The trademarks MLS®, Multiple Listing Service® and the associated logos are owned by The Canadian Real Estate Association (CREA) and identify the quality of services provided by real estate professionals who are members of CREA. The trademark DDF® is owned by The Canadian Real Estate Association (CREA) and identifies CREA's Data Distribution Facility (DDF®)
April 21 2026 08:18:16
Toronto Regional Real Estate Board
Royal LePage Real Estate Services Ltd.