

1 - 70 Spadina Avenue Hamilton, Ontario L8M 2X1

$1,600 Monthly
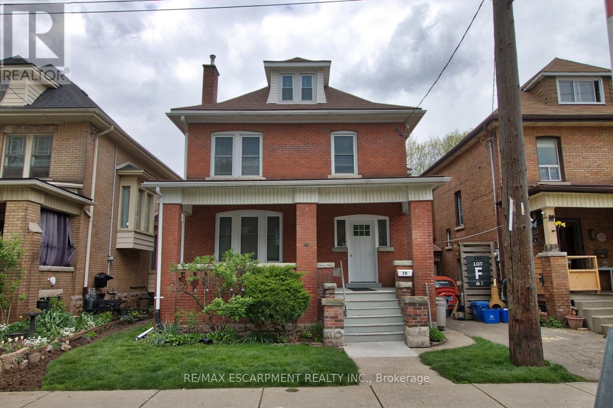
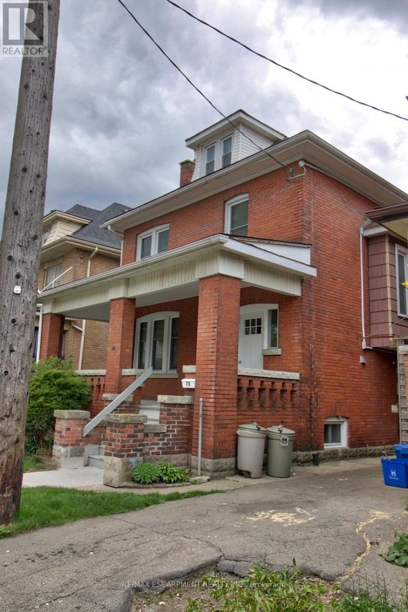
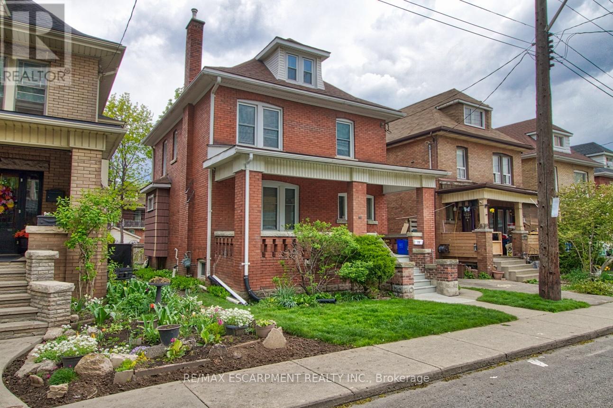
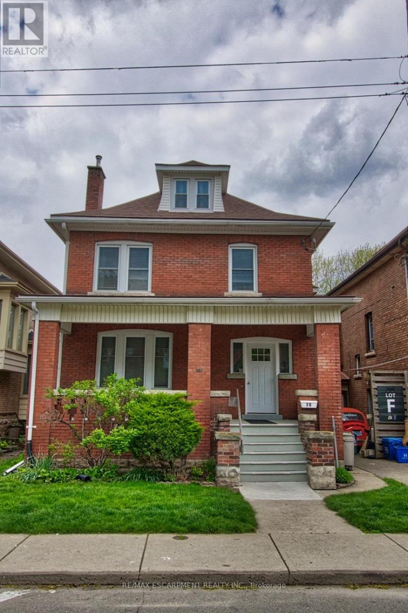
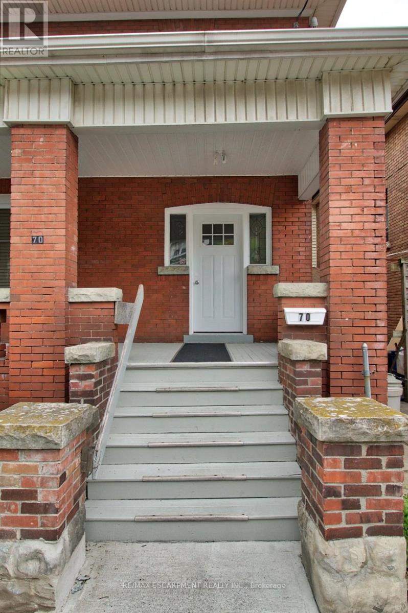
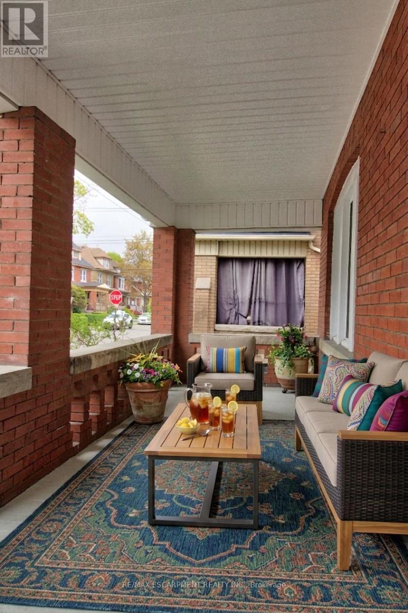
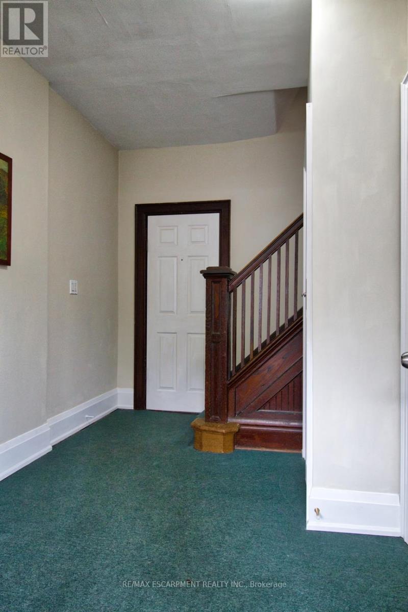
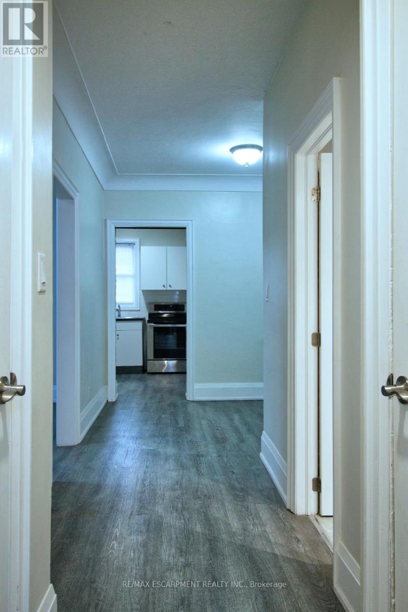
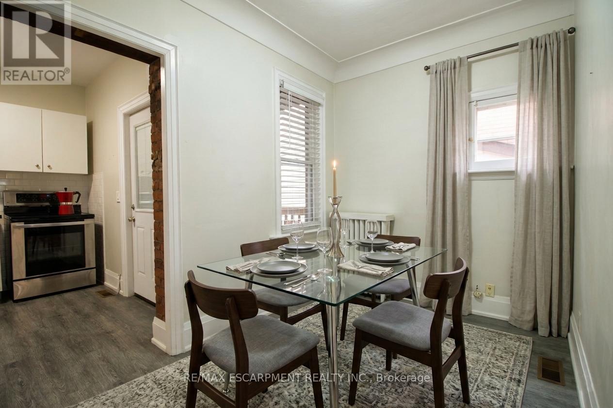
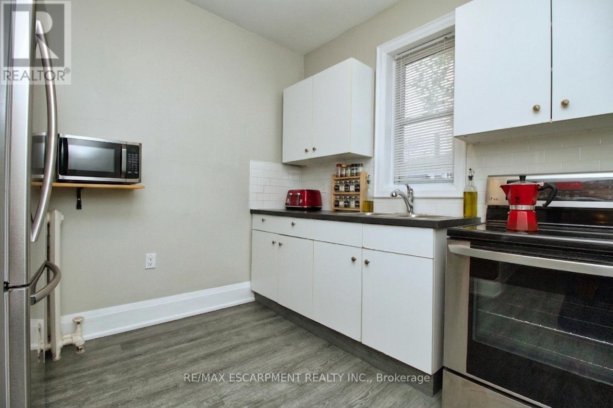
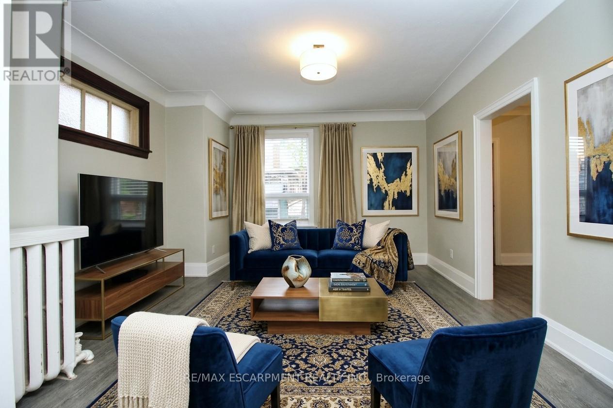
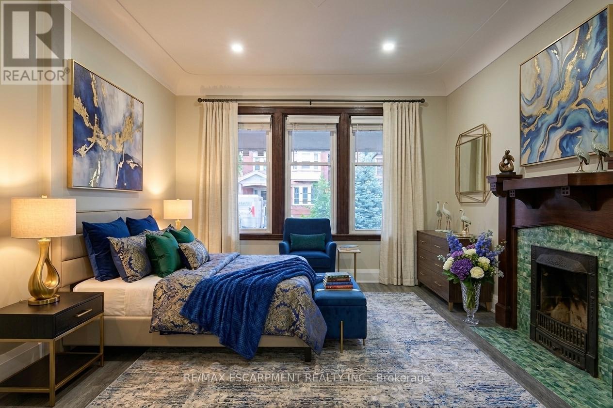
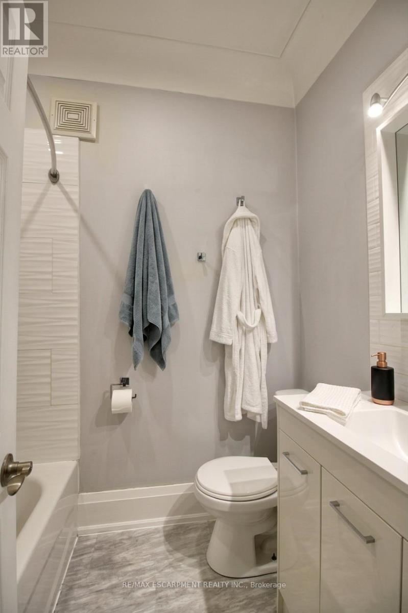
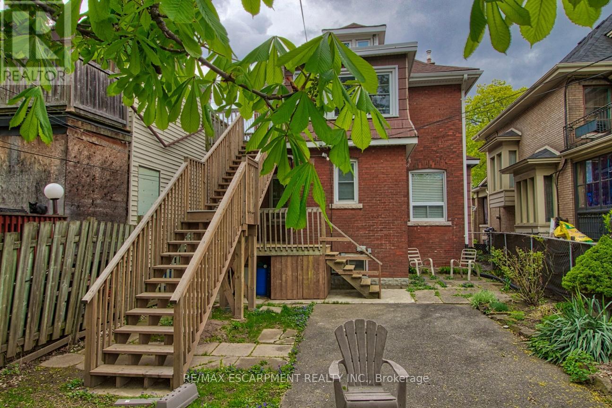
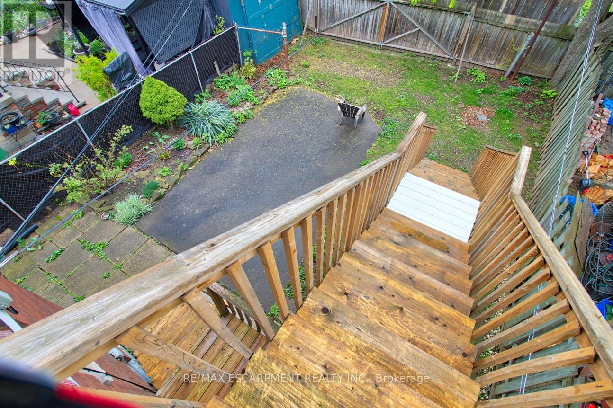
Discover this beautifully updated 832 sqft main floor apartment at 70 Spadina Ave in Hamilton. Offering the perfect blend of modern finishes and classic character, this 1-bedroom smoke free house and property is ideal for a single professional seeking comfort, style, and convenience. This bright living space features modern vinyl flooring throughout and flows effortlessly from a spacious living room into an updated kitchen and separate dining area with direct access to a private rear deck and secured shared backyard - perfect for relaxing or entertaining outdoors. The luxurious primary bedroom is a true standout, boasting a large 3-panel east-facing window that floods the room with morning sunlight, along with a striking old-world, non functional decorative fireplace complete with an ornate original oak mantle and ceramic surround - a rare and charming feature. Additional highlights include a recently renovated modern 4-piece bathroom, generous room sizes, and shared laundry facilities in the main level foyer. Tenant is responsible for electricity, cable TV/Internet, tenant liability insurance and clearing snow. Situated in a prime Hamilton neighbourhood. This home is steps to public transit, parks, shopping, Ottawa St District and Farmers Market, dining, and all daily amenities. This move-in ready main floor apartment combines character, modern updates, and an unbeatable location. A must-see opportunity! (id:61015)
Property Details
| MLS® Number | X13494406 |
| Property Type | Single Family |
| Community Name | Stipley |
| Amenities Near By | Park, Place Of Worship, Public Transit, Schools |
| Features | Level Lot, Level, Carpet Free |
| View Type | City View |
Building
| Bathroom Total | 1 |
| Bedrooms Above Ground | 1 |
| Bedrooms Total | 1 |
| Age | 100+ Years |
| Appliances | Dryer, Stove, Washer, Window Coverings, Refrigerator |
| Basement Type | None |
| Construction Style Attachment | Detached |
| Cooling Type | None |
| Exterior Finish | Brick |
| Fire Protection | Smoke Detectors |
| Foundation Type | Block |
| Heating Fuel | Natural Gas |
| Heating Type | Radiant Heat |
| Stories Total | 3 |
| Size Interior | 700 - 1,100 Sqft |
| Type | House |
| Utility Water | Municipal Water |
Parking
| No Garage |
Land
| Acreage | No |
| Fence Type | Fenced Yard |
| Land Amenities | Park, Place Of Worship, Public Transit, Schools |
| Sewer | Sanitary Sewer |
| Size Depth | 96 Ft |
| Size Frontage | 30 Ft |
| Size Irregular | 30 X 96 Ft |
| Size Total Text | 30 X 96 Ft |
Rooms
| Level | Type | Length | Width | Dimensions |
|---|---|---|---|---|
| Ground Level | Foyer | 3.63 m | 2.32 m | 3.63 m x 2.32 m |
| Ground Level | Foyer | 3.35 m | 1.49 m | 3.35 m x 1.49 m |
| Ground Level | Dining Room | 2.29 m | 2.14 m | 2.29 m x 2.14 m |
| Ground Level | Kitchen | 2.82 m | 2.74 m | 2.82 m x 2.74 m |
| Ground Level | Living Room | 4.54 m | 3.58 m | 4.54 m x 3.58 m |
| Ground Level | Bedroom | 4.45 m | 3.66 m | 4.45 m x 3.66 m |
| Ground Level | Bathroom | 2.1 m | 1.52 m | 2.1 m x 1.52 m |
| Ground Level | Laundry Room | Measurements not available |
https://www.realtor.ca/real-estate/29958903/1-70-spadina-avenue-hamilton-stipley-stipley
Contact Us
Contact us for more information

The trademarks REALTOR®, REALTORS®, and the REALTOR® logo are controlled by The Canadian Real Estate Association (CREA) and identify real estate professionals who are members of CREA. The trademarks MLS®, Multiple Listing Service® and the associated logos are owned by The Canadian Real Estate Association (CREA) and identify the quality of services provided by real estate professionals who are members of CREA. The trademark DDF® is owned by The Canadian Real Estate Association (CREA) and identifies CREA's Data Distribution Facility (DDF®)
July 02 2026 04:33:28
Toronto Regional Real Estate Board
RE/MAX Escarpment Realty Inc.