

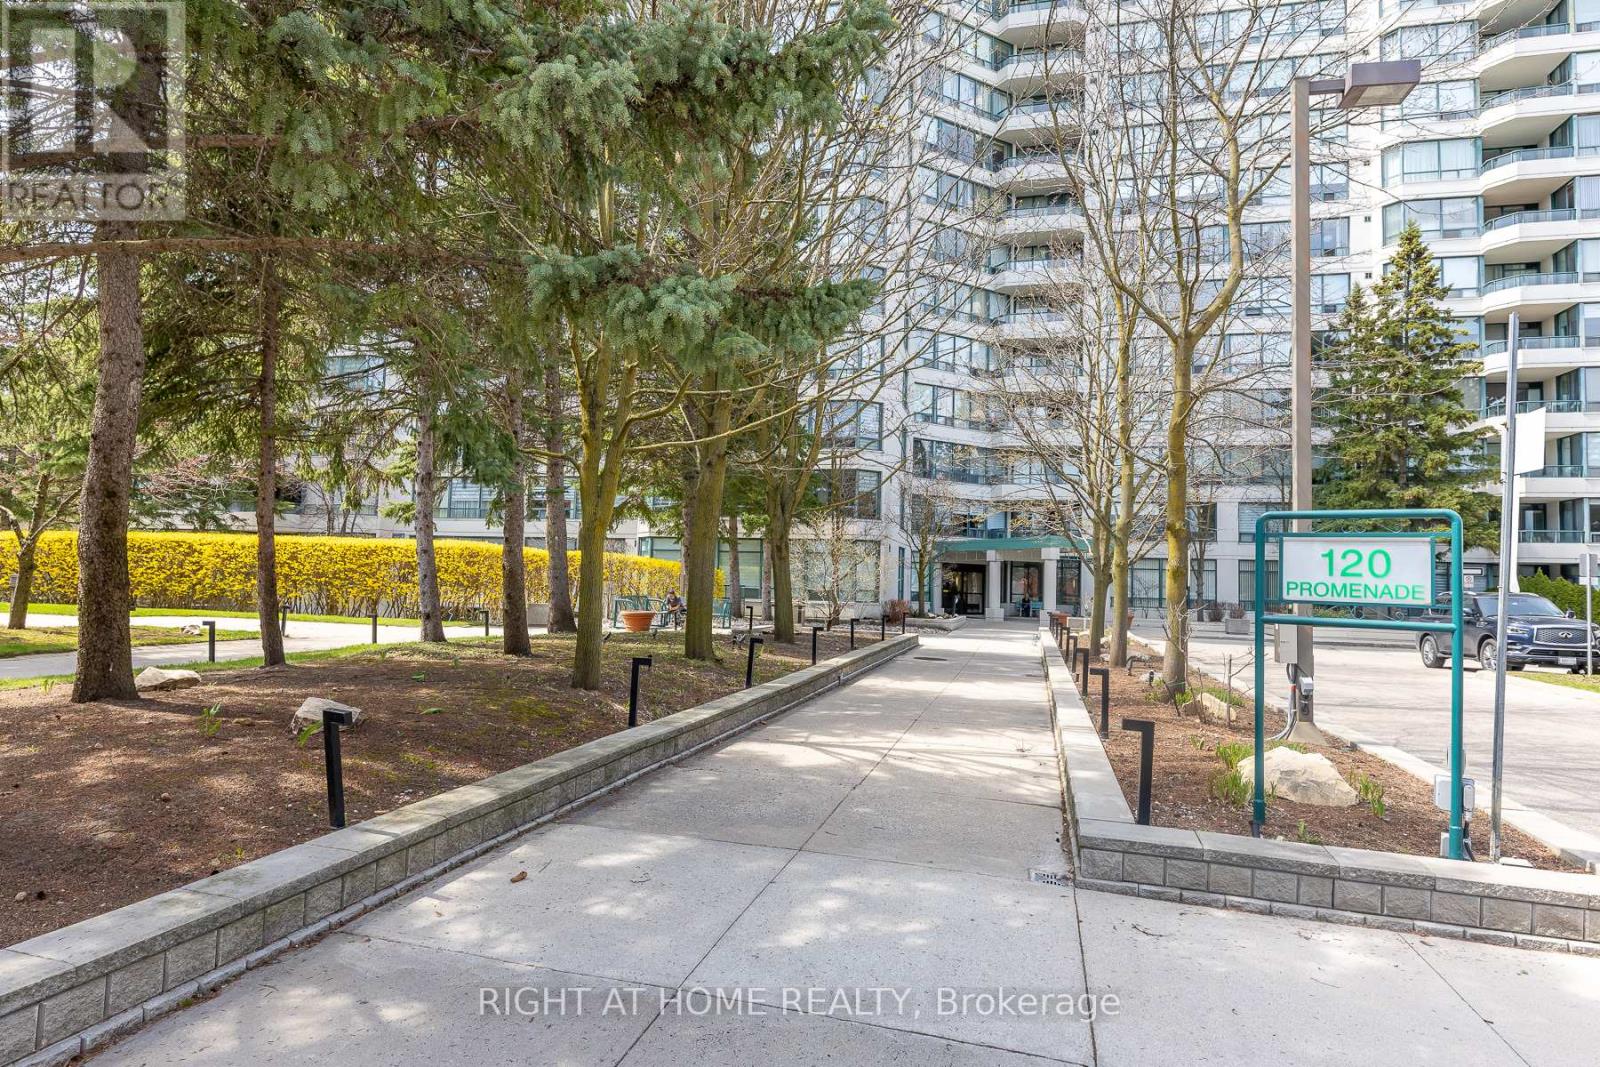
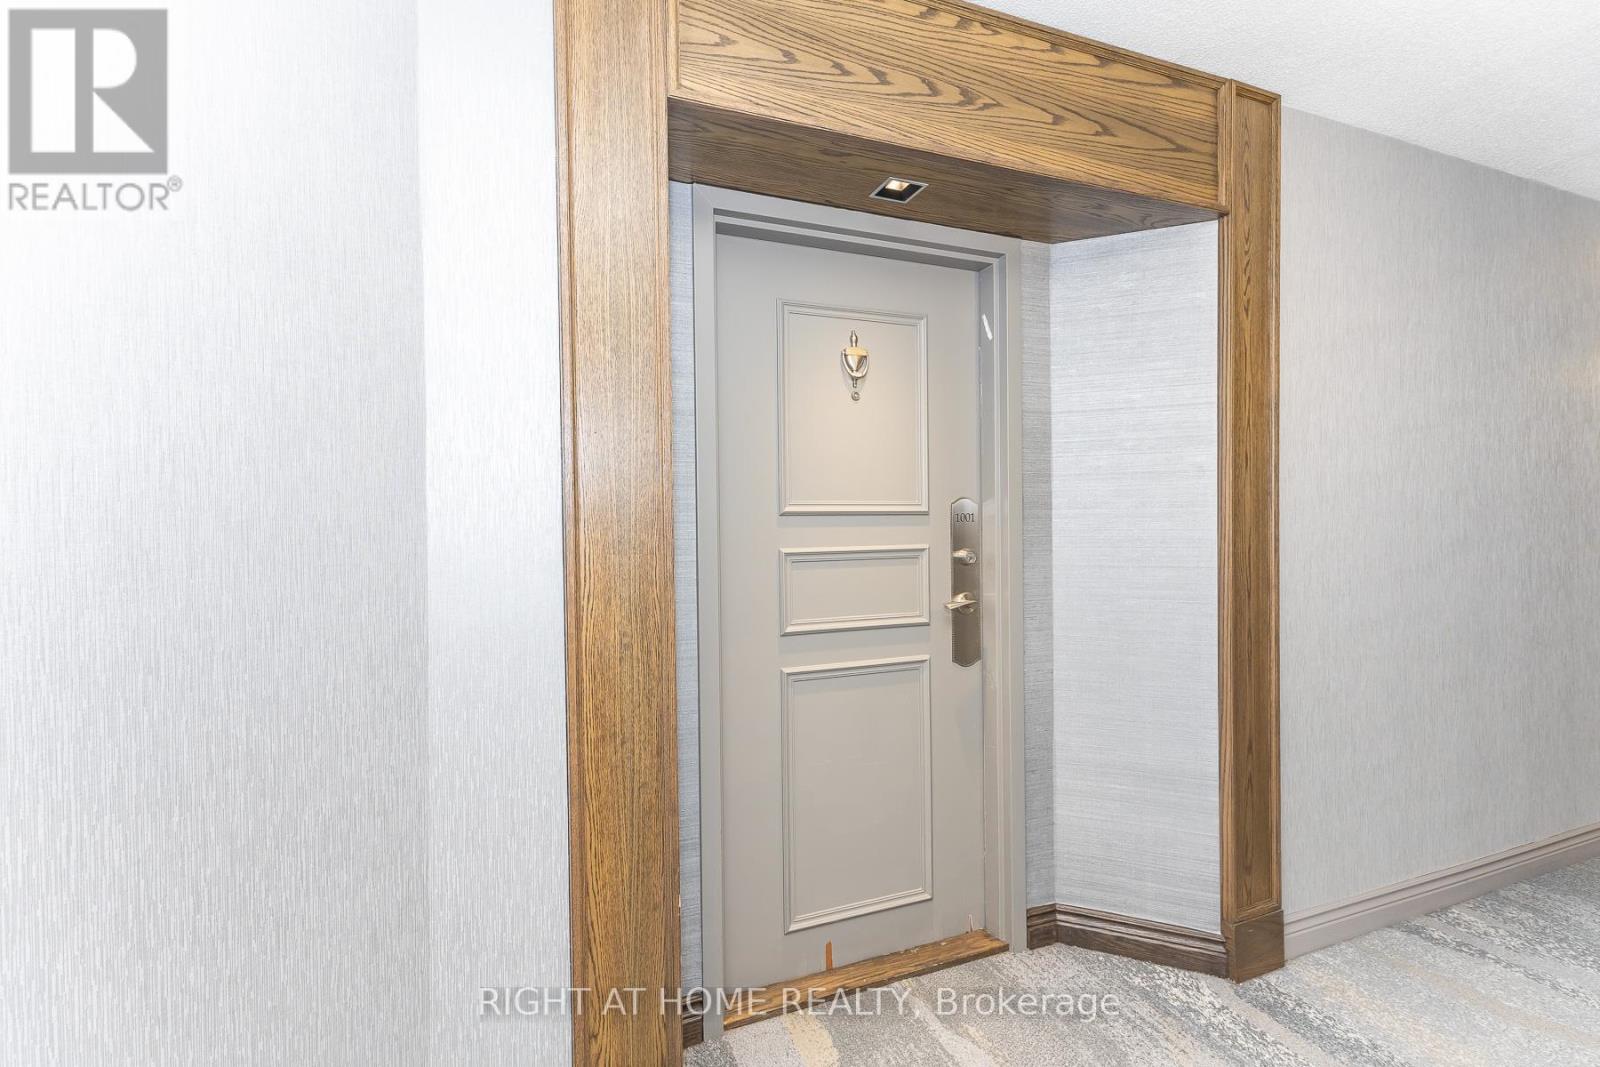
1001 - 120 Promenade Circle Vaughan, Ontario L4J 7W9

$699,000Maintenance, Heat, Electricity, Water, Common Area Maintenance, Insurance, Parking, Cable TV
$1,142.25 Monthly
Maintenance, Heat, Electricity, Water, Common Area Maintenance, Insurance, Parking, Cable TV
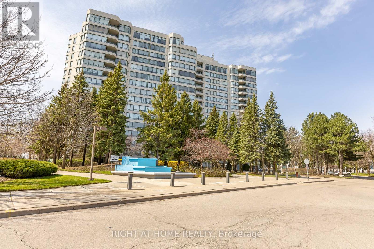
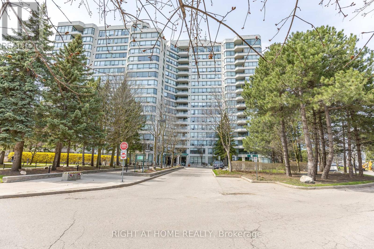
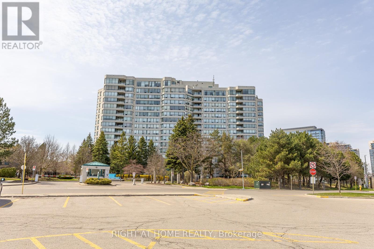
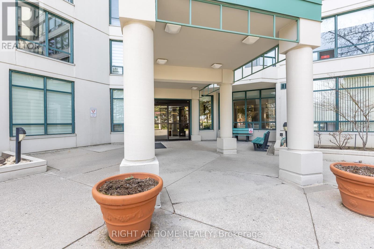
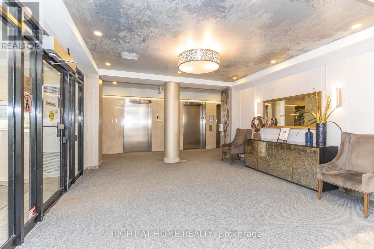
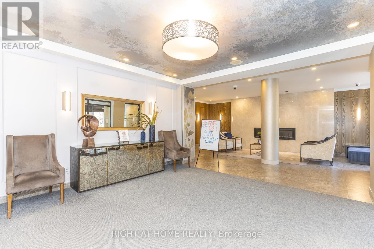
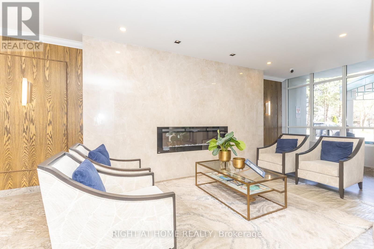
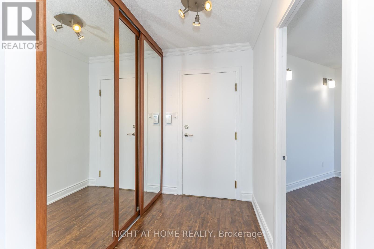
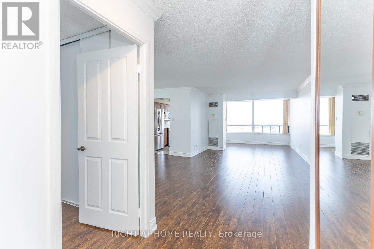
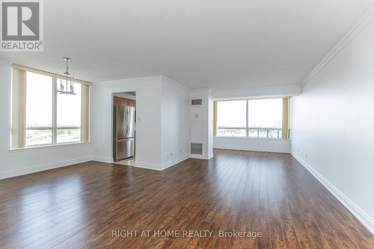
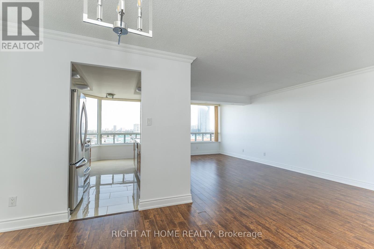
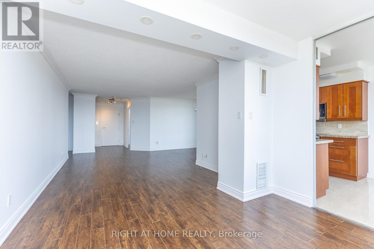
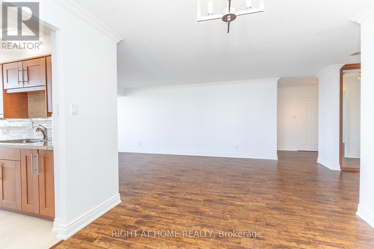
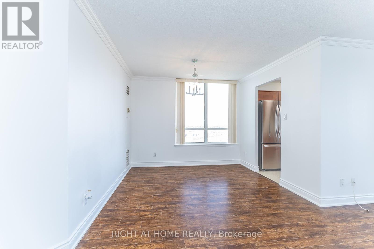
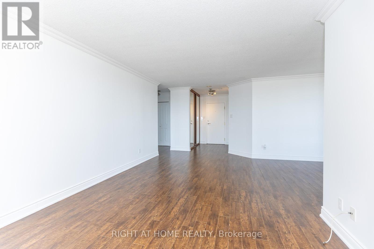

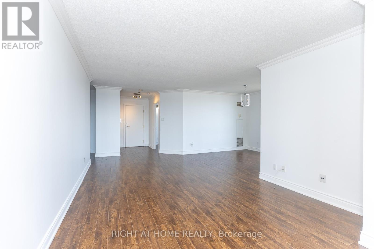
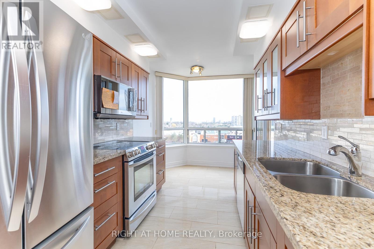
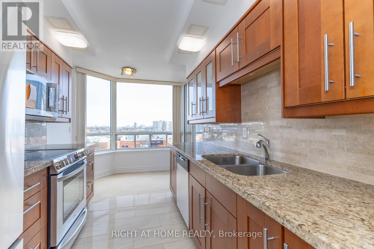
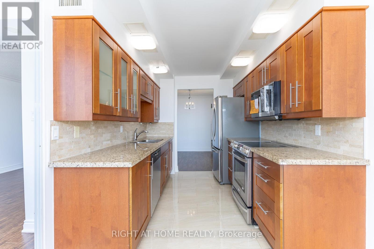
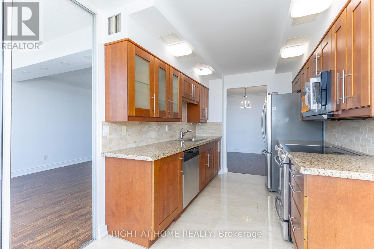
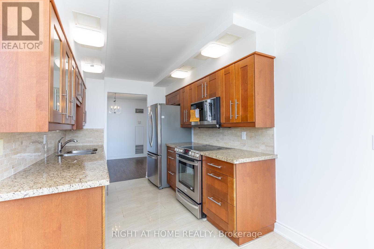
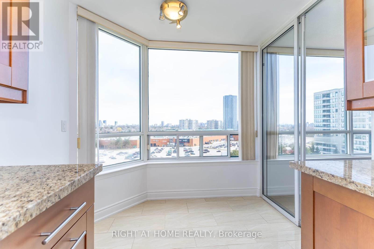
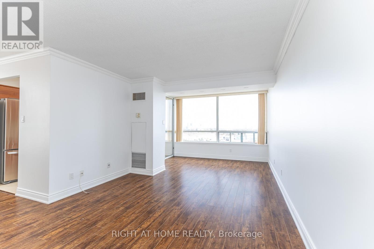
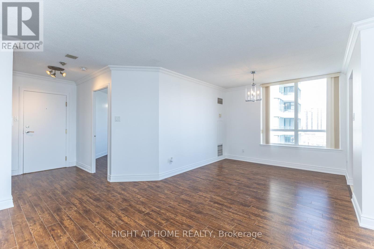
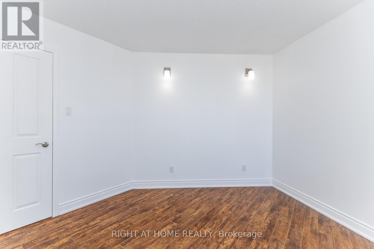
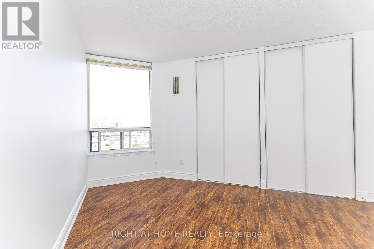
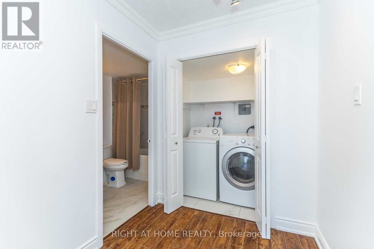
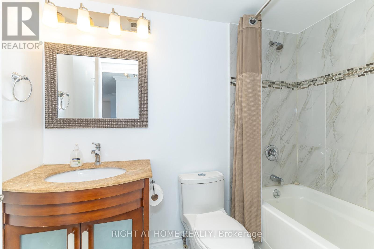
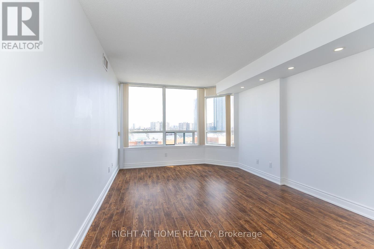
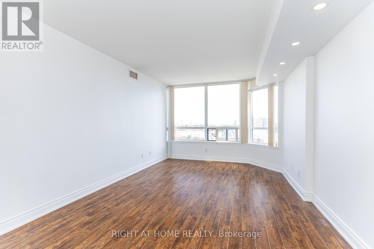
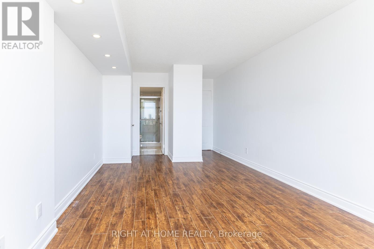
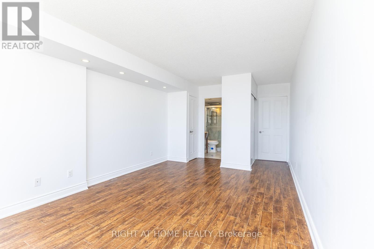
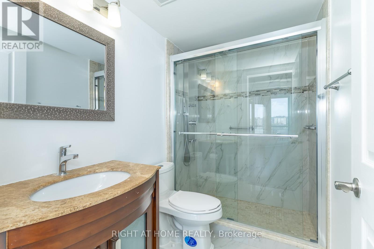
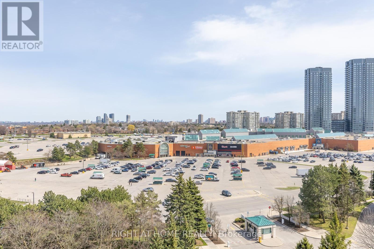
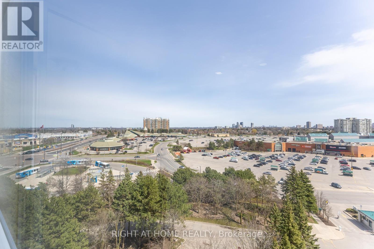
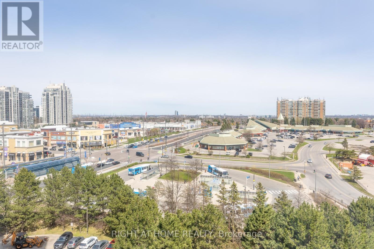
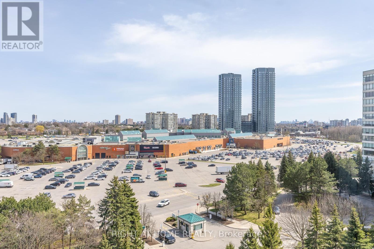
$1,142.25 MonthlyFreshly Painted! Spacious and beautifully renovated 1,250 sq ft unit featuring a convenient underground parking spot. The all-inclusive maintenance fee covers heat, hydro, water, cable TV, and parking-offering excellent value and peace of mind.This bright unit offers a functional split-bedroom layout with two generously sized bedrooms and two full washrooms, ideal for families or added privacy. The modern kitchen is equipped with granite countertops, a breakfast area, and newer stainless steel appliances, including a brand-new microwave and dishwasher 2025. Laminate flooring runs throughout, and the unit has been freshly painted.Enjoy unobstructed northeast views from this well-maintained home.The building features great amenities, including 24-hour gate security, an outdoor swimming pool, and ample visitor parking.Located in a safe, family-friendly neighbourhood close to shopping malls, public transit, excellent schools, restaurants, and more-everything you need is just minutes away. (id:61015)
Property Details
| MLS® Number | N12760928 |
| Property Type | Single Family |
| Community Name | Brownridge |
| Community Features | Pets Not Allowed |
| Features | Carpet Free |
| Parking Space Total | 1 |
Building
| Bathroom Total | 2 |
| Bedrooms Above Ground | 2 |
| Bedrooms Below Ground | 1 |
| Bedrooms Total | 3 |
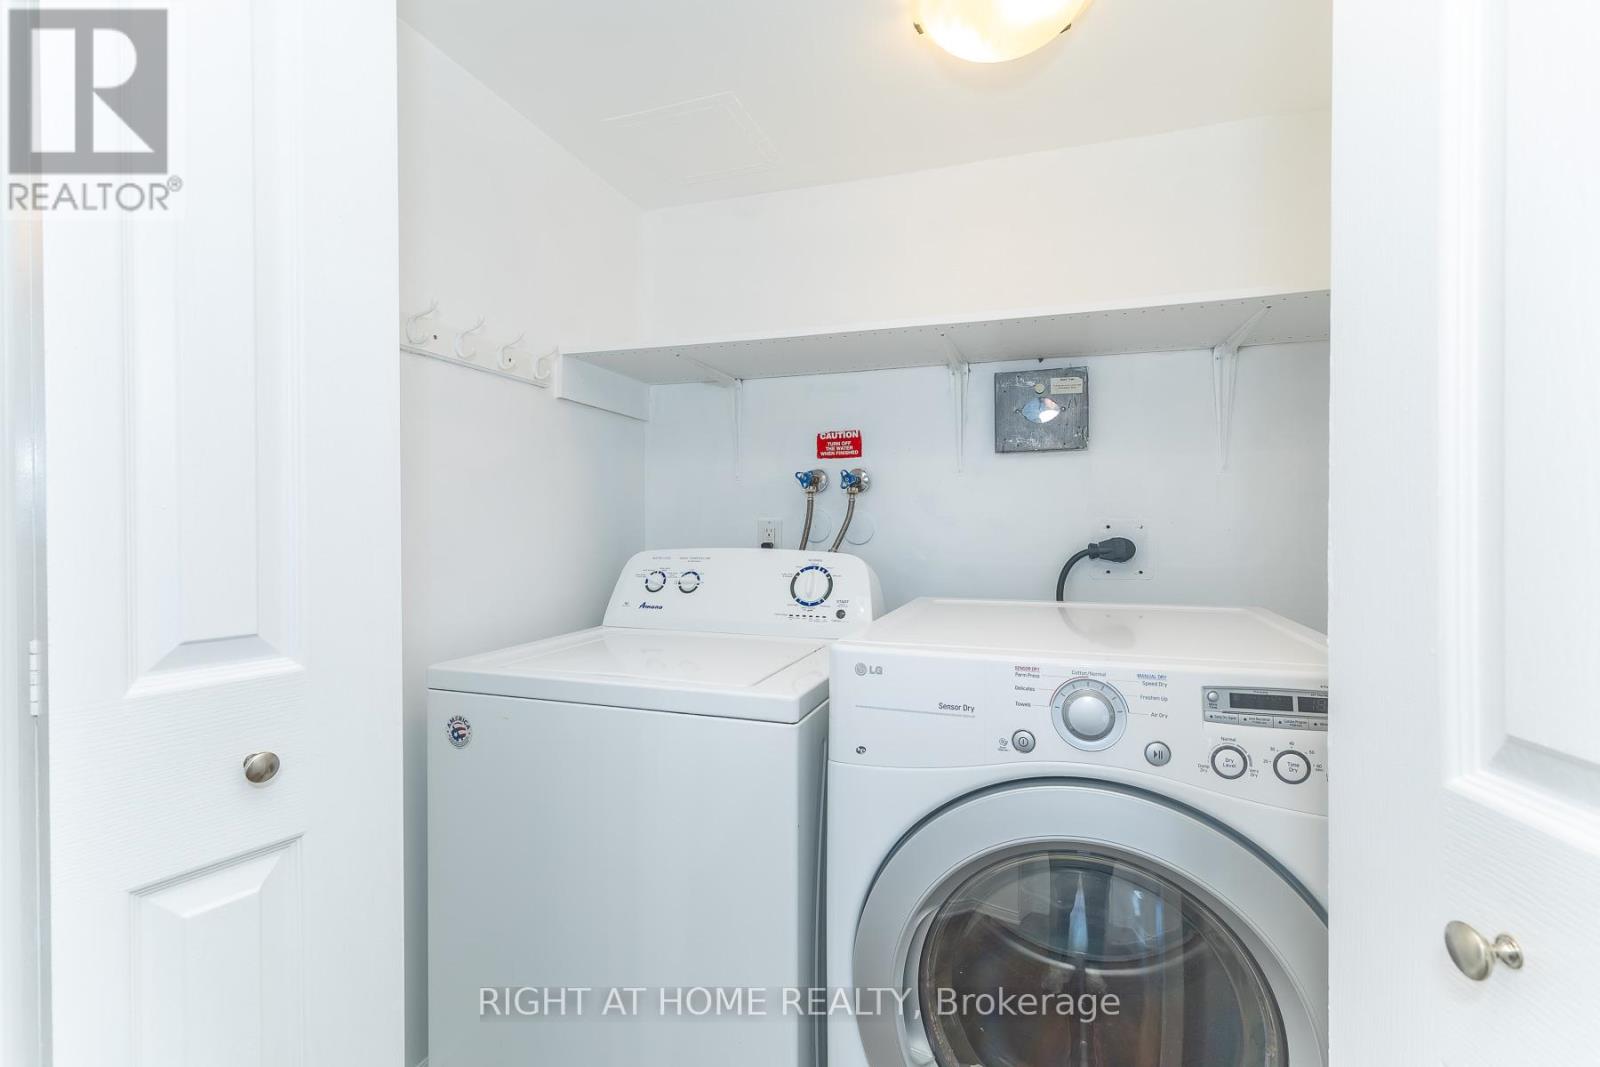
| Appliances | Dishwasher, Dryer, Microwave, Stove, Washer, Window Coverings, Refrigerator |
| Basement Type | None |
| Cooling Type | Central Air Conditioning |
| Exterior Finish | Concrete |
| Flooring Type | Laminate |
| Heating Fuel | Natural Gas |
| Heating Type | Forced Air |
| Size Interior | 1,200 - 1,399 Sqft |
| Type | Apartment |
Parking
| Underground | |
| Garage |
Land
| Acreage | No |
Rooms
| Level | Type | Length | Width | Dimensions |
|---|---|---|---|---|
| Flat | Living Room | 5.79 m | 3.32 m | 5.79 m x 3.32 m |
| Flat | Dining Room | 3.05 m | 2.68 m | 3.05 m x 2.68 m |
| Flat | Kitchen | 4.57 m | 2.6 m | 4.57 m x 2.6 m |
| Flat | Primary Bedroom | 4.8 m | 3.28 m | 4.8 m x 3.28 m |
| Flat | Bedroom 2 | 3.98 m | 2.87 m | 3.98 m x 2.87 m |
| Flat | Solarium | 3.32 m | 2.6 m | 3.32 m x 2.6 m |
| Flat | Foyer | 1.7 m | 1.5 m | 1.7 m x 1.5 m |
https://www.realtor.ca/real-estate/29327524/1001-120-promenade-circle-vaughan-brownridge-brownridge
Contact Us
Contact us for more information

The trademarks REALTOR®, REALTORS®, and the REALTOR® logo are controlled by The Canadian Real Estate Association (CREA) and identify real estate professionals who are members of CREA. The trademarks MLS®, Multiple Listing Service® and the associated logos are owned by The Canadian Real Estate Association (CREA) and identify the quality of services provided by real estate professionals who are members of CREA. The trademark DDF® is owned by The Canadian Real Estate Association (CREA) and identifies CREA's Data Distribution Facility (DDF®)
May 23 2026 04:07:02
Toronto Regional Real Estate Board
Right At Home Realty