

1004 - 8188 Yonge Street Vaughan, Ontario L4J 0M2

$2,490,000
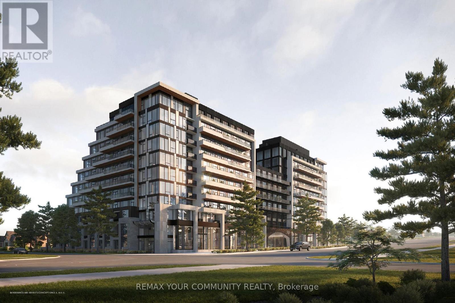
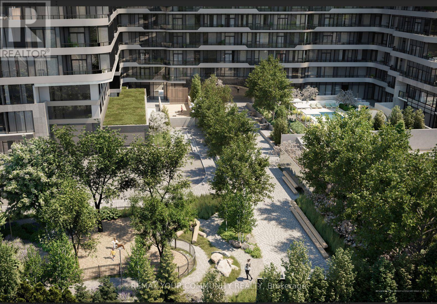
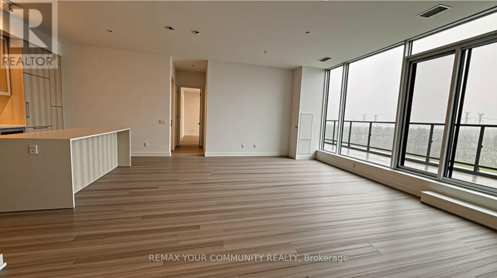
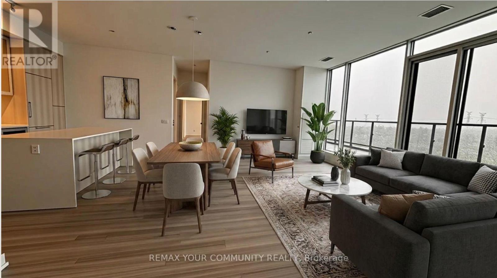
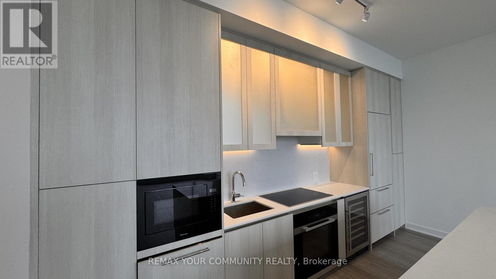
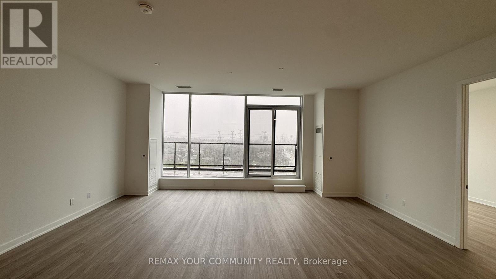
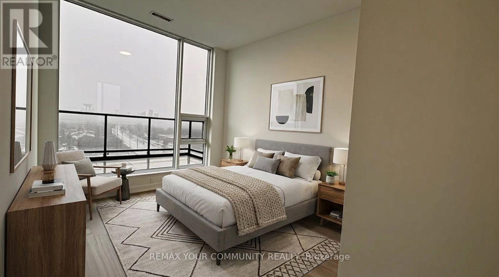
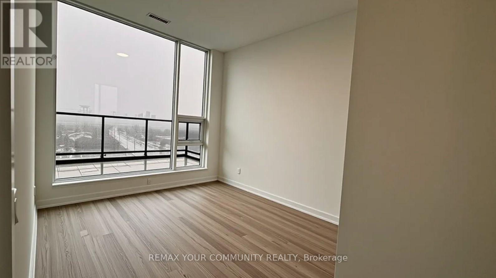
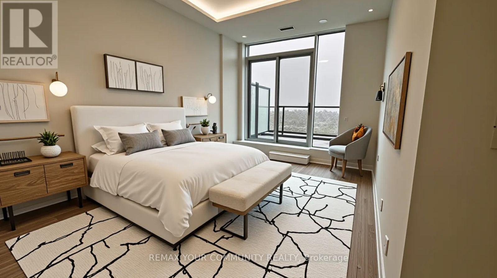
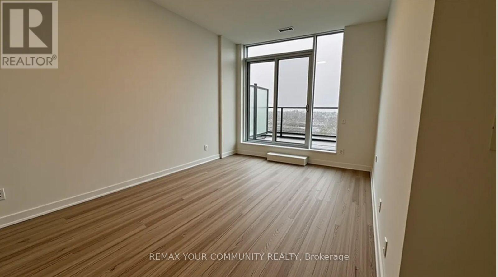
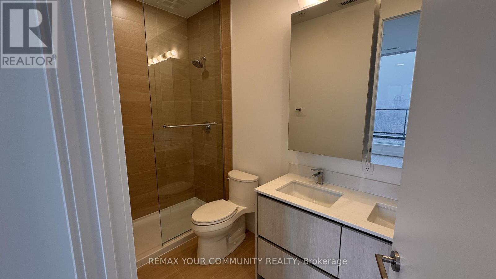
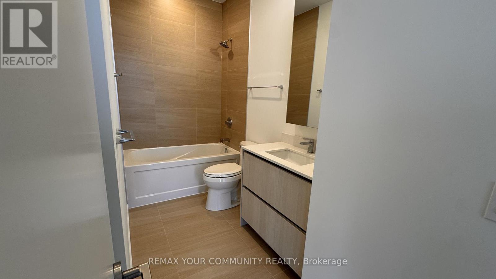
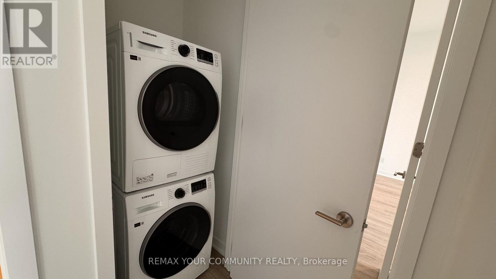
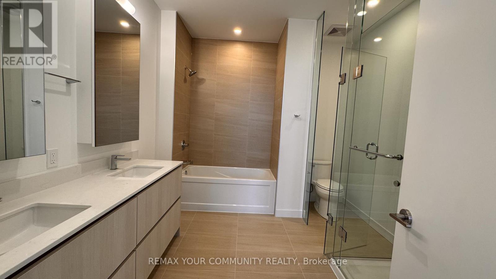
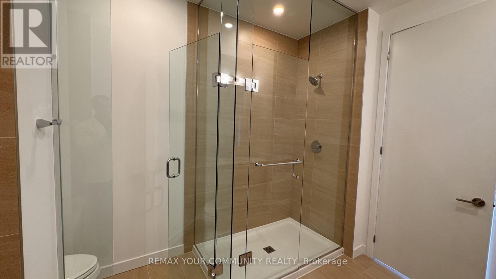
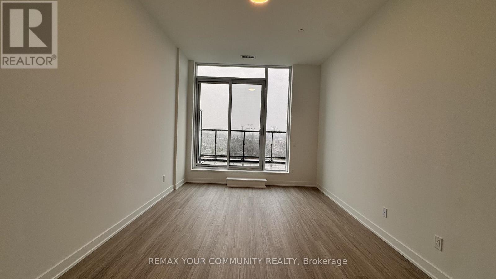
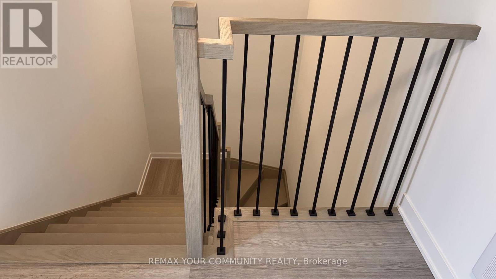
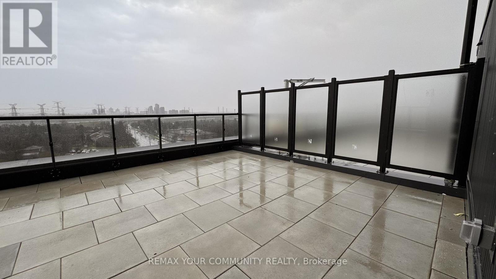
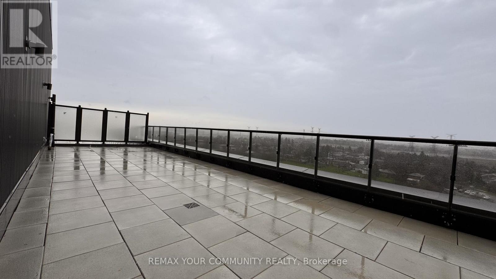
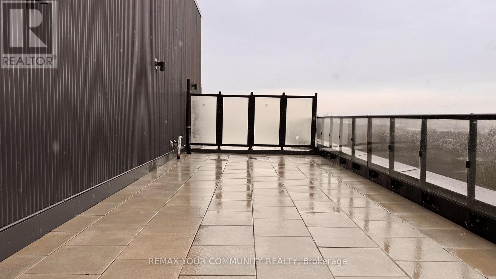
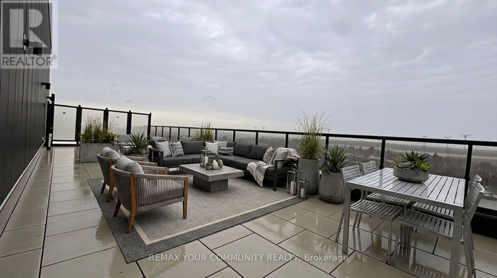
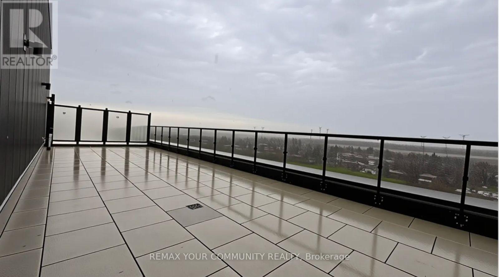
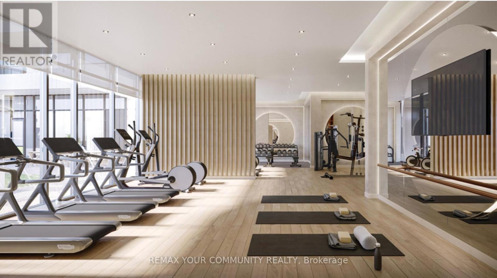
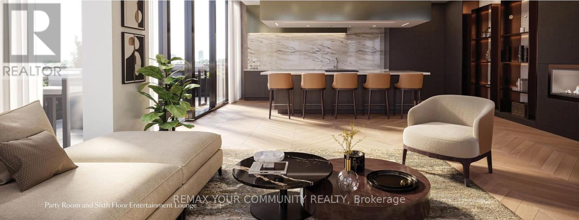
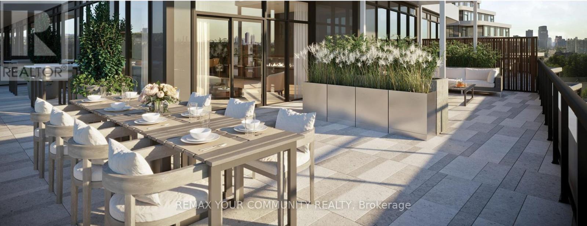
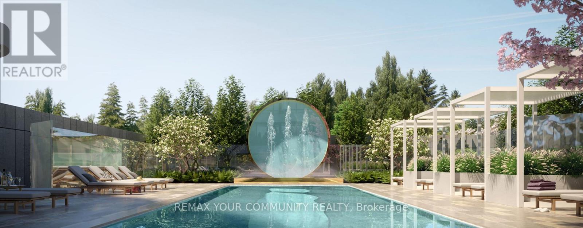
Exceptional penthouse residence at 8188 Yonge Street unit 1004, perfectly positioned at the prestigious Yonge & Uplands intersection in one of Thornhill's most desirable neighborhoods. Offering an impressive total of 2,962 sq ft of living space, including 1,720 sq ft of refined interior living plus a remarkable 1,242 sq ft private rooftop terrace. This penthouse suite features floor-to-ceiling windows, abundant natural light, and expansive panoramic views. Thoughtfully designed with 3 bedrooms, including two primary suites with private ensuites, a third bedroom, and 3 full bathrooms. Finished with a modern kitchen featuring premium Miele appliances and a Bar Fridge with in-suite laundry. A truly one-of-a-kind offering combining luxury, privacy, and an elite location. Unmatched convenience with the future Yonge subway extension at your doorstep, providing seamless access throughout the GTA. Steps to parks, trails, and the renowned Uplands Ski Centre, offering year-round recreation in a rare, nature-rich urban setting. (id:61015)
Property Details
| MLS® Number | N13013322 |
| Property Type | Single Family |
| Community Name | Uplands |
| Amenities Near By | Public Transit |
| Community Features | Pets Allowed With Restrictions |
| Features | Elevator, Carpet Free, Guest Suite |
| Parking Space Total | 2 |
| View Type | View |
Building
| Bathroom Total | 3 |
| Bedrooms Above Ground | 3 |
| Bedrooms Total | 3 |
| Age | New Building |
| Amenities | Security/concierge, Exercise Centre, Storage - Locker |
| Appliances | Refrigerator |
| Basement Type | None |
| Cooling Type | Central Air Conditioning |
| Exterior Finish | Concrete |
| Fire Protection | Security Guard |
| Heating Fuel | Natural Gas |
| Heating Type | Forced Air |
| Size Interior | 1,600 - 1,799 Sqft |
| Type | Apartment |
Parking
| Underground | |
| Garage |
Land
| Acreage | No |
| Land Amenities | Public Transit |
https://www.realtor.ca/real-estate/29621675/1004-8188-yonge-street-vaughan-uplands-uplands
Contact Us
Contact us for more information

The trademarks REALTOR®, REALTORS®, and the REALTOR® logo are controlled by The Canadian Real Estate Association (CREA) and identify real estate professionals who are members of CREA. The trademarks MLS®, Multiple Listing Service® and the associated logos are owned by The Canadian Real Estate Association (CREA) and identify the quality of services provided by real estate professionals who are members of CREA. The trademark DDF® is owned by The Canadian Real Estate Association (CREA) and identifies CREA's Data Distribution Facility (DDF®)
April 21 2026 02:33:26
Toronto Regional Real Estate Board
RE/MAX Your Community Realty