

1007 - 1 Quarrington Lane Toronto, Ontario M3C 0S4

$2,350 Monthly
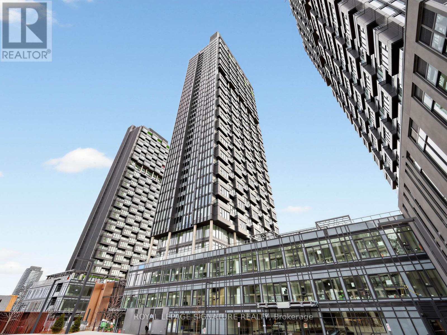
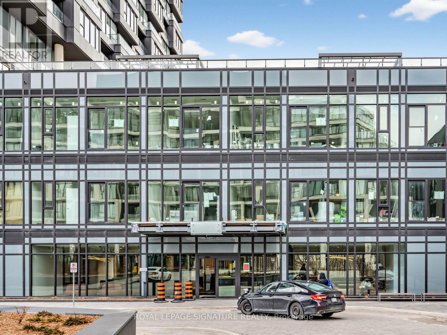
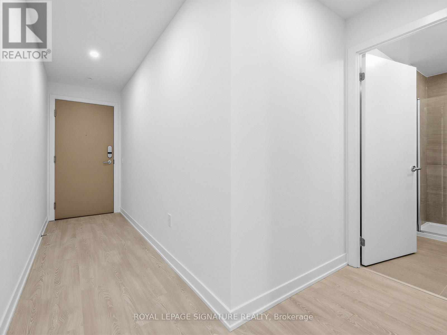
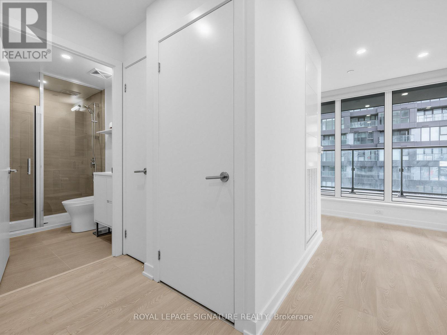
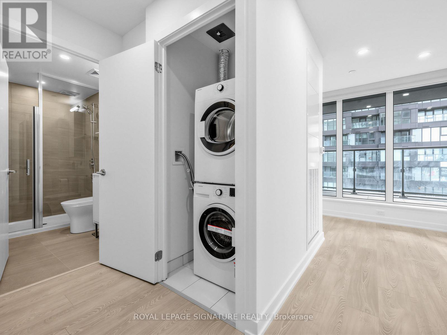
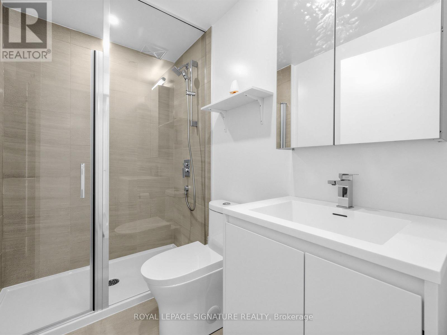
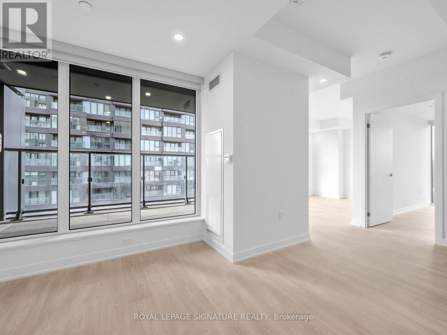
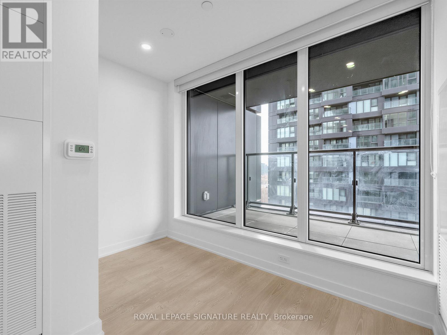
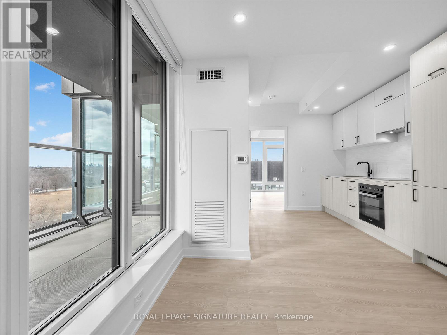
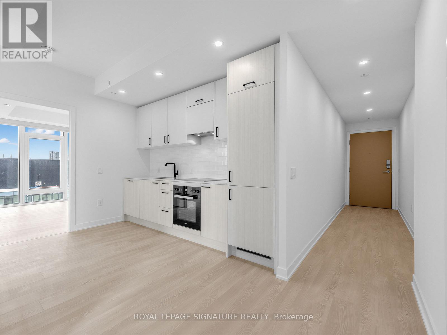
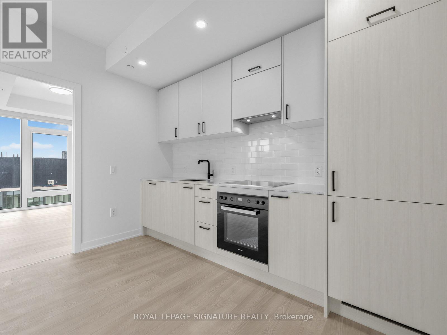
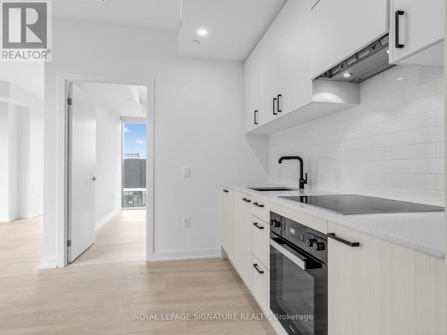

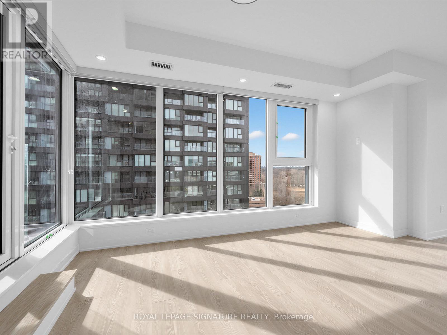
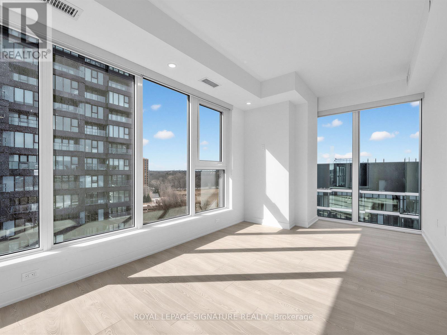

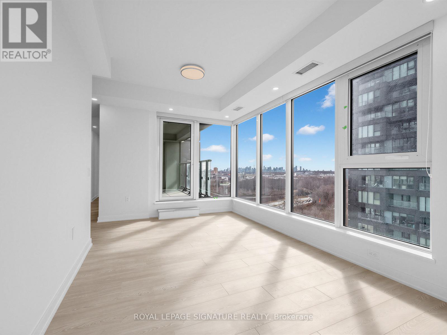
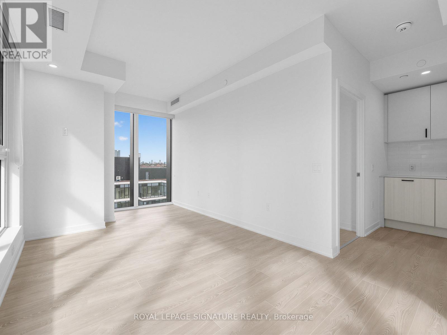
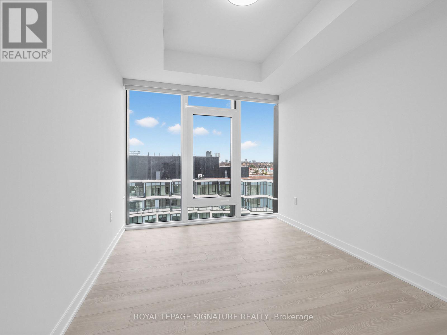
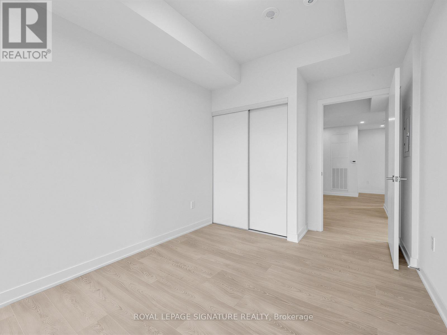
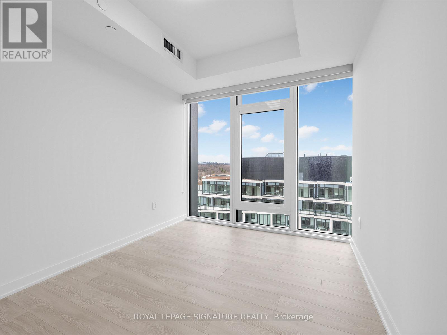
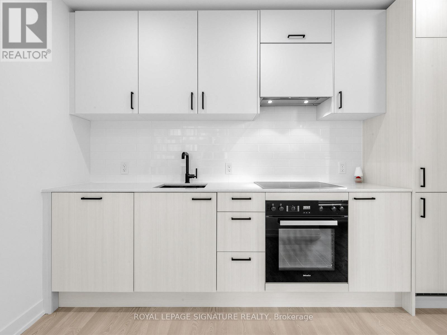
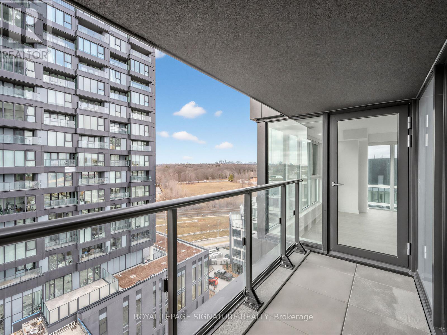
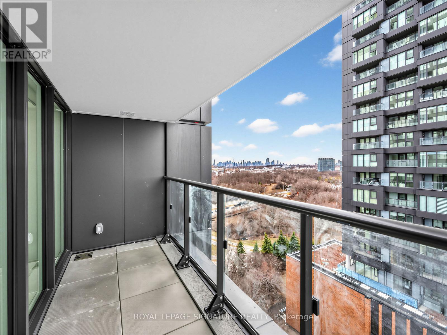
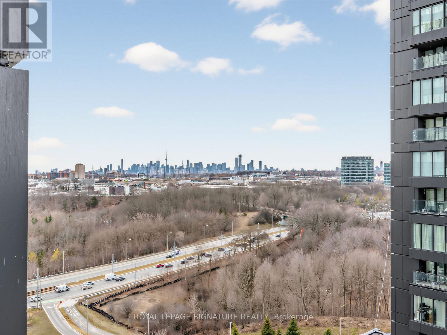
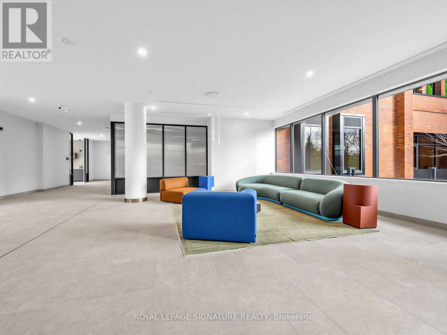
BRAND NEW, never lived-in 1+Den suite at Crosstown Condominiums offering 771 sq ft including a private terrace. Located on the 10th floor, this upgraded unit features newly installed blinds, modern pot lights throughout, and quality finishes. Bright open-concept layout with floor-to-ceiling windows. Contemporary kitchen with built-in Miele appliances, quartz countertops, and tile backsplash. Spacious primary bedroom with a large closet, plus a functional den ideal for a home office or guest space. Upgraded laminate flooring runs throughout for a clean, modern look. High-speed internet, parking, locker, and access to full building fitness facilities are all included, offering exceptional value and convenience.Conveniently located at Don Mills & Eglinton with quick access to the DVP, Hwy 404, TTC, and the Eglinton Crosstown LRT. Minutes to CF Shops at Don Mills, along with a wide range of dining, retail, and everyday amenities.Building amenities include concierge, fitness centre, party room, and landscaped outdoor spaces. Steps to Aga Khan Park and minutes to Sunnybrook Park, Wilket Creek Park, and E.T. Seton Park, with access to scenic walking, cycling, and ravine trails. (id:61015)
Property Details
| MLS® Number | C12897846 |
| Property Type | Single Family |
| Community Name | Banbury-Don Mills |
| Communication Type | High Speed Internet |
| Community Features | Pets Allowed With Restrictions |
| Features | Elevator, Balcony, Carpet Free, In Suite Laundry |
| Parking Space Total | 1 |
Building
| Bathroom Total | 1 |
| Bedrooms Above Ground | 1 |
| Bedrooms Below Ground | 1 |
| Bedrooms Total | 2 |
| Amenities | Security/concierge, Exercise Centre, Recreation Centre, Storage - Locker |
| Appliances | Oven - Built-in, Range |
| Basement Type | None |
| Cooling Type | Central Air Conditioning |
| Exterior Finish | Concrete |
| Heating Fuel | Natural Gas |
| Heating Type | Forced Air |
| Size Interior | 700 - 799 Sqft |
| Type | Apartment |
Parking
| Underground | |
| Garage |
Land
| Acreage | No |
Rooms
| Level | Type | Length | Width | Dimensions |
|---|---|---|---|---|
| Main Level | Kitchen | Measurements not available | ||
| Main Level | Living Room | Measurements not available | ||
| Main Level | Bedroom | Measurements not available | ||
| Main Level | Den | Measurements not available | ||
| Main Level | Bathroom | Measurements not available |
Contact Us
Contact us for more information

The trademarks REALTOR®, REALTORS®, and the REALTOR® logo are controlled by The Canadian Real Estate Association (CREA) and identify real estate professionals who are members of CREA. The trademarks MLS®, Multiple Listing Service® and the associated logos are owned by The Canadian Real Estate Association (CREA) and identify the quality of services provided by real estate professionals who are members of CREA. The trademark DDF® is owned by The Canadian Real Estate Association (CREA) and identifies CREA's Data Distribution Facility (DDF®)
April 17 2026 05:30:21
Toronto Regional Real Estate Board
Royal LePage Signature Realty