

1010 - 1403 Royal York Road Toronto, Ontario M9P 0A1

$2,700 Monthly
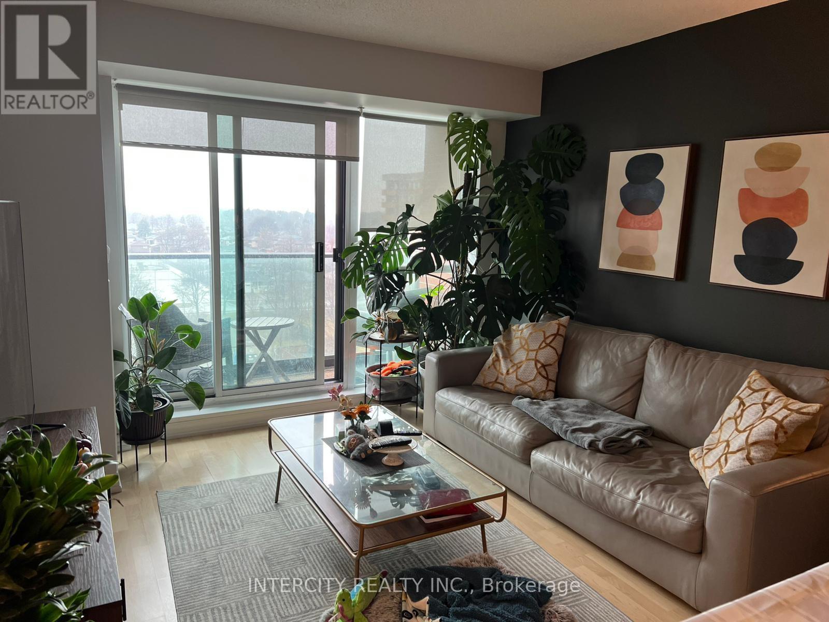
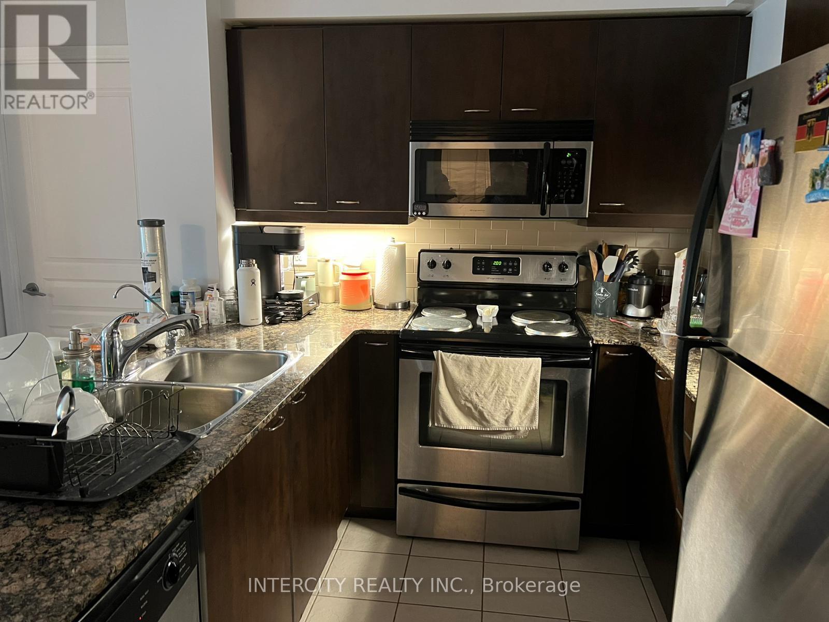
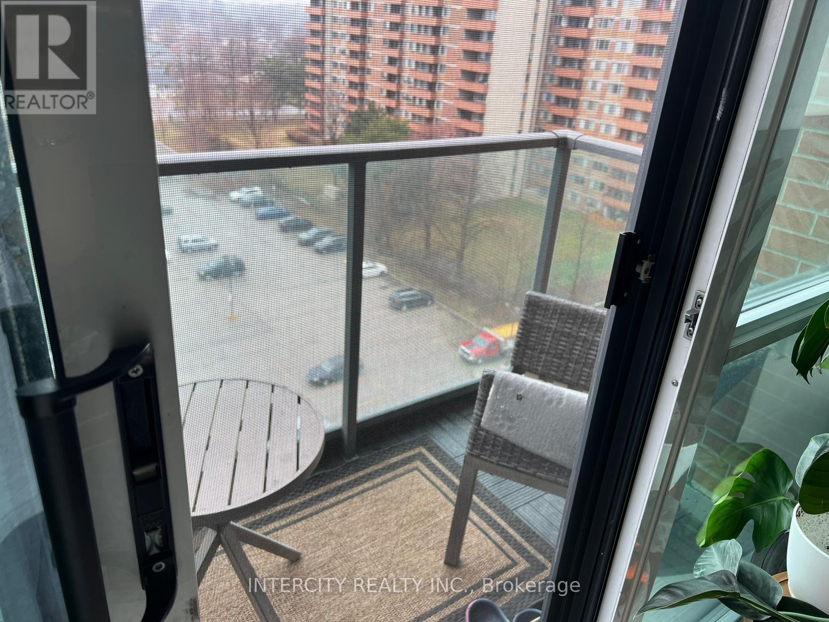
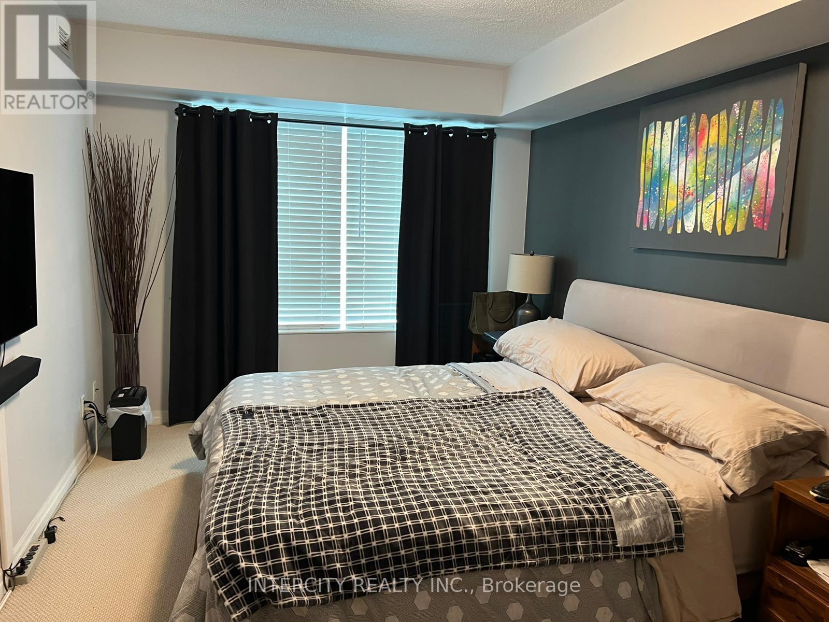

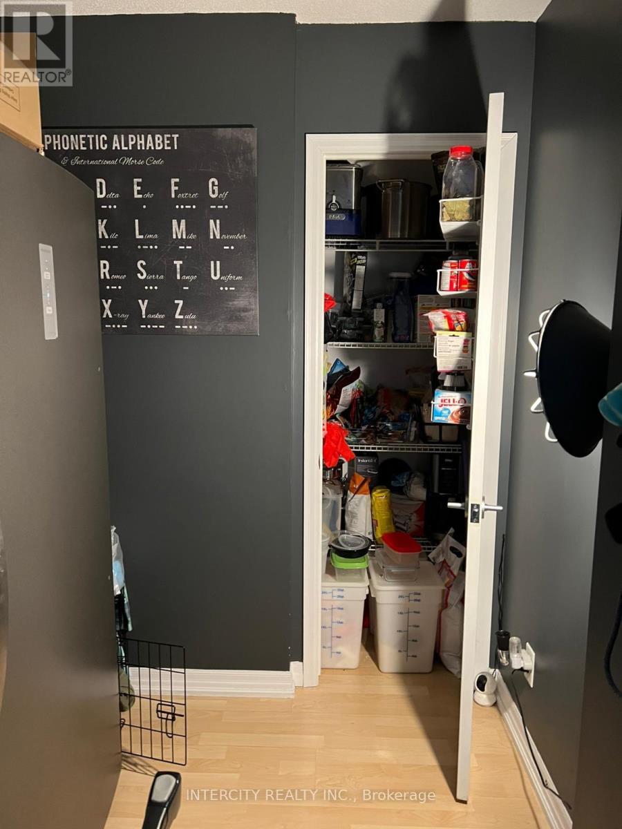
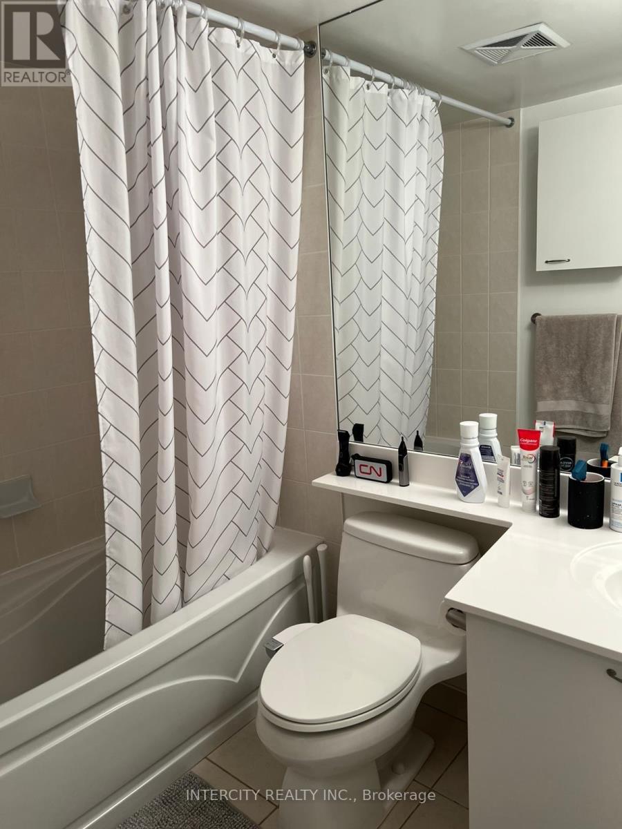
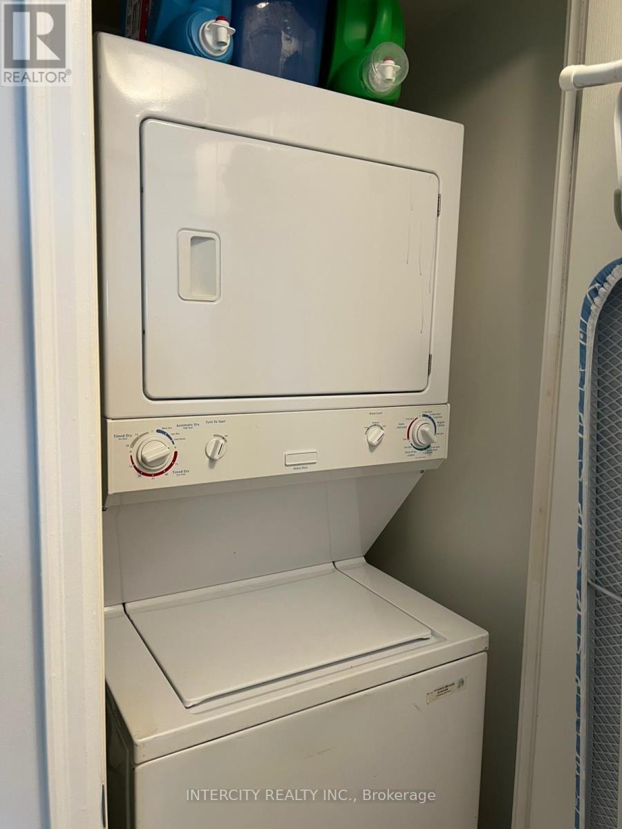
Luxury mid-rise condo offering a bright, open-concept living and dining area with walk-out to a private balcony and large windows. Modern kitchen features a centre island ideal for casual dining, granite countertops, and stainless steel appliances. Functional split-bedroom layout with 2 bedrooms, 2 full bathrooms, plus a den providing excellent privacy for residents and guests. Primary bedroom includes a walk-in closet and 4-piece ensuite. Convenient in-suite laundry with stackable washer and dryer. Open den is perfect for a home office. Building amenities include 24/7 concierge/security, exercise room, and games room. Ideally located close to all amenities, highways, transit (TTC), and places of worship. (id:61015)
Property Details
| MLS® Number | W13026210 |
| Property Type | Single Family |
| Community Name | Willowridge-Martingrove-Richview |
| Community Features | Pets Allowed With Restrictions |
| Features | Balcony |
| Parking Space Total | 1 |
Building
| Bathroom Total | 2 |
| Bedrooms Above Ground | 2 |
| Bedrooms Total | 2 |
| Age | New Building |
| Amenities | Security/concierge, Exercise Centre, Party Room, Visitor Parking, Storage - Locker |
| Appliances | Garburator, Dishwasher, Dryer, Stove, Washer, Window Coverings, Refrigerator |
| Basement Type | None |
| Cooling Type | Central Air Conditioning |
| Exterior Finish | Brick |
| Flooring Type | Laminate, Ceramic, Carpeted |
| Heating Fuel | Natural Gas |
| Heating Type | Forced Air |
| Size Interior | 900 - 999 Sqft |
| Type | Apartment |
Parking
| Underground | |
| Garage |
Land
| Acreage | No |
Rooms
| Level | Type | Length | Width | Dimensions |
|---|---|---|---|---|
| Main Level | Living Room | 4.97 m | 3.33 m | 4.97 m x 3.33 m |
| Main Level | Dining Room | 4.97 m | 3.33 m | 4.97 m x 3.33 m |
| Main Level | Kitchen | 2.6 m | 2.5 m | 2.6 m x 2.5 m |
| Main Level | Primary Bedroom | 3 m | 2.75 m | 3 m x 2.75 m |
| Main Level | Bedroom 2 | 3 m | 2.75 m | 3 m x 2.75 m |
| Main Level | Den | 1.4 m | 1.9 m | 1.4 m x 1.9 m |
Contact Us
Contact us for more information

The trademarks REALTOR®, REALTORS®, and the REALTOR® logo are controlled by The Canadian Real Estate Association (CREA) and identify real estate professionals who are members of CREA. The trademarks MLS®, Multiple Listing Service® and the associated logos are owned by The Canadian Real Estate Association (CREA) and identify the quality of services provided by real estate professionals who are members of CREA. The trademark DDF® is owned by The Canadian Real Estate Association (CREA) and identifies CREA's Data Distribution Facility (DDF®)
April 21 2026 06:43:30
Toronto Regional Real Estate Board
Intercity Realty Inc.