

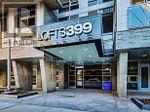
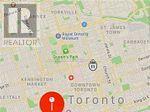
104 - 399 Adelaide Street W Toronto, Ontario M5V 1S1


$5,600 Monthly
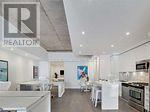
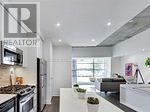
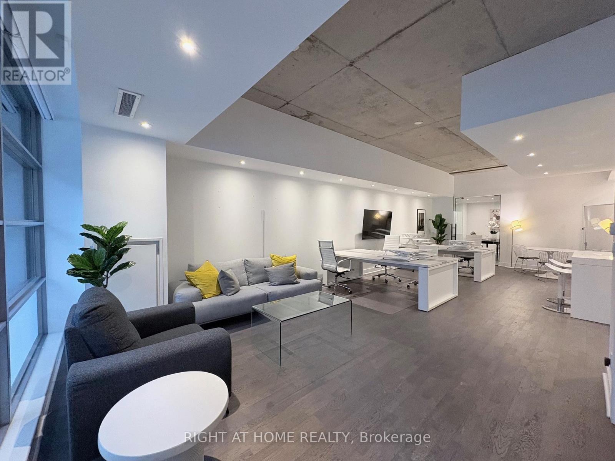
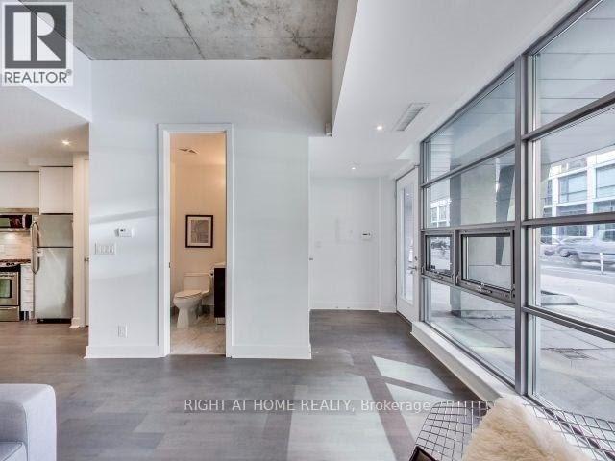
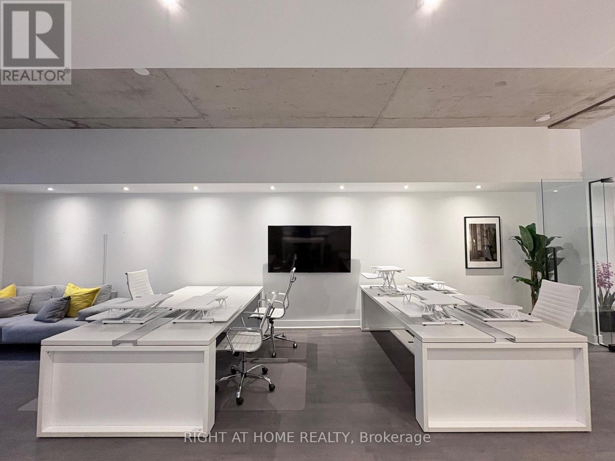
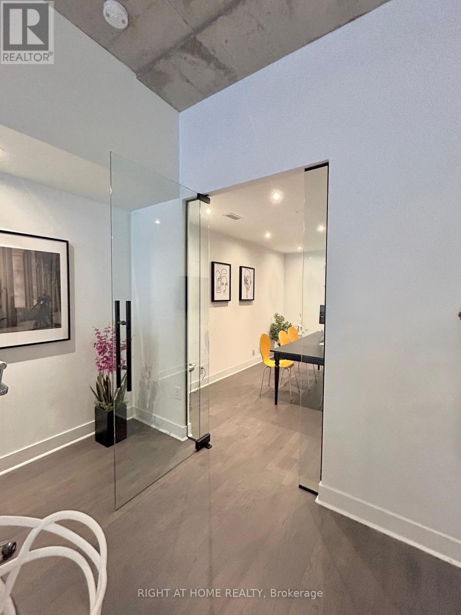
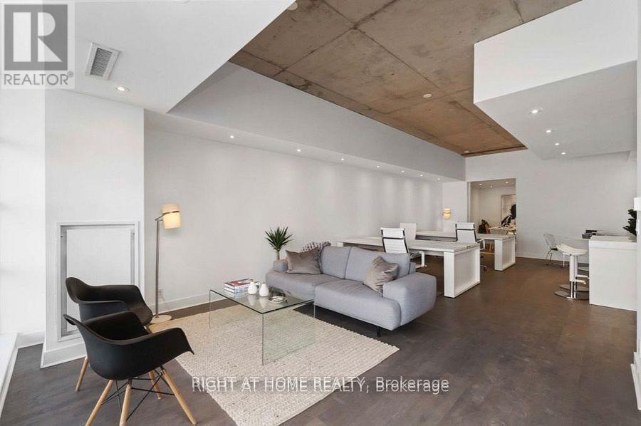

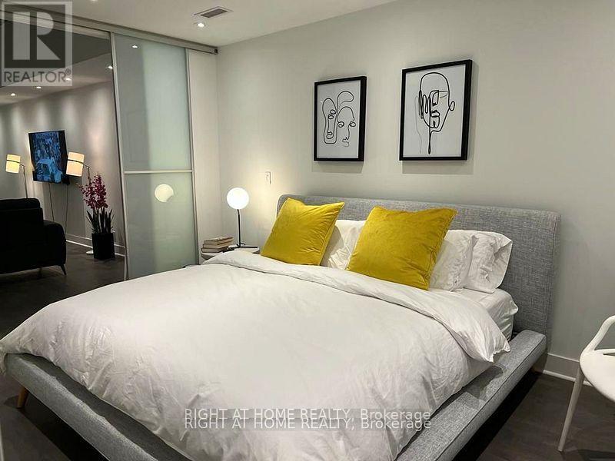
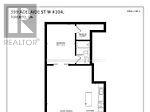

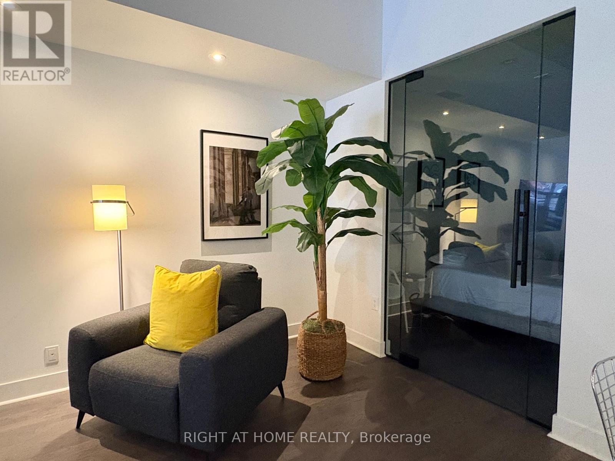
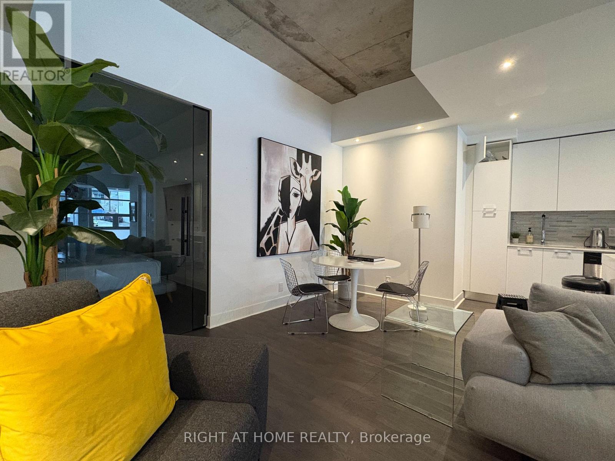
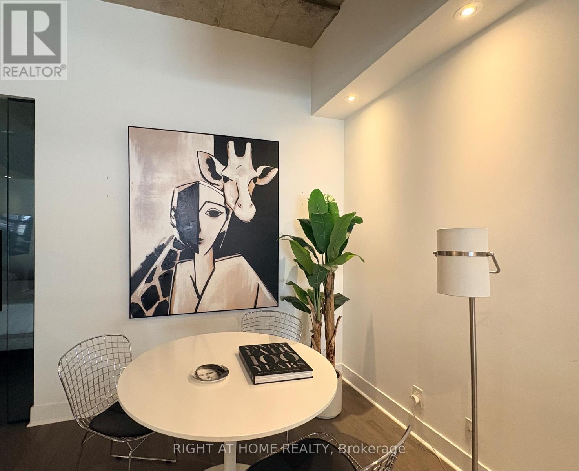
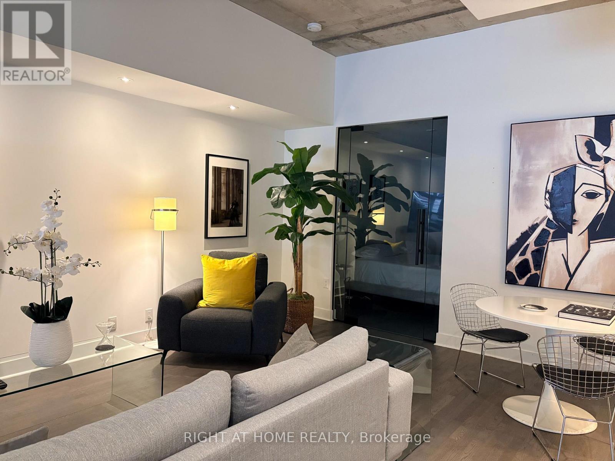
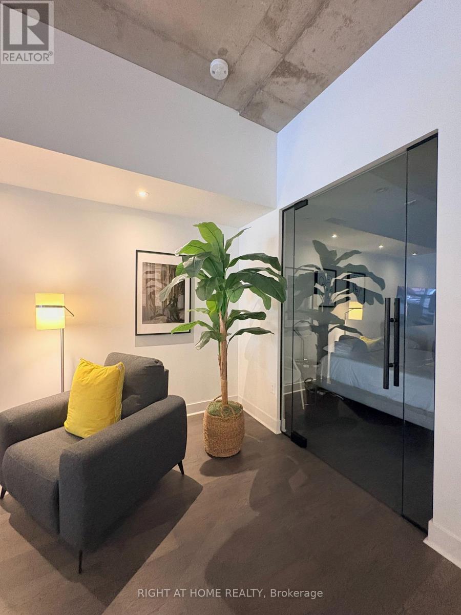
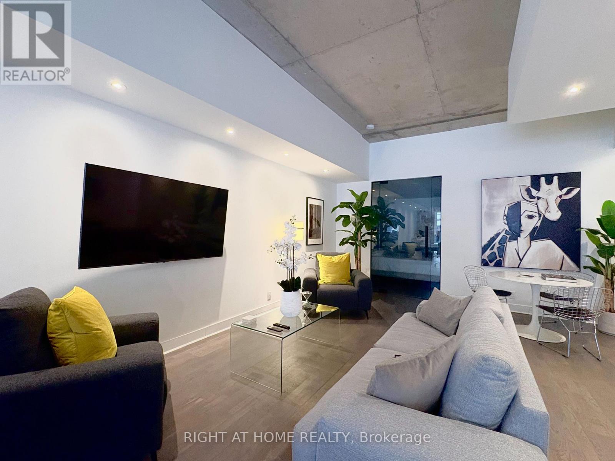
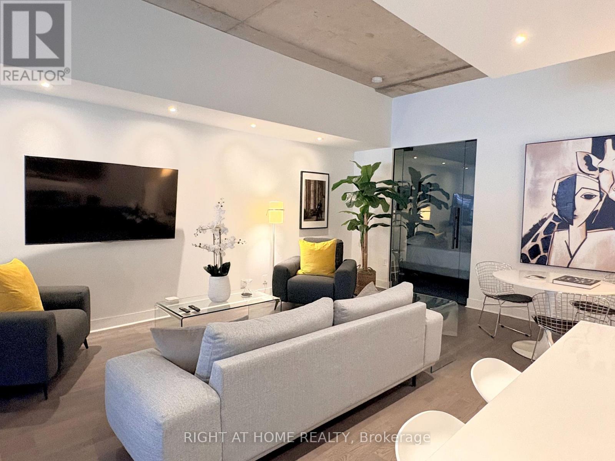
Rarely offered, one-of-a-kind urban Loft in the heart of King West. Nearly 1,100 sq. ft. of striking open-concept living with soaring 12-ft ceilings, exposed concrete, and a gallery-like atmosphere . Private street-level access with your own dedicated entrance - a true rarity in the city. Fully Furnished and Move-in ready, with the flexibility to modify the space to suit your needs. The adaptable layout works beautifully as a live/work environment, with a rear room that functions as a private bedroom with ensuite or an enclosed studio/boardroom for focused work and meetings. Designer Scavolini kitchen, recessed lighting, and natural light throughout. Perfect for creatives, consultants, entrepreneurs and remote teams who want something bold and different. Pets absolutely welcome. A perfect 100 Walk Score puts you across Waterworks Food Hall, the brand new YMCA, St Andrew'soff leash dog park. King & Queen West at your doorstep- world class restaurants, cafes, boutiques, and nightlife in every direction, and minutes to the Financial District and CN Tower. Easy Drive in and out of City/QEW through Spadina. Don't miss this opportunity! Available short term/ relocation, or longterm. (id:61015)
Property Details
| MLS® Number | C12687368 |
| Property Type | Single Family |
| Community Name | Waterfront Communities C1 |
| Amenities Near By | Hospital, Public Transit |
| Community Features | Pets Allowed With Restrictions, Community Centre |
| Features | Carpet Free, In Suite Laundry |
| Parking Space Total | 1 |
Building
| Bathroom Total | 2 |
| Bedrooms Above Ground | 1 |
| Bedrooms Total | 1 |
| Amenities | Storage - Locker, Security/concierge |
| Appliances | Blinds, Dishwasher, Dryer, Furniture, Microwave, Stove, Washer, Refrigerator |
| Architectural Style | Loft |
| Basement Type | None |
| Cooling Type | Central Air Conditioning |
| Exterior Finish | Concrete |
| Fire Protection | Smoke Detectors, Security System |
| Half Bath Total | 1 |
| Heating Fuel | Natural Gas |
| Heating Type | Heat Pump |
| Size Interior | 1,000 - 1,199 Sqft |
| Type | Apartment |
Parking
| Underground | |
| Garage |
Land
| Acreage | No |
| Land Amenities | Hospital, Public Transit |
Rooms
| Level | Type | Length | Width | Dimensions |
|---|---|---|---|---|
| Main Level | Living Room | 34.9 m | 13.9 m | 34.9 m x 13.9 m |
| Main Level | Bedroom | 14.2 m | 9.11 m | 14.2 m x 9.11 m |
| Main Level | Kitchen | 12.5 m | 6.4 m | 12.5 m x 6.4 m |
Contact Us
Contact us for more information

The trademarks REALTOR®, REALTORS®, and the REALTOR® logo are controlled by The Canadian Real Estate Association (CREA) and identify real estate professionals who are members of CREA. The trademarks MLS®, Multiple Listing Service® and the associated logos are owned by The Canadian Real Estate Association (CREA) and identify the quality of services provided by real estate professionals who are members of CREA. The trademark DDF® is owned by The Canadian Real Estate Association (CREA) and identifies CREA's Data Distribution Facility (DDF®)
May 24 2026 11:18:20
Toronto Regional Real Estate Board
Right At Home Realty, Brokerage