

105 Court Drive Brant, Ontario N3L 0L6

$3,200 Monthly
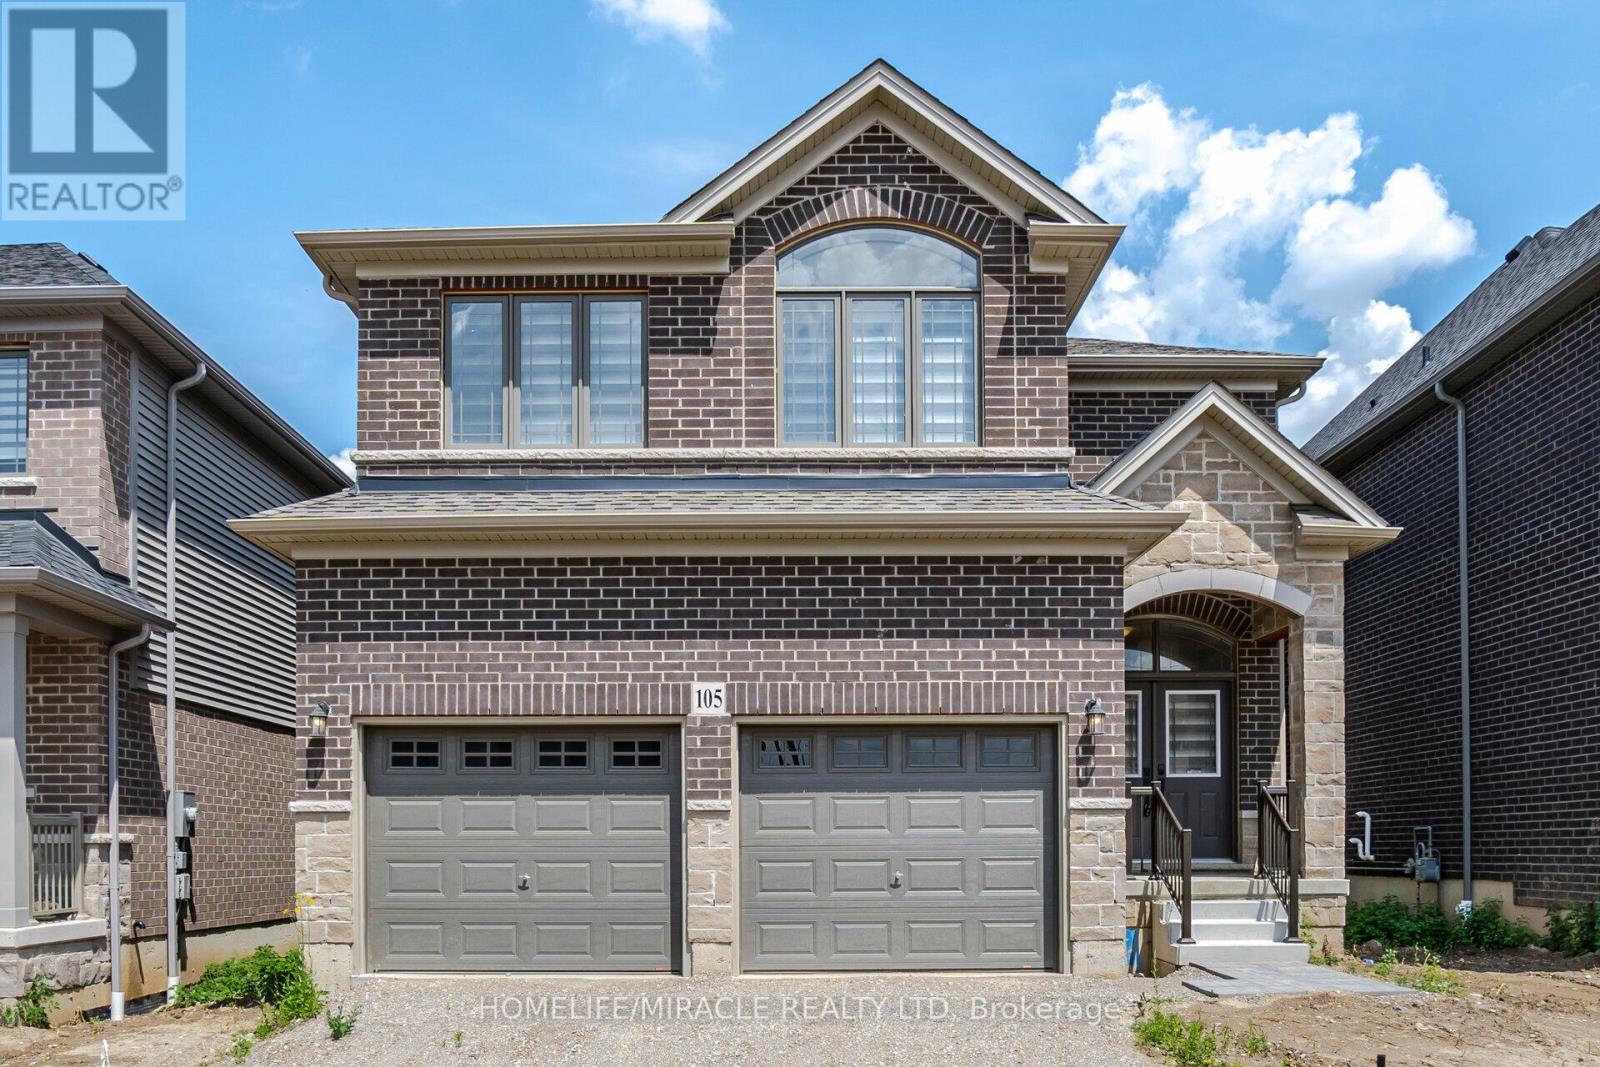
Welcome to this stunning Losani-built detached home, showcasing exceptional craftsmanship, premium upgrades, and a thoughtfully designed layout for modern family living. Featuring an impressive stone and brick exterior, this elegant residence offers 4 spacious bedrooms and 3.5 bathrooms in a highly desirable family-friendly community. Step inside through the grand double-door entry to a bright and inviting foyer highlighted by 9-foot ceilings and an abundance of natural light. The main level features hardwood flooring throughout the living and family rooms, while the cozy fireplace creates the perfect setting for relaxation and entertaining. The beautifully upgraded chef-inspired kitchen is designed to impress, featuring quartz countertops, a stylish backsplash, extended upper cabinetry, and ample workspace for everyday living and hosting guests. Upstairs, the luxurious primary retreat offers a spacious walk-in closet and a spa-inspired 5-piece ensuite. The second bedroom provides potential for a private ensuite, while the third and fourth bedrooms share a convenient semi-ensuite bathroom. Upper-level laundry adds everyday convenience. Additional highlights include a double-car garage, parking for up to six vehicles, and numerous builder upgrades throughout. Ideally located close to schools, parks, shopping, and everyday amenities, this move-in-ready home offers the perfect blend of style, comfort, and functionality. A rare opportunity to own a beautifully upgraded home in one of the area's most sought-after neighbourhoods. (id:61015)
Property Details
| MLS® Number | X13448118 |
| Property Type | Single Family |
| Community Name | Paris |
| Equipment Type | Water Heater |
| Parking Space Total | 6 |
| Rental Equipment Type | Water Heater |
Building
| Bathroom Total | 4 |
| Bedrooms Above Ground | 4 |
| Bedrooms Total | 4 |
| Appliances | Dryer, Hood Fan, Stove, Washer, Refrigerator |
| Basement Development | Unfinished |
| Basement Type | N/a (unfinished) |
| Construction Style Attachment | Detached |
| Cooling Type | Central Air Conditioning |
| Exterior Finish | Brick |
| Fireplace Present | Yes |
| Foundation Type | Concrete |
| Half Bath Total | 1 |
| Heating Fuel | Natural Gas |
| Heating Type | Forced Air |
| Stories Total | 2 |
| Size Interior | 2,500 - 3,000 Sqft |
| Type | House |
| Utility Water | Municipal Water |
Parking
| Attached Garage | |
| Garage |
Land
| Acreage | No |
| Sewer | Sanitary Sewer |
| Size Depth | 101 Ft ,6 In |
| Size Frontage | 39 Ft ,4 In |
| Size Irregular | 39.4 X 101.5 Ft |
| Size Total Text | 39.4 X 101.5 Ft |
Rooms
| Level | Type | Length | Width | Dimensions |
|---|---|---|---|---|
| Main Level | Living Room | 3.8 m | 3.1 m | 3.8 m x 3.1 m |
| Main Level | Family Room | 5.67 m | 4.5 m | 5.67 m x 4.5 m |
| Main Level | Kitchen | 4.37 m | 2.34 m | 4.37 m x 2.34 m |
| Main Level | Eating Area | 4.37 m | 2.34 m | 4.37 m x 2.34 m |
| Main Level | Primary Bedroom | 5.71 m | 4.57 m | 5.71 m x 4.57 m |
| Main Level | Bedroom 2 | 5.69 m | 3.45 m | 5.69 m x 3.45 m |
| Main Level | Bedroom 3 | 3.68 m | 3.22 m | 3.68 m x 3.22 m |
| Main Level | Bedroom 4 | 3.68 m | 3.22 m | 3.68 m x 3.22 m |
https://www.realtor.ca/real-estate/29907346/105-court-drive-brant-paris-paris
Contact Us
Contact us for more information

The trademarks REALTOR®, REALTORS®, and the REALTOR® logo are controlled by The Canadian Real Estate Association (CREA) and identify real estate professionals who are members of CREA. The trademarks MLS®, Multiple Listing Service® and the associated logos are owned by The Canadian Real Estate Association (CREA) and identify the quality of services provided by real estate professionals who are members of CREA. The trademark DDF® is owned by The Canadian Real Estate Association (CREA) and identifies CREA's Data Distribution Facility (DDF®)
June 15 2026 10:47:59
Toronto Regional Real Estate Board
Homelife/miracle Realty Ltd