

1058 Perry Road Frontenac, Ontario K0H 1K0

$525,000
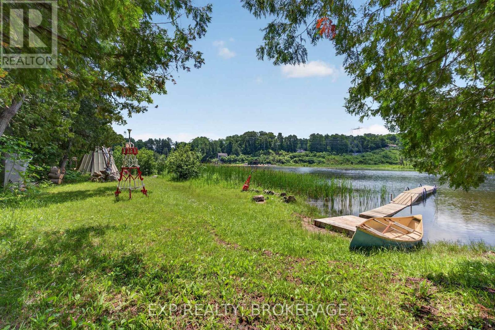
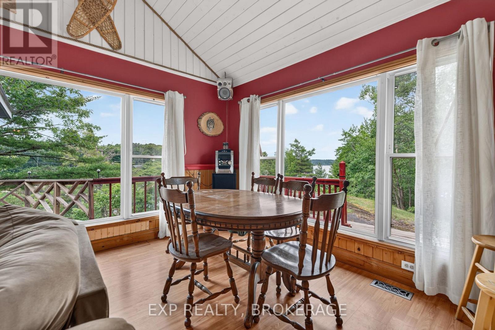
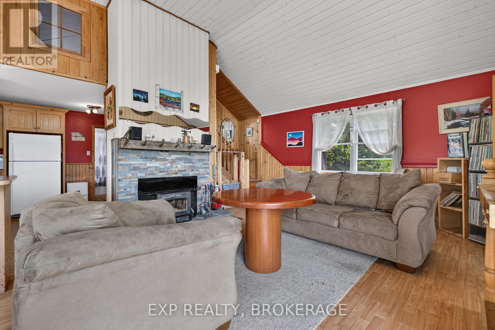
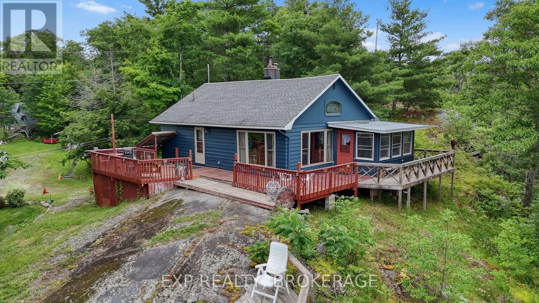
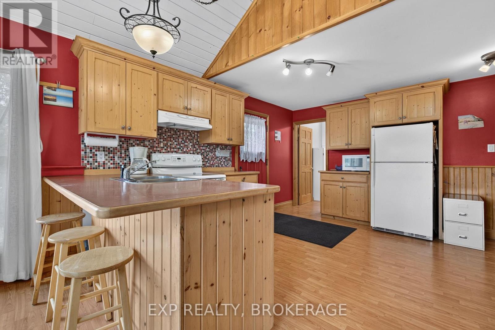
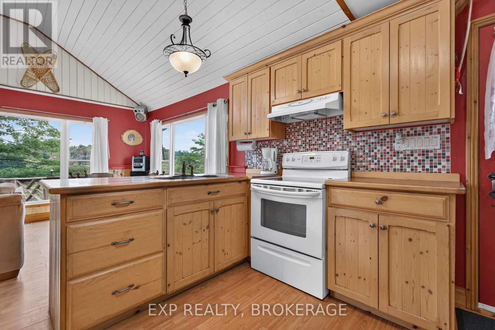
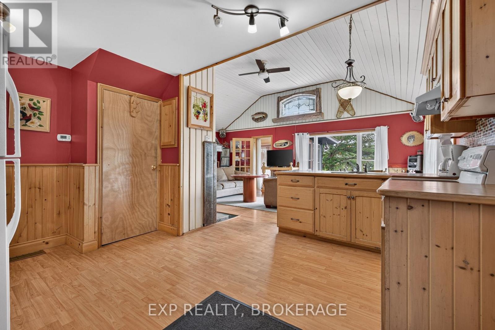
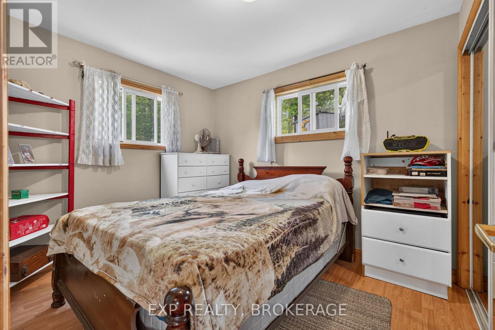
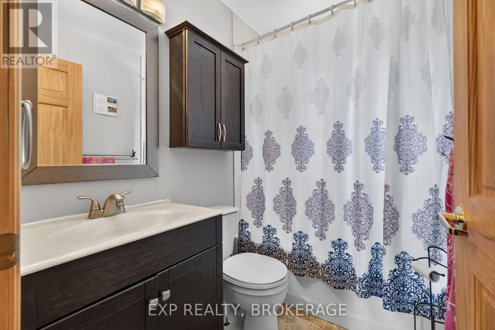
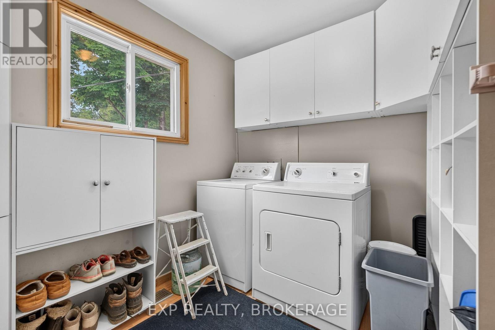
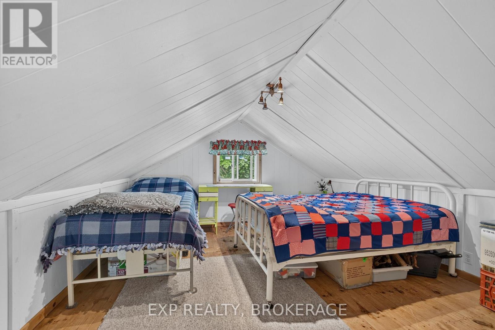
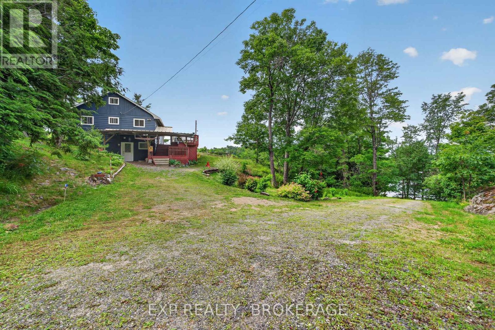
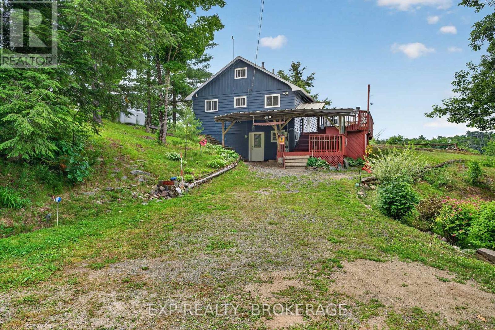
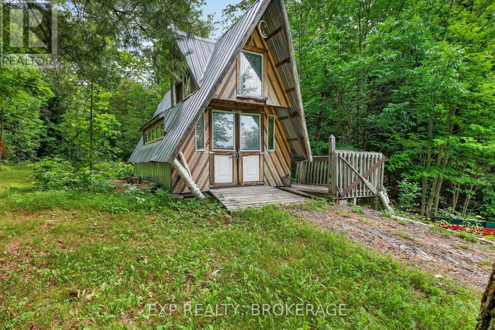
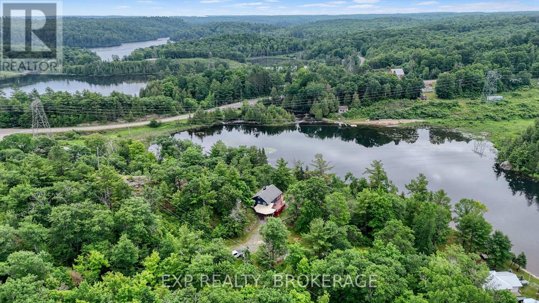
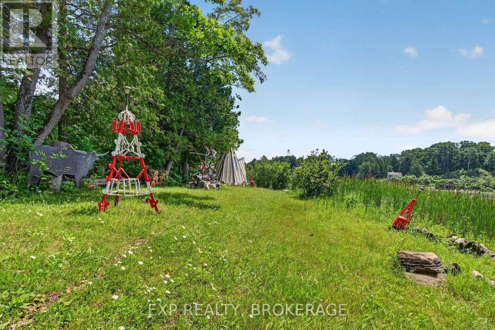
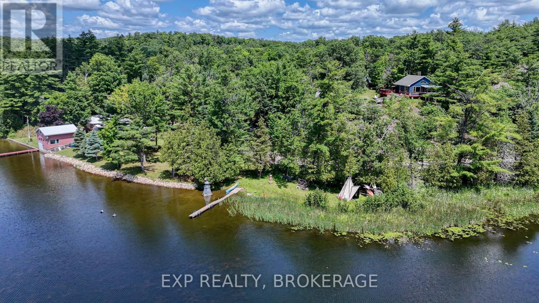
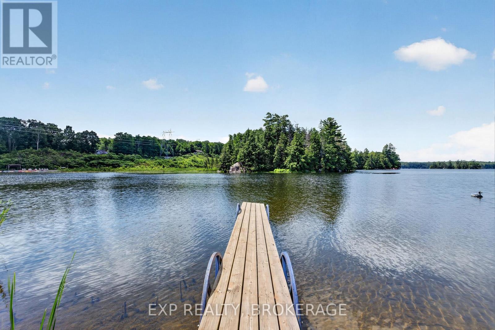
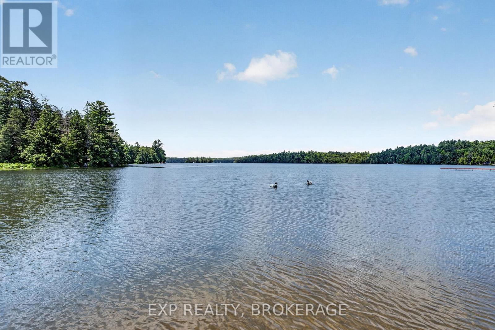
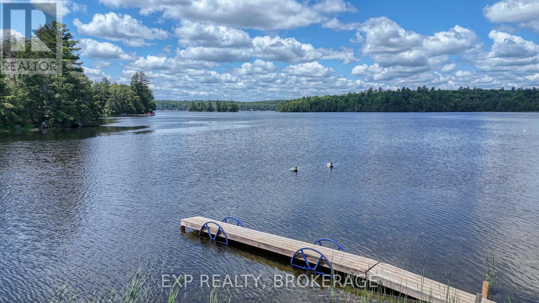
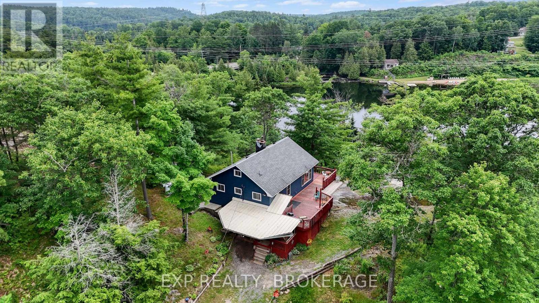
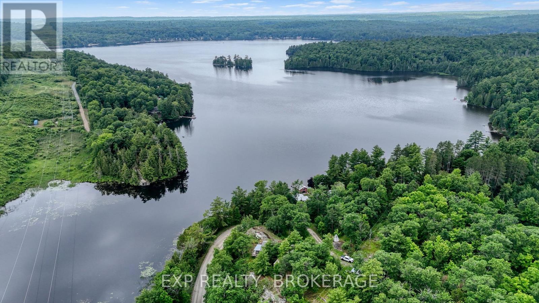
Escape to your own private 4-acre oasis on picturesque Marble Lake! Boasting an incredible 464 feet of pristine, clean-bottom shoreline, this property offers the ultimate Land O' Lakes lifestyle with premier fishing, paddling, and direct navigation into the Mississippi River system.The unique layout features an expansive, beautifully landscaped 4-acre country estate on the north side of a quiet road, perfectly paired with a completely cleared, private lakeside playground directly across on the south side-complete with a large dock and level landing area.Inside this fully winterized, turn-key home, you'll find a sun-drenched main level featuring a cozy fireplace and a brilliant sunroom that opens out to a wrap-around deck overlooking the water. The main floor hosts a primary bedroom, updated bath, and laundry, while the upper loft serves as a spacious, open-concept secondary bedroom.Listen to the soothing sounds of nearby Marble Rapids from your yard, or take a quick 5-minute drive to Hwy 41 for all local amenities in Cloyne and Northbrook. Complete with efficient propane heating, a drilled well, and a detached A-frame shed, this four-season retreat is the perfect country escape or year-round residence. (id:61015)
Property Details
| MLS® Number | X13511776 |
| Property Type | Single Family |
| Community Name | 53 - Frontenac North |
| Easement | Unknown |
| Equipment Type | Propane Tank |
| Features | Irregular Lot Size, Carpet Free |
| Parking Space Total | 6 |
| Rental Equipment Type | Propane Tank |
| Structure | Dock |
| View Type | Lake View, Direct Water View |
| Water Front Name | Marble Lake |
| Water Front Type | Waterfront On Lake |
Building
| Bathroom Total | 1 |
| Bedrooms Above Ground | 2 |
| Bedrooms Total | 2 |
| Age | 51 To 99 Years |
| Amenities | Fireplace(s) |
| Appliances | Water Heater, Dryer, Furniture, Microwave, Stove, Washer, Refrigerator |
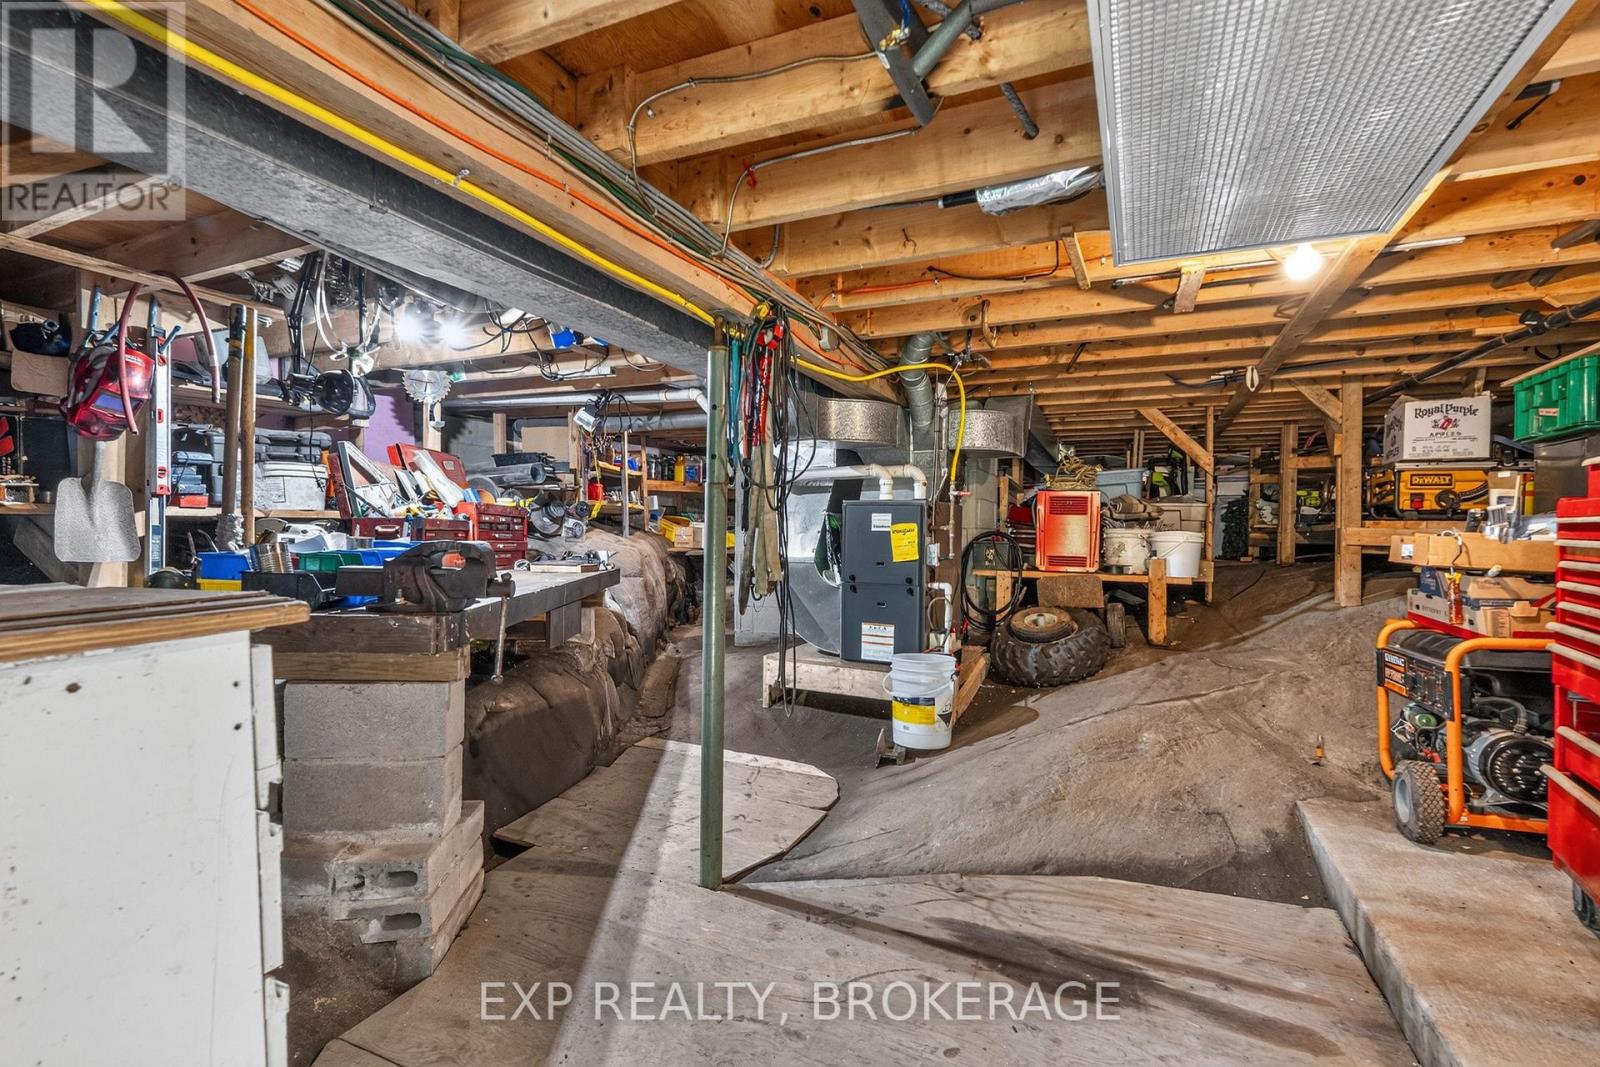
| Basement Development | Unfinished |
| Basement Features | Walk Out |
| Basement Type | Partial, N/a (unfinished), N/a |
| Construction Style Attachment | Detached |
| Cooling Type | None |
| Exterior Finish | Wood |
| Fireplace Present | Yes |
| Foundation Type | Block |
| Heating Fuel | Propane |
| Heating Type | Forced Air |
| Stories Total | 2 |
| Size Interior | 700 - 1,100 Sqft |
| Type | House |
| Utility Water | Drilled Well |
Parking
| No Garage |
Land
| Access Type | Year-round Access |
| Acreage | Yes |
| Sewer | Septic System |
| Size Depth | 300 Ft ,7 In |
| Size Frontage | 589 Ft ,3 In |
| Size Irregular | 589.3 X 300.6 Ft |
| Size Total Text | 589.3 X 300.6 Ft|2 - 4.99 Acres |
| Zoning Description | Ru/rw |
Rooms
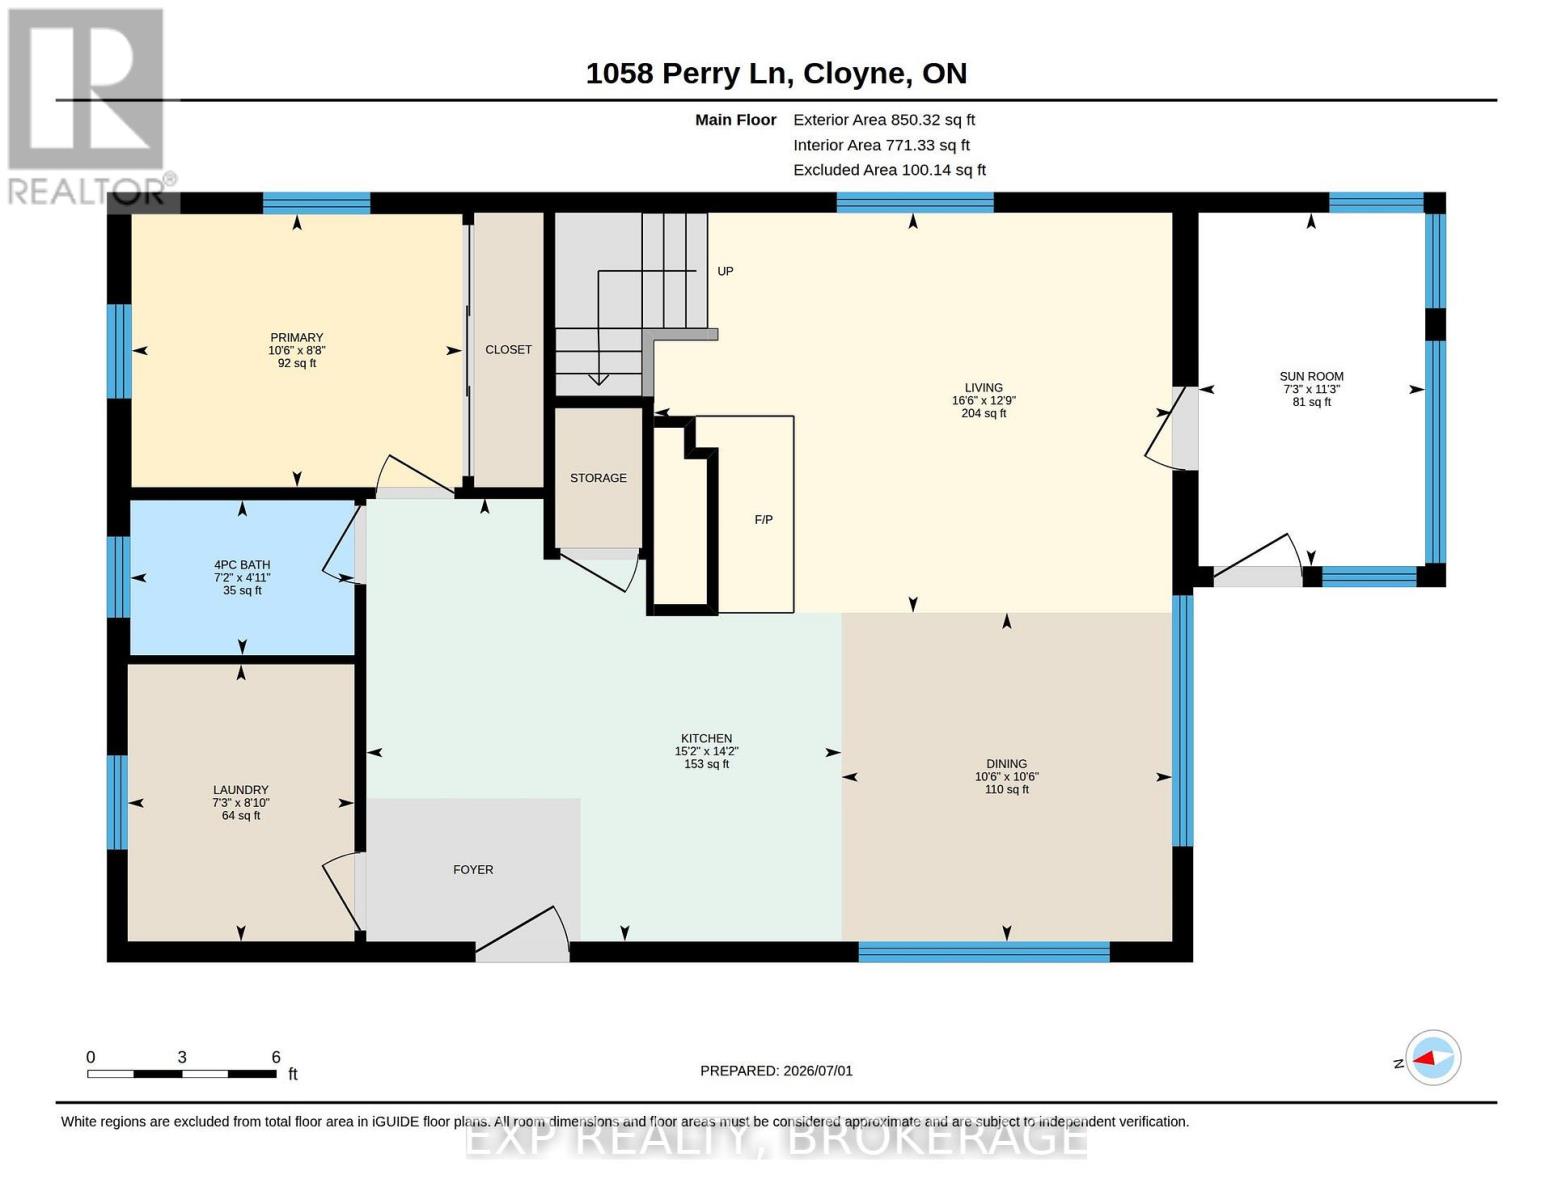
| Level | Type | Length | Width | Dimensions |
|---|---|---|---|---|
| Second Level | Bedroom 2 | 4.03 m | 5.03 m | 4.03 m x 5.03 m |
| Main Level | Kitchen | 4.31 m | 4.62 m | 4.31 m x 4.62 m |
| Main Level | Dining Room | 3.19 m | 3.21 m | 3.19 m x 3.21 m |
| Main Level | Living Room | 3.89 m | 5.04 m | 3.89 m x 5.04 m |
| Main Level | Primary Bedroom | 2.65 m | 3.21 m | 2.65 m x 3.21 m |
| Main Level | Bathroom | 1.51 m | 2.18 m | 1.51 m x 2.18 m |
| Main Level | Laundry Room | 2.69 m | 2.2 m | 2.69 m x 2.2 m |
| Main Level | Sunroom | 3.44 m | 2.2 m | 3.44 m x 2.2 m |
Utilities
| Electricity | Installed |
Contact Us
Contact us for more information

The trademarks REALTOR®, REALTORS®, and the REALTOR® logo are controlled by The Canadian Real Estate Association (CREA) and identify real estate professionals who are members of CREA. The trademarks MLS®, Multiple Listing Service® and the associated logos are owned by The Canadian Real Estate Association (CREA) and identify the quality of services provided by real estate professionals who are members of CREA. The trademark DDF® is owned by The Canadian Real Estate Association (CREA) and identifies CREA's Data Distribution Facility (DDF®)
October 04 2026 02:19:47
Kingston & Area Real Estate Association
Exp Realty, Brokerage