

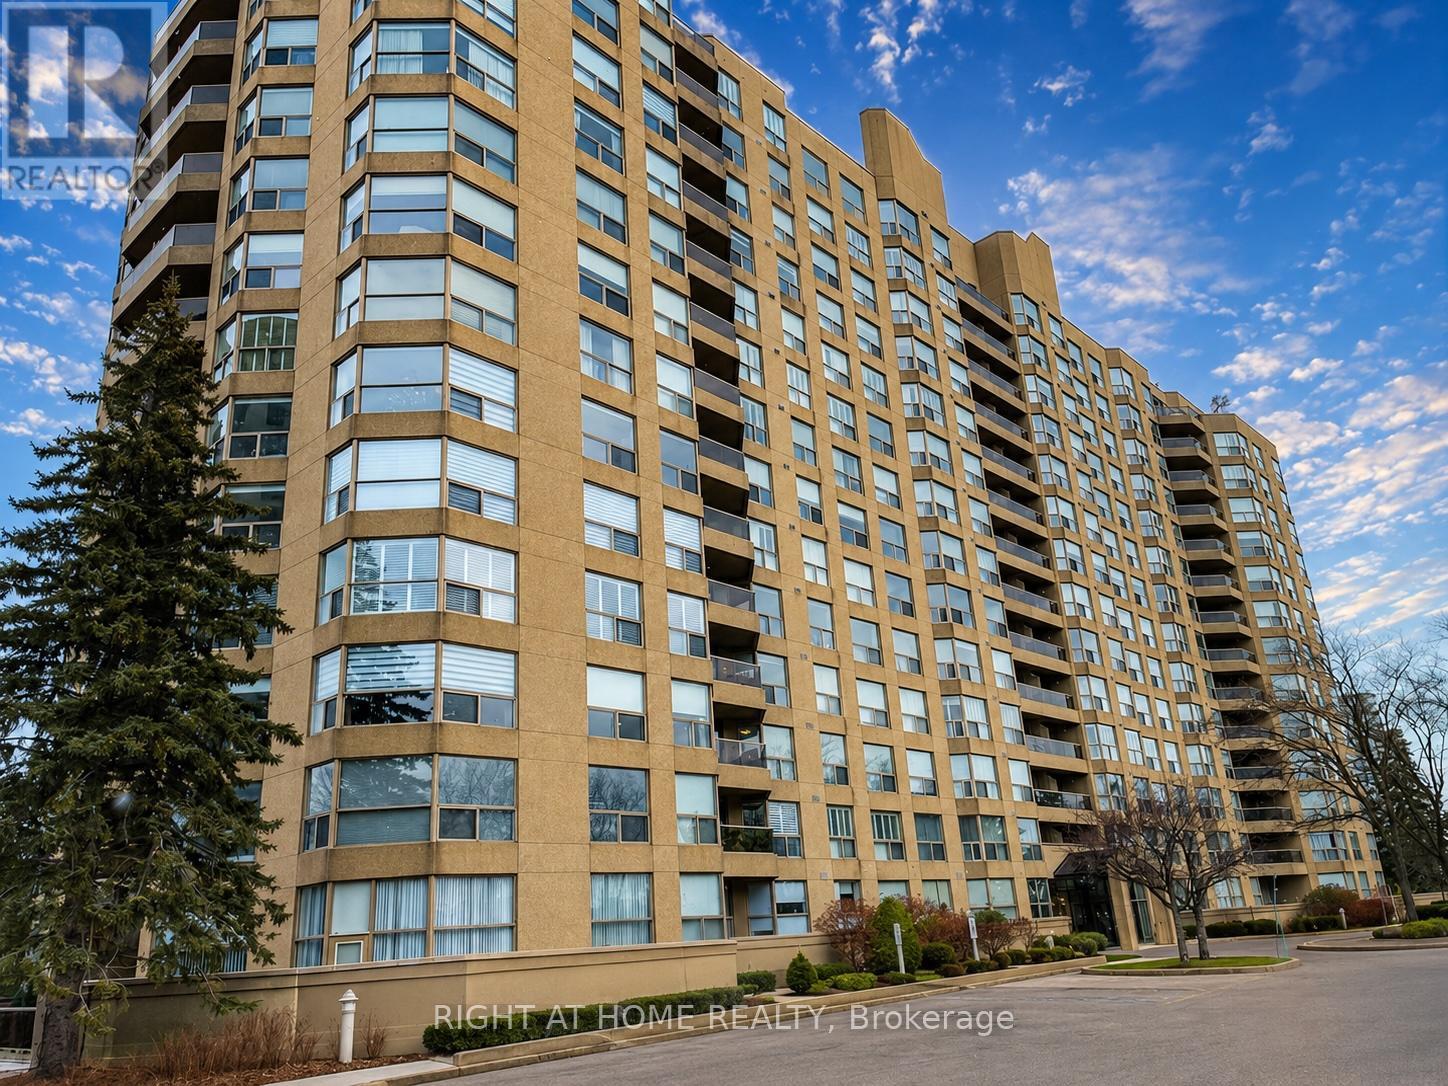
106 - 1800 The Collegeway Mississauga, Ontario L5L 5S4

$2,500 Monthly
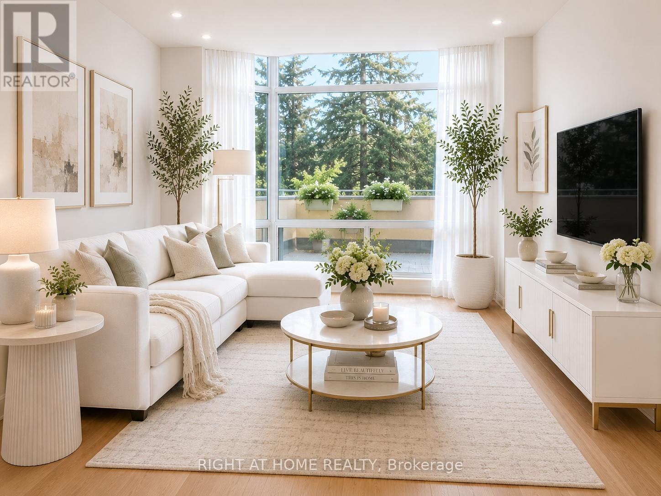
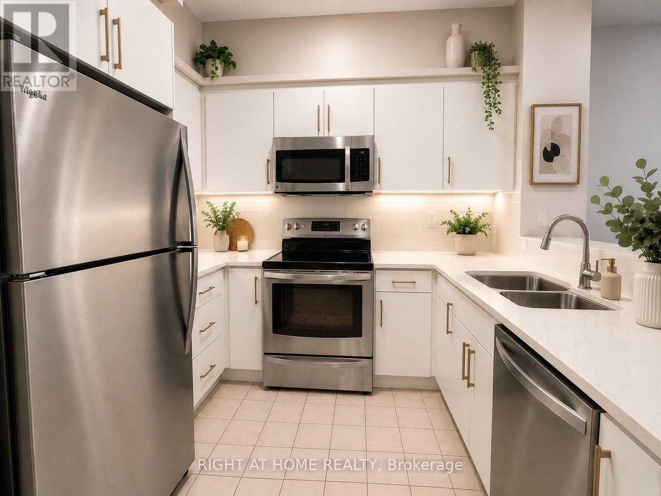
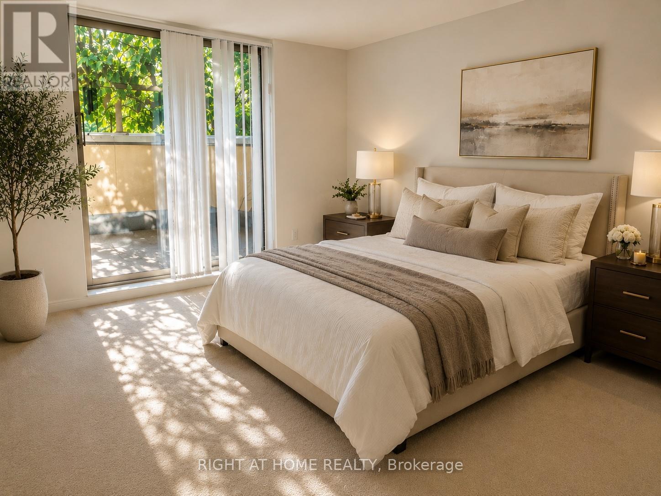
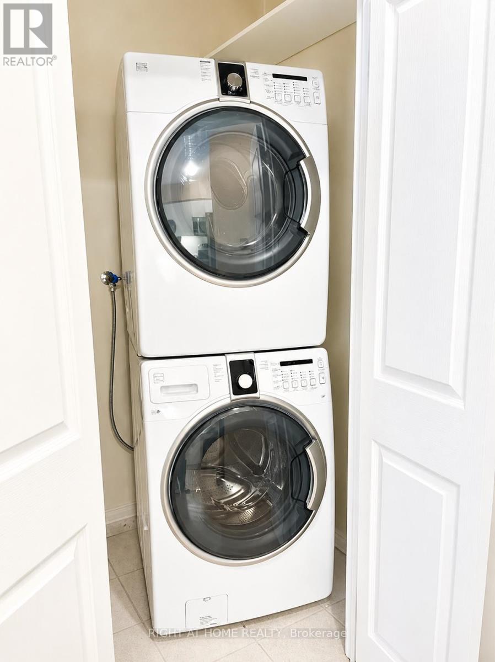
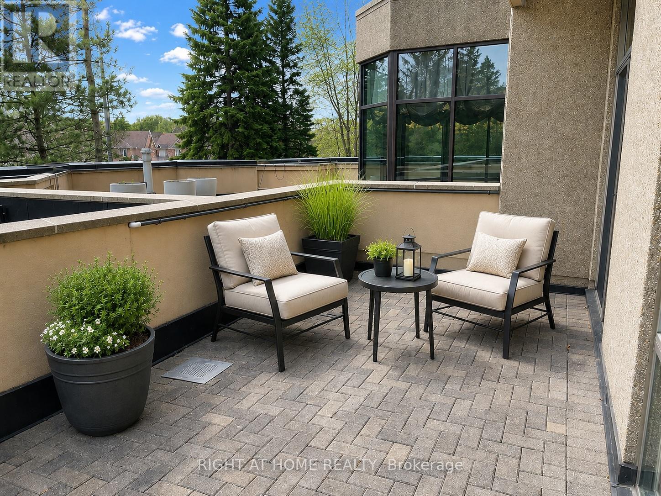
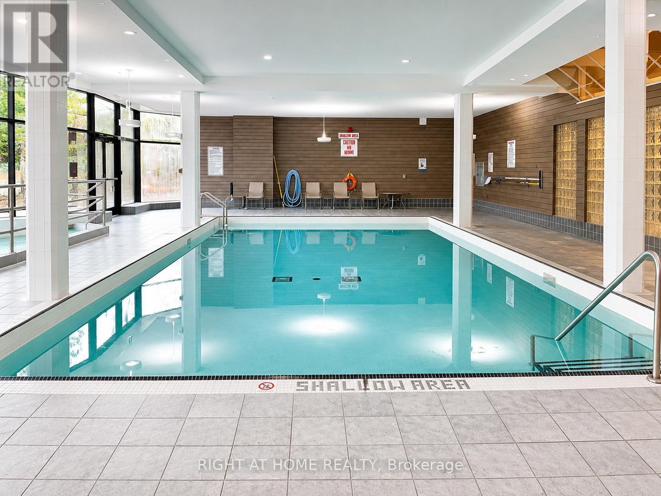
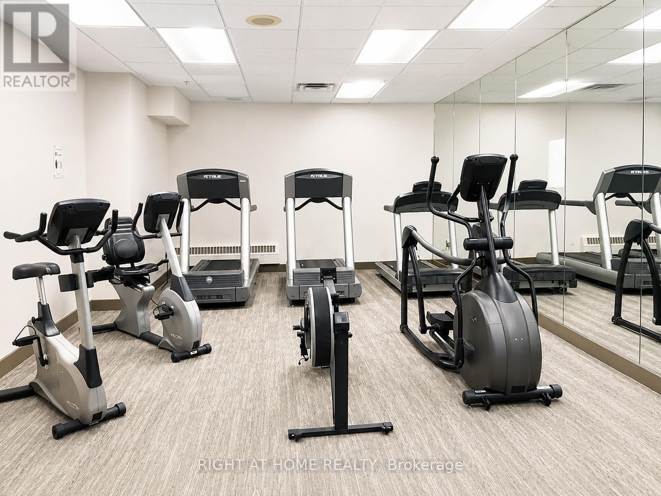
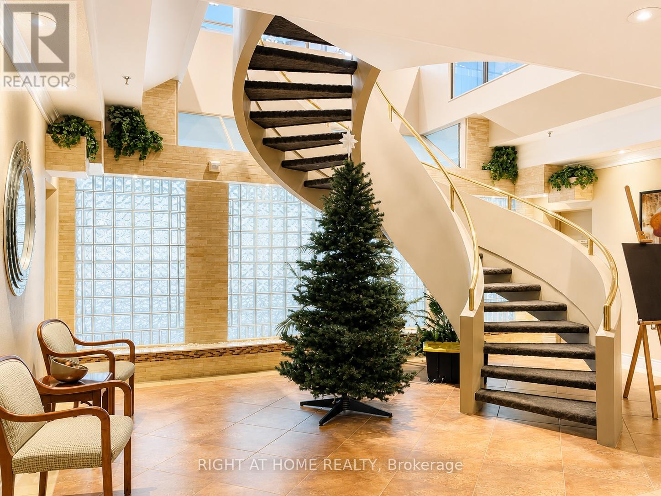
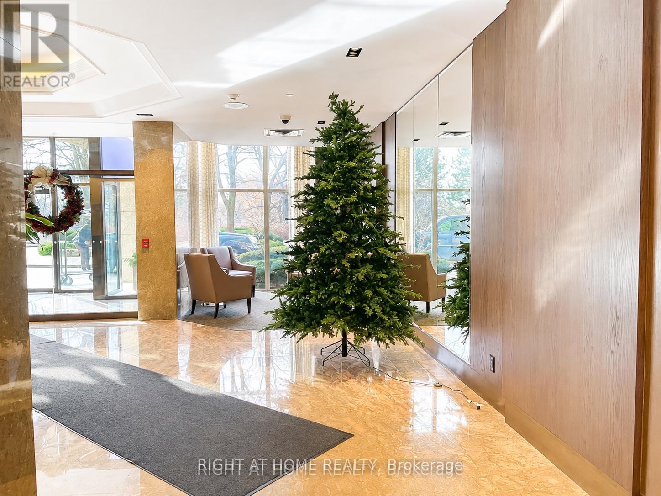
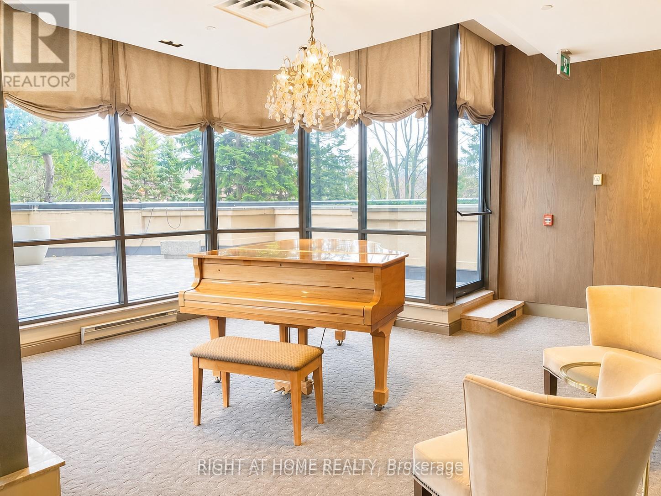
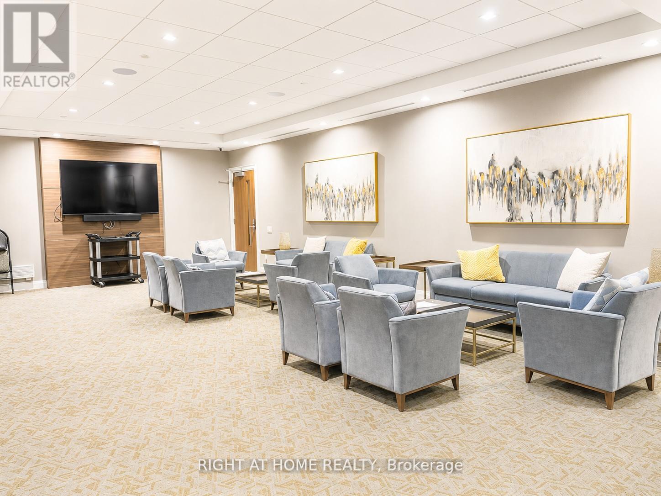
Beautiful bright and spacious 1-bedroom condo offering a peaceful ravine setting with 1 underground parking space and 1 locker. Situated on the main level, this well-maintained suite features 9-ft ceilings, neutral finishes throughout, and a highly desirable private terrace of 230 sq. ft. (approx. 10' x 21'), surrounded by mature greenery with tranquil views of the ravine, creek, and walking trails.Enjoy a quiet lifestyle in a sought-after community just steps to scenic nature paths, including Sawmill Trails, and within walking distance to Erindale Park and the University of Toronto Mississauga. Conveniently located minutes from Hwy 403, public transportation, shopping, and premier golf courses including Credit Valley Golf and Country Club and Mississaugua Golf and Country Club.Rent includes hydro, heat, water, parking, and locker. Ensuite stacked washer and dryer, move-in ready condition. Residents enjoy excellent amenities such as indoor pool, sauna, whirlpool, fitness centre, library, billiards room, and a spacious party room with kitchen facilities. Friendly and active community with organized social activities including bridge and bingo evenings.An excellent opportunity to enjoy comfortable condo living surrounded by nature in a prime Mississauga location. Pictures are virtually staged. (id:61015)
Property Details
| MLS® Number | W13224160 |
| Property Type | Single Family |
| Neigbourhood | Erindale |
| Community Name | Erin Mills |
| Amenities Near By | Park, Schools, Public Transit, Hospital |
| Community Features | Pets Allowed With Restrictions, Community Centre |
| Features | Conservation/green Belt |
| Parking Space Total | 1 |
| Pool Type | Indoor Pool |
Building
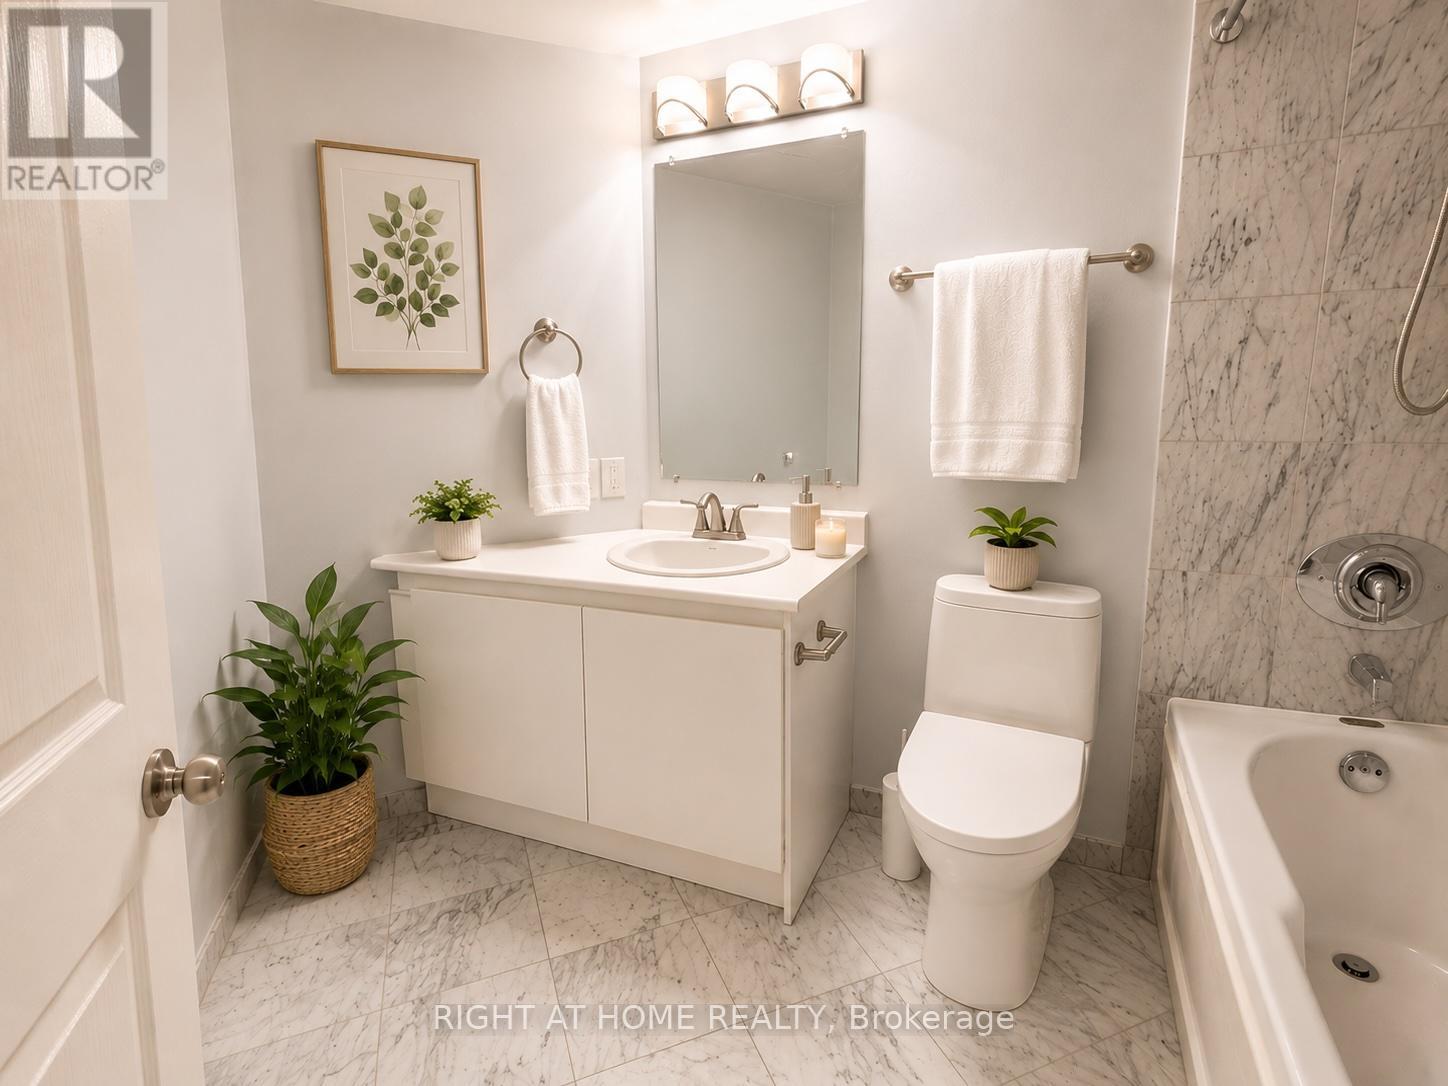
| Bathroom Total | 1 |
| Bedrooms Above Ground | 1 |
| Bedrooms Total | 1 |
| Amenities | Exercise Centre, Party Room, Security/concierge, Recreation Centre, Storage - Locker |
| Appliances | Dishwasher, Dryer, Microwave, Stove, Washer, Window Coverings, Refrigerator |
| Basement Type | None |
| Cooling Type | Central Air Conditioning |
| Exterior Finish | Brick, Concrete |
| Flooring Type | Laminate, Carpeted, Tile |
| Heating Fuel | Natural Gas |
| Heating Type | Forced Air |
| Size Interior | 600 - 699 Sqft |
| Type | Apartment |
Parking
| Underground | |
| Garage |
Land
| Acreage | No |
| Land Amenities | Park, Schools, Public Transit, Hospital |
Rooms
| Level | Type | Length | Width | Dimensions |
|---|---|---|---|---|
| Flat | Living Room | 5.03 m | 3.4 m | 5.03 m x 3.4 m |
| Flat | Dining Room | 5.03 m | 3.4 m | 5.03 m x 3.4 m |
| Flat | Kitchen | 3.35 m | 3.09 m | 3.35 m x 3.09 m |
| Flat | Primary Bedroom | 3.96 m | 3.15 m | 3.96 m x 3.15 m |
| Flat | Foyer | 3.2 m | 1.3 m | 3.2 m x 1.3 m |
| Flat | Bathroom | 2 m | 2 m | 2 m x 2 m |
Contact Us
Contact us for more information

The trademarks REALTOR®, REALTORS®, and the REALTOR® logo are controlled by The Canadian Real Estate Association (CREA) and identify real estate professionals who are members of CREA. The trademarks MLS®, Multiple Listing Service® and the associated logos are owned by The Canadian Real Estate Association (CREA) and identify the quality of services provided by real estate professionals who are members of CREA. The trademark DDF® is owned by The Canadian Real Estate Association (CREA) and identifies CREA's Data Distribution Facility (DDF®)
June 01 2026 08:11:32
Toronto Regional Real Estate Board
Right At Home Realty