

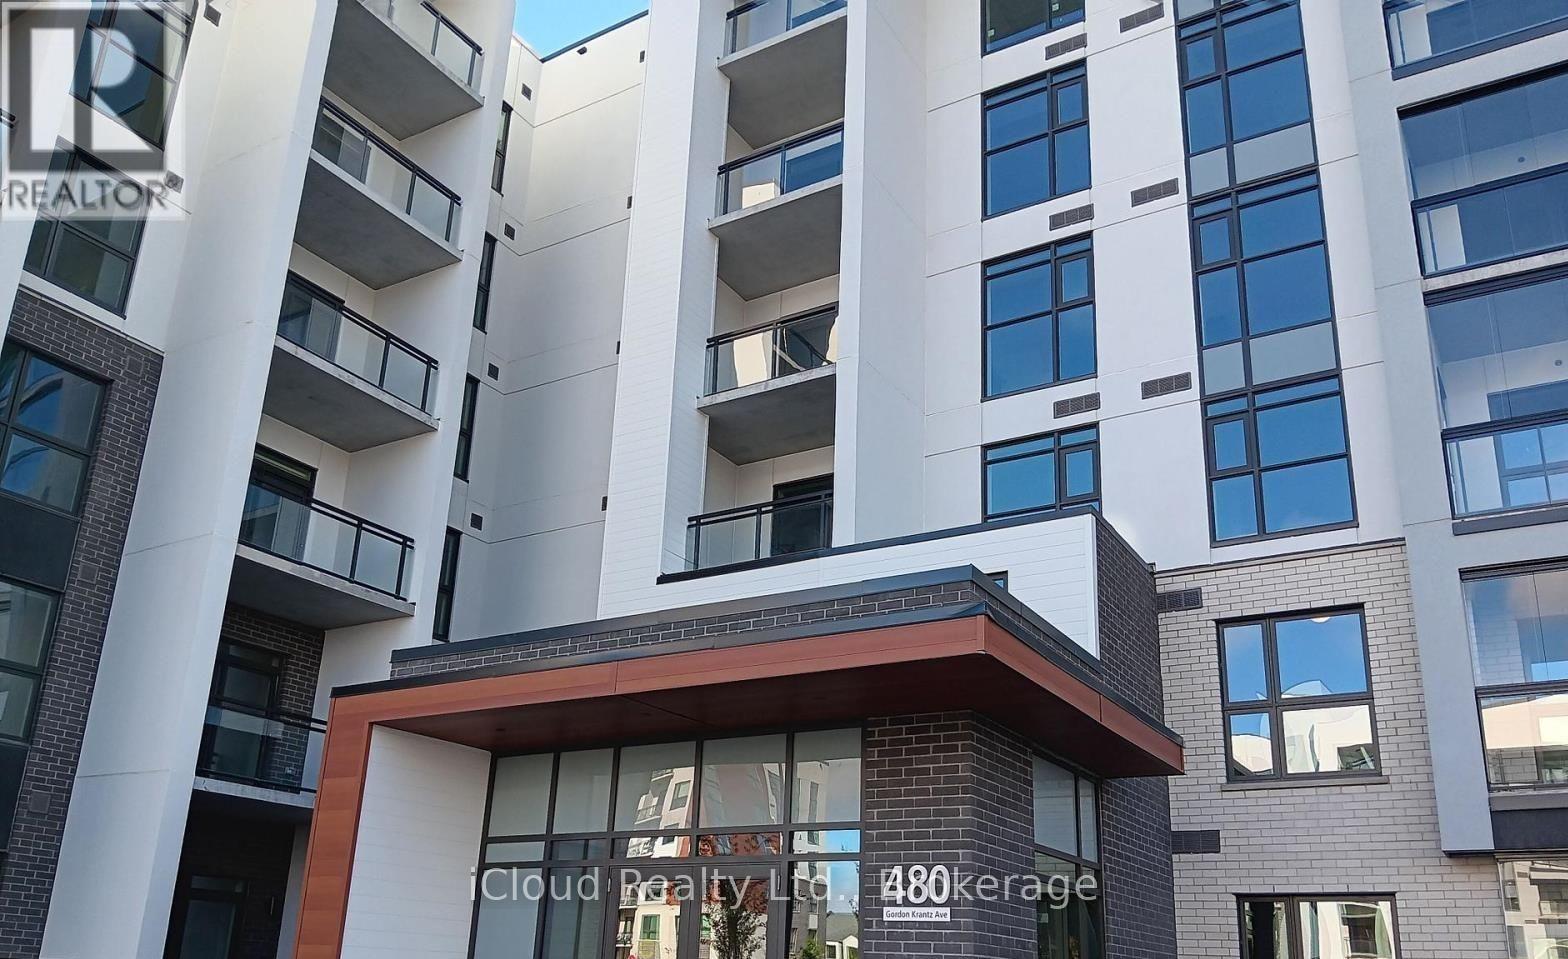
108 - 480 Gordon Krantz Avenue Milton, Ontario L9T 2X5

$2,900 Monthly
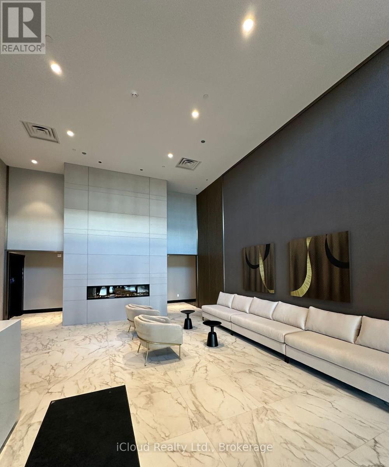
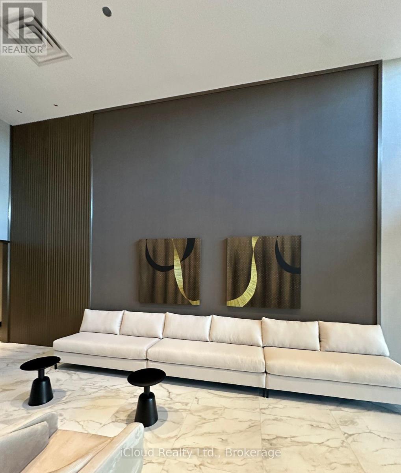
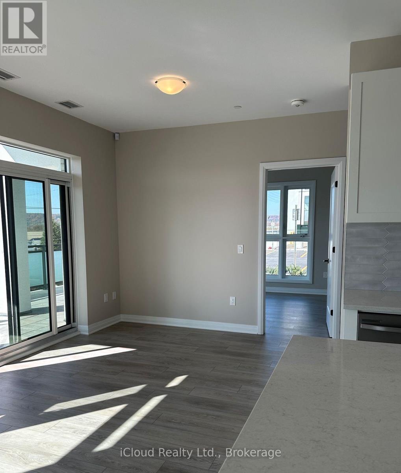
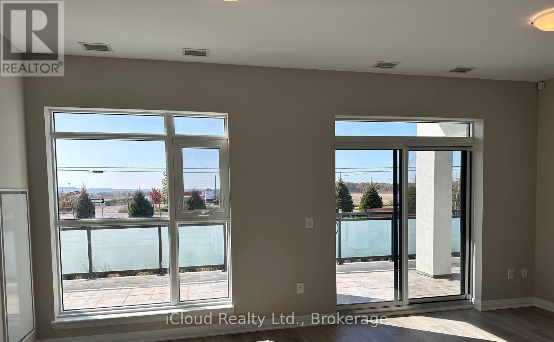
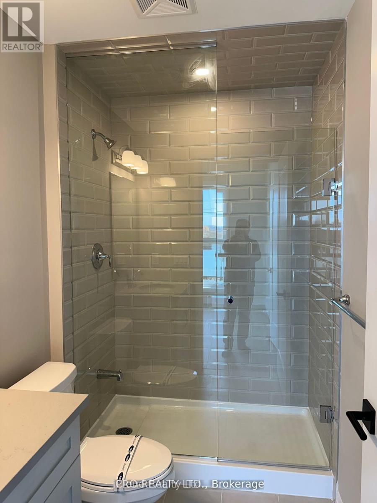
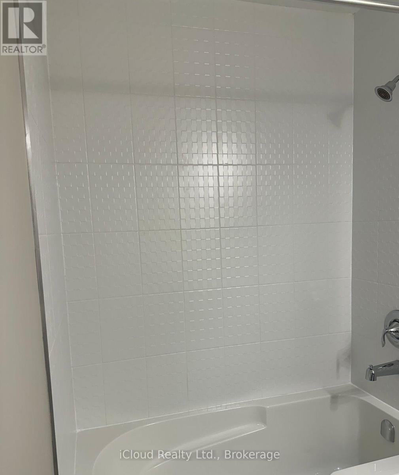
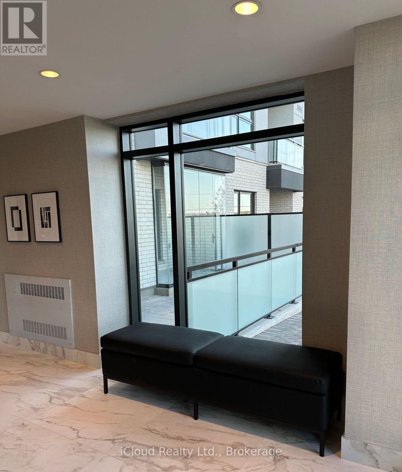
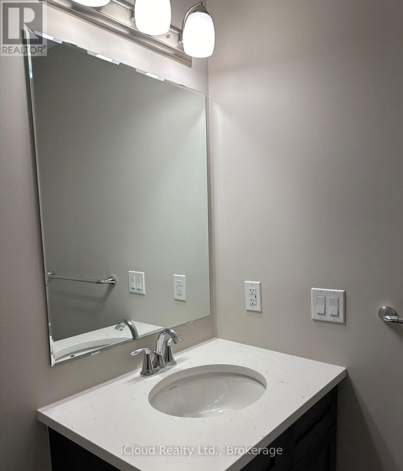
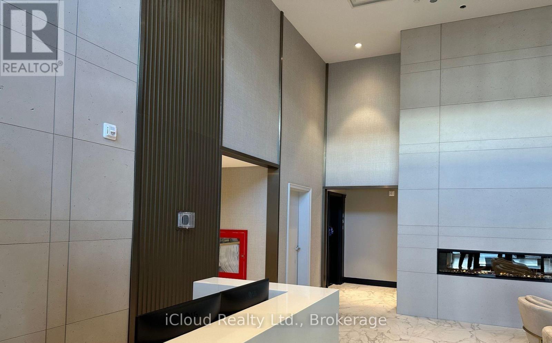
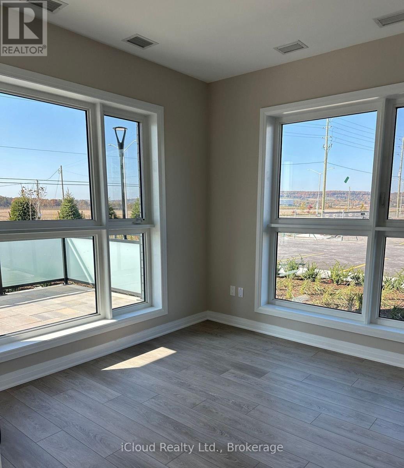
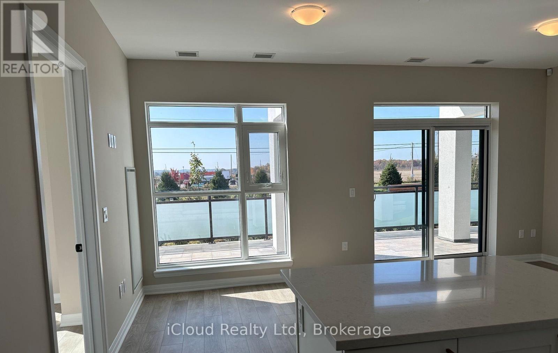
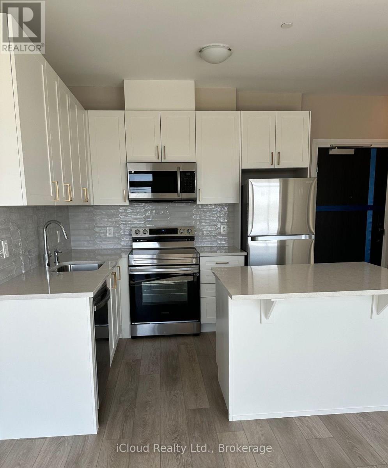
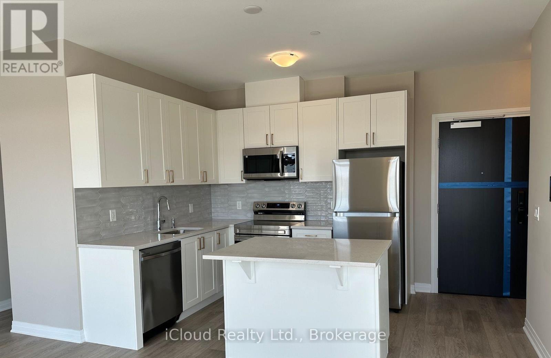
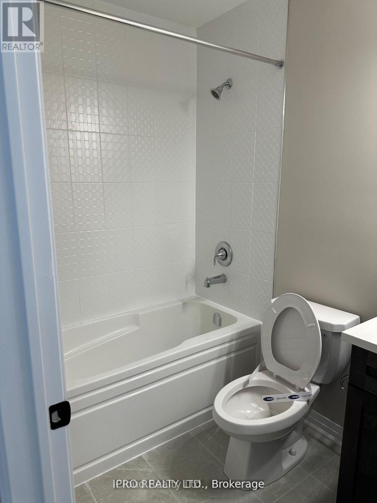
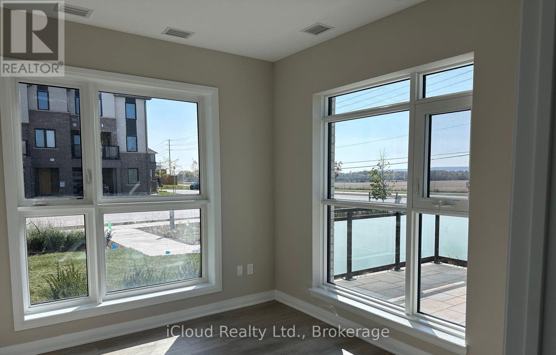
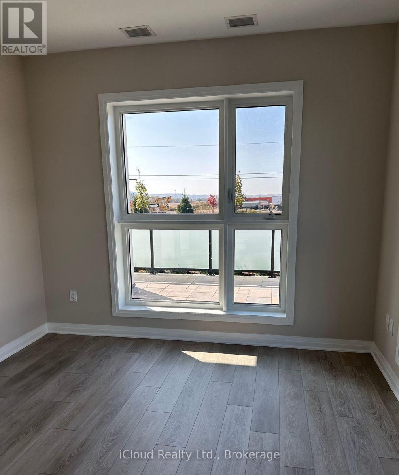
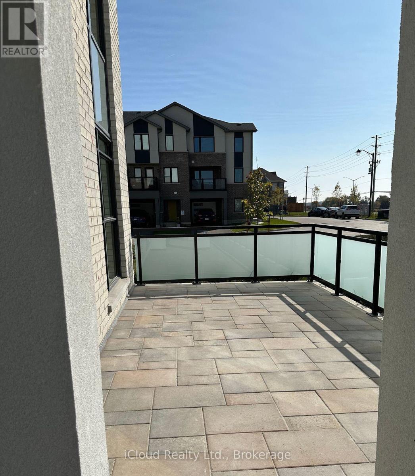
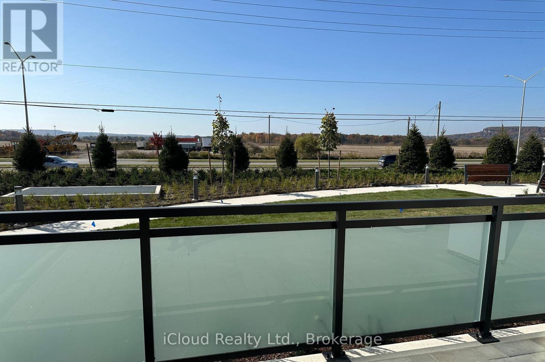
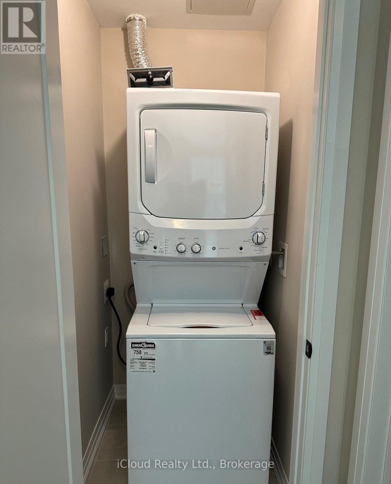
Available for Lease September 1st is this Ground Floor 3 Side Open Corner Unit Home ! This Spacious 2+1 Bedroom, 2 Full Bathrooms, 1360 Sq.Ft including a Generous 450 Sq.Ft. Terrace. Designed with High End Finishes and Featuring Large Windows, this Unit is filled with Natural Light and has no carpet throughout. The Open Concept Kitchen, complete with Stainless Steel Appliances and an Island, flows seemlessly into the Spacious Living and Dining Area. The Primary Bedroom offers 2 Large Windows, a Walk-In Closet and a Spa Like Ensuite with a Stand Up Shower. The 2nd Bedroom also has 2 Large Windows bringing in Ample Light. There's a Den ideal for an Office along with a Separate Laundry area and a Main Bathroom. **EXTRAS** ** Utilities are Extra ** High Speed Internet for One Year ** Close to All Amenities, Restaurants, Park, Schools, Hospital, Transit and Highways ** (id:61015)
Property Details
| MLS® Number | W13519420 |
| Property Type | Single Family |
| Community Name | 1051 - Walker |
| Community Features | Pets Allowed With Restrictions |
| Parking Space Total | 1 |
Building
| Bathroom Total | 2 |
| Bedrooms Above Ground | 2 |
| Bedrooms Below Ground | 1 |
| Bedrooms Total | 3 |
| Amenities | Storage - Locker |
| Appliances | Dryer, Stove, Washer, Refrigerator |
| Basement Type | None |
| Cooling Type | Central Air Conditioning |
| Exterior Finish | Concrete |
| Flooring Type | Laminate |
| Heating Fuel | Natural Gas |
| Heating Type | Forced Air |
| Size Interior | 1,200 - 1,399 Sqft |
| Type | Apartment |
Parking
| Underground | |
| Garage |
Land
| Acreage | No |
Rooms
| Level | Type | Length | Width | Dimensions |
|---|---|---|---|---|
| Main Level | Kitchen | 2.82 m | 2.46 m | 2.82 m x 2.46 m |
| Main Level | Living Room | 5.56 m | 3.28 m | 5.56 m x 3.28 m |
| Main Level | Primary Bedroom | 3.28 m | 3.28 m | 3.28 m x 3.28 m |
| Main Level | Bedroom | 3.56 m | 2.86 m | 3.56 m x 2.86 m |
| Main Level | Den | 2.34 m | 1.52 m | 2.34 m x 1.52 m |
https://www.realtor.ca/real-estate/29985758/108-480-gordon-krantz-avenue-milton-walker-1051-walker
Contact Us
Contact us for more information

The trademarks REALTOR®, REALTORS®, and the REALTOR® logo are controlled by The Canadian Real Estate Association (CREA) and identify real estate professionals who are members of CREA. The trademarks MLS®, Multiple Listing Service® and the associated logos are owned by The Canadian Real Estate Association (CREA) and identify the quality of services provided by real estate professionals who are members of CREA. The trademark DDF® is owned by The Canadian Real Estate Association (CREA) and identifies CREA's Data Distribution Facility (DDF®)
July 03 2026 05:38:18
Toronto Regional Real Estate Board
Icloud Realty Ltd.