

108 Dundas Street Deseronto, Ontario K0K 1X0

$475,000
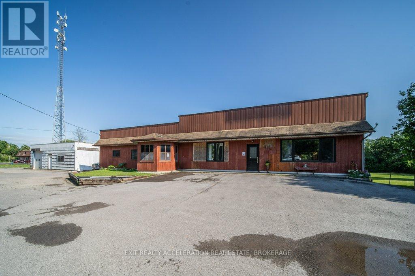
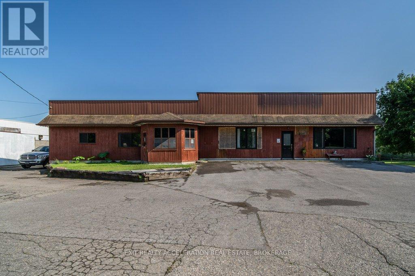
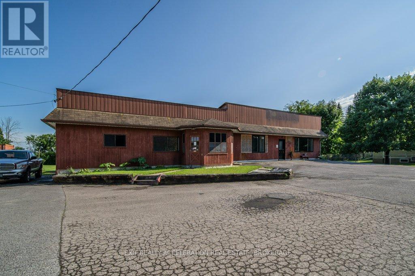
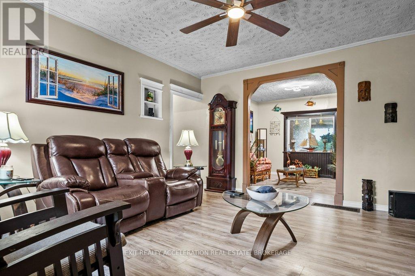
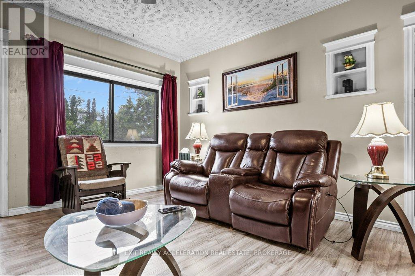
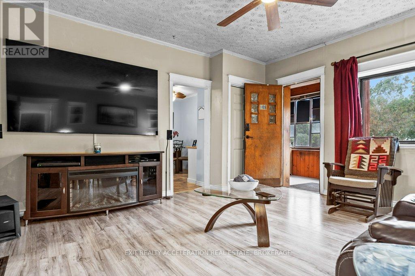
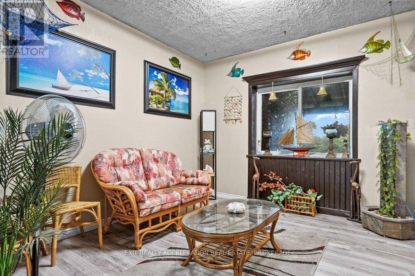
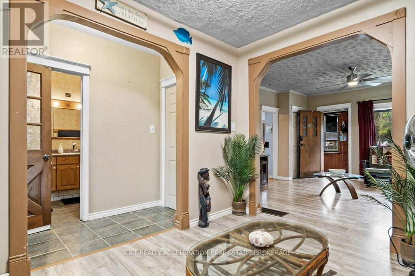
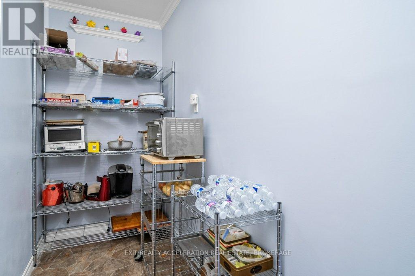
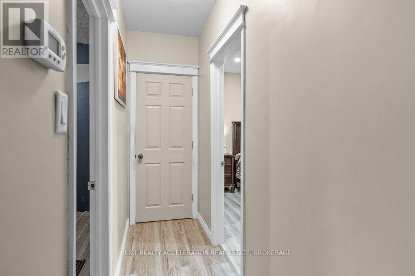
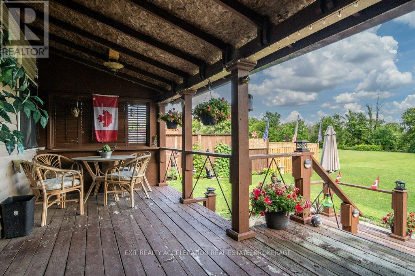
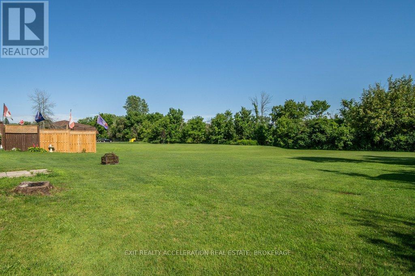
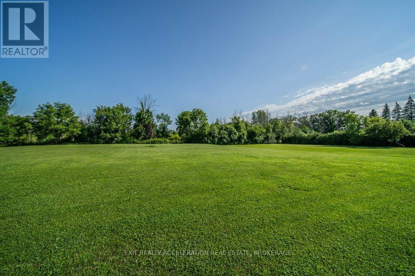
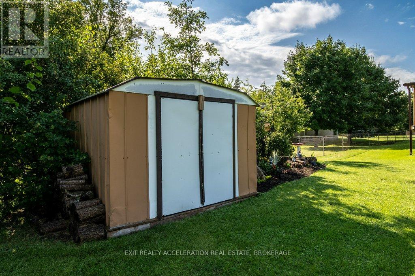
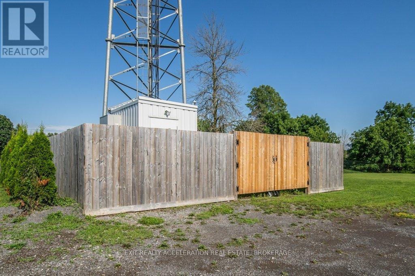
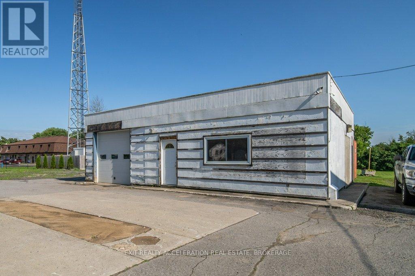
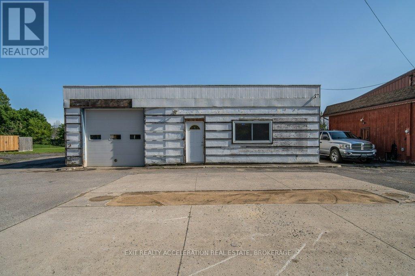
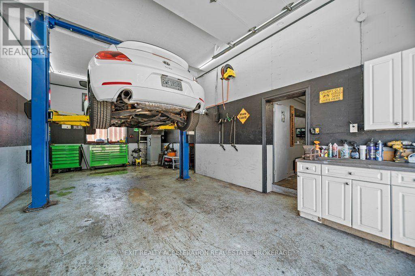
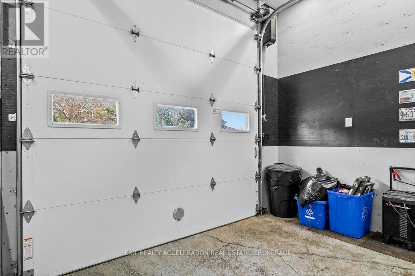
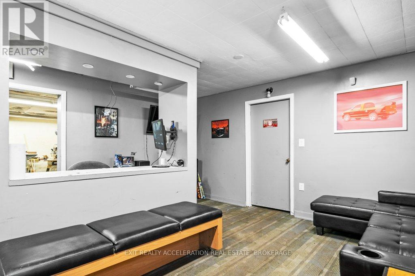
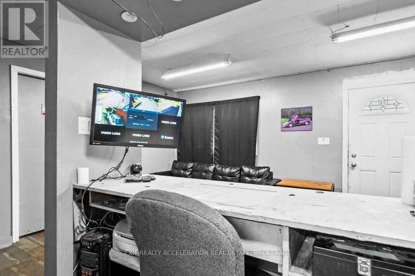
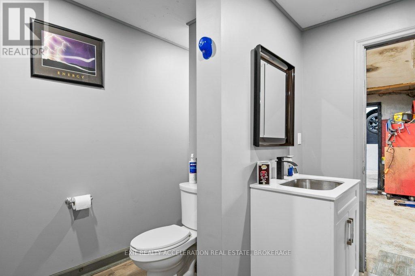
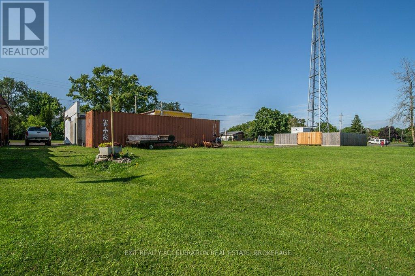
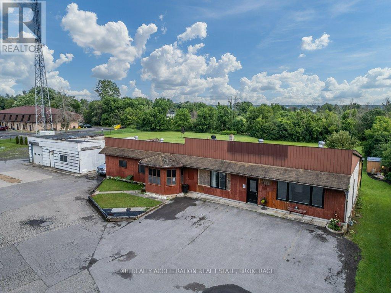
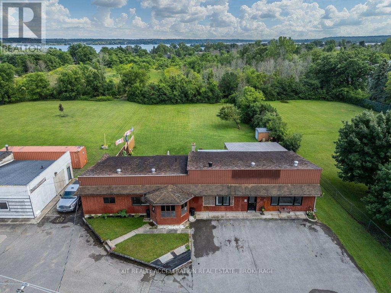
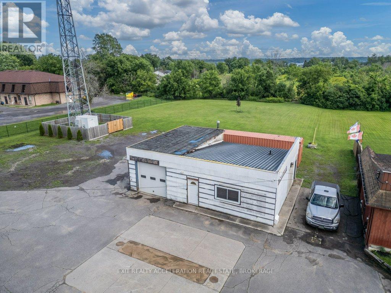
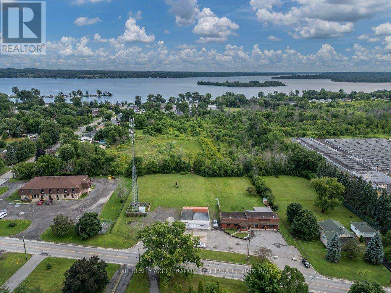
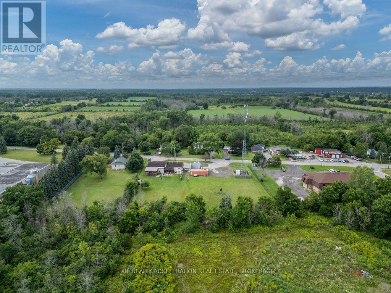
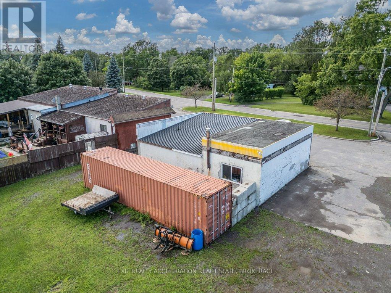
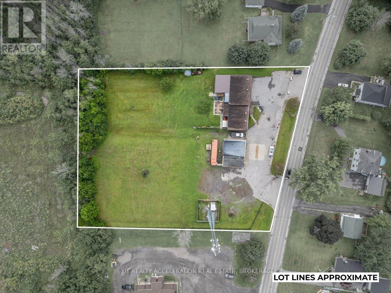
Set on a spacious 1.62-acre lot on the edge of town, This commercial property offers the opportunity for a storefront business or a separate business in the shop, with the potential for a residential dwelling. A new roof installed in 2025 adds peace of mind, while outside, you'll find a detached garage that was previously used as a repair shop. Adding even more value, the property includes a long-term agreement with Xplornet for the use of a portion of the land for their tower, currently generating approximately $825 per month in income. This is a wonderful opportunity to enjoy being part of a small town community with the added benefits of space and versatility. PLEASE NOTE that a Phase 2 Environmental Study will need to be completed to purchase this property. (id:61015)
Property Details
| MLS® Number | X13461530 |
| Property Type | Single Family |
| Community Name | Deseronto (Town) |
| Features | Flat Site |
| Parking Space Total | 11 |
| Structure | Deck |
Building
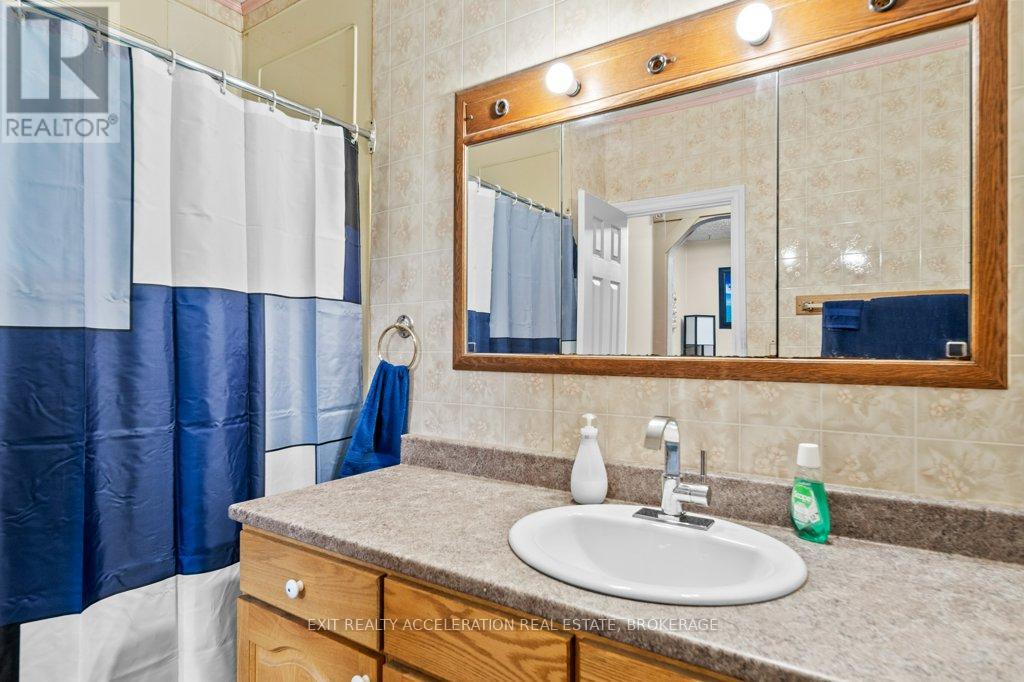
| Bathroom Total | 2 |
| Bedrooms Above Ground | 3 |
| Bedrooms Below Ground | 1 |
| Bedrooms Total | 4 |
| Appliances | Water Heater |
| Basement Development | Partially Finished |
| Basement Type | Partial (partially Finished) |
| Construction Style Attachment | Semi-detached |
| Cooling Type | Central Air Conditioning |
| Exterior Finish | Wood |
| Foundation Type | Block |
| Heating Fuel | Natural Gas |
| Heating Type | Forced Air |
| Size Interior | 2,000 - 2,500 Sqft |
| Type | House |
| Utility Water | Municipal Water |
Parking
| Detached Garage | |
| Garage |
Land
| Access Type | Year-round Access |
| Acreage | No |
| Sewer | Sanitary Sewer |
| Size Depth | 275 Ft |
| Size Frontage | 247 Ft |
| Size Irregular | 247 X 275 Ft |
| Size Total Text | 247 X 275 Ft|1/2 - 1.99 Acres |
| Zoning Description | C2 |
Rooms
| Level | Type | Length | Width | Dimensions |
|---|---|---|---|---|
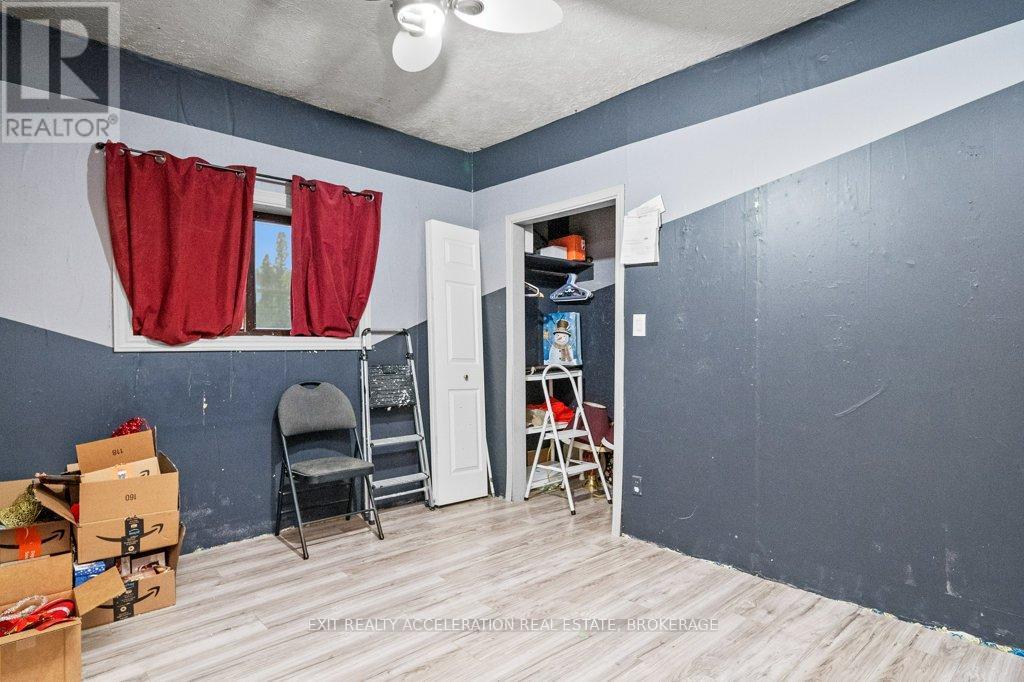
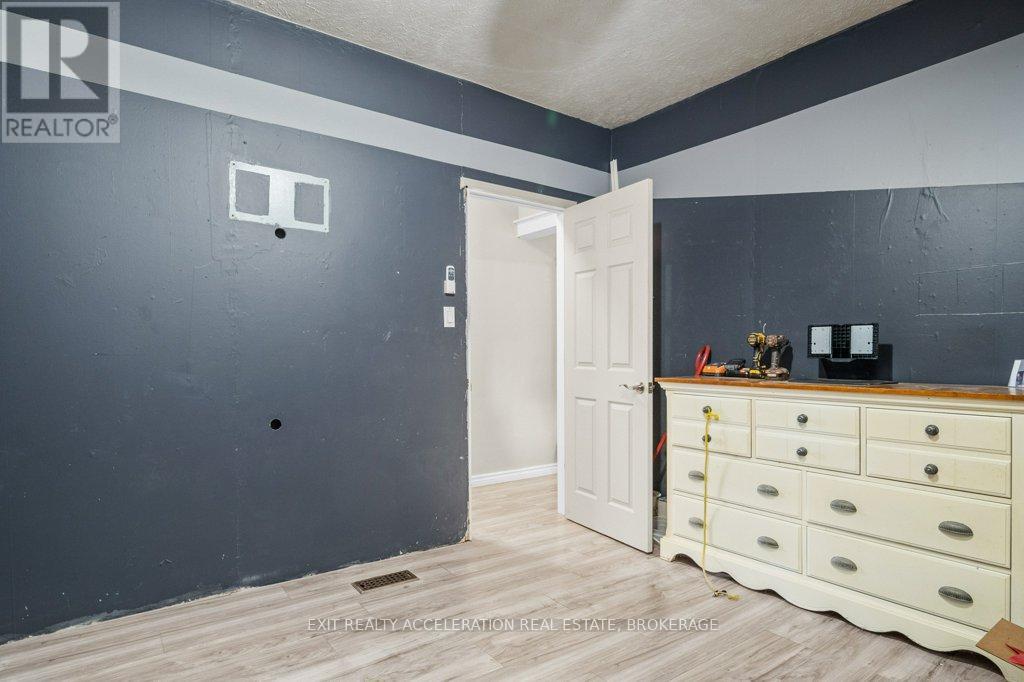
| Basement | Bedroom | 3.78 m | 4.67 m | 3.78 m x 4.67 m |
| Main Level | Living Room | 4.5 m | 4.29 m | 4.5 m x 4.29 m |
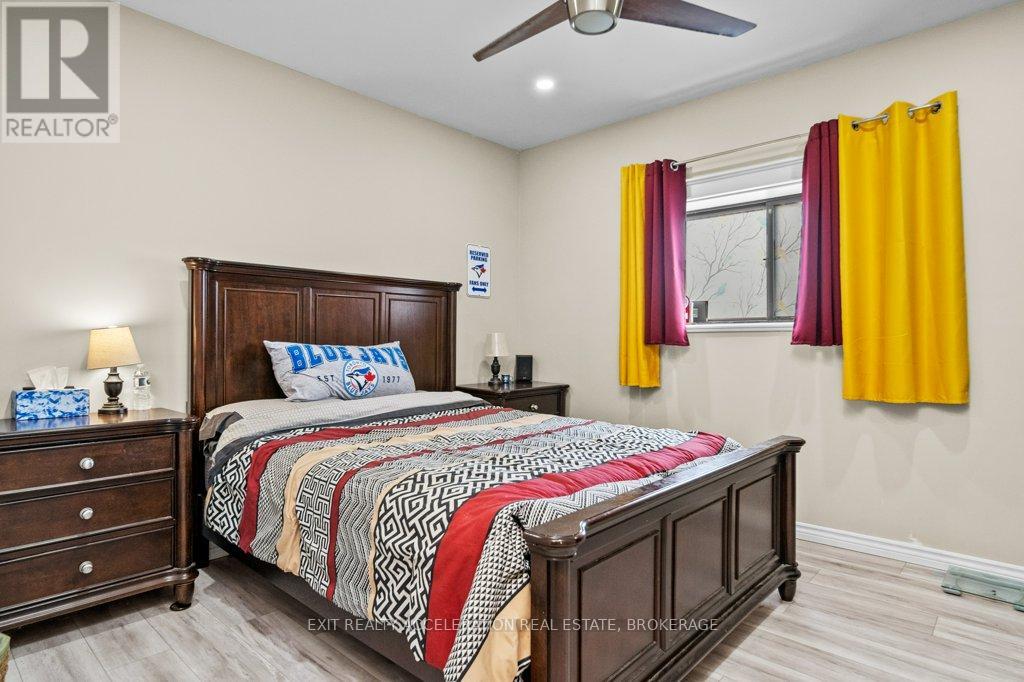
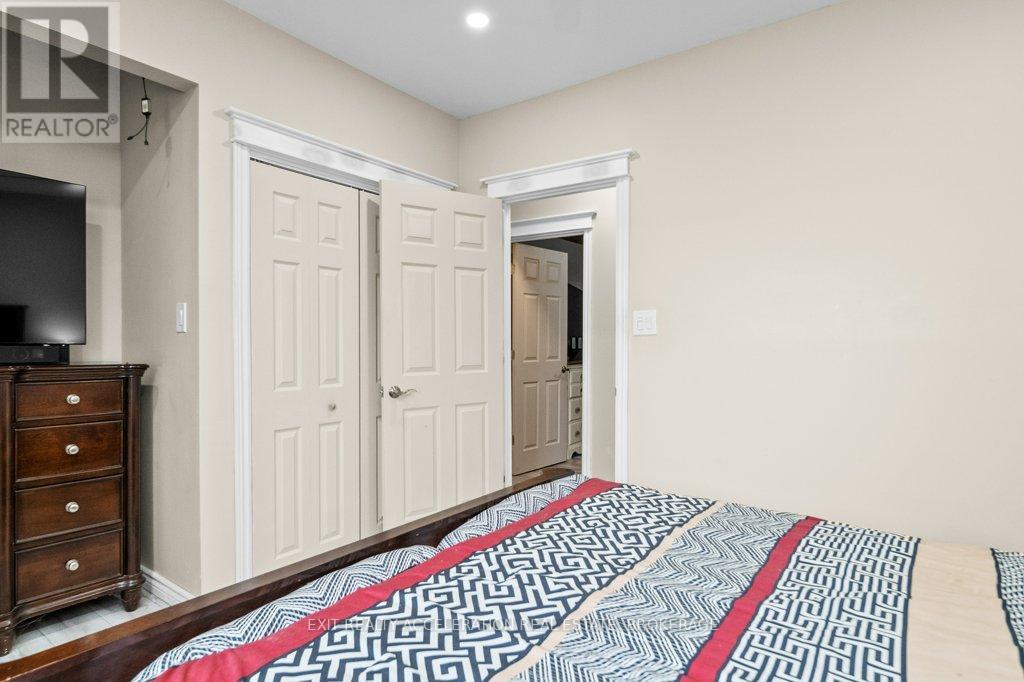
| Main Level | Primary Bedroom | 6.81 m | 4.27 m | 6.81 m x 4.27 m |
| Main Level | Bathroom | 3.2 m | 2.06 m | 3.2 m x 2.06 m |
| Main Level | Bathroom | 2.64 m | 1.93 m | 2.64 m x 1.93 m |
| Main Level | Bedroom | 3.4 m | 3.56 m | 3.4 m x 3.56 m |
| Main Level | Bedroom | 3.4 m | 3.45 m | 3.4 m x 3.45 m |
| Main Level | Den | 3.4 m | 3.12 m | 3.4 m x 3.12 m |
| Main Level | Dining Room | 3.38 m | 2.59 m | 3.38 m x 2.59 m |
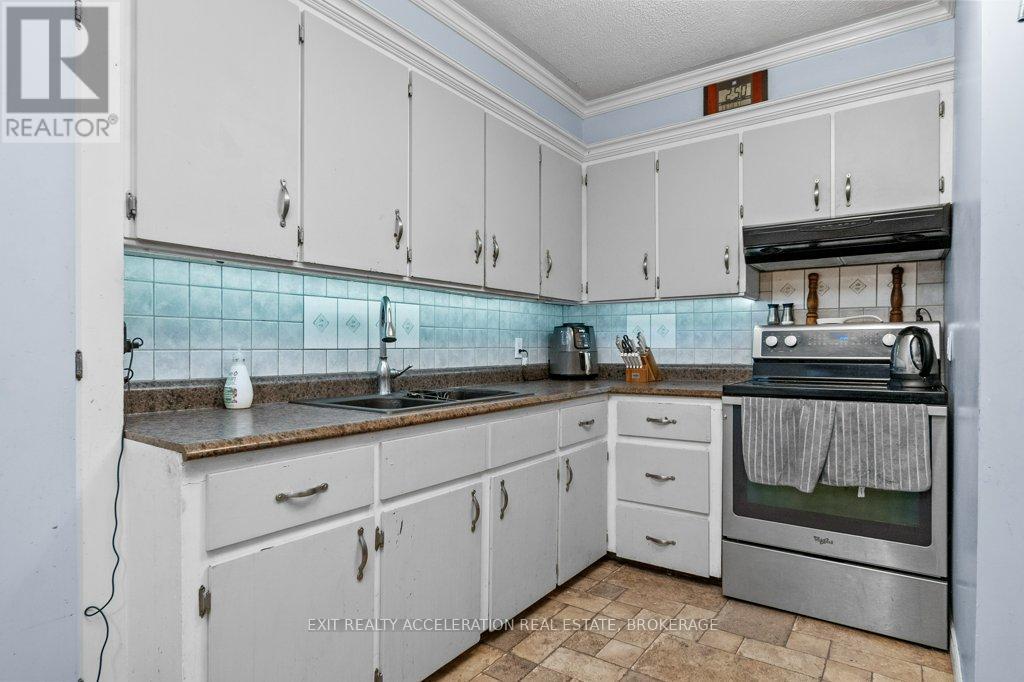
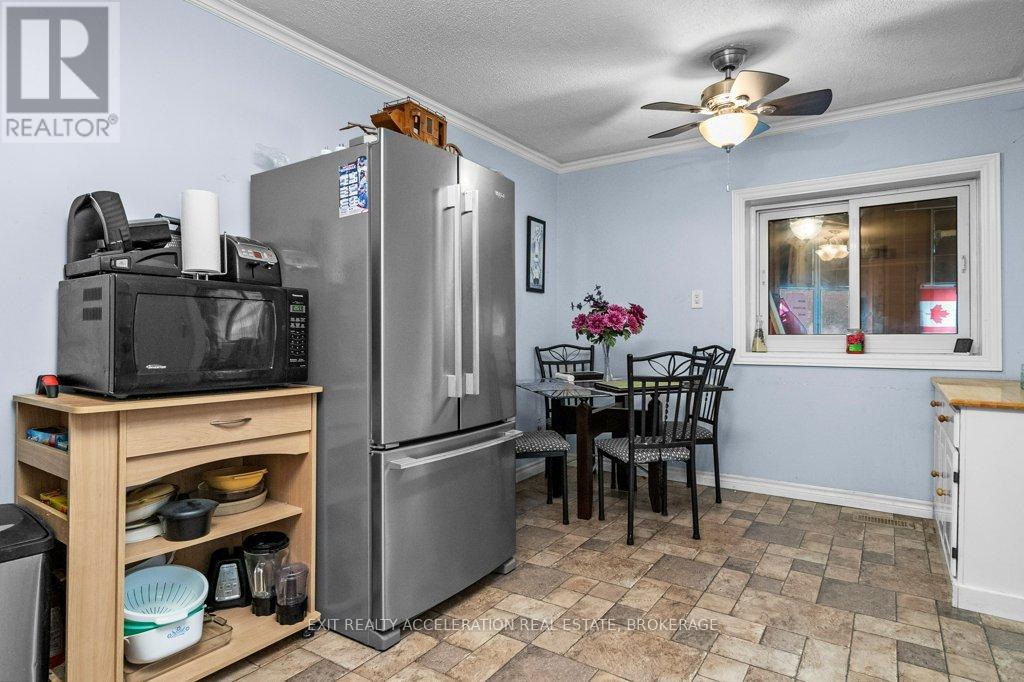
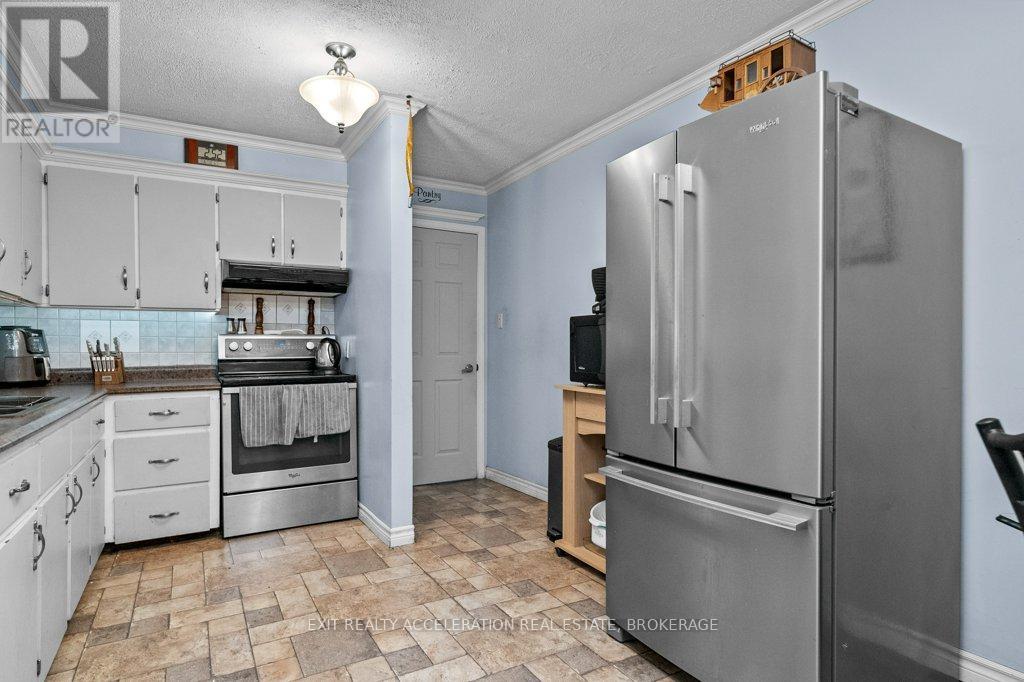
| Main Level | Kitchen | 5.23 m | 3.15 m | 5.23 m x 3.15 m |
| Main Level | Kitchen | 3.84 m | 3.35 m | 3.84 m x 3.35 m |
| Main Level | Living Room | 4.42 m | 4.22 m | 4.42 m x 4.22 m |
Utilities
| Cable | Available |
| Electricity | Installed |
| Sewer | Installed |
Contact Us
Contact us for more information

The trademarks REALTOR®, REALTORS®, and the REALTOR® logo are controlled by The Canadian Real Estate Association (CREA) and identify real estate professionals who are members of CREA. The trademarks MLS®, Multiple Listing Service® and the associated logos are owned by The Canadian Real Estate Association (CREA) and identify the quality of services provided by real estate professionals who are members of CREA. The trademark DDF® is owned by The Canadian Real Estate Association (CREA) and identifies CREA's Data Distribution Facility (DDF®)
July 30 2026 04:30:33
Kingston & Area Real Estate Association
Exit Realty Acceleration Real Estate, Brokerage, RE/MAX Quinte Ltd.