

11 Sailors Landing Clarington, Ontario L1C 7G4

$3,500 Monthly
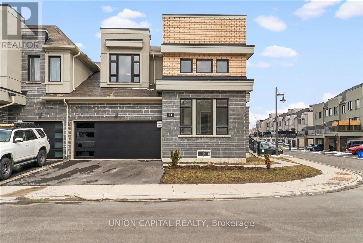
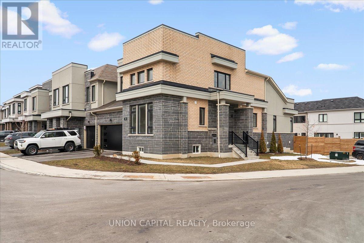
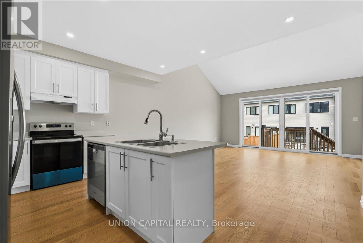
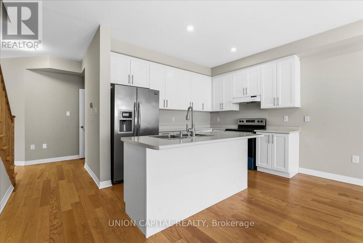
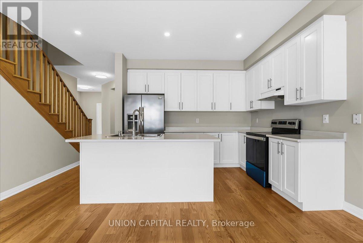
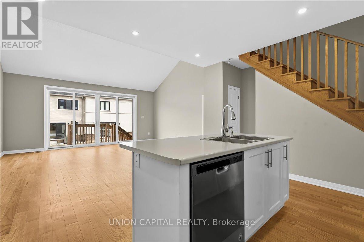
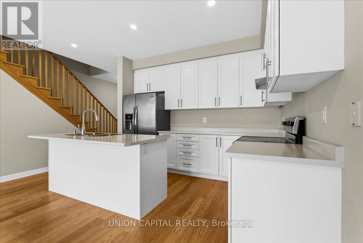
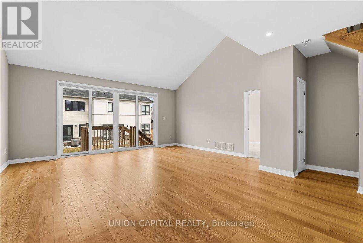
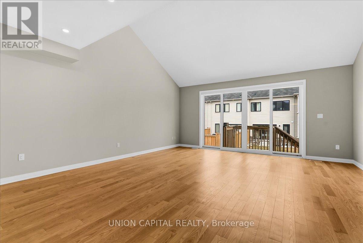
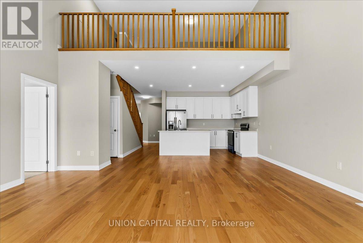
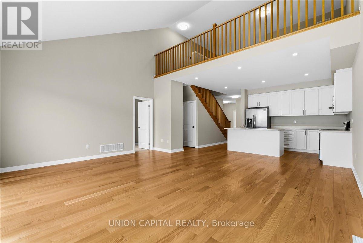
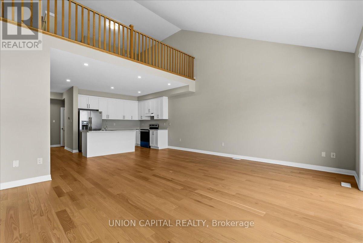
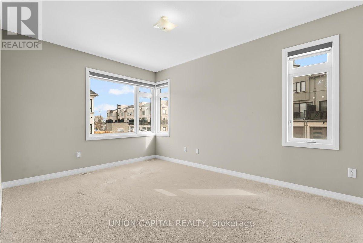
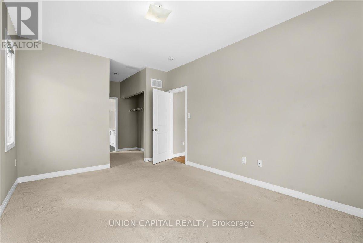
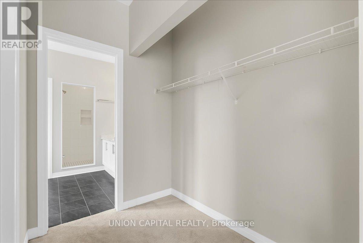
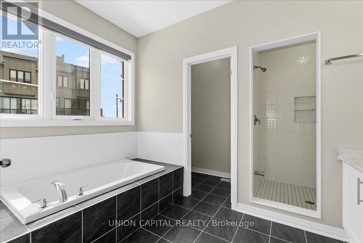
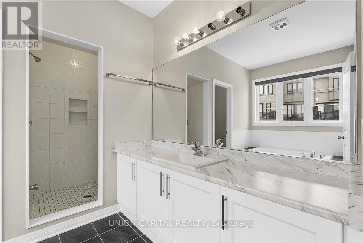
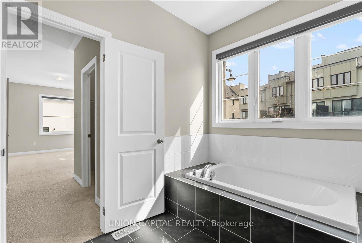
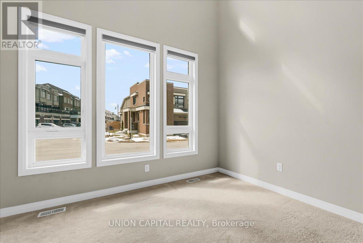
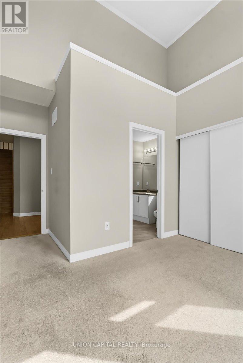
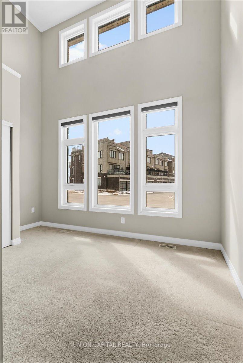
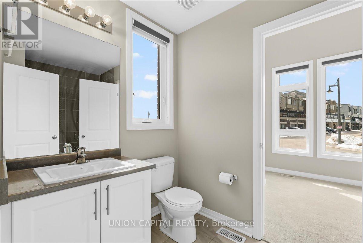
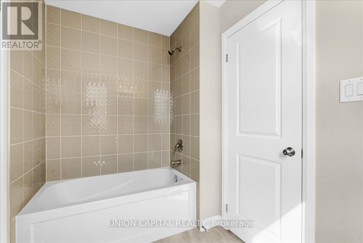
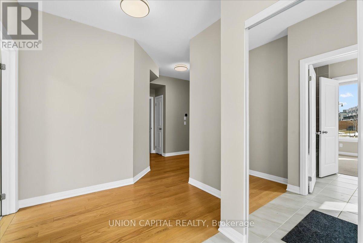
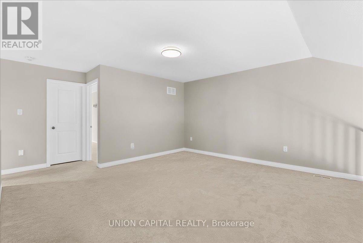
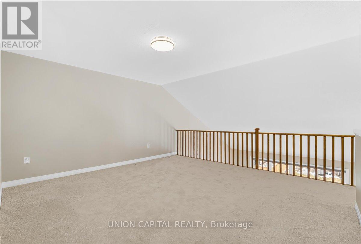
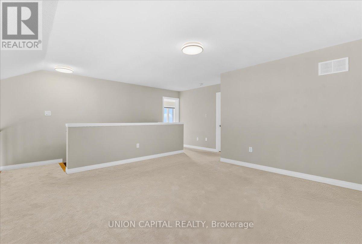
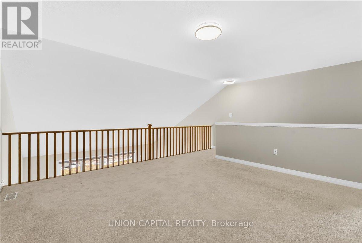
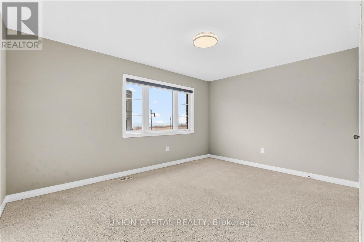
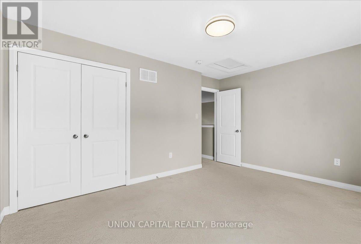
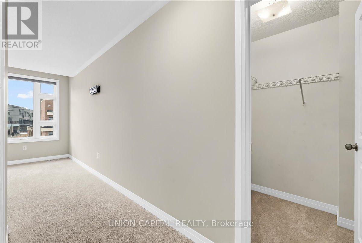
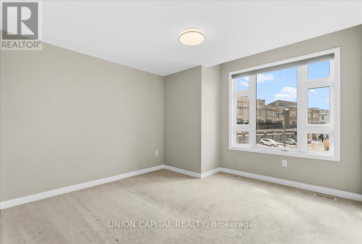
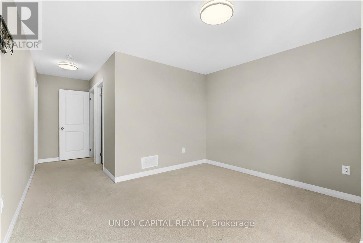
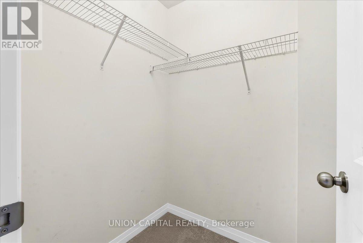
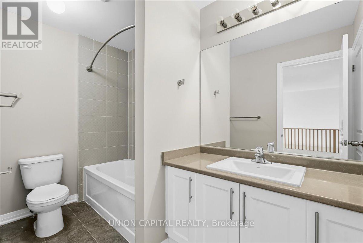
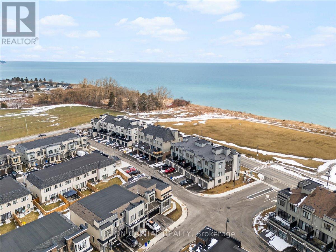
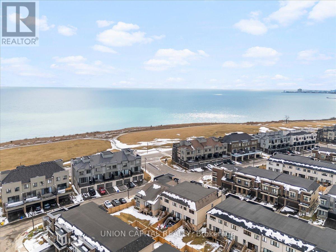
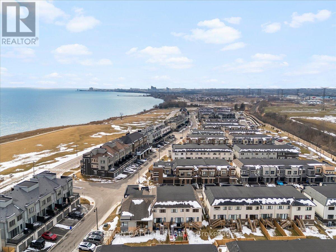
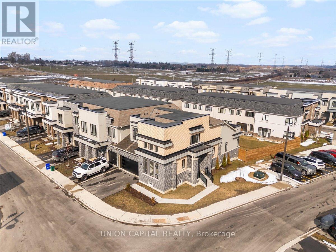
Welcome to 11 Sailors Landing - a rare opportunity to lease a home that truly stands out. This end-unit bungalow loft offers a unique layout you don't often find, blending the ease of main floor living with the space and flexibility of a two-storey home. With just under 2,500 sq ft above grade and a double car garage, it's perfect for families or professionals looking for more space without compromise. Step inside to a bright, open living area with soaring arched ceilings and a loft above overlooking below, creating an open-to-above design filled with natural light. The main floor features two bedrooms, including a spacious primary retreat with a 4-piece ensuite and walk-through to a walk-in closet. Upstairs, you'll find two additional bedrooms, a full bath, and a versatile bonus space ideal for a family room, home office, or quiet retreat. The unfinished basement offers over 1,000 sq ft of additional space for storage or flexible use. Located just moments from Lake Ontario, enjoy peaceful waterfront living with nearby trails, while still being close to shops, restaurants, and Highway 401 for an easy commute. A rare lease offering that combines space, flexibility, and lifestyle. (id:61015)
Property Details
| MLS® Number | E13000154 |
| Property Type | Single Family |
| Community Name | Bowmanville |
| Equipment Type | Water Heater |
| Features | Irregular Lot Size |
| Parking Space Total | 4 |
| Rental Equipment Type | Water Heater |
| Structure | Deck |
Building
| Bathroom Total | 3 |
| Bedrooms Above Ground | 4 |
| Bedrooms Total | 4 |
| Age | 6 To 15 Years |
| Appliances | Blinds, Dishwasher, Dryer, Range, Stove, Washer, Refrigerator |
| Basement Development | Unfinished |
| Basement Type | Full (unfinished) |
| Construction Style Attachment | Attached |
| Cooling Type | Central Air Conditioning |
| Exterior Finish | Brick |
| Flooring Type | Hardwood, Carpeted |
| Foundation Type | Concrete |
| Heating Fuel | Natural Gas |
| Heating Type | Forced Air |
| Stories Total | 2 |
| Size Interior | 2,000 - 2,500 Sqft |
| Type | Row / Townhouse |
| Utility Water | Municipal Water |
Parking
| Attached Garage | |
| Garage |
Land
| Acreage | No |
| Sewer | Sanitary Sewer |
| Size Depth | 101 Ft ,3 In |
| Size Frontage | 36 Ft ,7 In |
| Size Irregular | 36.6 X 101.3 Ft |
| Size Total Text | 36.6 X 101.3 Ft |
Rooms
| Level | Type | Length | Width | Dimensions |
|---|---|---|---|---|
| Second Level | Living Room | 18.11 m | 11.2 m | 18.11 m x 11.2 m |
| Second Level | Bedroom 2 | 12 m | 10 m | 12 m x 10 m |
| Second Level | Bedroom 3 | 14.4 m | 10.9 m | 14.4 m x 10.9 m |
| Second Level | Loft | 15.1 m | 14.1 m | 15.1 m x 14.1 m |
| Main Level | Primary Bedroom | 15.2 m | 11 m | 15.2 m x 11 m |
| Main Level | Bedroom | 9 m | 10.7 m | 9 m x 10.7 m |
| Main Level | Kitchen | 8.6 m | 11.3 m | 8.6 m x 11.3 m |
https://www.realtor.ca/real-estate/29606575/11-sailors-landing-clarington-bowmanville-bowmanville
Contact Us
Contact us for more information

The trademarks REALTOR®, REALTORS®, and the REALTOR® logo are controlled by The Canadian Real Estate Association (CREA) and identify real estate professionals who are members of CREA. The trademarks MLS®, Multiple Listing Service® and the associated logos are owned by The Canadian Real Estate Association (CREA) and identify the quality of services provided by real estate professionals who are members of CREA. The trademark DDF® is owned by The Canadian Real Estate Association (CREA) and identifies CREA's Data Distribution Facility (DDF®)
April 15 2026 02:05:18
Toronto Regional Real Estate Board
Union Capital Realty