

110 - 3686 St Clair Avenue E Toronto, Ontario M1M 0E4

$2,850 Monthly
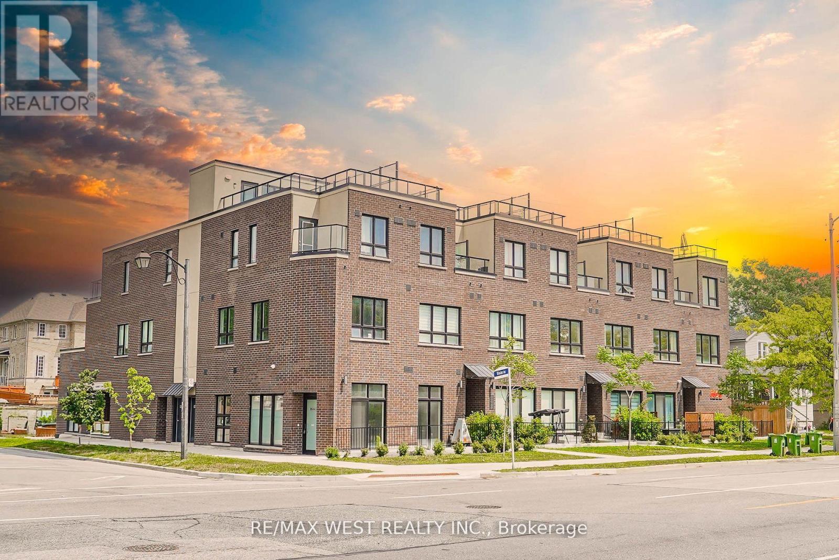
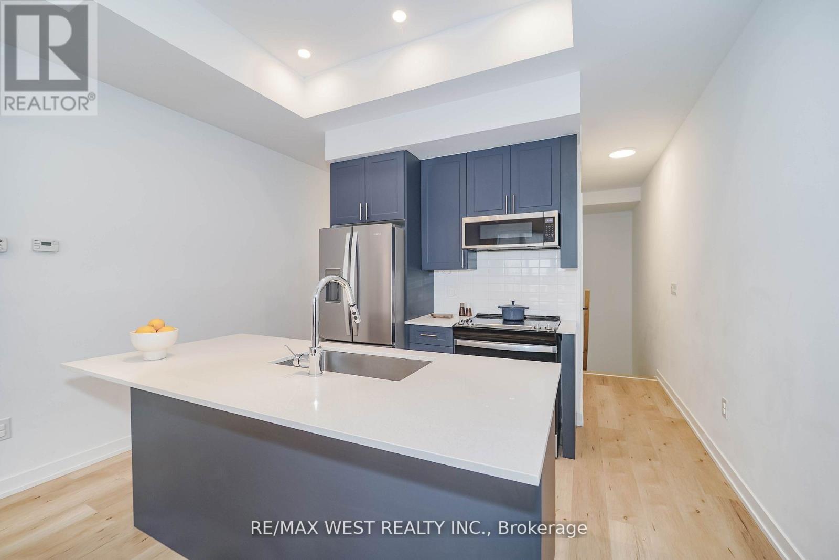
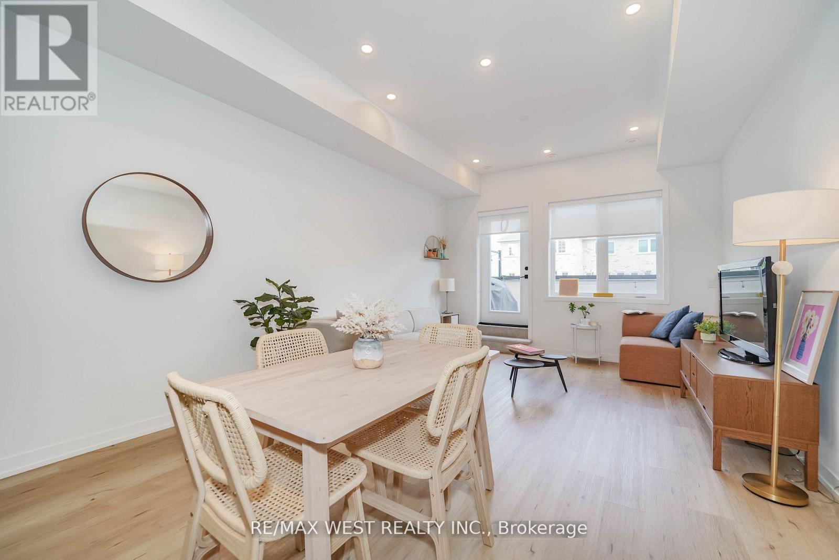
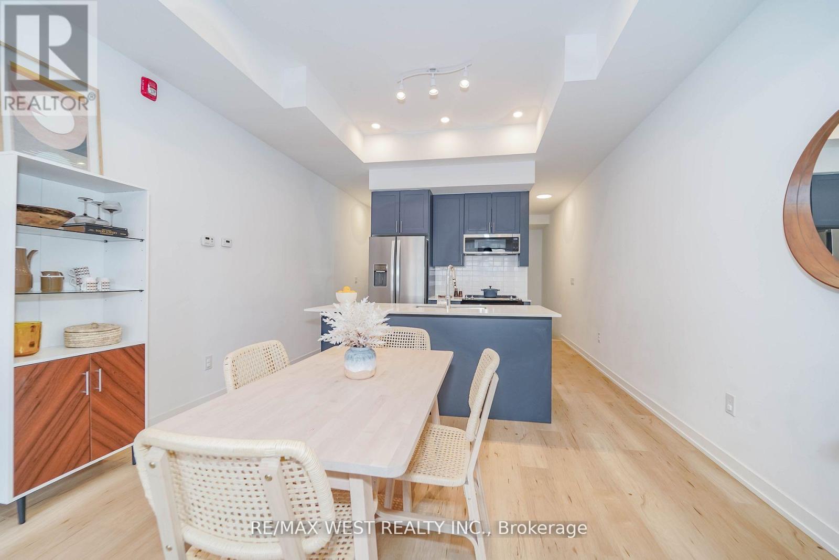
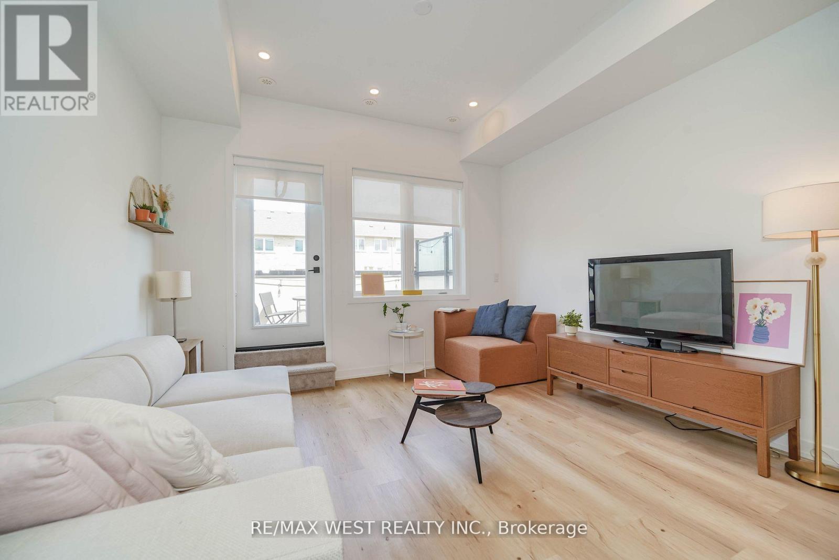
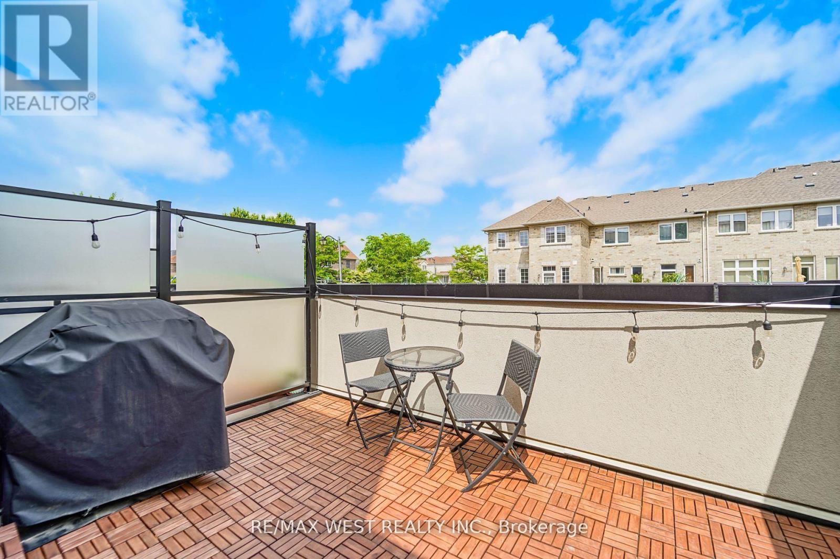
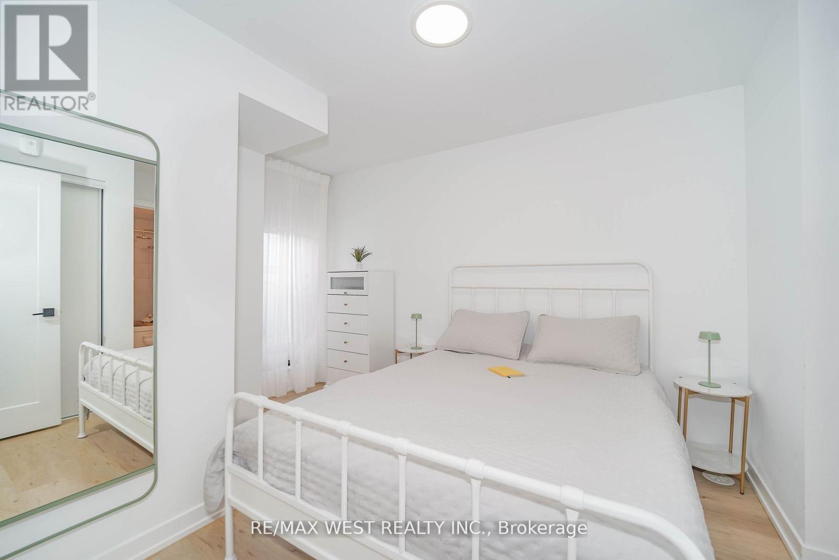
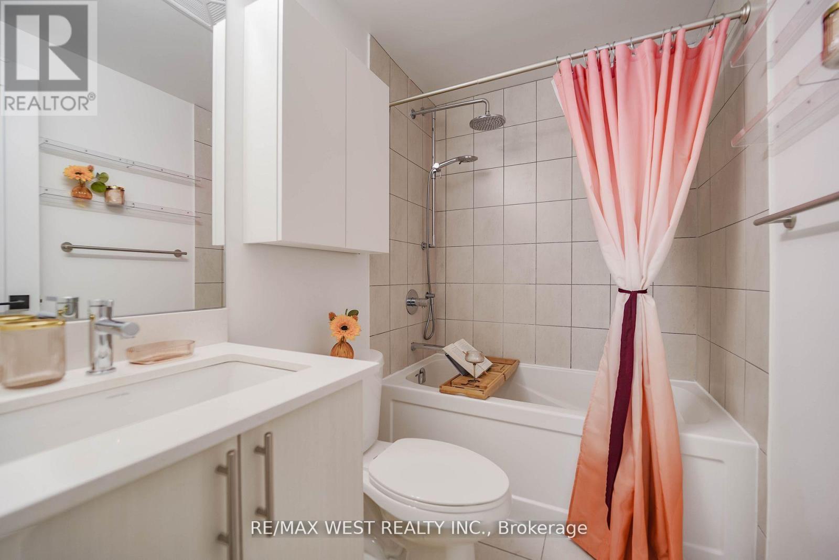
Almost New Over 1,000sq ft Townhouse In The Heart Of Scarborough. Large Open Concept Main Floor With 10ft High Ceilings And Bright Lighting Throughout, Perfect For Entertaining. Walkout To Your Private Main Floor Terrace With BBQs Allowed. Second Floor Primary Room Features En Suite With 2 Additional Bedrooms, Perfect For At-Home Office Or Nursery. Steps To GO Station, Scarborough Bluffs, Parks, Restaurants And All The Amenities Scarborough Has To Offer. Be One Of the First To Call This New Townhouse Your Own. Some photos are virtually staged. (id:61015)
Property Details
| MLS® Number | E13520952 |
| Property Type | Single Family |
| Community Name | Cliffcrest |
| Community Features | Pets Allowed With Restrictions |
| Features | Balcony |
| Parking Space Total | 1 |
Building
| Bathroom Total | 3 |
| Bedrooms Above Ground | 3 |
| Bedrooms Total | 3 |
| Age | New Building |
| Appliances | Water Heater - Tankless |
| Basement Type | None |
| Cooling Type | Central Air Conditioning |
| Exterior Finish | Brick |
| Half Bath Total | 1 |
| Heating Fuel | Natural Gas |
| Heating Type | Forced Air |
| Stories Total | 2 |
| Size Interior | 1,000 - 1,199 Sqft |
| Type | Row / Townhouse |
Parking
| Garage | |
| Covered |
Land
| Acreage | No |
https://www.realtor.ca/real-estate/29987634/110-3686-st-clair-avenue-e-toronto-cliffcrest-cliffcrest
Contact Us
Contact us for more information

The trademarks REALTOR®, REALTORS®, and the REALTOR® logo are controlled by The Canadian Real Estate Association (CREA) and identify real estate professionals who are members of CREA. The trademarks MLS®, Multiple Listing Service® and the associated logos are owned by The Canadian Real Estate Association (CREA) and identify the quality of services provided by real estate professionals who are members of CREA. The trademark DDF® is owned by The Canadian Real Estate Association (CREA) and identifies CREA's Data Distribution Facility (DDF®)
August 14 2026 05:31:10
Toronto Regional Real Estate Board
RE/MAX West Realty Inc.