

110 Greentrail Drive Hamilton, Ontario L0R 1W0

$799,900Maintenance, Insurance, Common Area Maintenance, Parking, Water
$607.41 Monthly
Maintenance, Insurance, Common Area Maintenance, Parking, Water
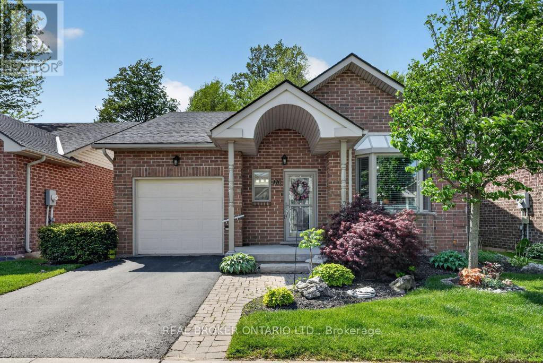
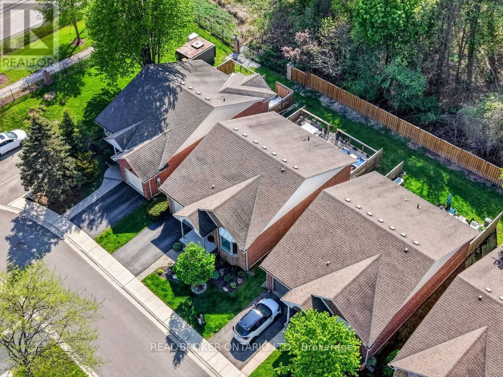
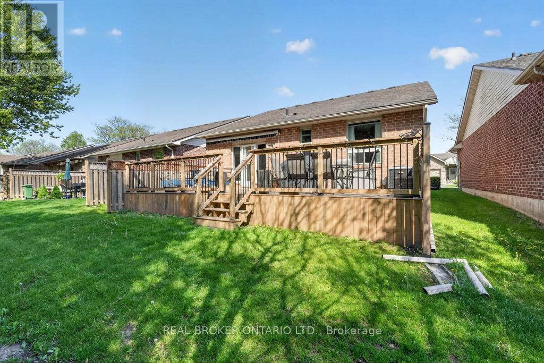
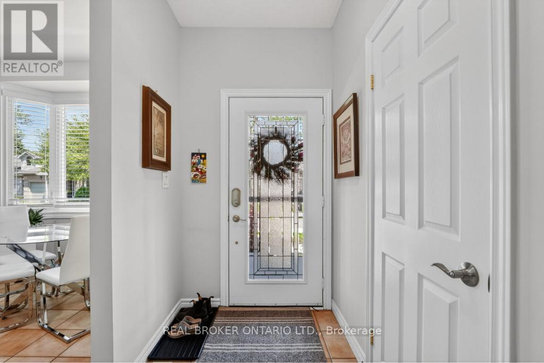
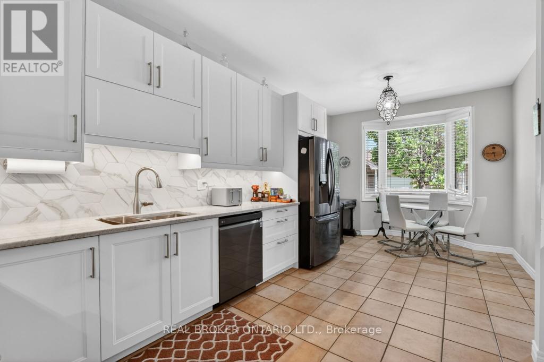
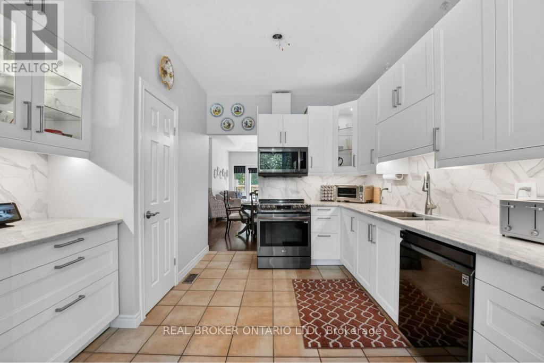
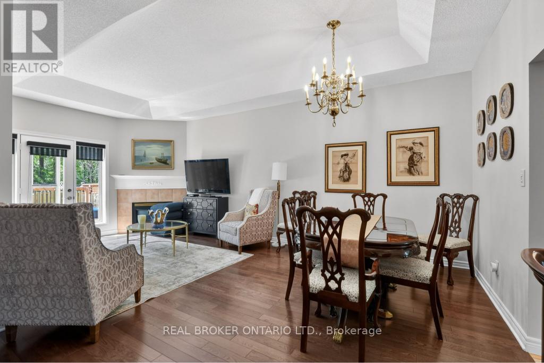
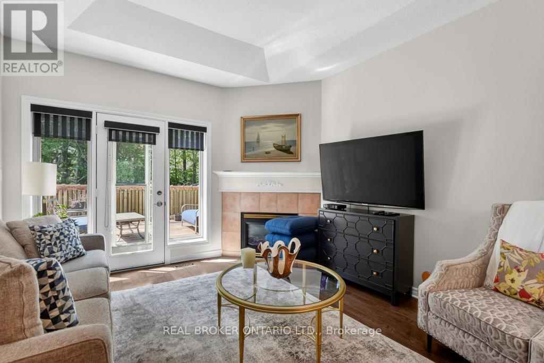
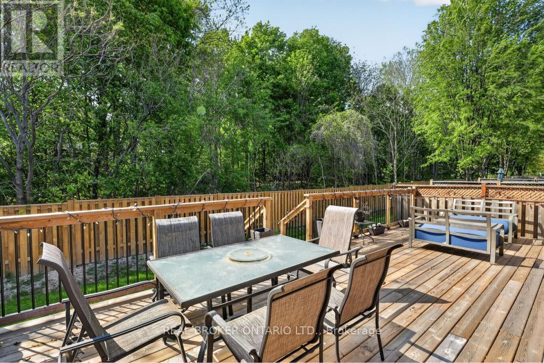
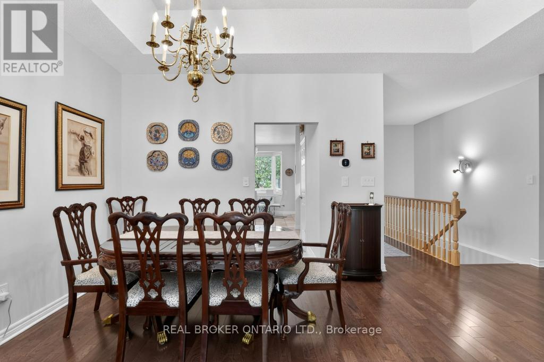
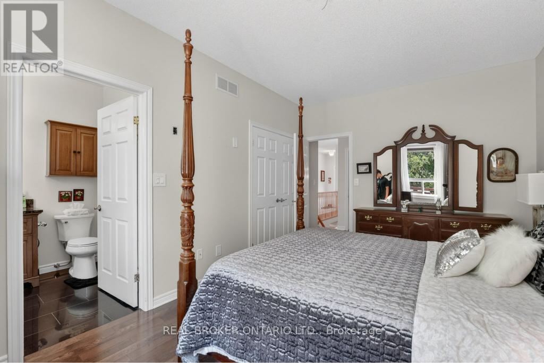
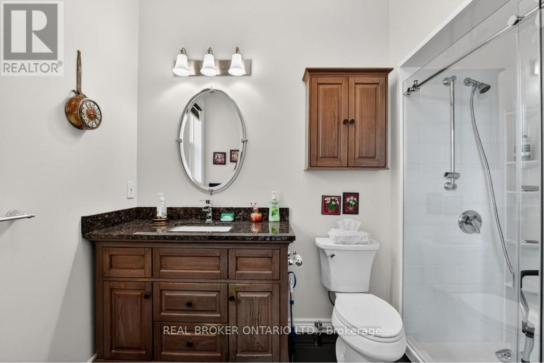
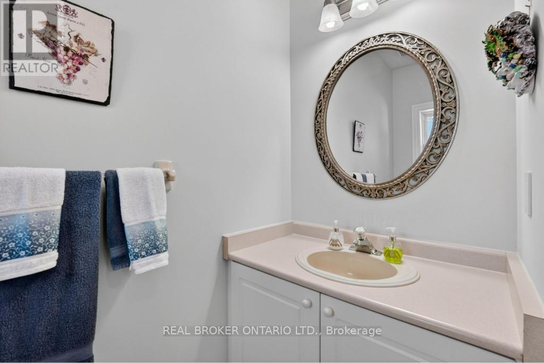
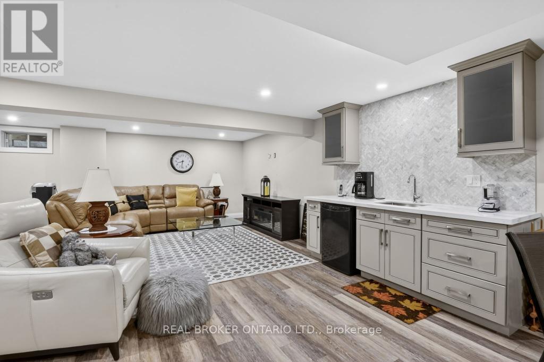
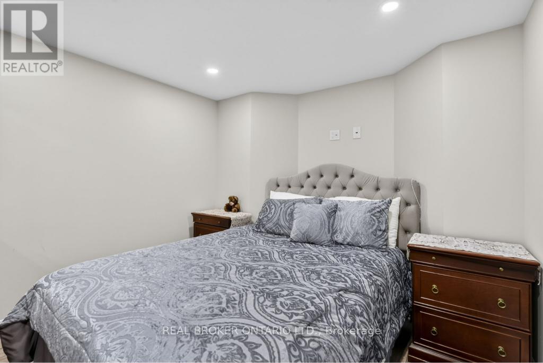
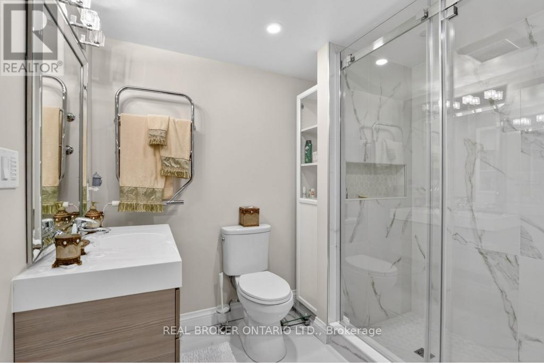
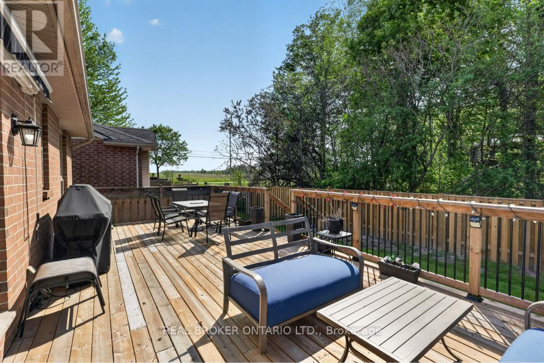
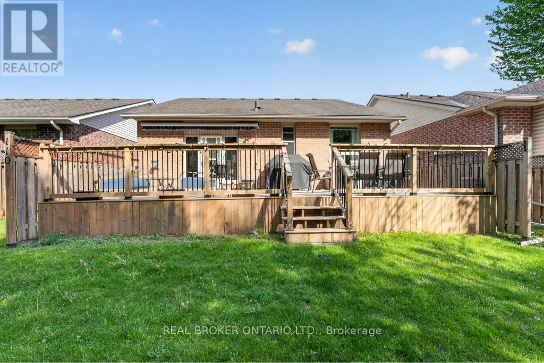
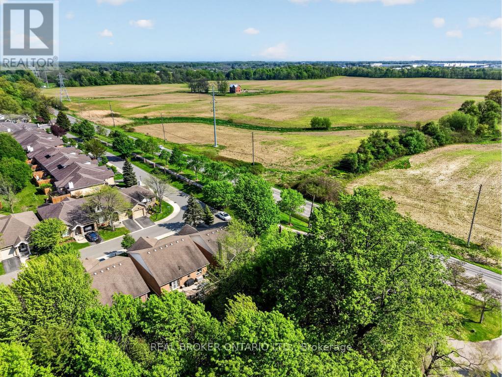
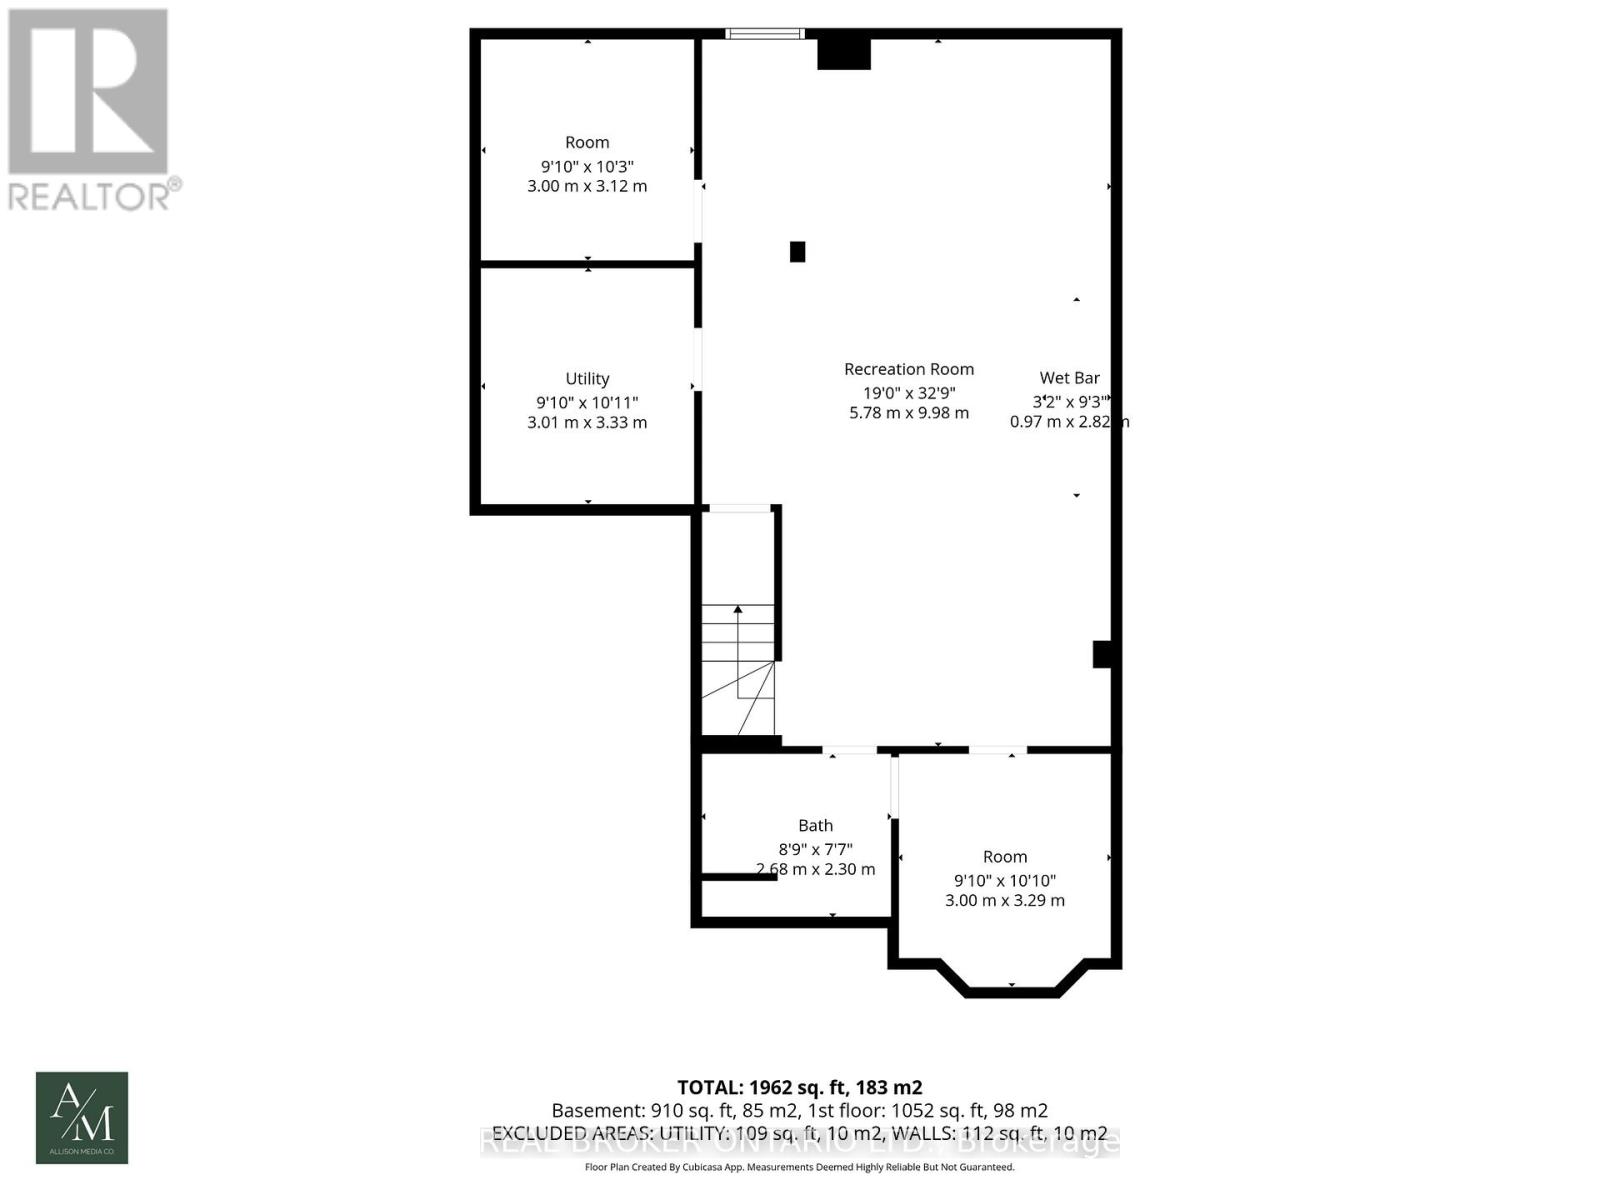
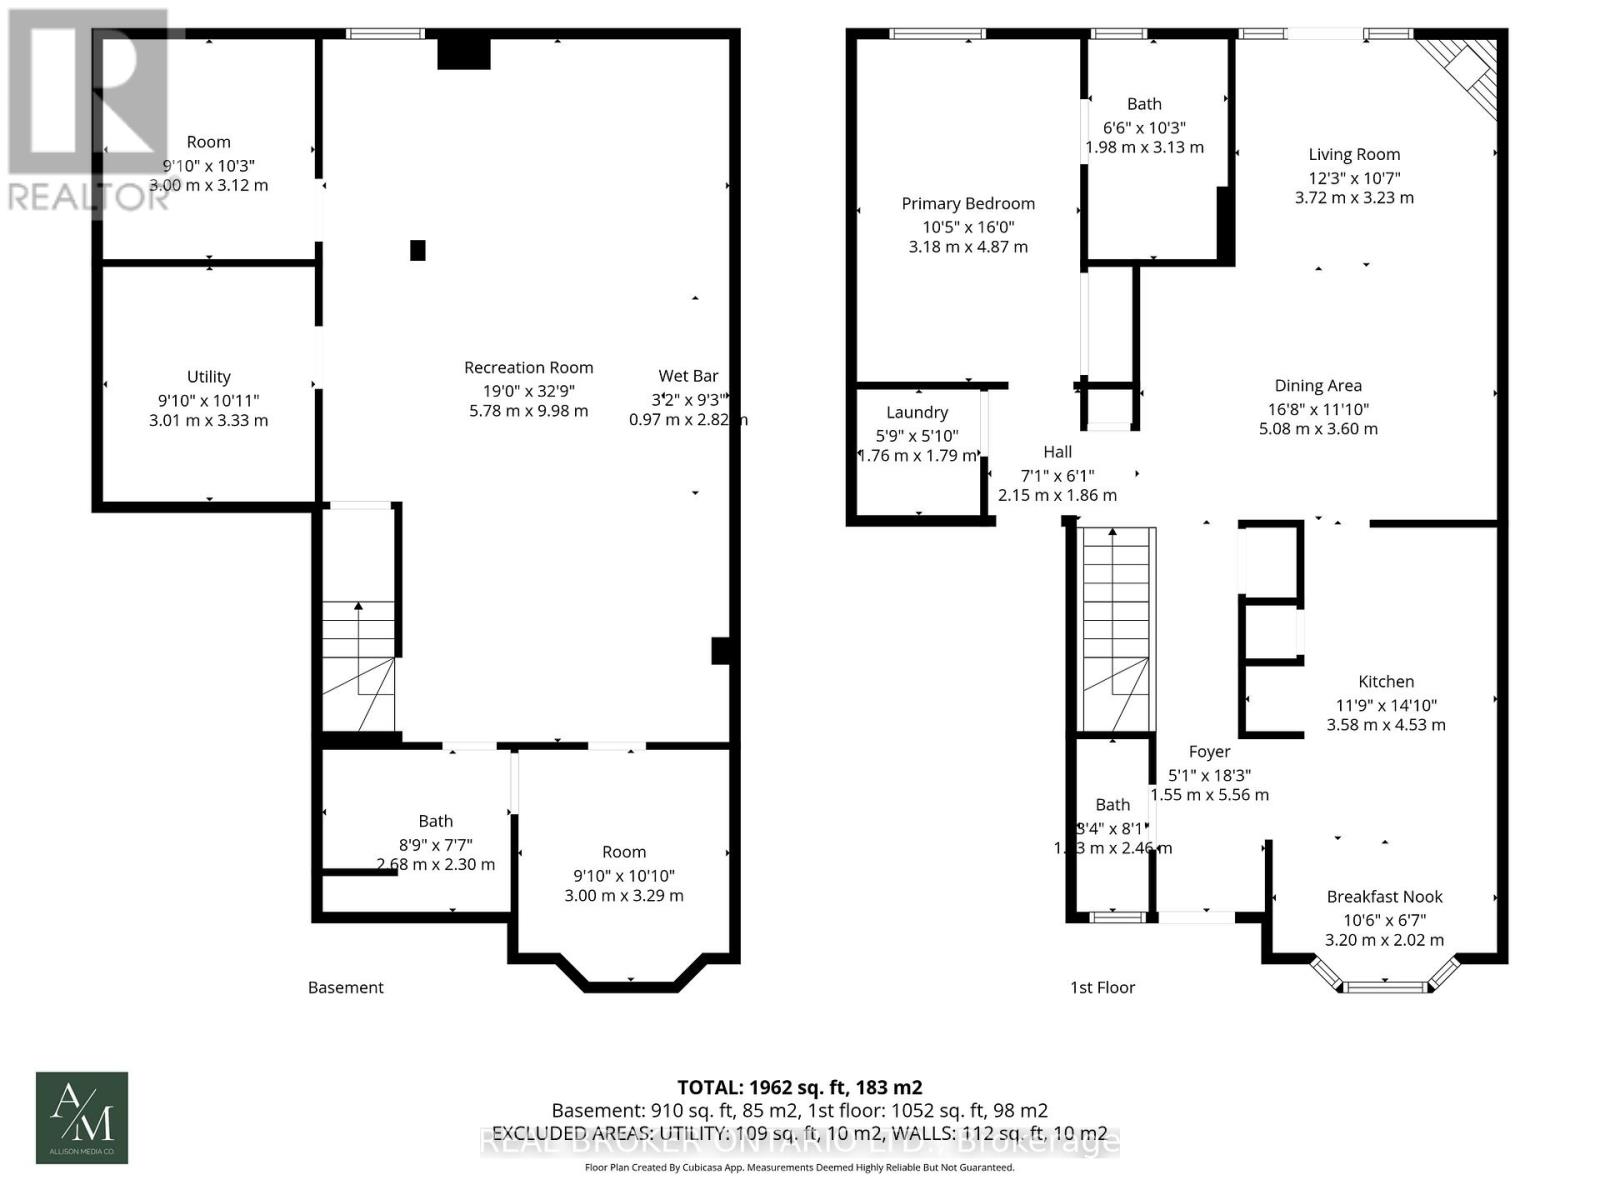
$607.41 MonthlyBeautifully maintained detached bungalow in the sought-after Twenty Place gated adult lifestyle community. Offering 1+2 bedrooms and 2+1 bathrooms, this home is perfect for downsizers and empty nesters. Bright eat-in kitchen with large bay window, open-concept living/dining with gas fireplace, hardwood flooring, main floor laundry, and inside entry to the garage. Spacious primary bedroom with updated 3-piece ensuite.The fully renovated basement features a large rec room with wet bar, 2 bedrooms, and a 3-piece bath - ideal for entertaining or guests. Enjoy a private backyard with a 12x12 deck and retractable awning, plus access to incredible community amenities including a pool, tennis courts, gym, sauna, hot tub, and social clubs. Conveniently located close to shopping, highways, and the airport. (id:61015)
Property Details
| MLS® Number | X13160756 |
| Property Type | Single Family |
| Community Name | Mount Hope |
| Amenities Near By | Park, Hospital |
| Community Features | Pets Allowed With Restrictions |
| Equipment Type | Water Heater |
| Features | Wooded Area, Conservation/green Belt |
| Parking Space Total | 2 |
| Rental Equipment Type | Water Heater |
Building
| Bathroom Total | 3 |
| Bedrooms Above Ground | 1 |
| Bedrooms Below Ground | 2 |
| Bedrooms Total | 3 |
| Amenities | Exercise Centre, Recreation Centre, Sauna, Party Room, Visitor Parking |
| Architectural Style | Bungalow |
| Basement Development | Finished |
| Basement Type | Full (finished) |
| Construction Style Attachment | Detached |
| Cooling Type | Central Air Conditioning |
| Exterior Finish | Brick |
| Fireplace Present | Yes |
| Foundation Type | Poured Concrete |
| Half Bath Total | 1 |
| Heating Fuel | Natural Gas |
| Heating Type | Forced Air |
| Stories Total | 1 |
| Size Interior | 1,000 - 1,199 Sqft |
| Type | House |
Parking
| Attached Garage | |
| Garage |
Land
| Acreage | No |
| Land Amenities | Park, Hospital |
| Surface Water | Lake/pond |
| Zoning Description | Rm3-002 |
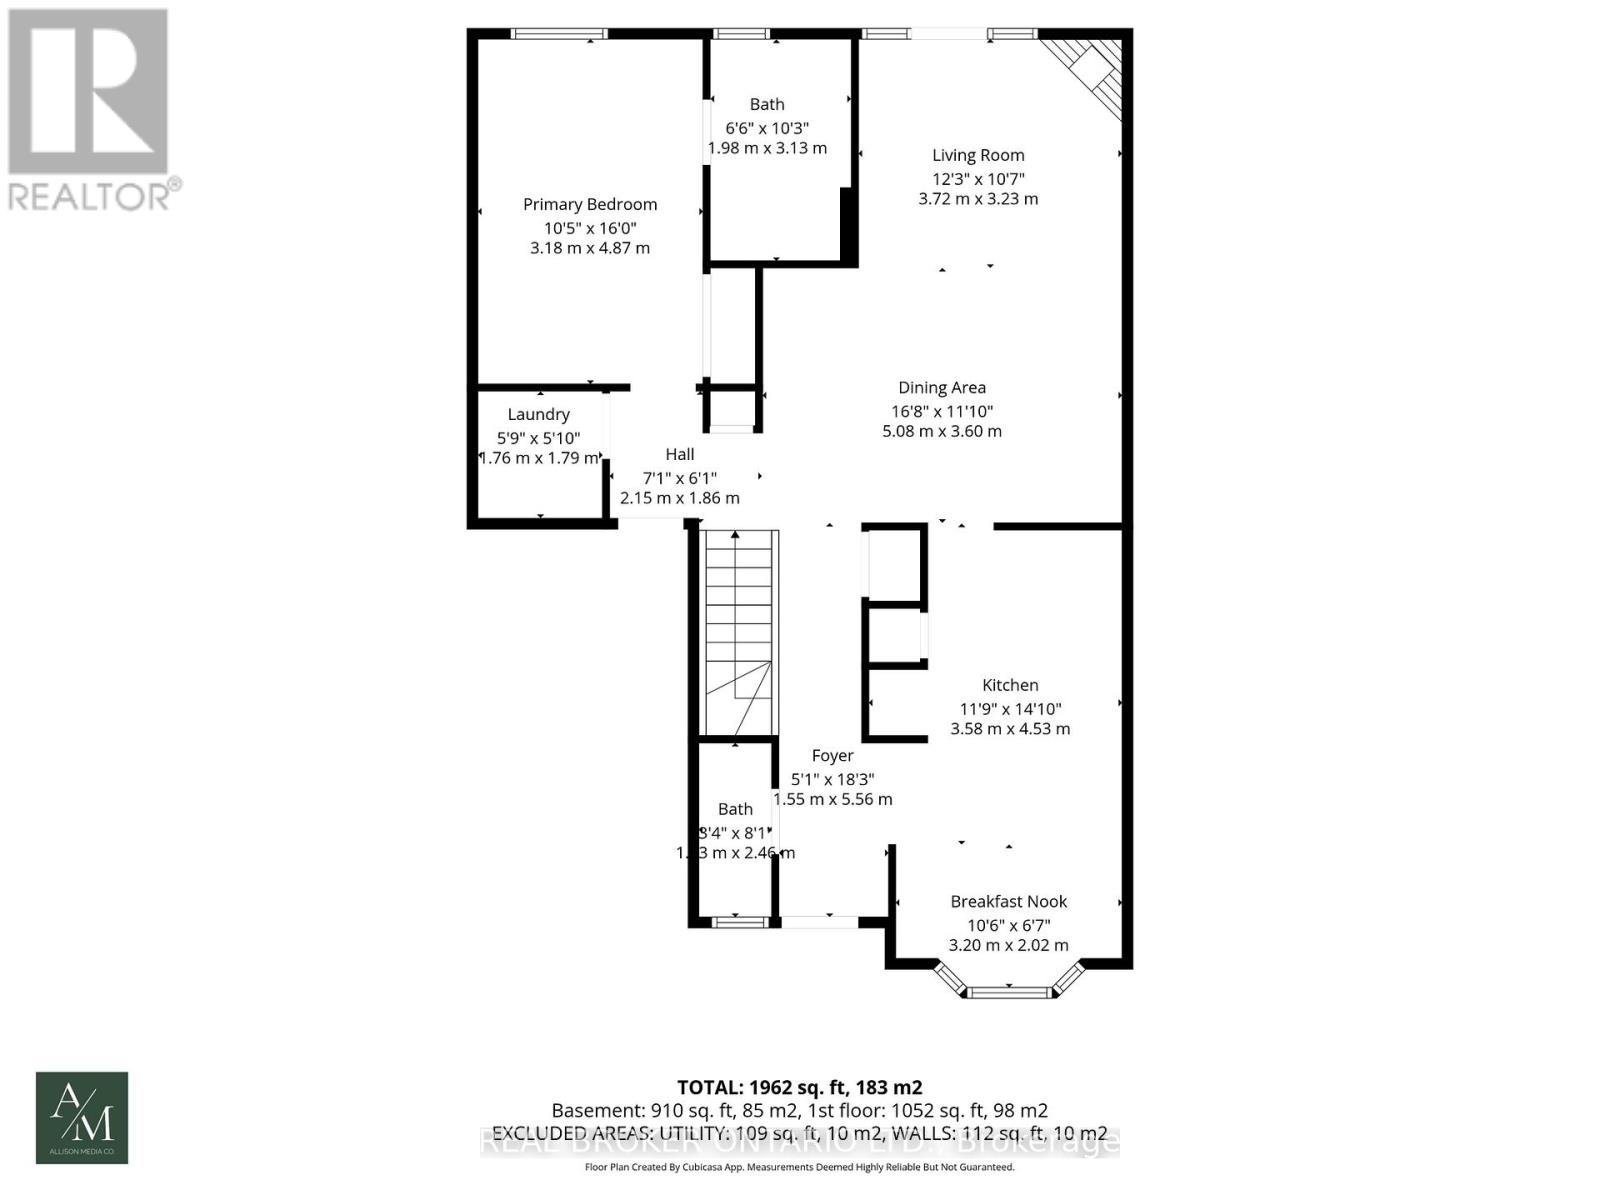
Rooms
| Level | Type | Length | Width | Dimensions |
|---|---|---|---|---|
| Basement | Utility Room | 3.01 m | 3.33 m | 3.01 m x 3.33 m |
| Basement | Other | 0.97 m | 2.82 m | 0.97 m x 2.82 m |
| Basement | Bedroom | 3 m | 3.12 m | 3 m x 3.12 m |
| Basement | Bedroom | 3 m | 3.29 m | 3 m x 3.29 m |
| Basement | Recreational, Games Room | 5.78 m | 9.98 m | 5.78 m x 9.98 m |
| Main Level | Foyer | 1.55 m | 5.56 m | 1.55 m x 5.56 m |
| Main Level | Living Room | 3.72 m | 3.23 m | 3.72 m x 3.23 m |
| Main Level | Dining Room | 5.08 m | 3.6 m | 5.08 m x 3.6 m |
| Main Level | Kitchen | 3.58 m | 4.53 m | 3.58 m x 4.53 m |
| Main Level | Eating Area | 3.2 m | 2.02 m | 3.2 m x 2.02 m |
| Main Level | Primary Bedroom | 3.18 m | 4.57 m | 3.18 m x 4.57 m |
| Main Level | Laundry Room | 1.76 m | 1.79 m | 1.76 m x 1.79 m |
https://www.realtor.ca/real-estate/29790238/110-greentrail-drive-hamilton-mount-hope-mount-hope
Contact Us
Contact us for more information

The trademarks REALTOR®, REALTORS®, and the REALTOR® logo are controlled by The Canadian Real Estate Association (CREA) and identify real estate professionals who are members of CREA. The trademarks MLS®, Multiple Listing Service® and the associated logos are owned by The Canadian Real Estate Association (CREA) and identify the quality of services provided by real estate professionals who are members of CREA. The trademark DDF® is owned by The Canadian Real Estate Association (CREA) and identifies CREA's Data Distribution Facility (DDF®)
May 25 2026 12:25:30
Toronto Regional Real Estate Board
Real Broker Ontario Ltd.