

110 St Julien Street London East, Ontario N5Z 2M7

$329,900
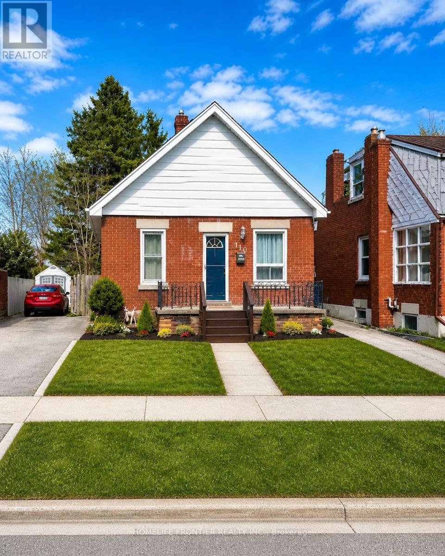
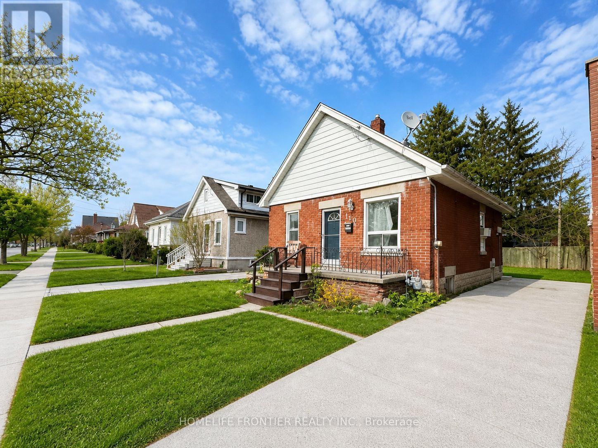
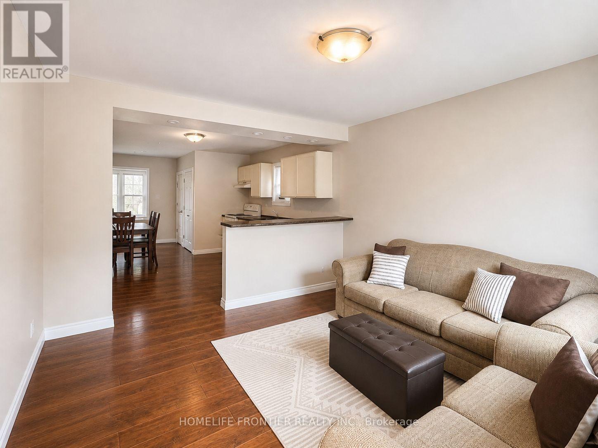
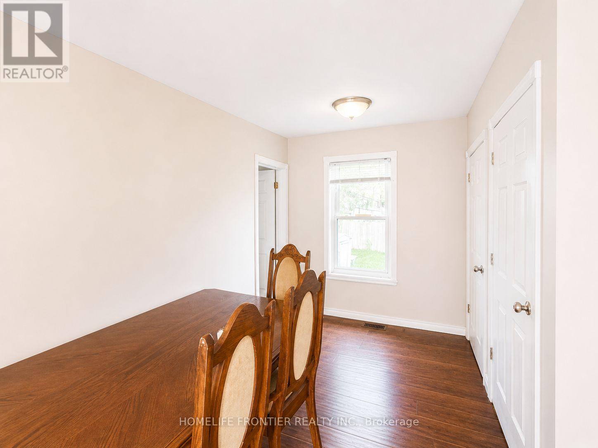
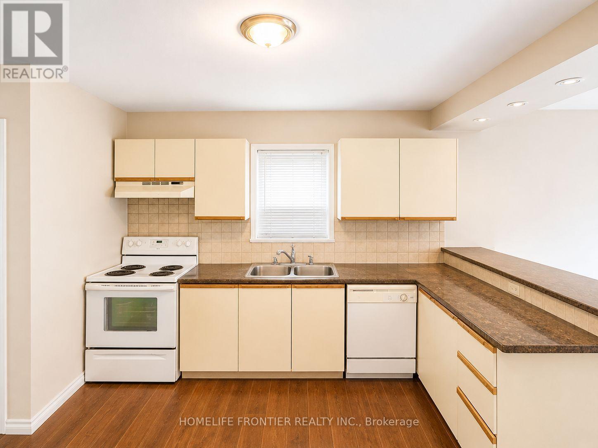
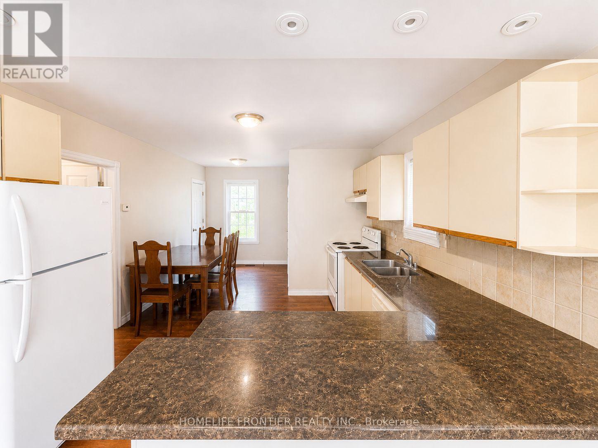
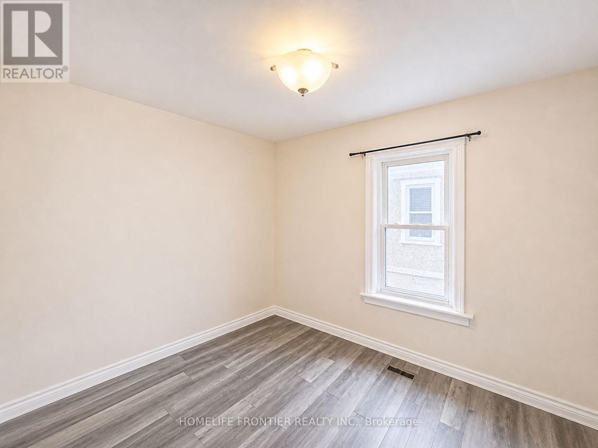
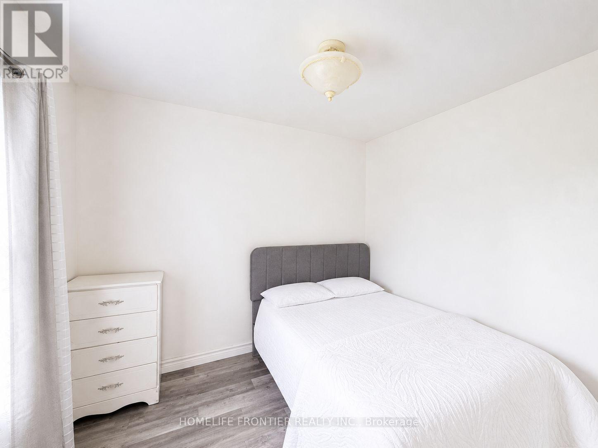
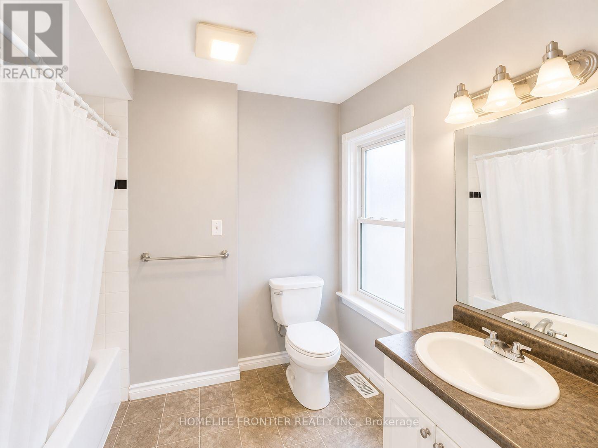
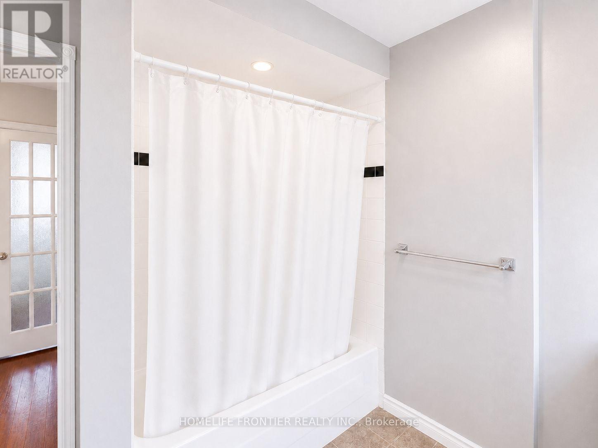
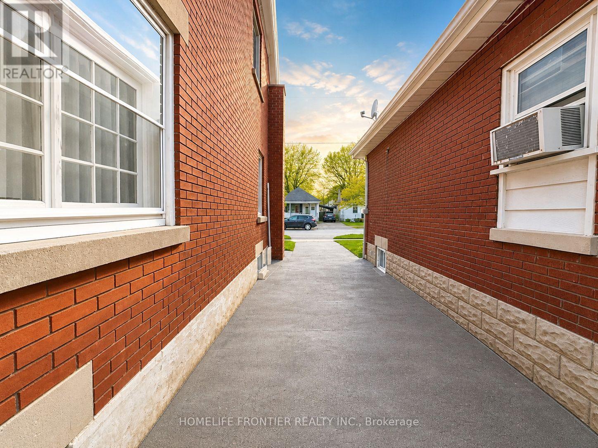
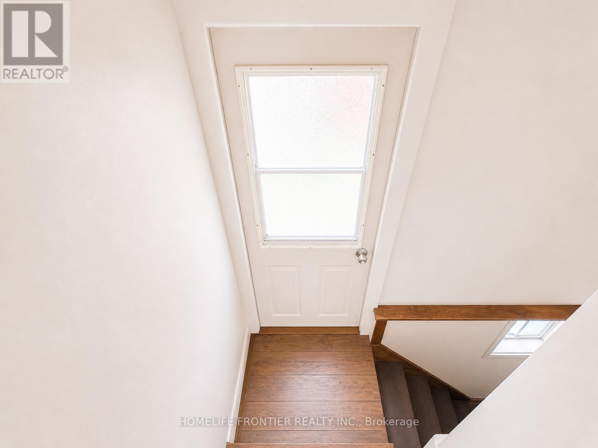
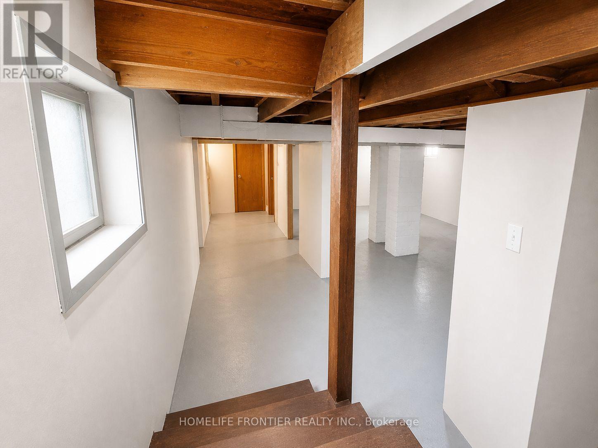
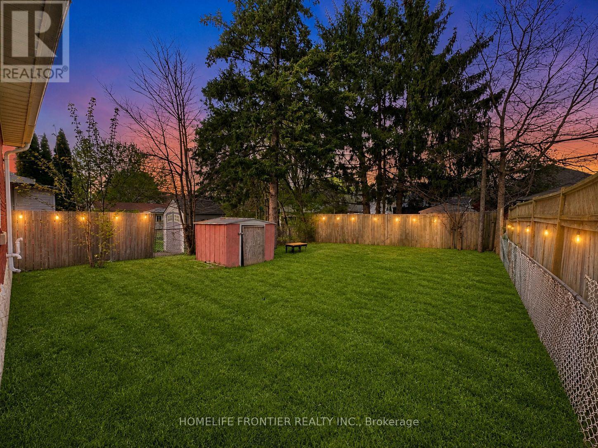
Photos have been AI-enhanced for illustration purposes only. Driveway is asphalt enhanced to concrete for illustration purposes.* Welcome to this all-brick bungalow in Southeast London featuring an inviting front porch and a bright, functional main floor. The interior includes a spacious living room, two comfortable bedrooms, and a kitchen with ample counter space connecting to an updated 3-piece bathroom. The partially finished basement offers significant potential with a large common room and a bathroom rough-in already in place. Outside, the property features a fully fenced private backyard and a private driveway with parking for two vehicles. Situated in a prime commuter location minutes from Highbury Avenue and Highway 401. The neighborhood provides convenient access to local schools, parks, shopping, and public transit. Rough-in in the basement. (id:61015)
Property Details
| MLS® Number | X13146968 |
| Property Type | Single Family |
| Community Name | East M |
| Features | Carpet Free |
| Parking Space Total | 2 |
Building
| Bathroom Total | 2 |
| Bedrooms Above Ground | 2 |
| Bedrooms Total | 2 |
| Appliances | Water Heater, Dishwasher, Dryer, Stove, Washer, Refrigerator |
| Architectural Style | Bungalow |
| Basement Development | Partially Finished |
| Basement Type | N/a (partially Finished) |
| Construction Style Attachment | Detached |
| Cooling Type | Window Air Conditioner |
| Exterior Finish | Brick |
| Foundation Type | Block |
| Half Bath Total | 1 |
| Heating Fuel | Natural Gas |
| Heating Type | Forced Air |
| Stories Total | 1 |
| Size Interior | 700 - 1,100 Sqft |
| Type | House |
| Utility Water | Municipal Water |
Parking
| No Garage |
Land
| Acreage | No |
| Sewer | Sanitary Sewer |
| Size Depth | 100 Ft |
| Size Frontage | 33 Ft |
| Size Irregular | 33 X 100 Ft |
| Size Total Text | 33 X 100 Ft |
Rooms
| Level | Type | Length | Width | Dimensions |
|---|---|---|---|---|
| Main Level | Living Room | 3.7 m | 3.6 m | 3.7 m x 3.6 m |
| Main Level | Primary Bedroom | 2.97 m | 2.64 m | 2.97 m x 2.64 m |
| Main Level | Bedroom 2 | 3.02 m | 2.66 m | 3.02 m x 2.66 m |
| Main Level | Kitchen | 3.63 m | 3.58 m | 3.63 m x 3.58 m |
| Main Level | Bathroom | 2.18 m | 2.15 m | 2.18 m x 2.15 m |
https://www.realtor.ca/real-estate/29774302/110-st-julien-street-london-east-east-m-east-m
Contact Us
Contact us for more information

The trademarks REALTOR®, REALTORS®, and the REALTOR® logo are controlled by The Canadian Real Estate Association (CREA) and identify real estate professionals who are members of CREA. The trademarks MLS®, Multiple Listing Service® and the associated logos are owned by The Canadian Real Estate Association (CREA) and identify the quality of services provided by real estate professionals who are members of CREA. The trademark DDF® is owned by The Canadian Real Estate Association (CREA) and identifies CREA's Data Distribution Facility (DDF®)
May 22 2026 09:15:42
Toronto Regional Real Estate Board
Homelife Frontier Realty Inc.