

1104 - 8888 Yonge Street Richmond Hill, Ontario L4C 6Z1

$5,000 Monthly
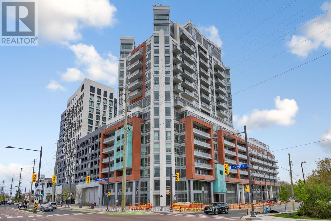
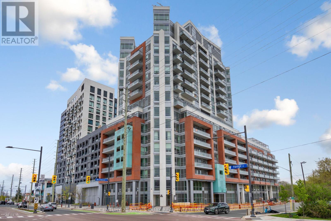
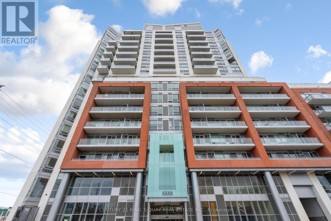
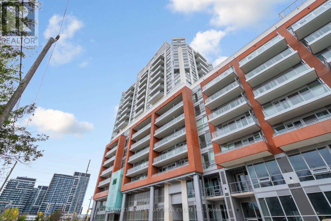
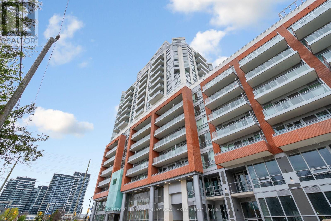
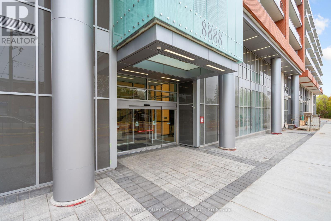
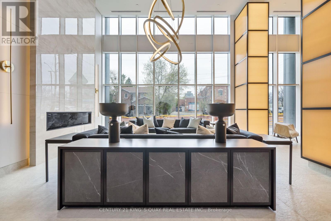
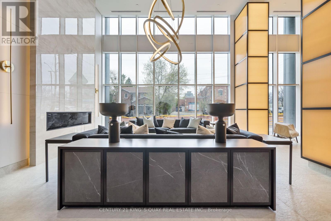
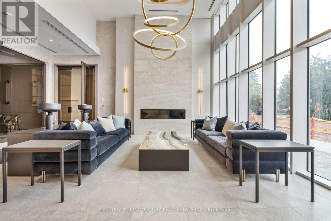
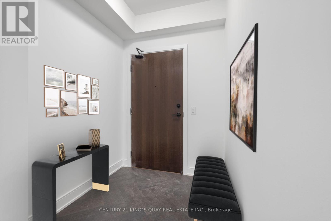
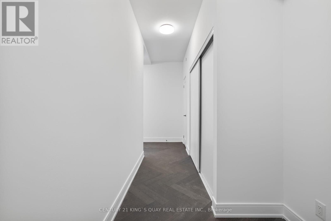
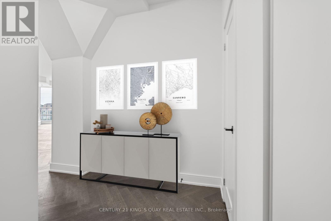
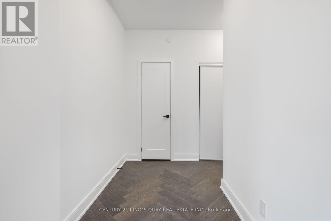
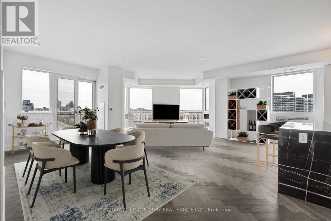
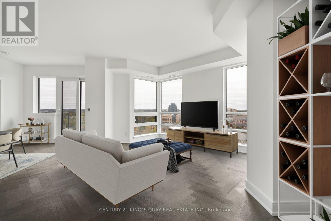
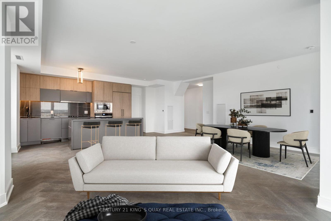
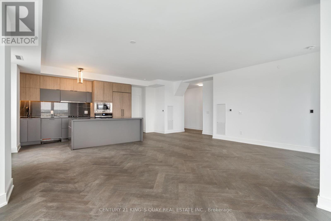
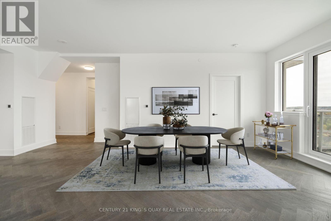
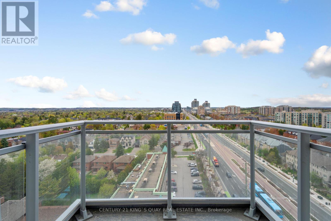
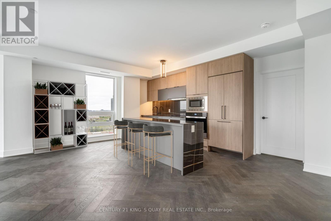
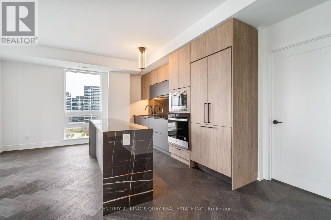
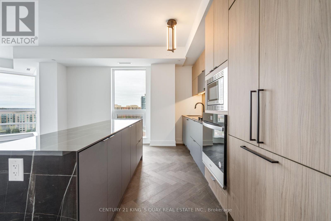
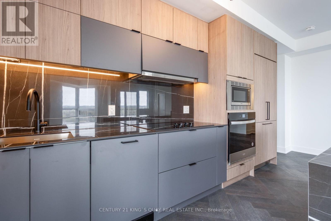
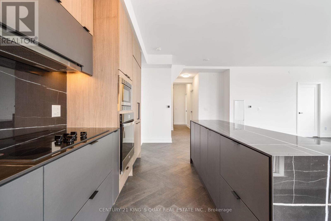
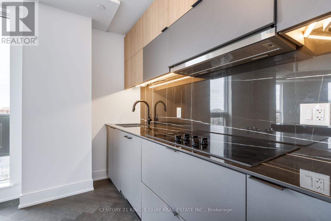
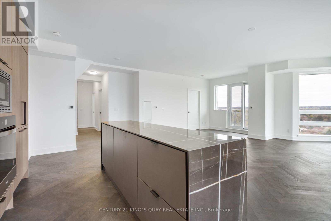
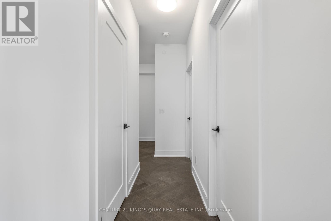
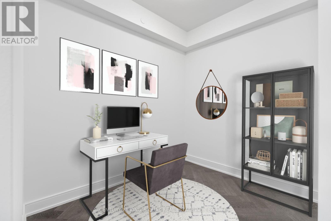
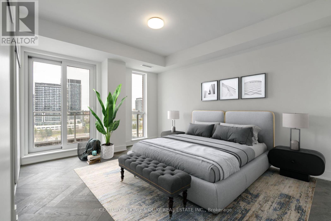
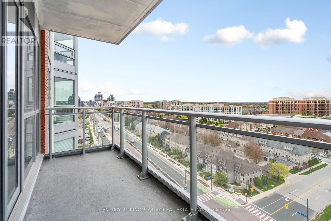
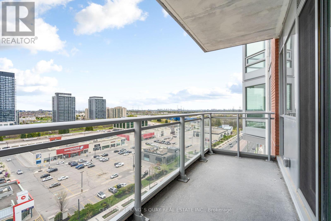
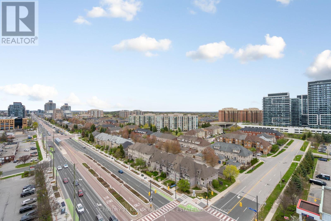
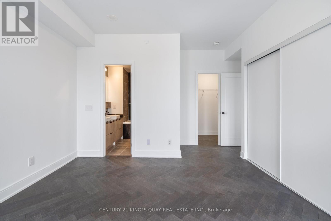
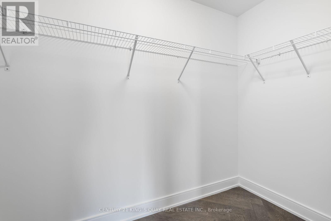
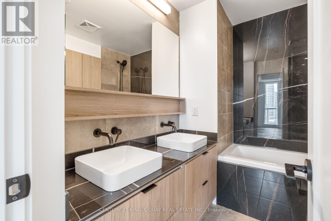
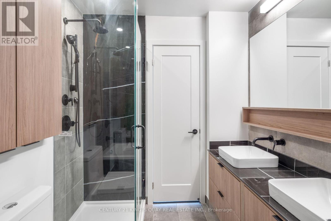
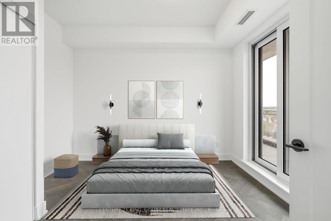
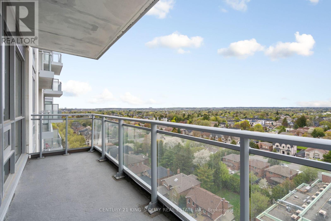
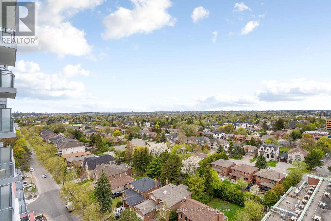
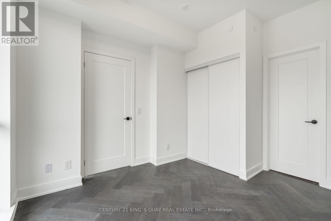
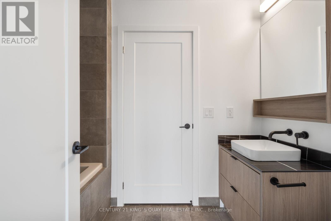
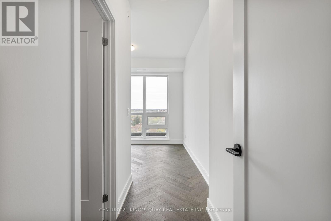
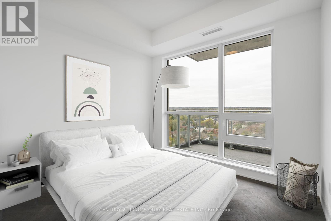
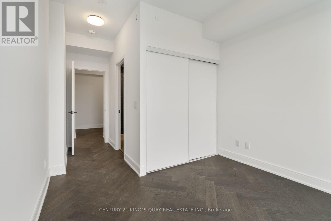
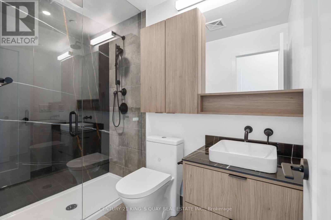
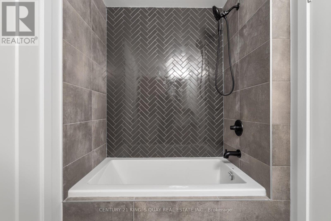
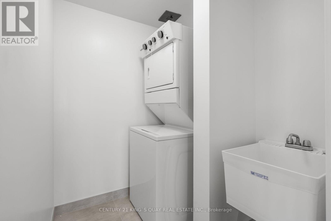
3 bedroom + den corner suite, w/3 baths & 3 terraces overlooking the city. 2 side by side parking + locker. Solid Core Wood door w/ privacy Peephole & entry way lighting. Spacious open concept living, private primary suite w/walk in closet & extra storage space, Sleek New Kitchen w/pull down faucet, Waterfall Countertop w/polished edges complete w/modern advanced Energy Star appliances. Spacious open concept living area, dining area, large windows throughout filling the space with Natural Light, 9' smooth ceilings. Herringbone floors, separate laundry room w/ sink & high efficiency washer & dryer. A bonus private area/den to use for additional guests, tv room or home office space. Iconic Yonge Street, central location, walking distance to all Amenities & Services, Shopping, Restaurants, Entertainment, Cineplex, & Transit. 8 Minute walk to GO Station, & easy Hwy access. Building Amenities: High speed elevators, Fitness Center, pet spa, BBQ Station, Media, indoor/outdoor spaces for Yoga & Pilates, private event space w/chef's kitchen, Zen garden & water features, a dream space created & dedicated area for children & high speed internet. 24hr concierge & 24/7 closed circuit video surveillance. Energy efficient building w/sustainable features implemented, thoughtfully designed by Northgrave Architect Inc., U31 Design & exterior amenities designed by landscape architect Strybos Barron King. Thanks for showing. (id:61015)
Property Details
| MLS® Number | N13161398 |
| Property Type | Single Family |
| Community Name | South Richvale |
| Amenities Near By | Golf Nearby, Hospital, Public Transit, Park |
| Communication Type | High Speed Internet |
| Community Features | Pets Allowed With Restrictions |
| Features | Elevator, Carpet Free, In Suite Laundry, In-law Suite |
| Parking Space Total | 2 |
| View Type | City View |
Building
| Bathroom Total | 3 |
| Bedrooms Above Ground | 3 |
| Bedrooms Below Ground | 1 |
| Bedrooms Total | 4 |
| Age | New Building |
| Amenities | Security/concierge, Exercise Centre, Party Room, Recreation Centre, Storage - Locker |
| Basement Type | None |
| Cooling Type | Central Air Conditioning |
| Exterior Finish | Brick, Concrete |
| Flooring Type | Hardwood, Porcelain Tile |
| Heating Fuel | Natural Gas |
| Heating Type | Forced Air |
| Size Interior | 1,600 - 1,799 Sqft |
| Type | Apartment |
Parking
| Underground | |
| Garage |
Land
| Acreage | No |
| Land Amenities | Golf Nearby, Hospital, Public Transit, Park |
Rooms
| Level | Type | Length | Width | Dimensions |
|---|---|---|---|---|
| Main Level | Living Room | 5.06 m | 7.44 m | 5.06 m x 7.44 m |
| Main Level | Dining Room | Measurements not available | ||
| Main Level | Kitchen | 2.84 m | 7.1 m | 2.84 m x 7.1 m |
| Main Level | Primary Bedroom | 4.38 m | 5.28 m | 4.38 m x 5.28 m |
| Main Level | Bedroom | 3.52 m | 2.31 m | 3.52 m x 2.31 m |
| Main Level | Bedroom | 5.23 m | 2.98 m | 5.23 m x 2.98 m |
| Main Level | Den | 2.12 m | 2.62 m | 2.12 m x 2.62 m |
| Main Level | Laundry Room | 1.83 m | 1.66 m | 1.83 m x 1.66 m |
Contact Us
Contact us for more information

The trademarks REALTOR®, REALTORS®, and the REALTOR® logo are controlled by The Canadian Real Estate Association (CREA) and identify real estate professionals who are members of CREA. The trademarks MLS®, Multiple Listing Service® and the associated logos are owned by The Canadian Real Estate Association (CREA) and identify the quality of services provided by real estate professionals who are members of CREA. The trademark DDF® is owned by The Canadian Real Estate Association (CREA) and identifies CREA's Data Distribution Facility (DDF®)
May 22 2026 10:44:18
Toronto Regional Real Estate Board
Century 21 King's Quay Real Estate Inc.