

1108 - 28 Empress Avenue Toronto, Ontario M2N 6Z7

$3,000 Monthly
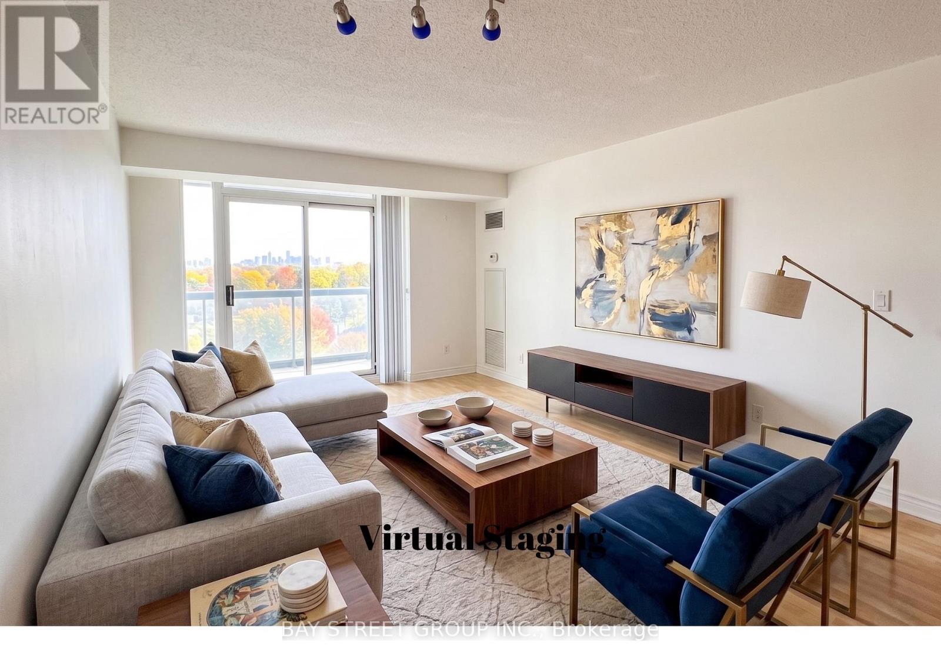
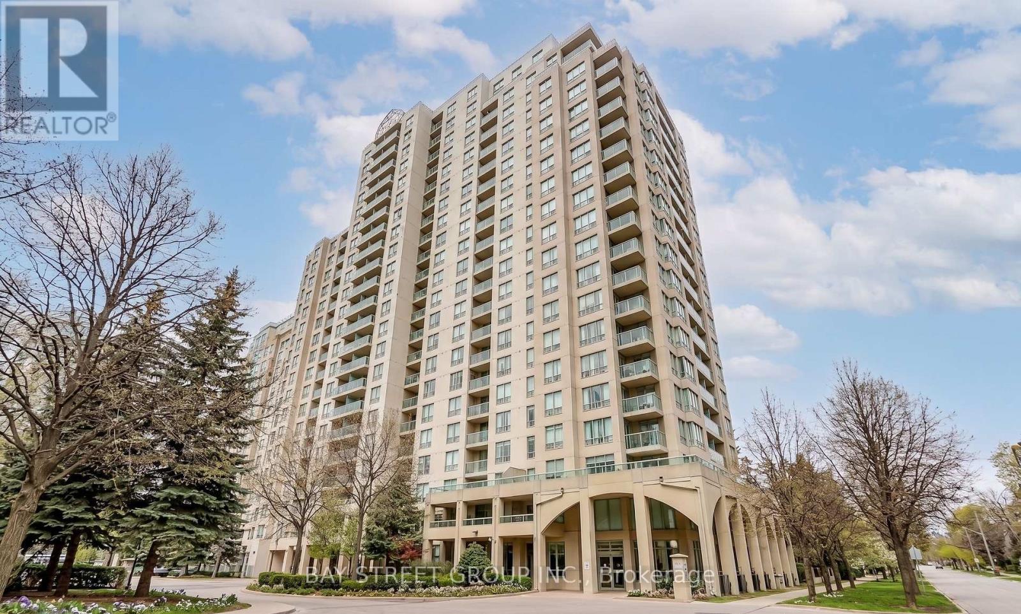
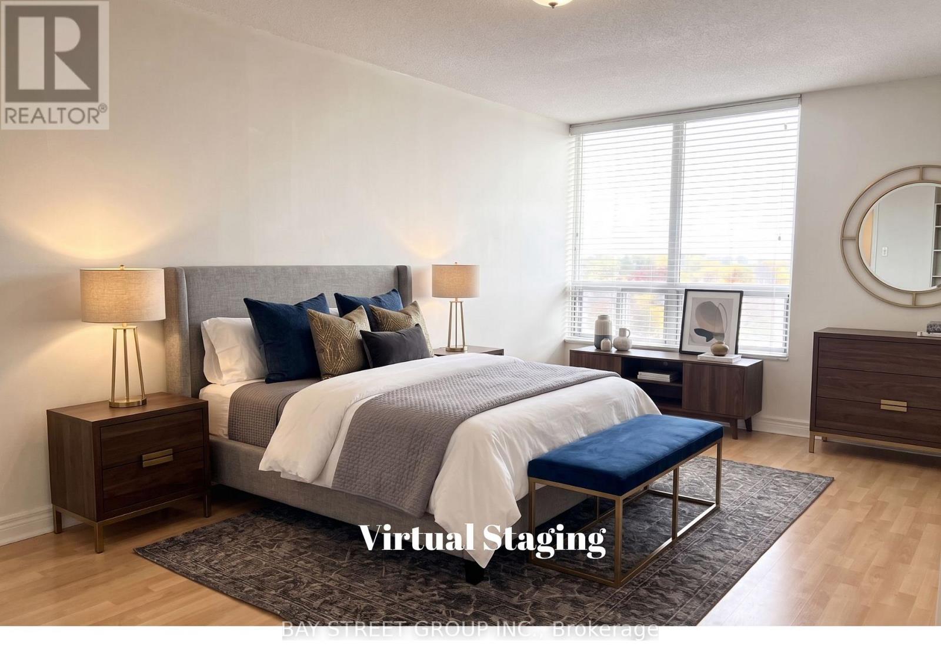
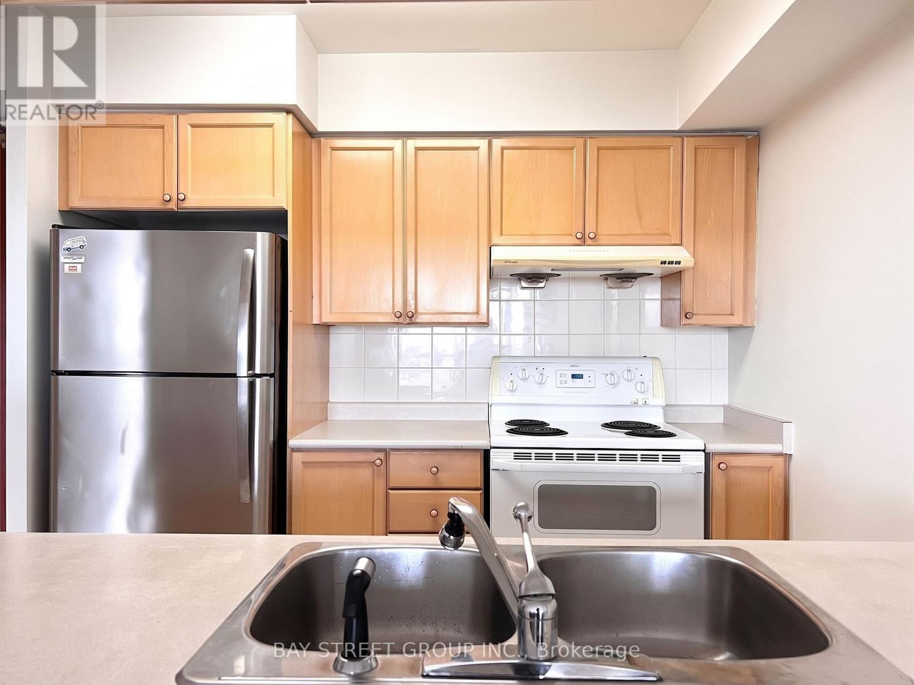
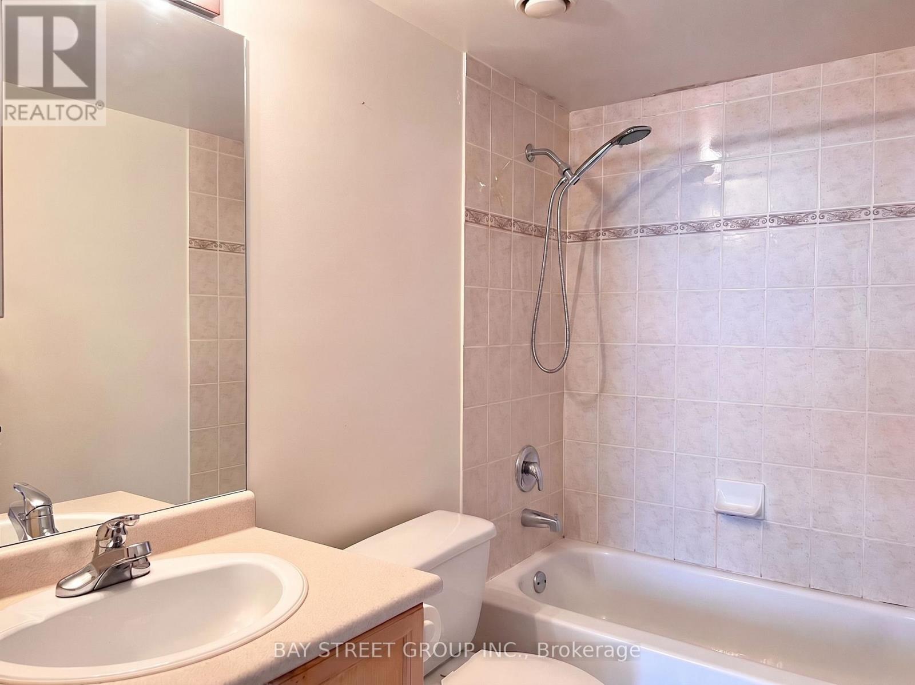
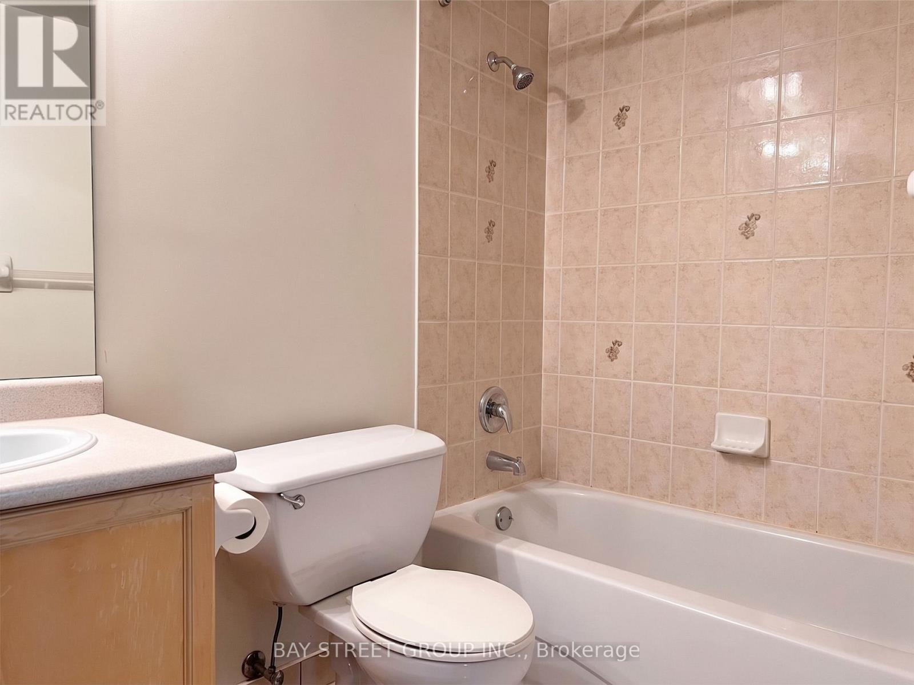
Discover the rare luxury of expansive living space in the heart of North York. This beautifully maintained, sun-drenched suite stands out with its massive floor plan, featuring a highly sought-after split-bedroom layout that ensures maximum privacy and quiet enjoyment for everyone. The primary suite serves as a true sanctuary, boasting an exceptionally large walk-in closet and a full-sized private ensuite. The entire home is finished with sleek laminate flooring, creating a seamless and modern flow that leads your eye toward the large windows and their stunning, unobstructed views of the city skyline.What truly sets this residence apart is the incredible value and total peace of mind it offers. Your monthly rent is completely all-inclusive, covering all utilities (Hydro, Water, and Heat), so you can enjoy high-end living without the stress of extra monthly bills. This premium package also features the essential conveniences of a dedicated parking space and a private storage locker included at no extra cost.Location is everything, and here you are steps away from the very best of the city: the subway station, Loblaws, and Cineplex are at your doorstep, while Mel Lastman Square and the North York Central Library are just across the street. Located within the prestigious Earl Haig and McKee school zones and featuring world-class building facilities-including a full exercise room, whirlpool, sauna, and quiet study rooms-this is a rare opportunity to secure a sprawling home in a location that truly has it all. (id:61015)
Property Details
| MLS® Number | C13129658 |
| Property Type | Single Family |
| Community Name | Willowdale East |
| Community Features | Pets Not Allowed |
| Features | Balcony |
| Parking Space Total | 1 |
Building
| Bathroom Total | 2 |
| Bedrooms Above Ground | 2 |
| Bedrooms Total | 2 |
| Amenities | Storage - Locker |
| Appliances | Garage Door Opener Remote(s), Hood Fan, Stove, Window Coverings, Refrigerator |
| Basement Type | None |
| Cooling Type | Central Air Conditioning |
| Exterior Finish | Concrete |
| Flooring Type | Laminate, Ceramic, Marble |
| Heating Fuel | Natural Gas |
| Heating Type | Forced Air |
| Size Interior | 800 - 899 Sqft |
| Type | Apartment |
Parking
| Underground | |
| Garage |
Land
| Acreage | No |
Rooms
| Level | Type | Length | Width | Dimensions |
|---|---|---|---|---|
| Ground Level | Living Room | 5.56 m | 3.33 m | 5.56 m x 3.33 m |
| Ground Level | Dining Room | 5.45 m | 3.33 m | 5.45 m x 3.33 m |
| Ground Level | Kitchen | 2.72 m | 2.51 m | 2.72 m x 2.51 m |
| Ground Level | Primary Bedroom | 5.49 m | 3.02 m | 5.49 m x 3.02 m |
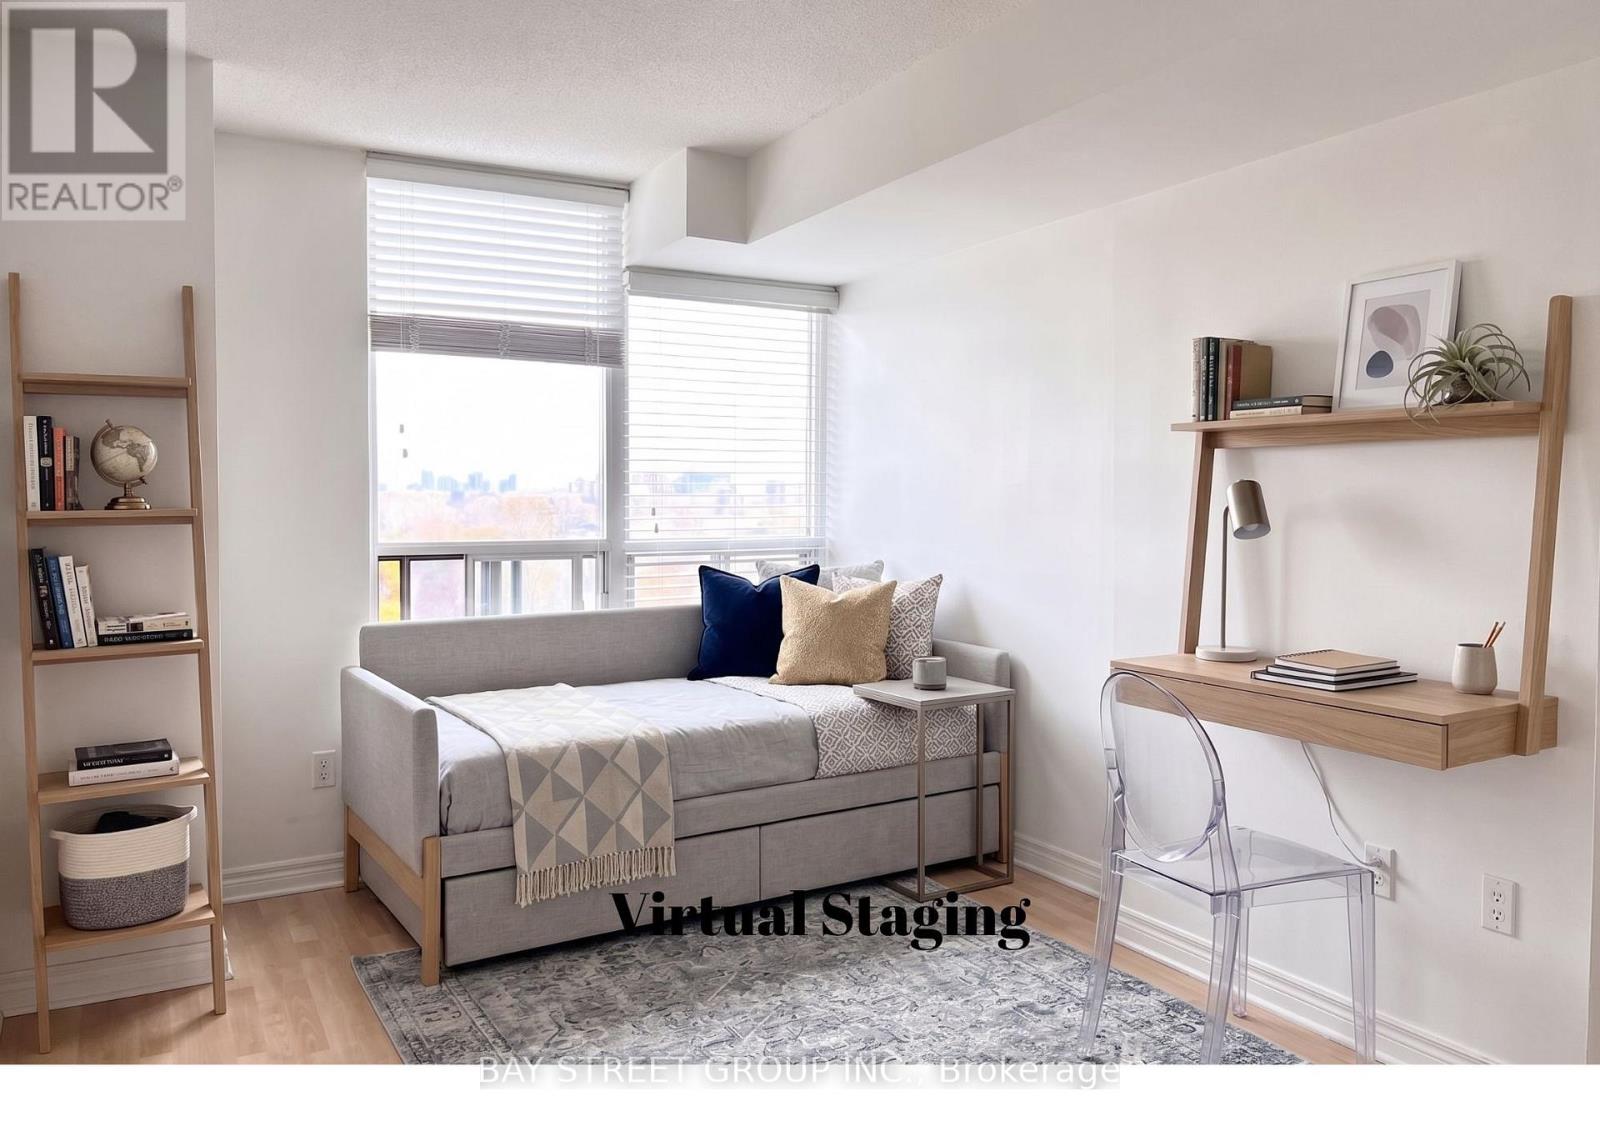
| Ground Level | Bedroom 2 | 3.94 m | 2.79 m | 3.94 m x 2.79 m |
| Ground Level | Foyer | 2.21 m | 1.74 m | 2.21 m x 1.74 m |
| Ground Level | Other | 4.95 m | 1.6 m | 4.95 m x 1.6 m |
Contact Us
Contact us for more information

The trademarks REALTOR®, REALTORS®, and the REALTOR® logo are controlled by The Canadian Real Estate Association (CREA) and identify real estate professionals who are members of CREA. The trademarks MLS®, Multiple Listing Service® and the associated logos are owned by The Canadian Real Estate Association (CREA) and identify the quality of services provided by real estate professionals who are members of CREA. The trademark DDF® is owned by The Canadian Real Estate Association (CREA) and identifies CREA's Data Distribution Facility (DDF®)
June 26 2026 06:05:15
Toronto Regional Real Estate Board
Bay Street Group Inc.