

1108 Veley Road Frontenac, Ontario K0H 1B0

$408,000
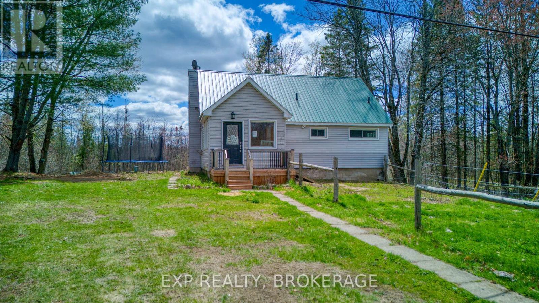
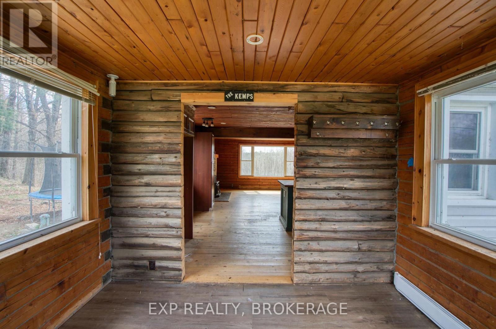
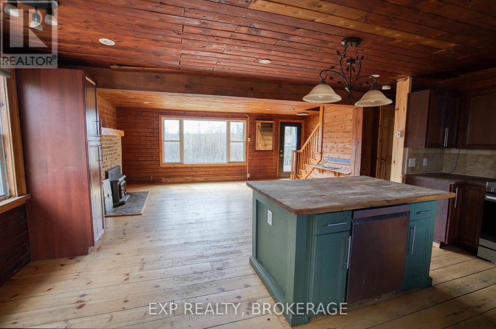
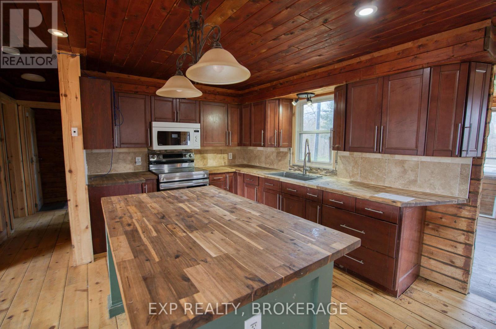
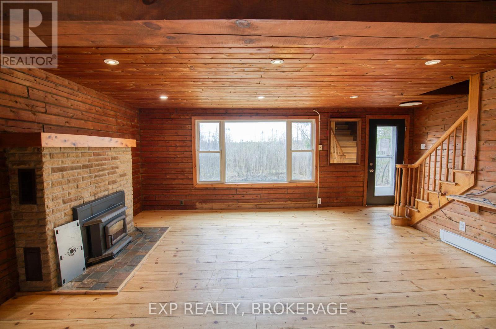
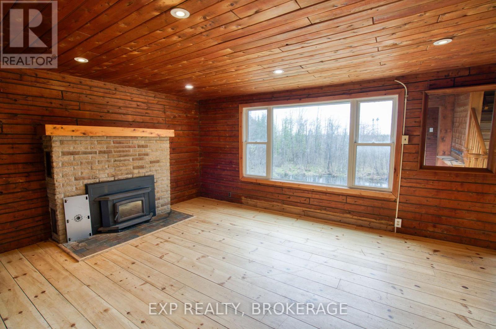
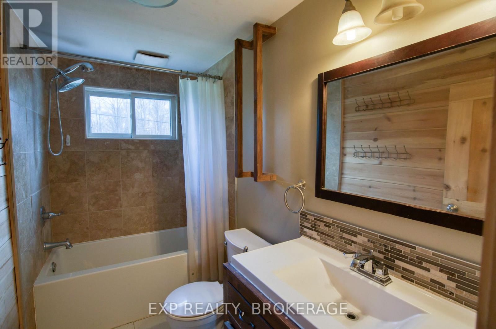
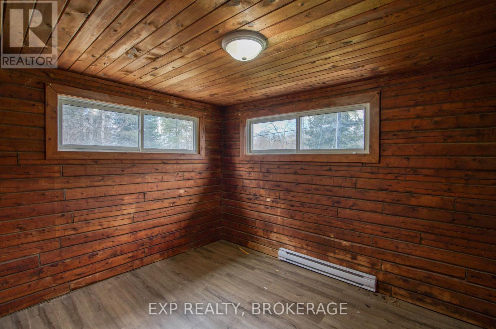
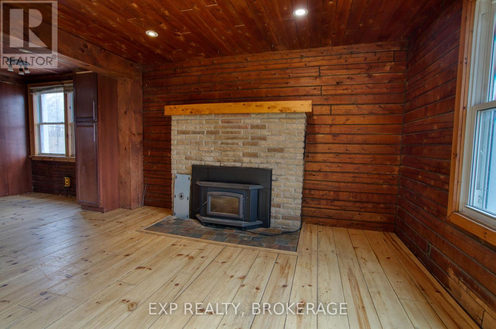
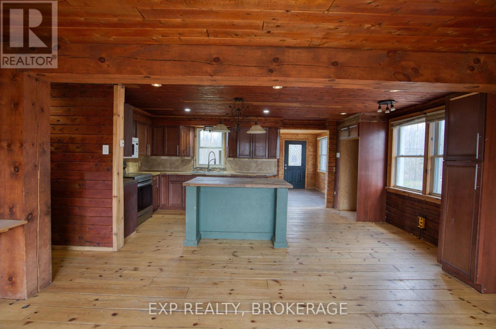
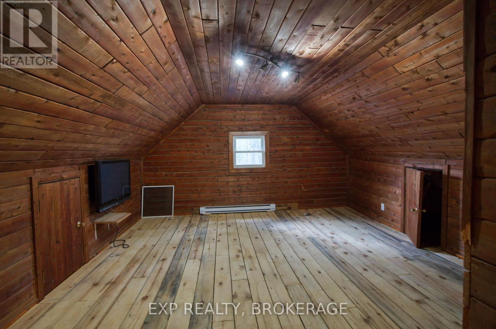
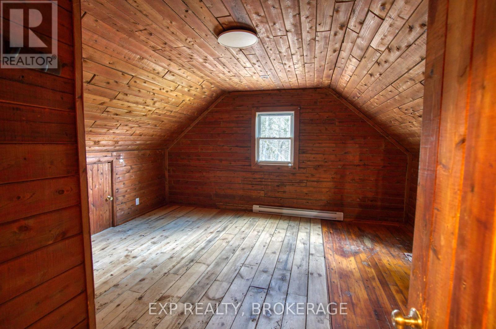
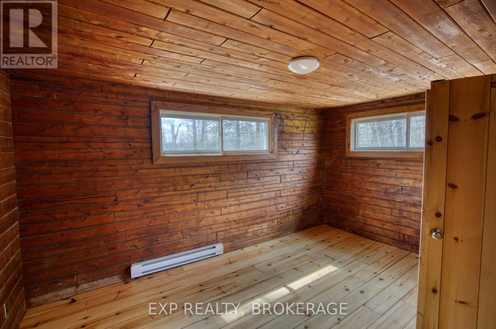
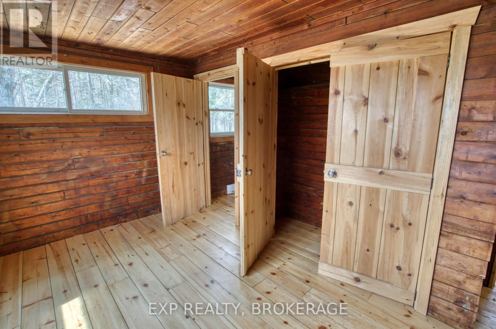
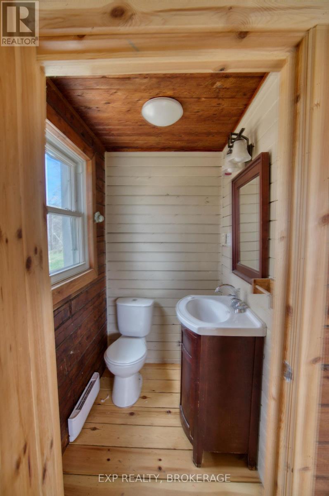
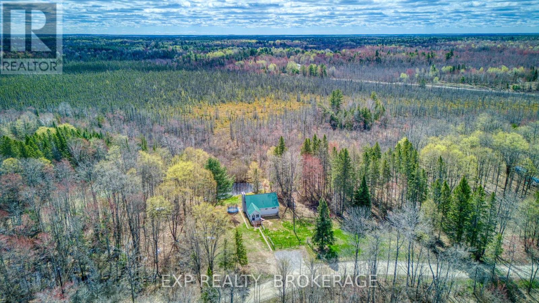
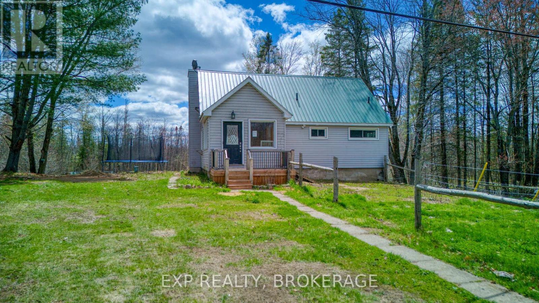
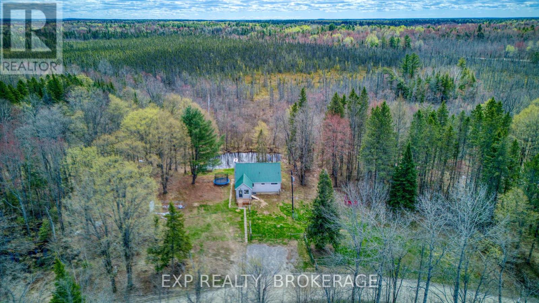
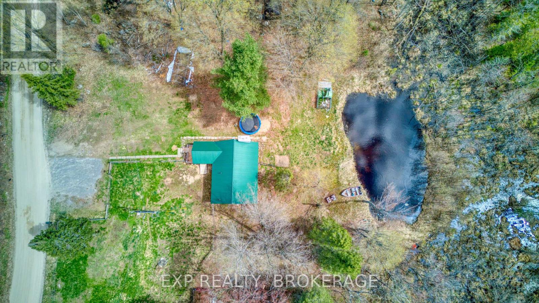
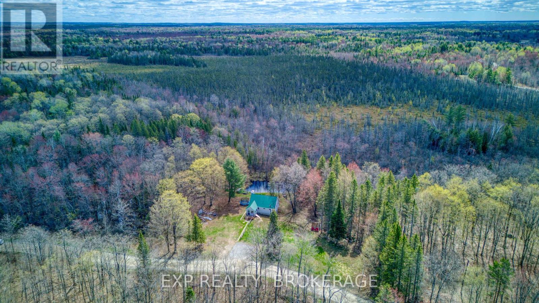
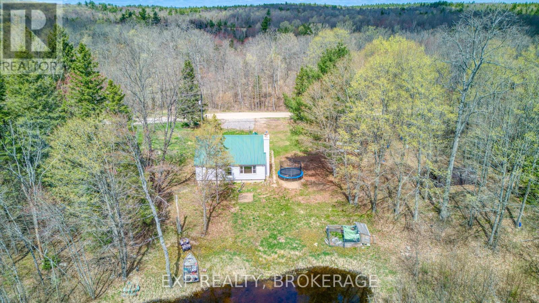
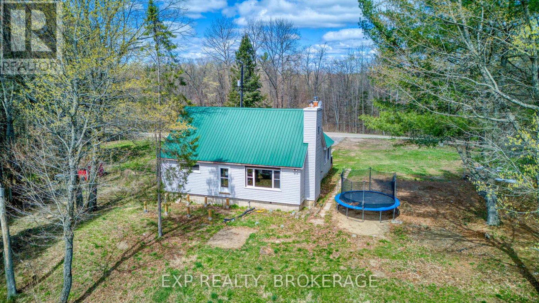
84 acres in Central Frontenac with a solid mix of usable land and privacy. Roughly 20 acres are usable, with the balance made up of wetland and your own private pond. Trails run through the property, and you're just minutes to the boat launch on Big Gull Lake. The home is a Panabode with vinyl siding, offering over 1,500 sq ft in a 1.5-storey layout. Four bedrooms total - two on the main floor and two up. Main-floor primary includes a 2-piece ensuite, plus there's a full 4-piece bath. Full walkout basement is unfinished but gives you plenty of room to expand. Drilled well and septic already in place. Heating is electric baseboard, with a wood insert in the living room and a pellet stove in the basement. Metal roof, shed on site, hydro connected, and cell service. (id:61015)
Property Details
| MLS® Number | X13109200 |
| Property Type | Single Family |
| Community Name | 45 - Frontenac Centre |
| Features | Wooded Area, Irregular Lot Size, Rolling |
| Parking Space Total | 6 |
| Structure | Shed |
Building
| Bathroom Total | 2 |
| Bedrooms Above Ground | 4 |
| Bedrooms Total | 4 |
| Age | 31 To 50 Years |
| Amenities | Fireplace(s) |
| Appliances | Water Heater |
| Basement Development | Unfinished |
| Basement Type | Full (unfinished) |
| Construction Style Attachment | Detached |
| Cooling Type | None |
| Exterior Finish | Vinyl Siding |
| Fireplace Fuel | Pellet |
| Fireplace Present | Yes |
| Fireplace Total | 2 |
| Fireplace Type | Insert,woodstove,stove |
| Foundation Type | Block |
| Half Bath Total | 1 |
| Heating Fuel | Electric, Wood |
| Heating Type | Baseboard Heaters |
| Stories Total | 2 |
| Size Interior | 1,500 - 2,000 Sqft |
| Type | House |
| Utility Water | Drilled Well |
Parking
| No Garage |
Land
| Acreage | Yes |
| Sewer | Septic System |
| Size Depth | 1763 Ft ,9 In |
| Size Frontage | 741 Ft ,4 In |
| Size Irregular | 741.4 X 1763.8 Ft |
| Size Total Text | 741.4 X 1763.8 Ft|50 - 100 Acres |
| Surface Water | Lake/pond |
| Zoning Description | R - Rural |
Rooms
| Level | Type | Length | Width | Dimensions |
|---|---|---|---|---|
| Second Level | Bedroom | 4.76 m | 4.4 m | 4.76 m x 4.4 m |
| Second Level | Bedroom | 5.21 m | 4.76 m | 5.21 m x 4.76 m |
| Main Level | Mud Room | 3.71 m | 3.3 m | 3.71 m x 3.3 m |
| Main Level | Kitchen | 5.7 m | 3.87 m | 5.7 m x 3.87 m |
| Main Level | Living Room | 6.36 m | 3.97 m | 6.36 m x 3.97 m |
| Main Level | Bathroom | 2.85 m | 1.54 m | 2.85 m x 1.54 m |
| Main Level | Primary Bedroom | 4.52 m | 3.97 m | 4.52 m x 3.97 m |
| Main Level | Bedroom | 3.87 m | 3.43 m | 3.87 m x 3.43 m |
| Main Level | Bathroom | 1.65 m | 1.15 m | 1.65 m x 1.15 m |
Utilities
| Electricity | Installed |
| Wireless | Available |
| Electricity Connected | Connected |
Contact Us
Contact us for more information

The trademarks REALTOR®, REALTORS®, and the REALTOR® logo are controlled by The Canadian Real Estate Association (CREA) and identify real estate professionals who are members of CREA. The trademarks MLS®, Multiple Listing Service® and the associated logos are owned by The Canadian Real Estate Association (CREA) and identify the quality of services provided by real estate professionals who are members of CREA. The trademark DDF® is owned by The Canadian Real Estate Association (CREA) and identifies CREA's Data Distribution Facility (DDF®)
May 24 2026 11:11:44
Kingston & Area Real Estate Association
Exp Realty, Brokerage