

1113 - 2083 Lake Shore Boulevard W Toronto, Ontario M8V 4G2

$589,900Maintenance, Water, Common Area Maintenance, Insurance, Parking, Heat
$974.17 Monthly
Maintenance, Water, Common Area Maintenance, Insurance, Parking, Heat
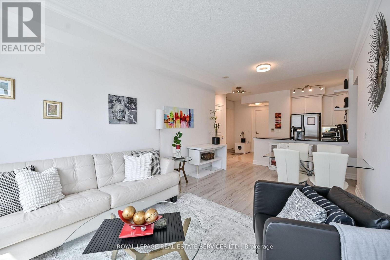
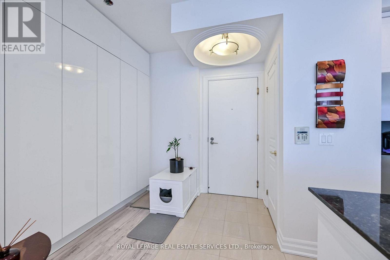
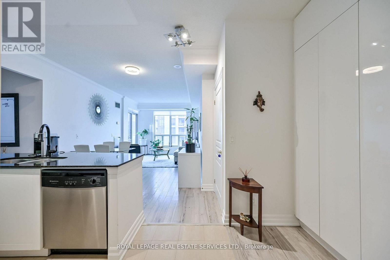
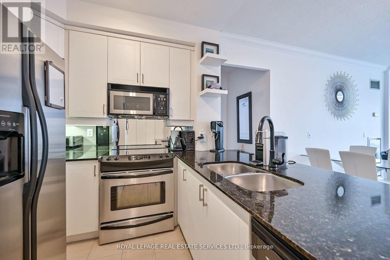
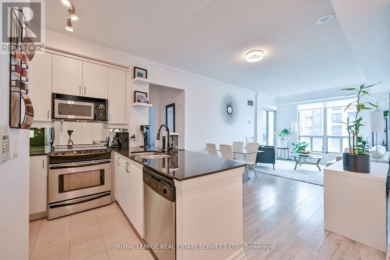
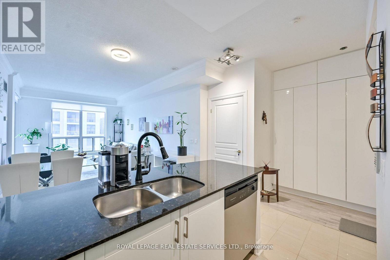
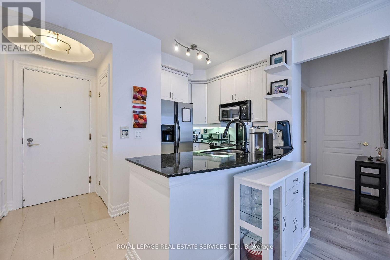
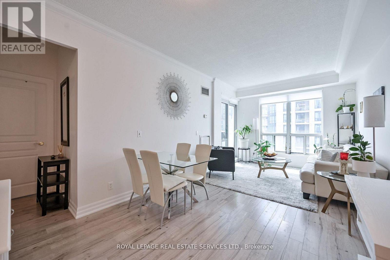
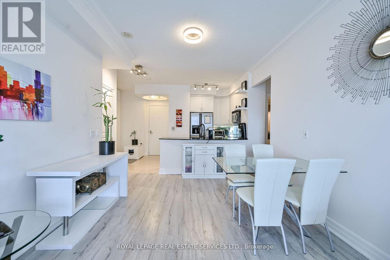
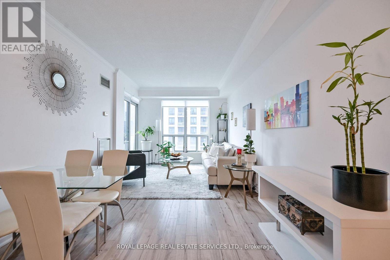
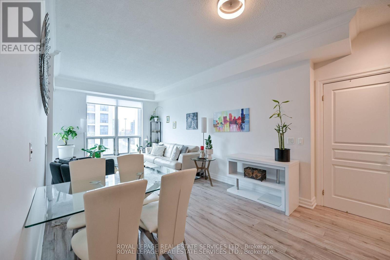
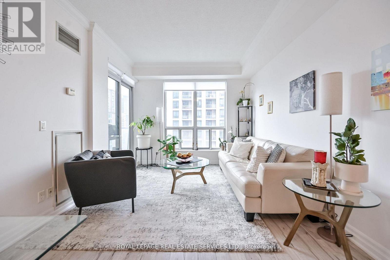
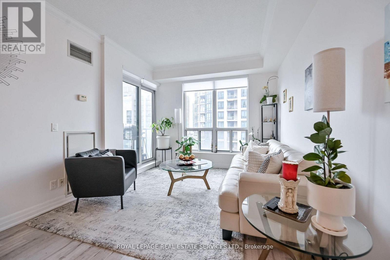
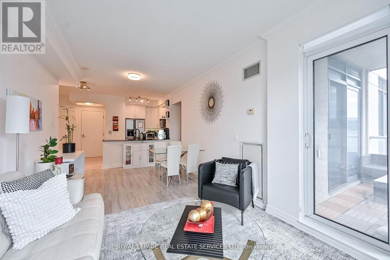
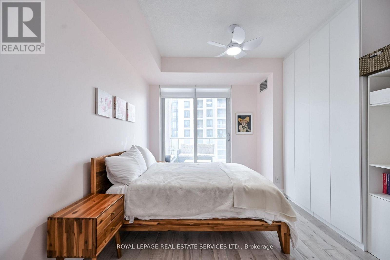
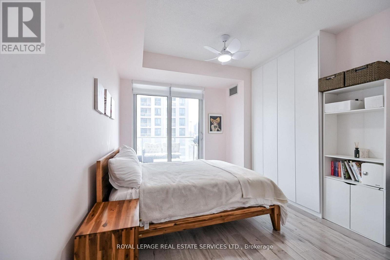
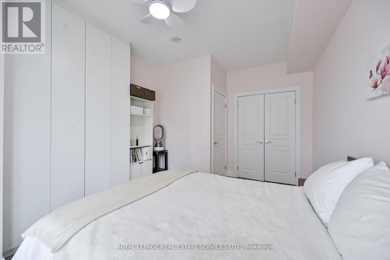
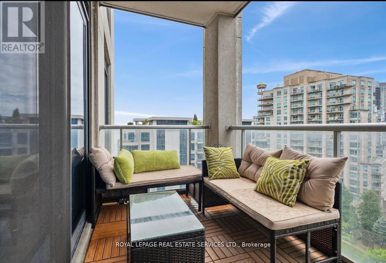
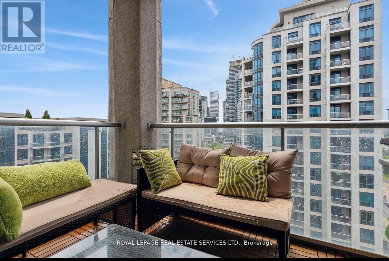
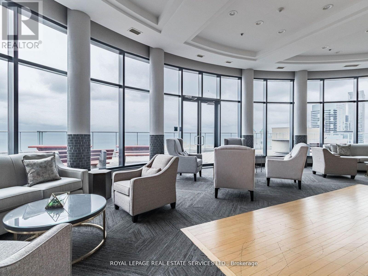
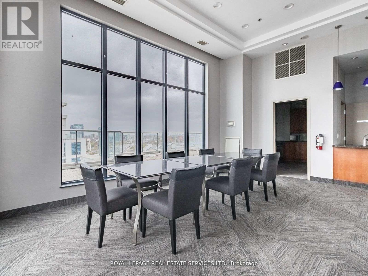
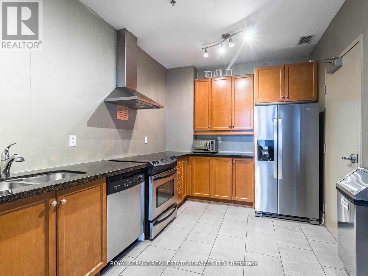
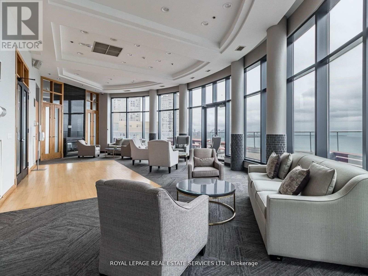
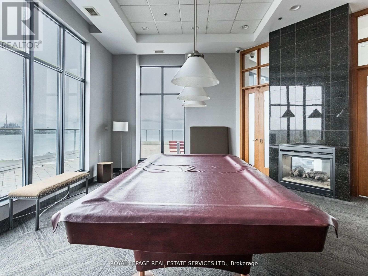
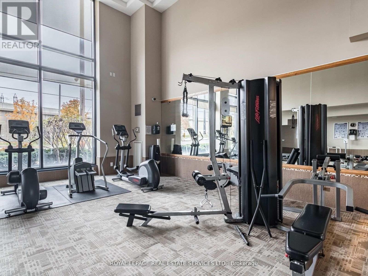
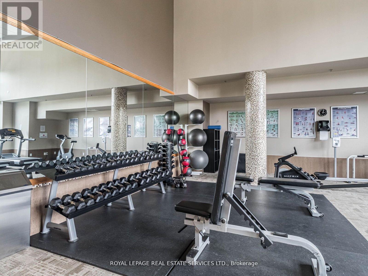
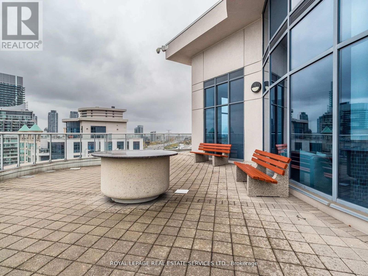
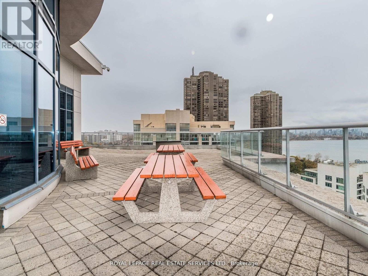
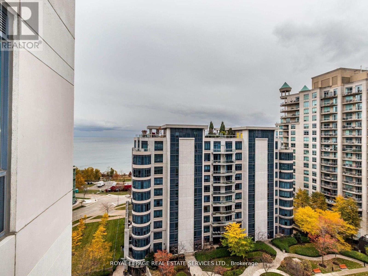
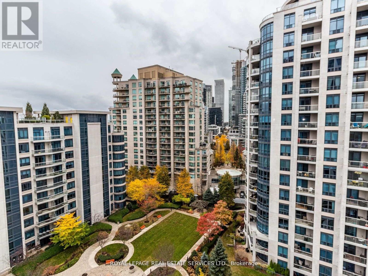
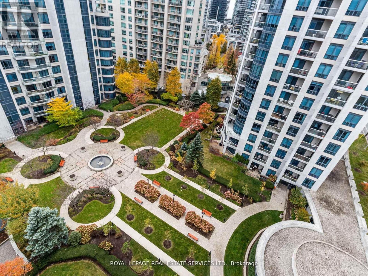
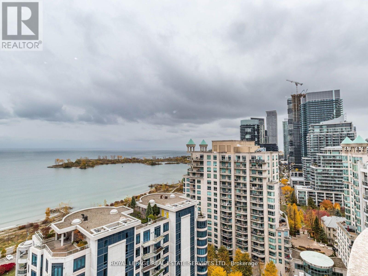
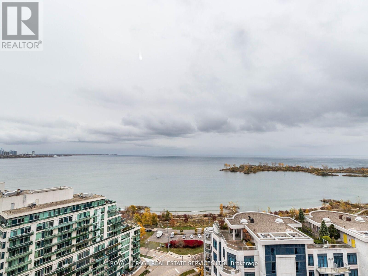
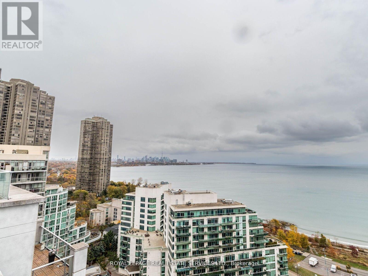
$974.17 MonthlyWelcome to Suite 1113 at The Waterford - a bright, stylish 1+1 in one of Humber Bay's most coveted waterfront communities. This smart open-concept layout feels easy, elevated, and instantly livable, with a well-appointed kitchen featuring granite counters and stainless steel appliances. Custom blinds add a polished finish, while the versatile den with a custom floor-to-ceiling closet gives you serious flexibility for a home office, guest space, or extra storage. Step onto your private southwest-facing balcony and take in beautiful lake views, complete with a gas hookup for BBQs and summer entertaining. Ensuite laundry, owned underground parking, and a locker check all the practical boxes. The Waterford delivers the lifestyle: rooftop terrace, indoor pool, gym, party room, billiards room, guest suites, and 24-hour concierge. Outside your door, enjoy the Martin Goodman Trail, parks, marinas, beaches, waterfront dining, TTC, shopping, and quick downtown access via the Gardiner.Lake views, luxury amenities, outdoor living, and downtown convenience - this is Humber Bay living done right. (id:61015)
Property Details
| MLS® Number | W13163608 |
| Property Type | Single Family |
| Community Name | Mimico |
| Amenities Near By | Park, Public Transit, Schools, Hospital |
| Community Features | Pets Allowed With Restrictions |
| Features | Balcony, Carpet Free |
| Parking Space Total | 1 |
| View Type | Lake View |
| Water Front Name | Lake Ontario |
Building
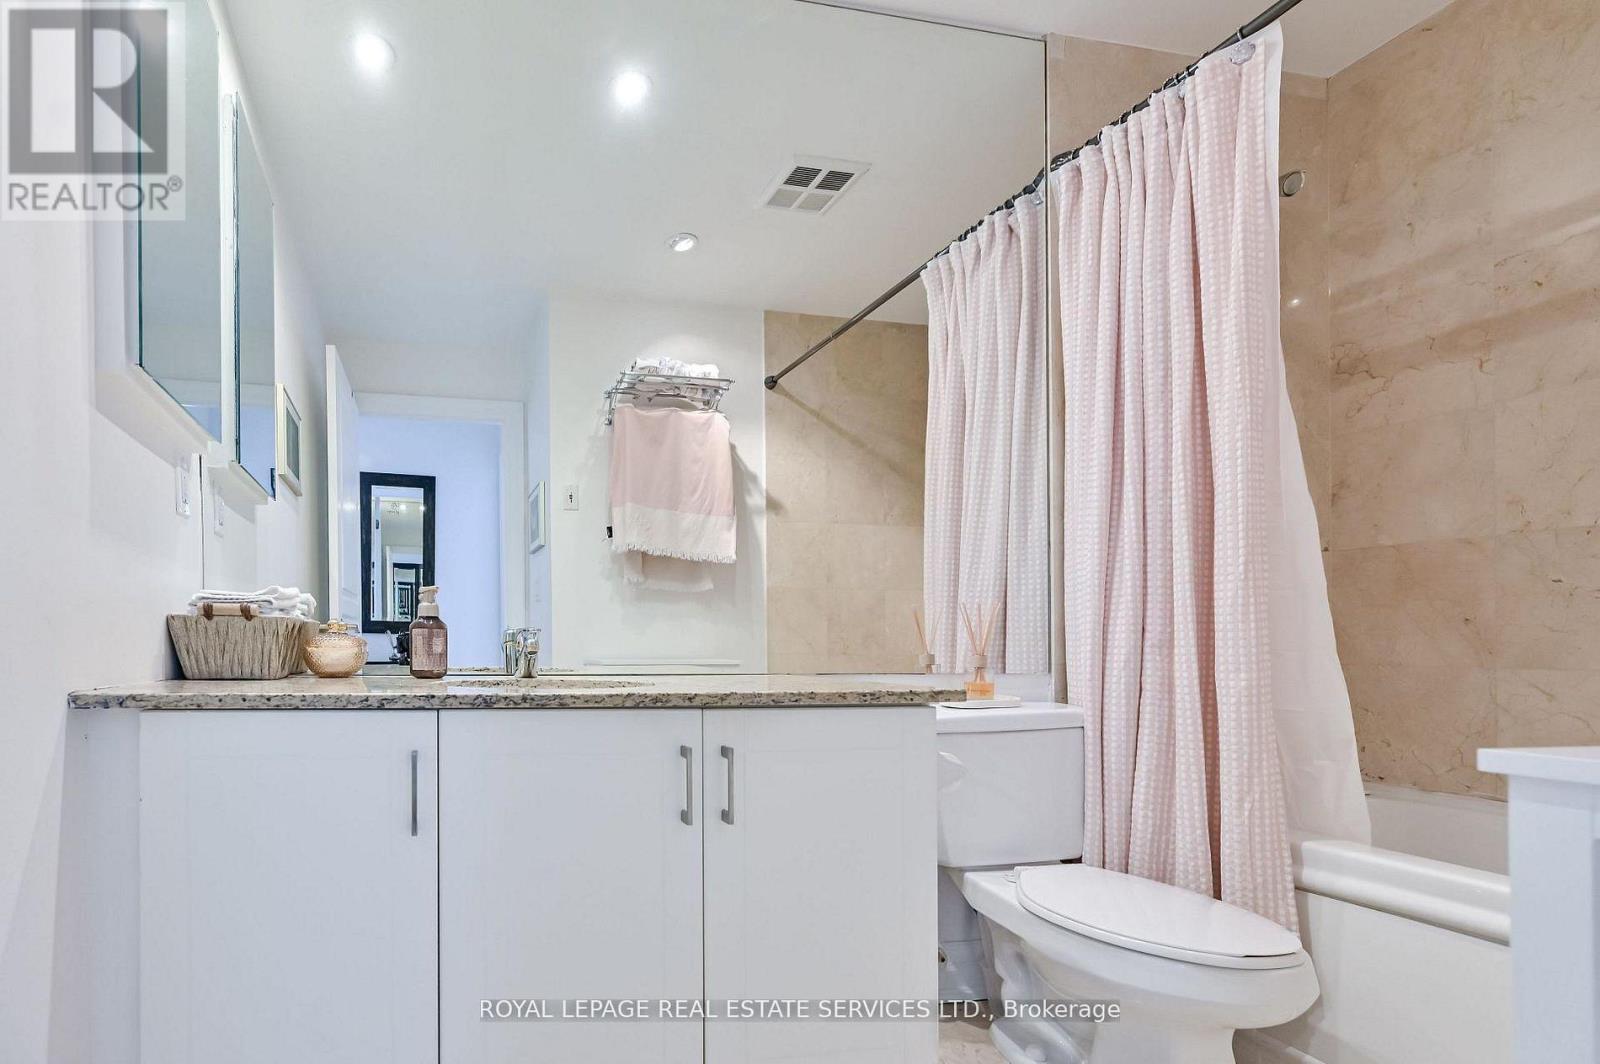
| Bathroom Total | 1 |
| Bedrooms Above Ground | 1 |
| Bedrooms Below Ground | 1 |
| Bedrooms Total | 2 |
| Amenities | Security/concierge, Exercise Centre, Visitor Parking, Storage - Locker |
| Appliances | Dishwasher, Dryer, Microwave, Stove, Washer, Window Coverings, Refrigerator |
| Basement Type | None |
| Cooling Type | Central Air Conditioning |
| Exterior Finish | Concrete |
| Fire Protection | Alarm System, Security Guard |
| Foundation Type | Concrete |
| Heating Fuel | Natural Gas |
| Heating Type | Forced Air |
| Size Interior | 600 - 699 Sqft |
| Type | Apartment |
Parking
| Underground | |
| Garage |
Land
| Access Type | Year-round Access |
| Acreage | No |
| Land Amenities | Park, Public Transit, Schools, Hospital |
Rooms
| Level | Type | Length | Width | Dimensions |
|---|---|---|---|---|
| Flat | Living Room | 6.1 m | 3.23 m | 6.1 m x 3.23 m |
| Flat | Kitchen | 2.74 m | 2.74 m | 2.74 m x 2.74 m |
| Flat | Primary Bedroom | 4.47 m | 3.25 m | 4.47 m x 3.25 m |
| Flat | Den | 2.74 m | 2.64 m | 2.74 m x 2.64 m |
https://www.realtor.ca/real-estate/29793200/1113-2083-lake-shore-boulevard-w-toronto-mimico-mimico
Contact Us
Contact us for more information

The trademarks REALTOR®, REALTORS®, and the REALTOR® logo are controlled by The Canadian Real Estate Association (CREA) and identify real estate professionals who are members of CREA. The trademarks MLS®, Multiple Listing Service® and the associated logos are owned by The Canadian Real Estate Association (CREA) and identify the quality of services provided by real estate professionals who are members of CREA. The trademark DDF® is owned by The Canadian Real Estate Association (CREA) and identifies CREA's Data Distribution Facility (DDF®)
May 22 2026 09:11:48
Toronto Regional Real Estate Board
Royal LePage Real Estate Services Ltd.