

1125 - 1883 Mcnicoll Avenue Toronto, Ontario M1V 5M3

$458,000Maintenance, Heat, Electricity, Water, Common Area Maintenance, Insurance, Parking
$566.64 Monthly
Maintenance, Heat, Electricity, Water, Common Area Maintenance, Insurance, Parking
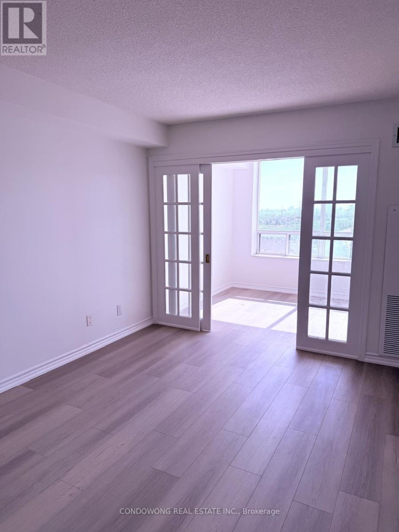
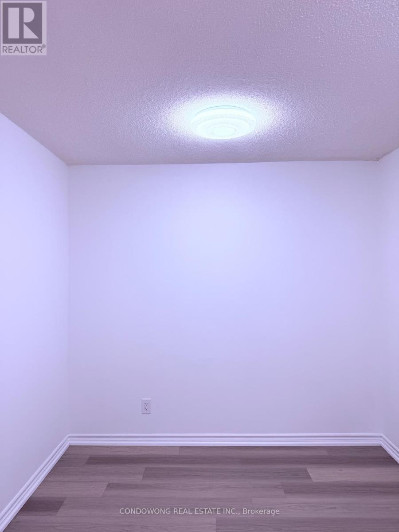
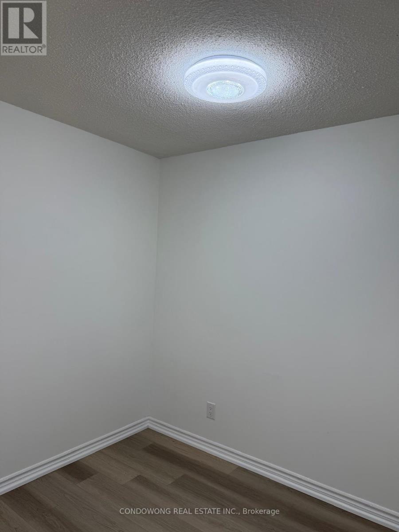
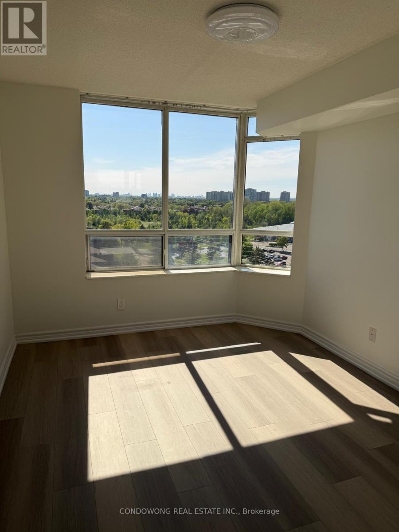
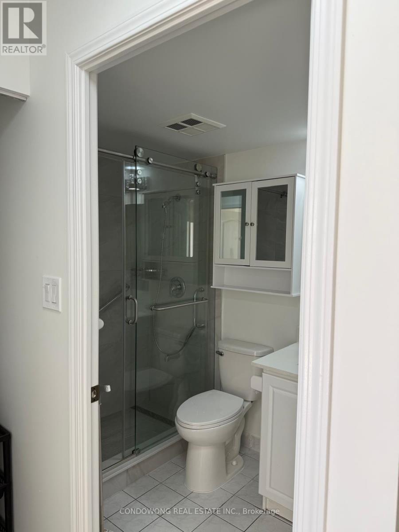
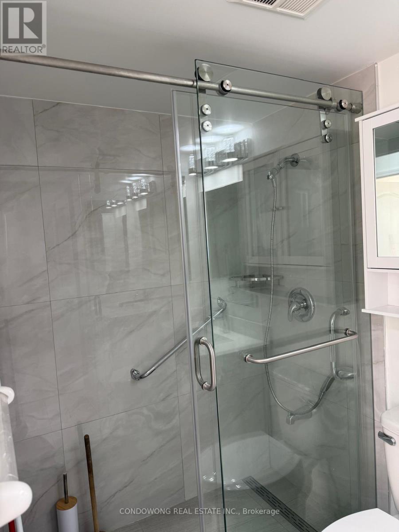
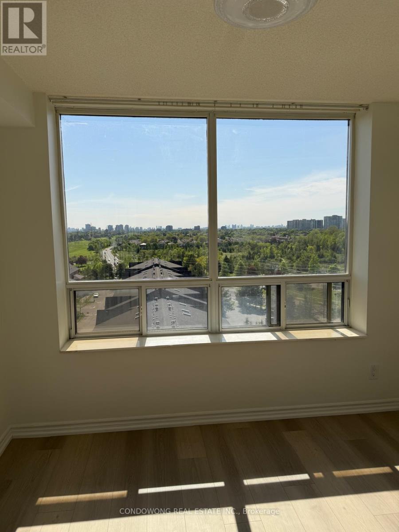
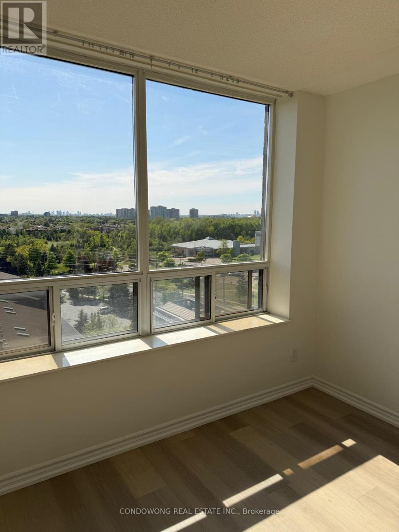
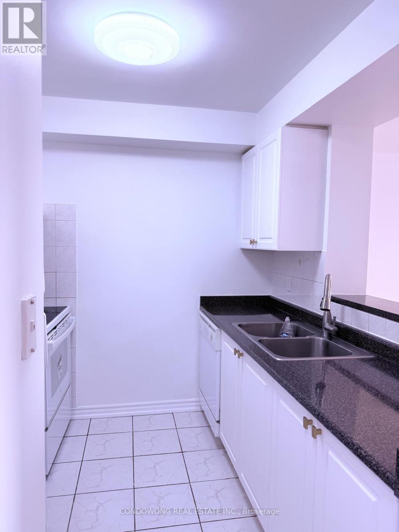
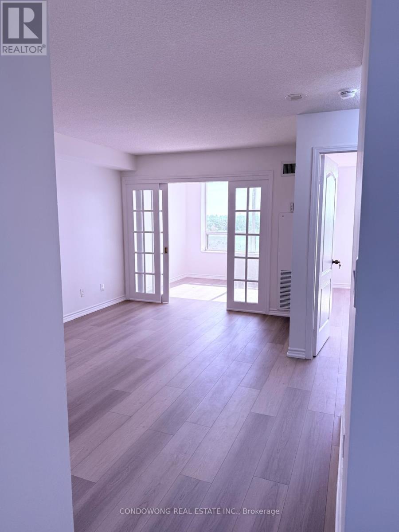
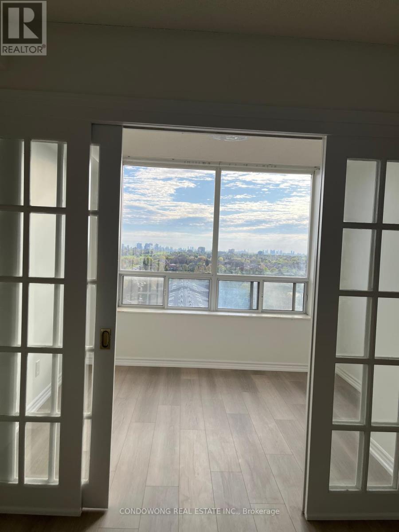
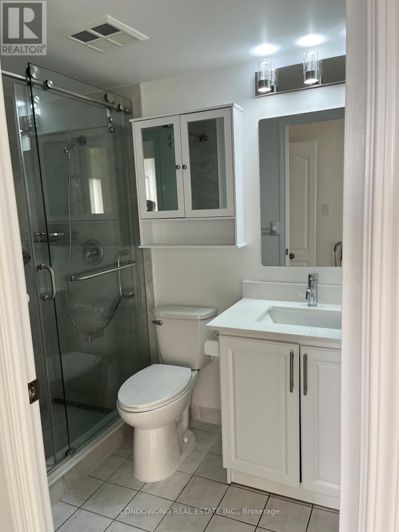
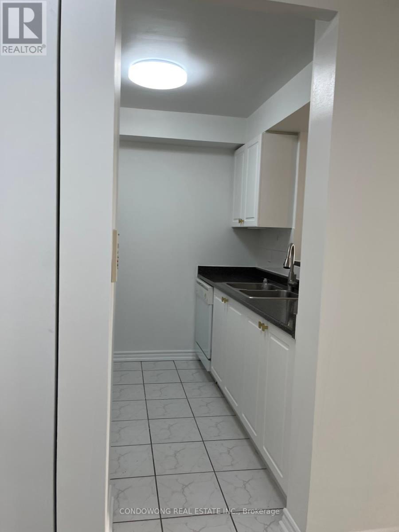
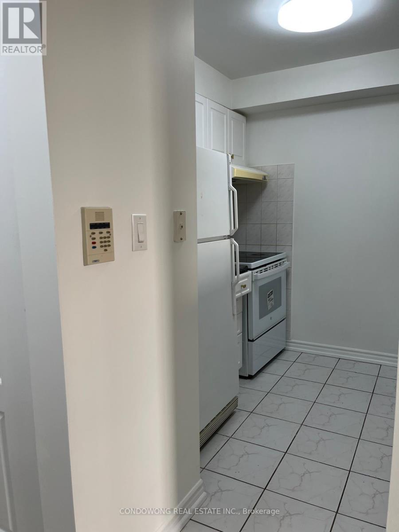
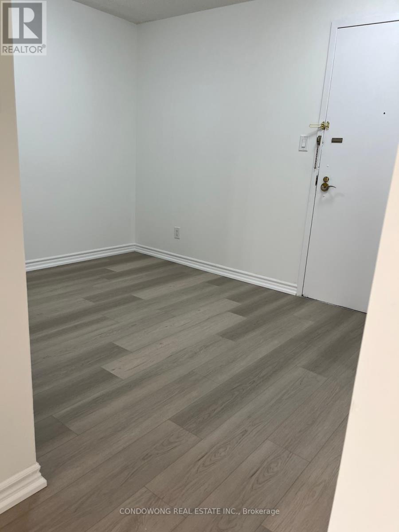
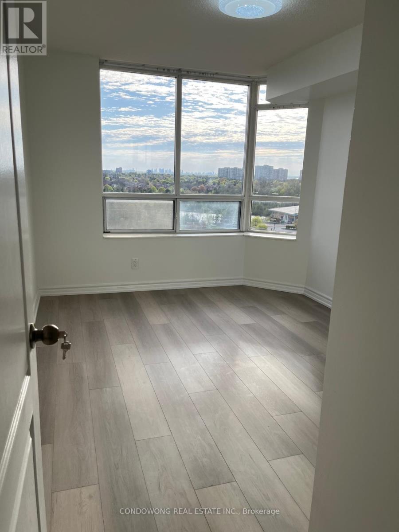
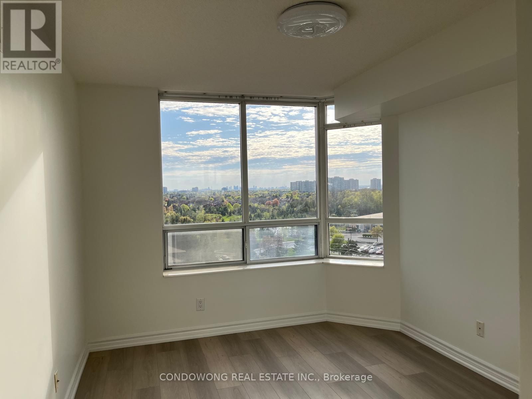
$566.64 MonthlyAffordable popular Tridel's Bamburgh Gate Manor Condo. Very bright and functional open concept suite. New paint, new flooring thru-out, renovated bathroom. The spacious solarium great for a home office or 2nd bedroom. Convenient location with the TTC right at your doorstep, minutes away from Milliken GO Station, Schools, Pacific Mall, Supermarkets, Restaurants, Community Centre & Parks, medical Centre ...etc. Perfect for first-time buyers or investors .... (id:61015)
Property Details
| MLS® Number | E13163872 |
| Property Type | Single Family |
| Community Name | Steeles |
| Community Features | Pets Allowed With Restrictions |
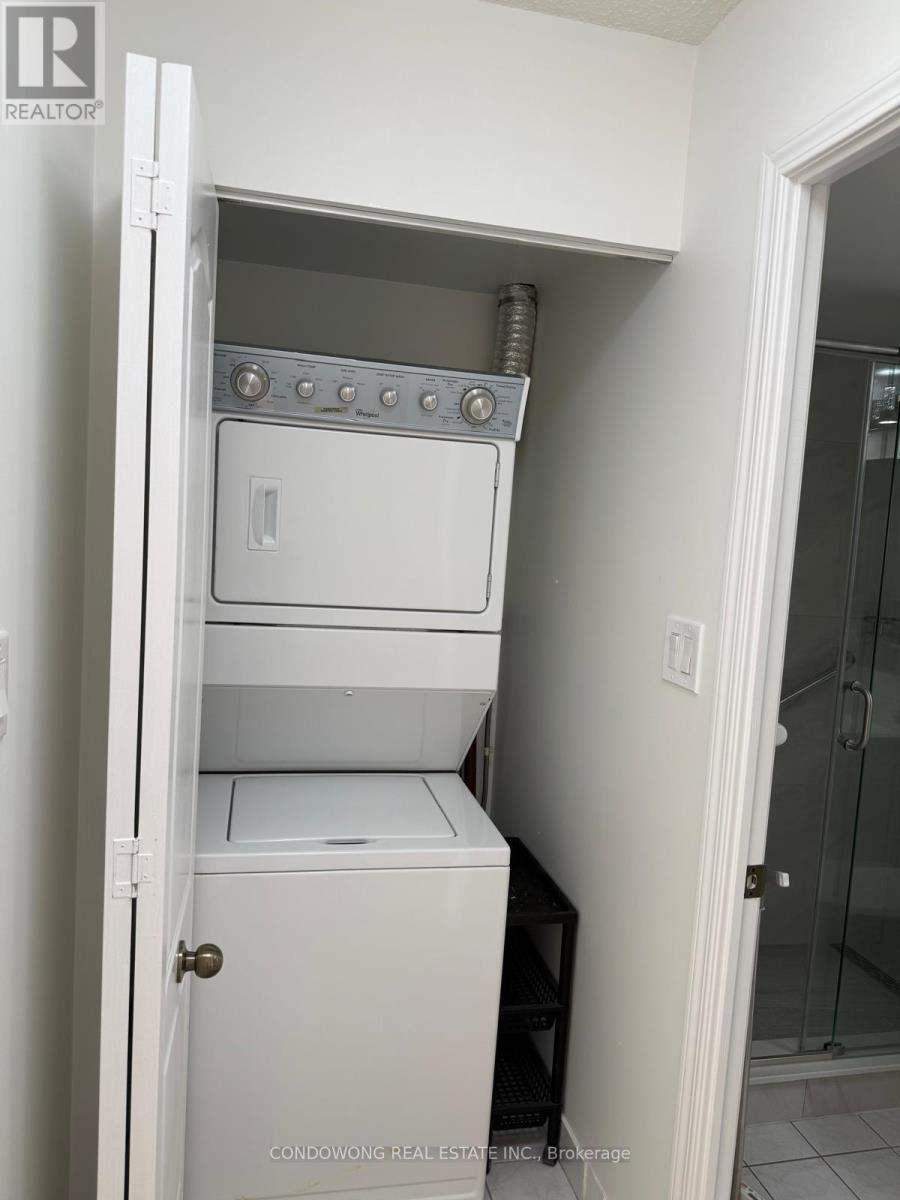
| Features | Carpet Free, In Suite Laundry |
| Parking Space Total | 1 |
Building
| Bathroom Total | 1 |
| Bedrooms Above Ground | 1 |
| Bedrooms Below Ground | 1 |
| Bedrooms Total | 2 |
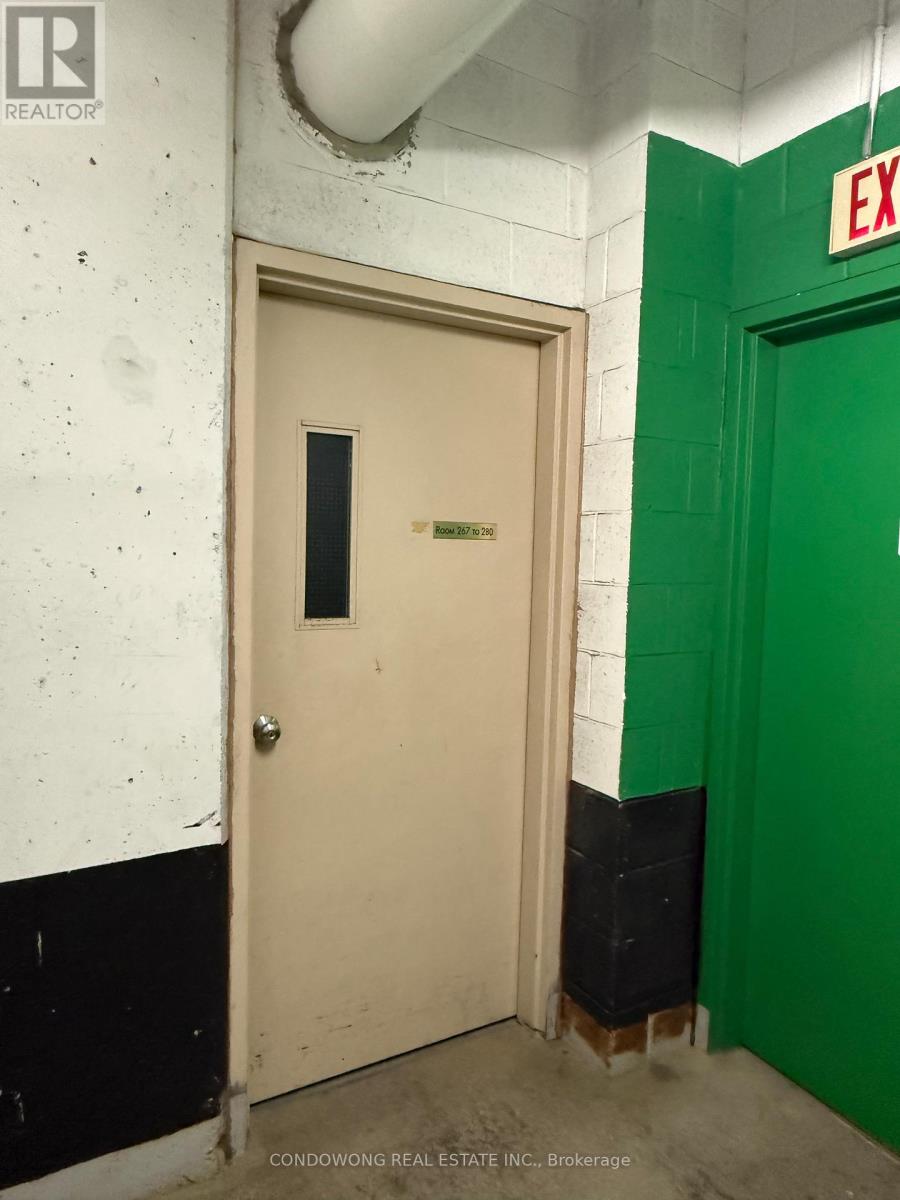
| Amenities | Storage - Locker |
| Appliances | Dishwasher, Dryer, Oven, Stove, Washer, Refrigerator |
| Basement Type | None |
| Cooling Type | Central Air Conditioning |
| Exterior Finish | Concrete |
| Flooring Type | Laminate, Tile |
| Heating Fuel | Natural Gas |
| Heating Type | Forced Air |
| Size Interior | 700 - 799 Sqft |
| Type | Apartment |
Parking
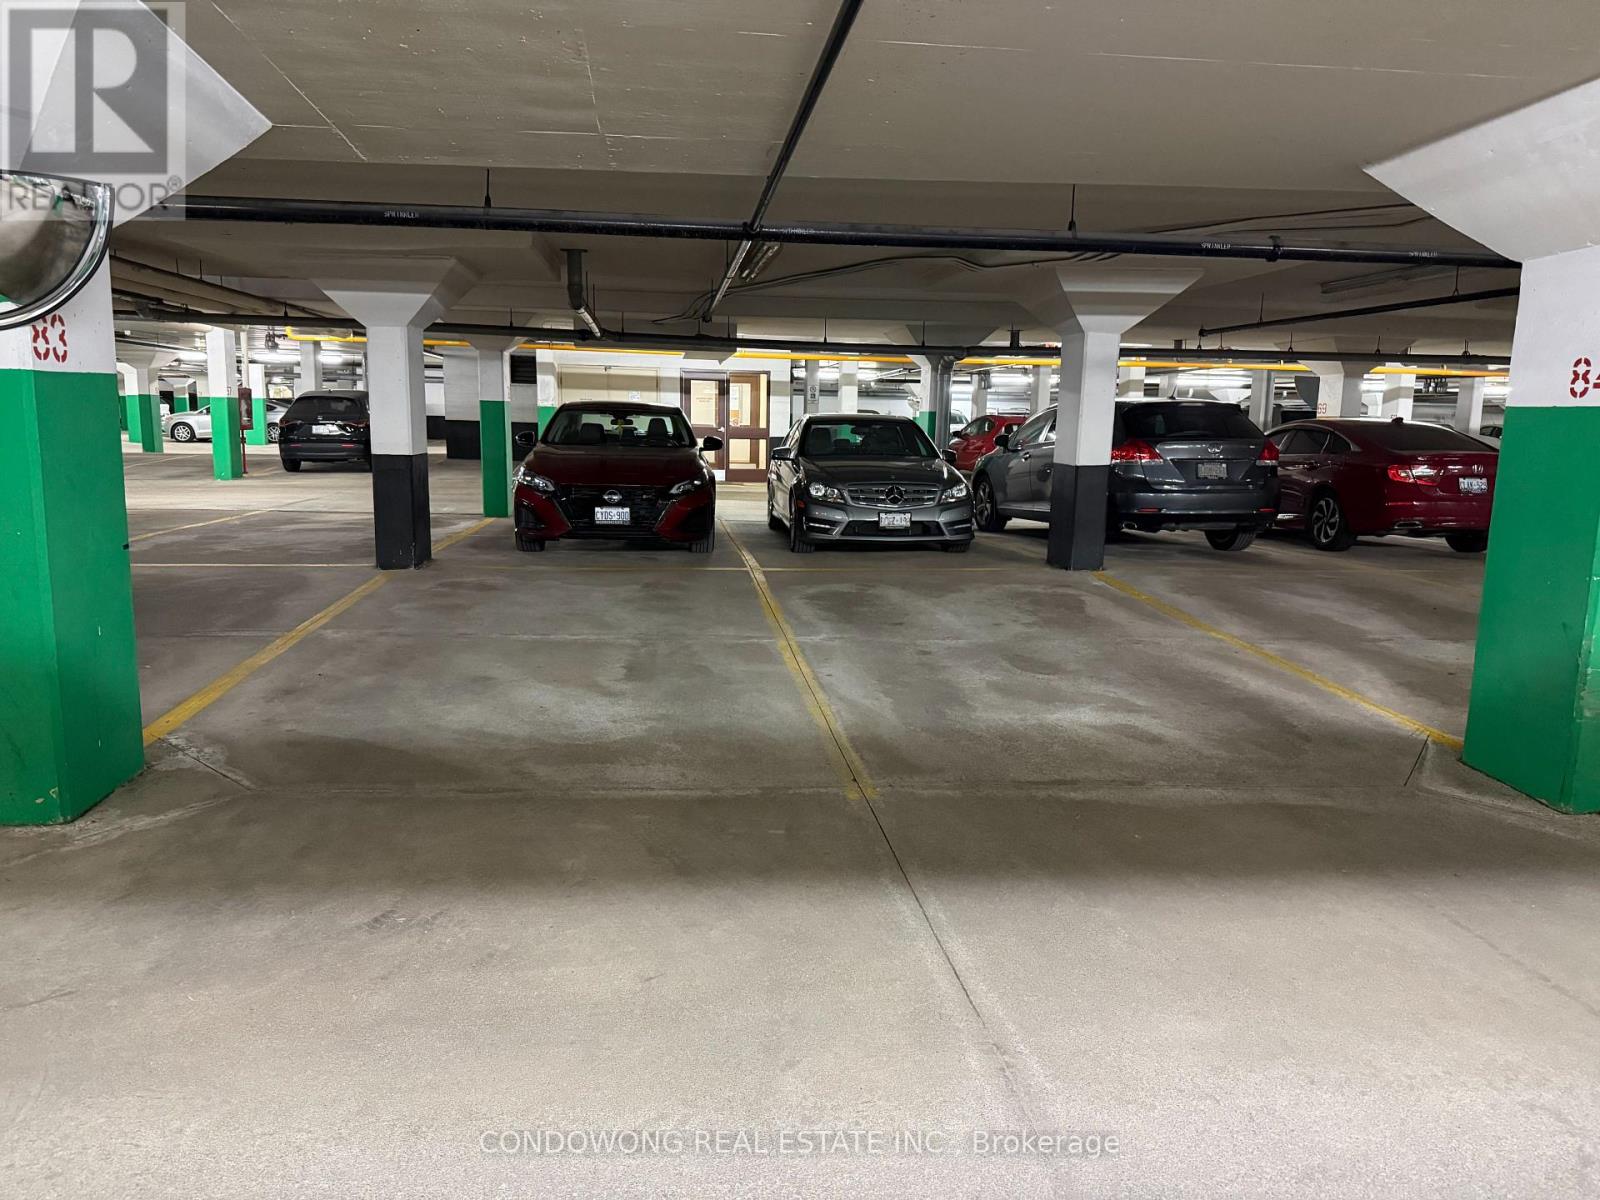
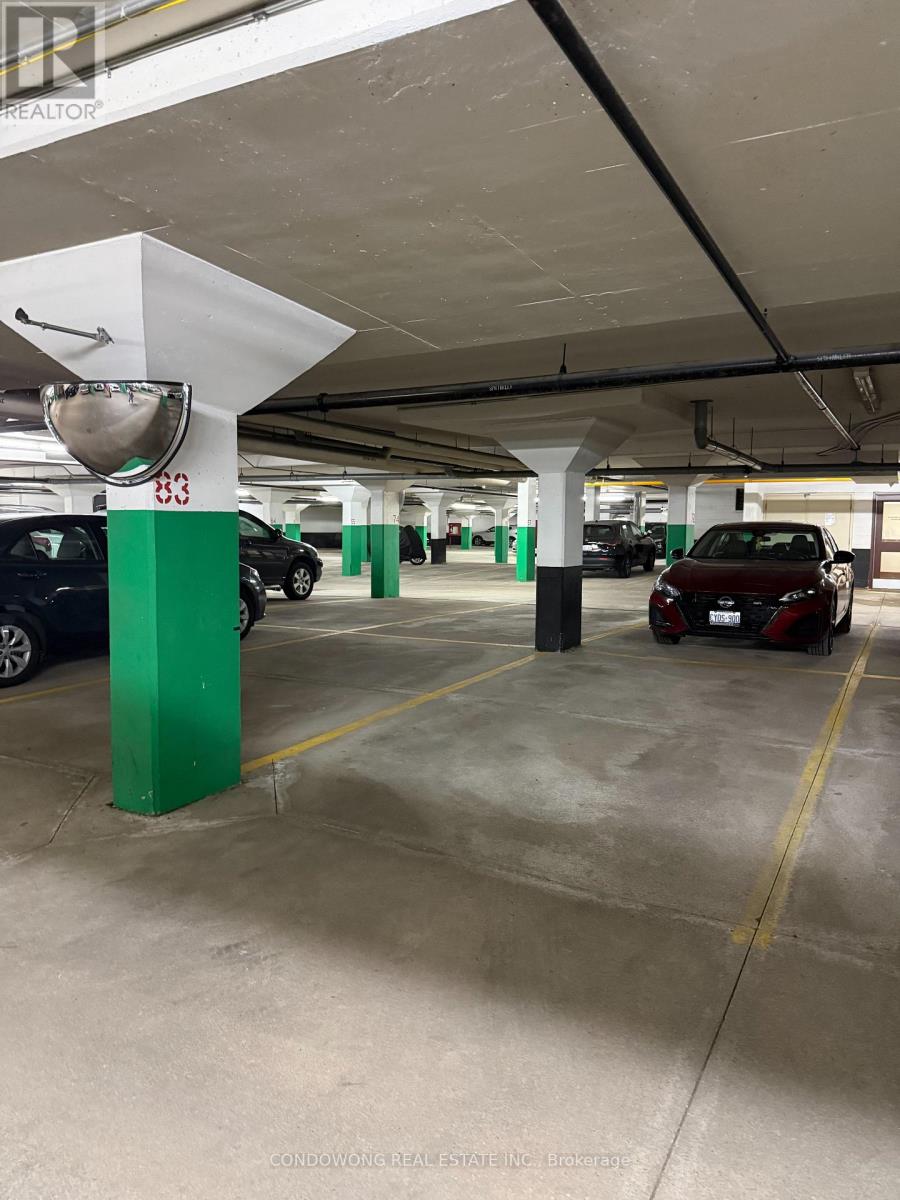
| Underground | |
| Garage |
Land
| Acreage | No |
Rooms
| Level | Type | Length | Width | Dimensions |
|---|---|---|---|---|
| Flat | Living Room | 5.55 m | 3.05 m | 5.55 m x 3.05 m |
| Flat | Dining Room | Measurements not available | ||
| Flat | Kitchen | 2.74 m | 2.62 m | 2.74 m x 2.62 m |
| Flat | Primary Bedroom | 3.54 m | 2.96 m | 3.54 m x 2.96 m |
| Flat | Den | 3.38 m | 2.74 m | 3.38 m x 2.74 m |
| Flat | Solarium | 3.05 m | 2.26 m | 3.05 m x 2.26 m |
https://www.realtor.ca/real-estate/29793398/1125-1883-mcnicoll-avenue-toronto-steeles-steeles
Contact Us
Contact us for more information

The trademarks REALTOR®, REALTORS®, and the REALTOR® logo are controlled by The Canadian Real Estate Association (CREA) and identify real estate professionals who are members of CREA. The trademarks MLS®, Multiple Listing Service® and the associated logos are owned by The Canadian Real Estate Association (CREA) and identify the quality of services provided by real estate professionals who are members of CREA. The trademark DDF® is owned by The Canadian Real Estate Association (CREA) and identifies CREA's Data Distribution Facility (DDF®)
May 24 2026 07:30:46
Toronto Regional Real Estate Board
Condowong Real Estate Inc.