

116 King Edward Avenue Unit# 11 London, Ontario N5Z 3T1

$1,295 MonthlyInsurance, Water
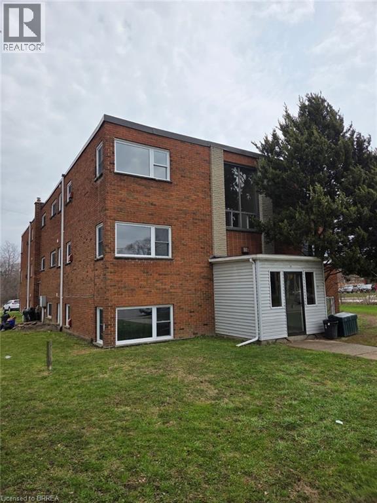
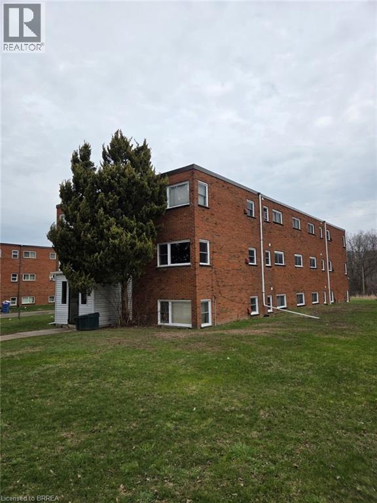
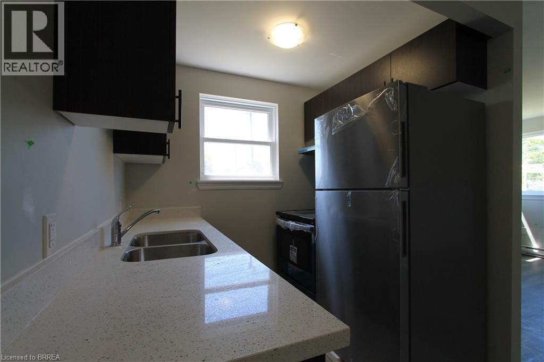
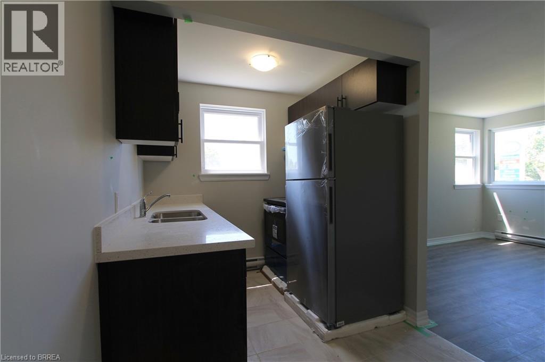
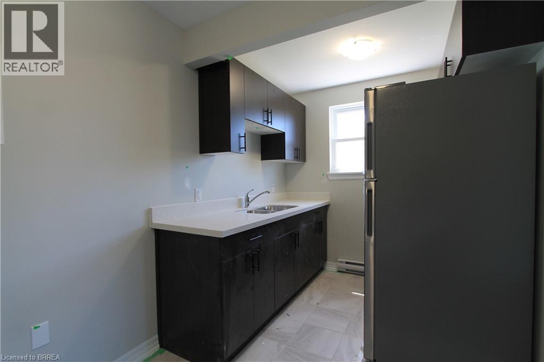
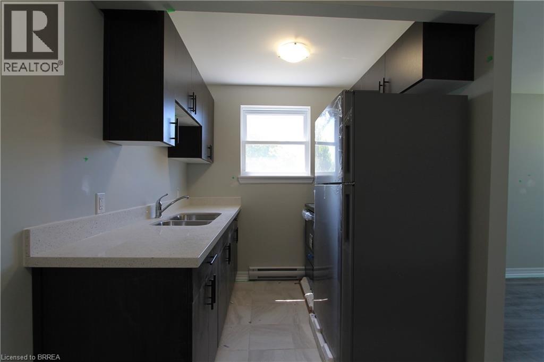
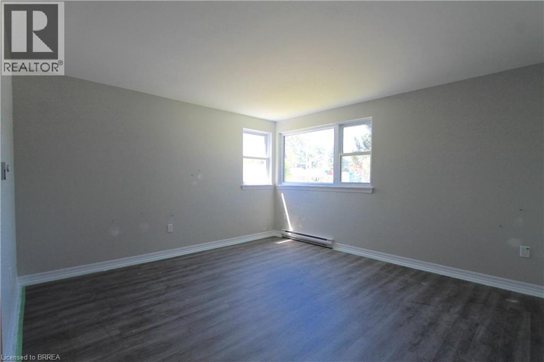
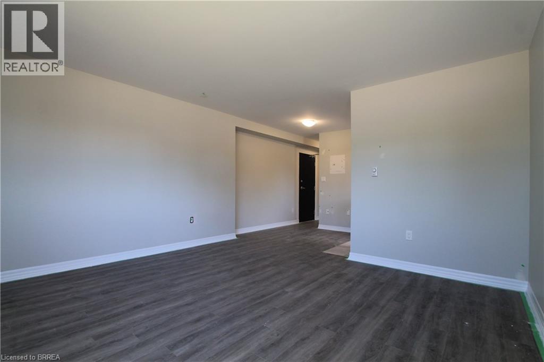
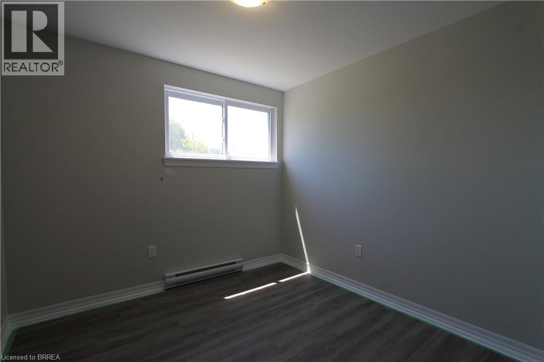
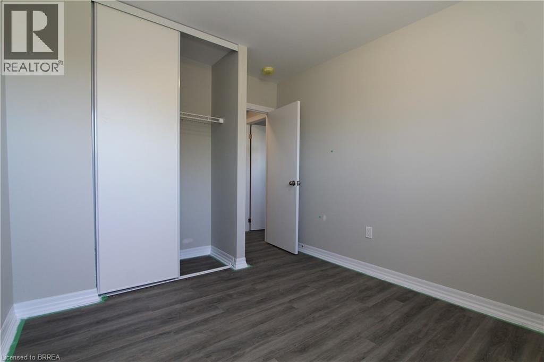
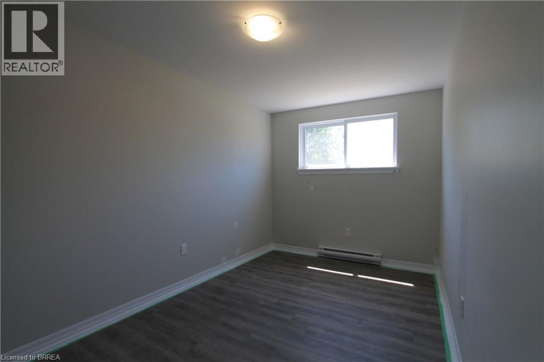
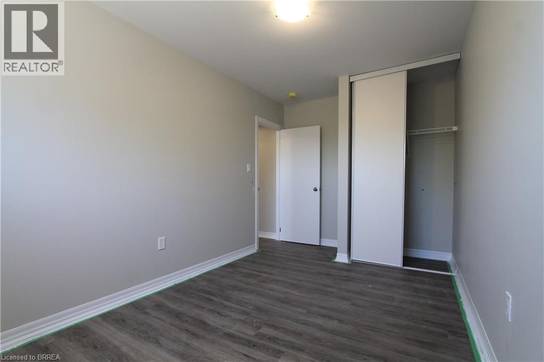
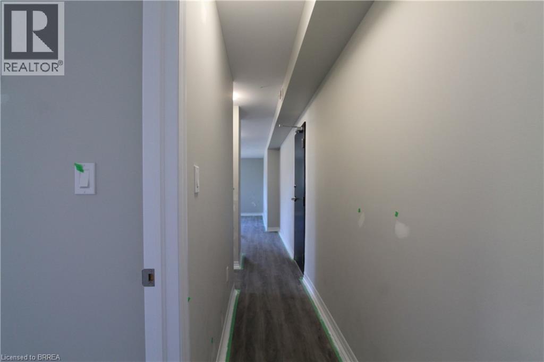
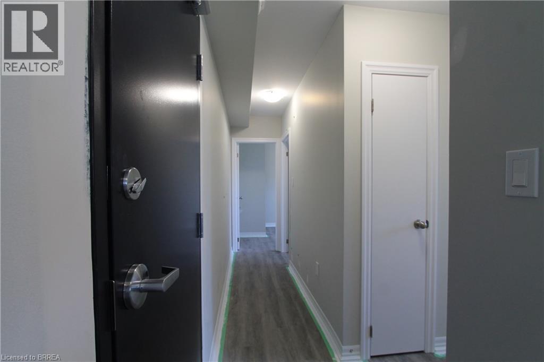
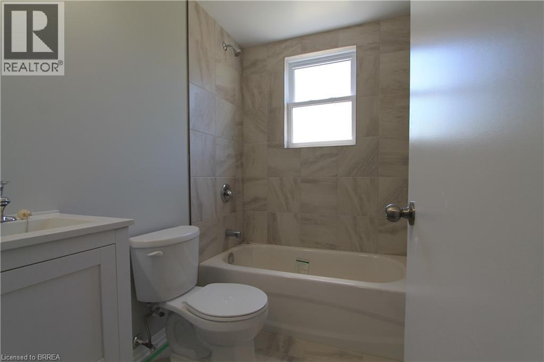
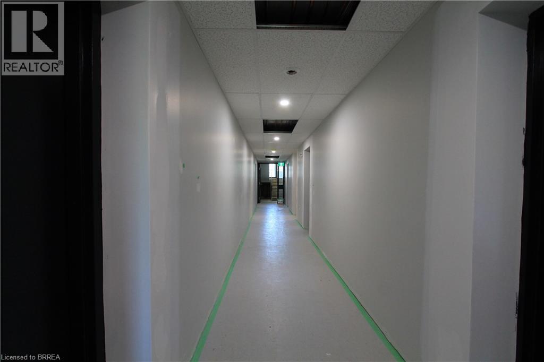
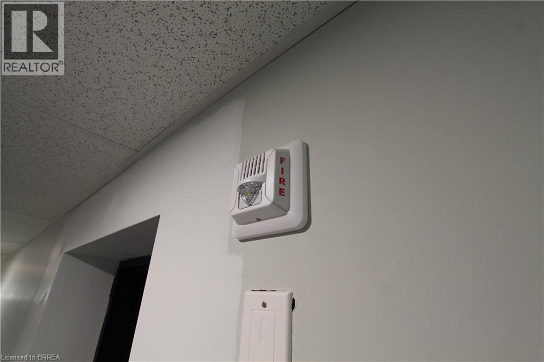
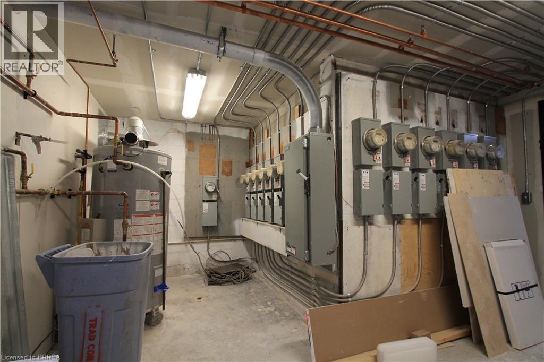
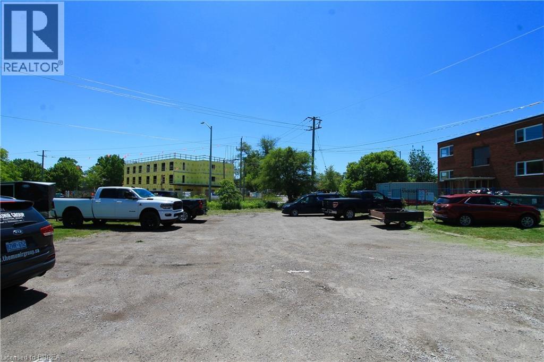
Updated 1-bedroom, 1-bath unit in Chelsea Green offering great value and a clean, modern feel. Features include luxury vinyl plank flooring, a bright open living area, and a kitchen with quartz countertops and stainless steel appliances. Both bedrooms are well-sized, and the refreshed bathroom features a quartz vanity and tiled shower. Surrounded by ample green space and located minutes from Victoria Hospital, Western Fair District, downtown, and the 401. A move-in-ready option in a super convenient location—book your showing today. The successful qualified tenant will get 1 month free when signing for a 12 month term. (id:61015)
Property Details
| MLS® Number | 40810289 |
| Property Type | Single Family |
| Amenities Near By | Park, Schools, Shopping |
| Features | No Pet Home |
| Parking Space Total | 1 |
Building
| Bathroom Total | 1 |
| Bedrooms Above Ground | 1 |
| Bedrooms Total | 1 |
| Appliances | Refrigerator, Stove |
| Basement Type | None |
| Construction Style Attachment | Attached |
| Cooling Type | None |
| Exterior Finish | Brick |
| Heating Fuel | Electric |
| Heating Type | Baseboard Heaters |
| Stories Total | 1 |
| Size Interior | 536 Sqft |
| Type | Apartment |
| Utility Water | Municipal Water |
Parking
| Open |
Land
| Acreage | No |
| Land Amenities | Park, Schools, Shopping |
| Sewer | Municipal Sewage System |
| Size Frontage | 123 Ft |
| Size Total Text | Unknown |
| Zoning Description | R8-4 |
Rooms
| Level | Type | Length | Width | Dimensions |
|---|---|---|---|---|
| Main Level | 4pc Bathroom | 7'0'' x 6'0'' | ||
| Main Level | Bedroom | 14'5'' x 8'2'' | ||
| Main Level | Kitchen | 7'2'' x 6'8'' | ||
| Main Level | Dining Room | 7'5'' x 6'7'' | ||
| Main Level | Living Room | 13'5'' x 12'6'' |
https://www.realtor.ca/real-estate/29439679/116-king-edward-avenue-unit-11-london
Contact Us
Contact us for more information

The trademarks REALTOR®, REALTORS®, and the REALTOR® logo are controlled by The Canadian Real Estate Association (CREA) and identify real estate professionals who are members of CREA. The trademarks MLS®, Multiple Listing Service® and the associated logos are owned by The Canadian Real Estate Association (CREA) and identify the quality of services provided by real estate professionals who are members of CREA. The trademark DDF® is owned by The Canadian Real Estate Association (CREA) and identifies CREA's Data Distribution Facility (DDF®)
April 14 2026 04:43:11
Brantford Regional Real Estate Assn Inc
Century 21 Grand Realty Inc.