

12 - 22 Lytham Green Circle Newmarket, Ontario L3Y 0H4

$3,150 Monthly
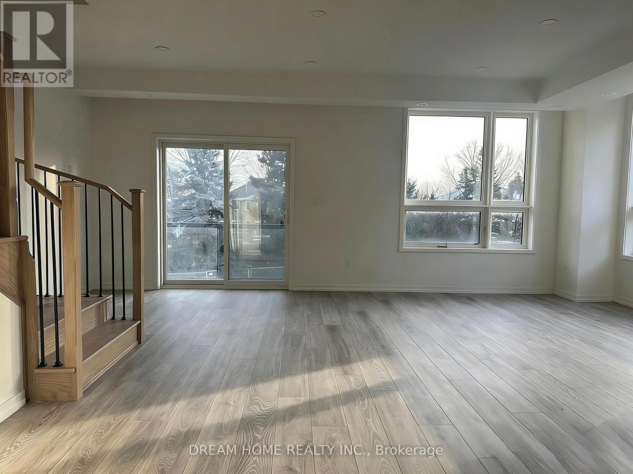
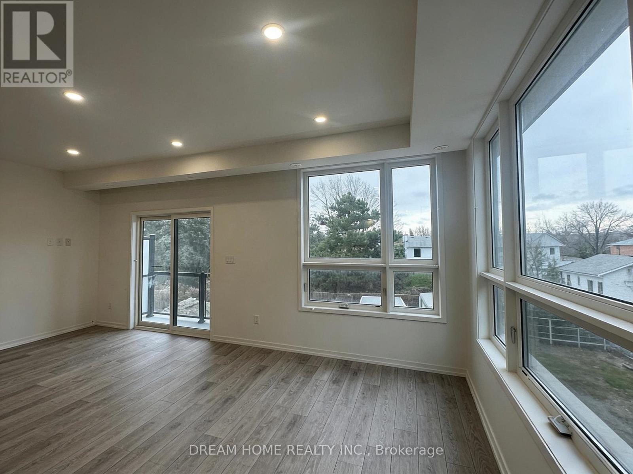
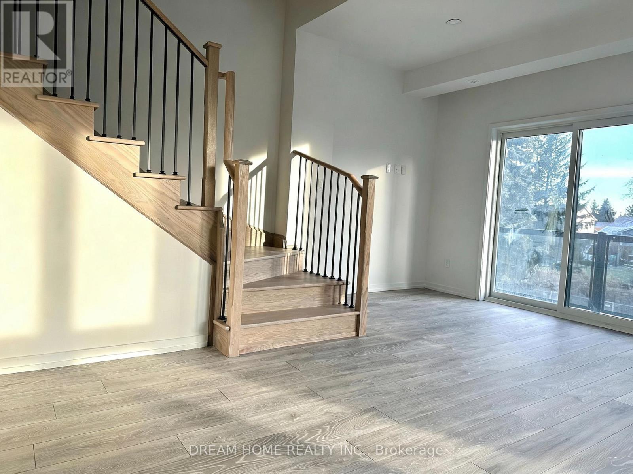
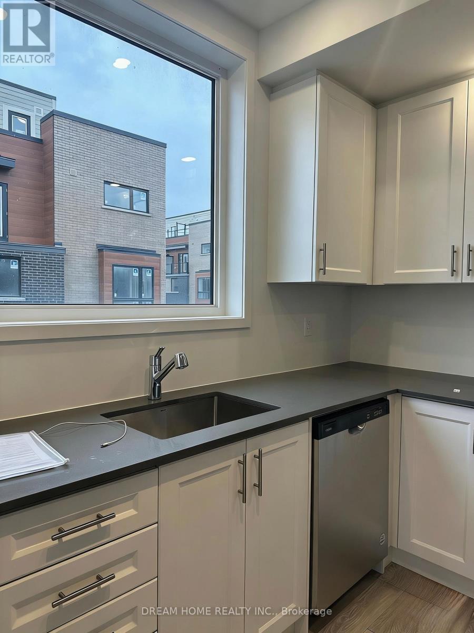
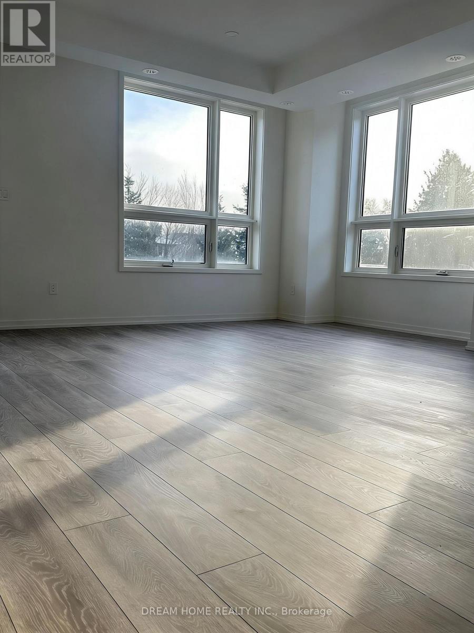
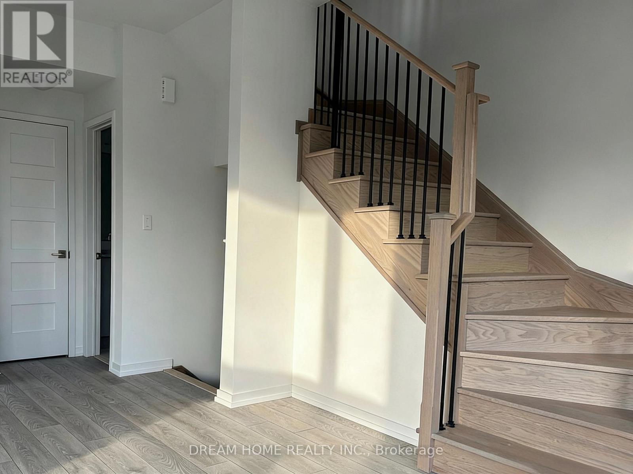
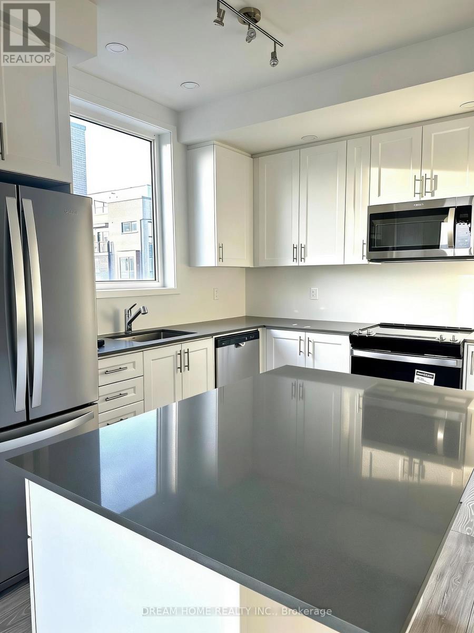
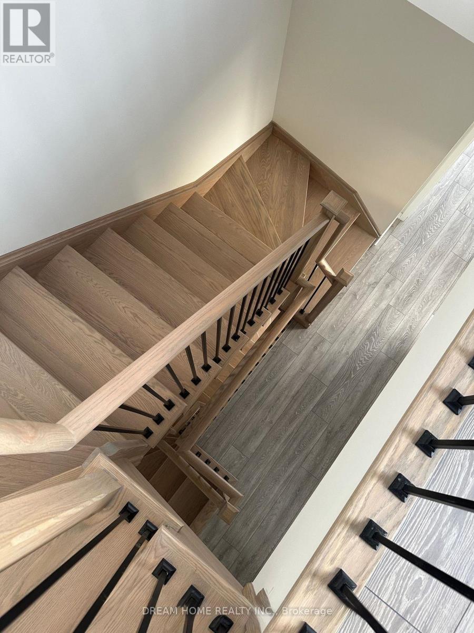
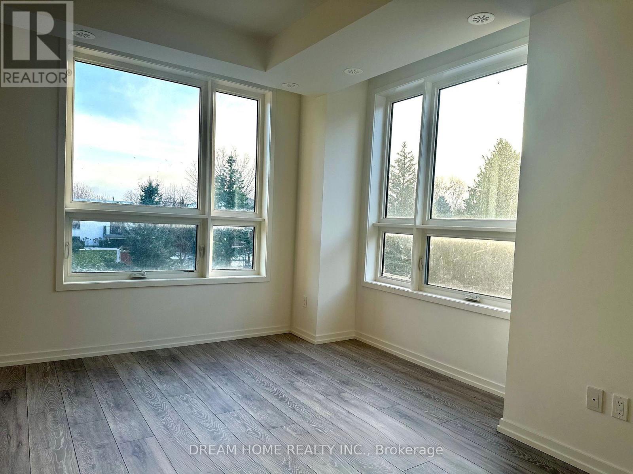
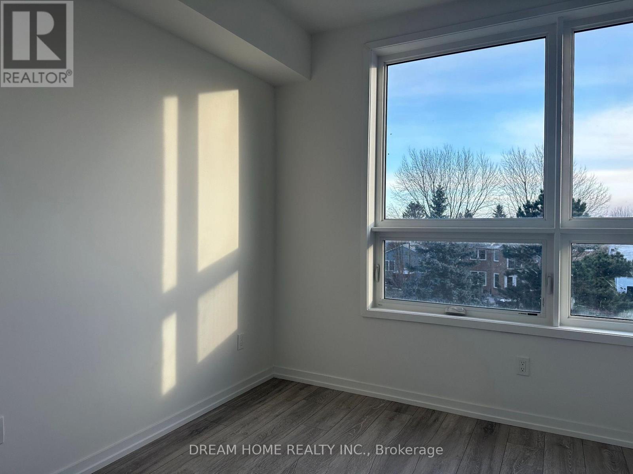
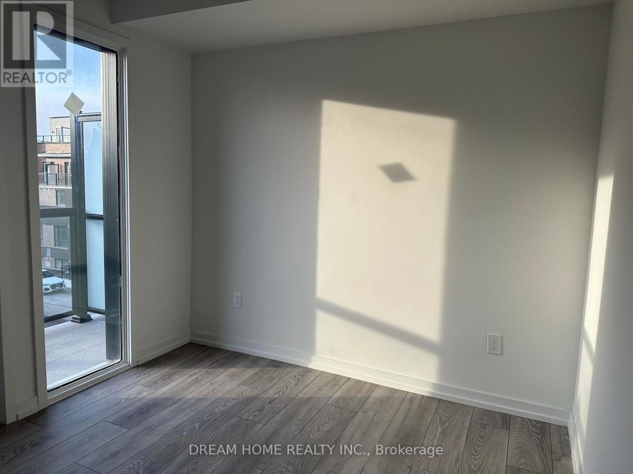

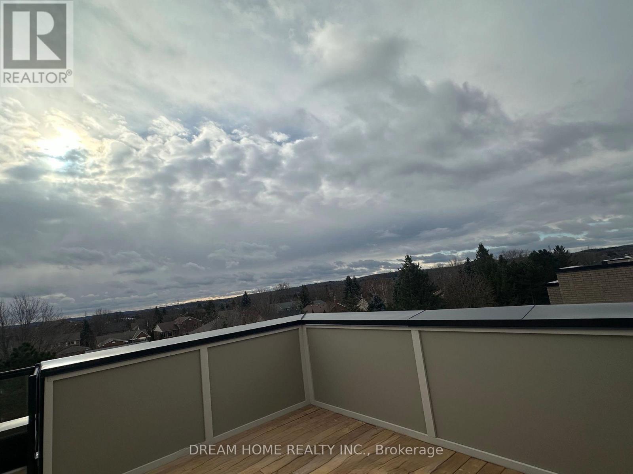
Don't miss this nearly new 3-bedroom condo townhouse with a spacious terrace, ideally located in the heart of Newmarket. This bright and modern home features 3 bedrooms, 2.5 bathrooms, two balconies, and one underground parking space. Conveniently located just steps from the shopping centre and YRT Terminal, and close to Yonge Street with its many restaurants, shops, and entertainment options.***extra****9-foot ceilings on the main floor and numerous upgrades throughout, including 6'8" five-panel interior doors with upgraded door handles, quartz countertops, adjustable LED pot lights throughout the living room, upgraded red oak wood handrail and posts, and smooth ceilings. (id:61015)
Property Details
| MLS® Number | N12859346 |
| Property Type | Single Family |
| Community Name | Glenway Estates |
| Community Features | Pets Not Allowed |
| Features | Balcony, Carpet Free |
| Parking Space Total | 1 |
Building
| Bathroom Total | 3 |
| Bedrooms Above Ground | 3 |
| Bedrooms Total | 3 |
| Appliances | Dryer, Washer |
| Basement Type | None |
| Cooling Type | Central Air Conditioning |
| Exterior Finish | Brick |
| Flooring Type | Laminate |
| Half Bath Total | 1 |
| Heating Fuel | Natural Gas |
| Heating Type | Forced Air |
| Size Interior | 1,400 - 1,599 Sqft |
| Type | Row / Townhouse |
Parking
| Underground | |
| Garage |
Land
| Acreage | No |
Rooms
| Level | Type | Length | Width | Dimensions |
|---|---|---|---|---|
| Second Level | Living Room | 6.9 m | 4.4 m | 6.9 m x 4.4 m |
| Second Level | Kitchen | 3.5 m | 3.5 m | 3.5 m x 3.5 m |
| Second Level | Eating Area | 2.89 m | 2.6 m | 2.89 m x 2.6 m |
| Third Level | Primary Bedroom | 3.53 m | 2.9 m | 3.53 m x 2.9 m |
| Third Level | Bedroom 2 | 3.2 m | 3.04 m | 3.2 m x 3.04 m |
| Third Level | Bedroom 3 | 3.2 m | 2.6 m | 3.2 m x 2.6 m |
Contact Us
Contact us for more information

The trademarks REALTOR®, REALTORS®, and the REALTOR® logo are controlled by The Canadian Real Estate Association (CREA) and identify real estate professionals who are members of CREA. The trademarks MLS®, Multiple Listing Service® and the associated logos are owned by The Canadian Real Estate Association (CREA) and identify the quality of services provided by real estate professionals who are members of CREA. The trademark DDF® is owned by The Canadian Real Estate Association (CREA) and identifies CREA's Data Distribution Facility (DDF®)
April 22 2026 07:35:38
Toronto Regional Real Estate Board
Dream Home Realty Inc.