

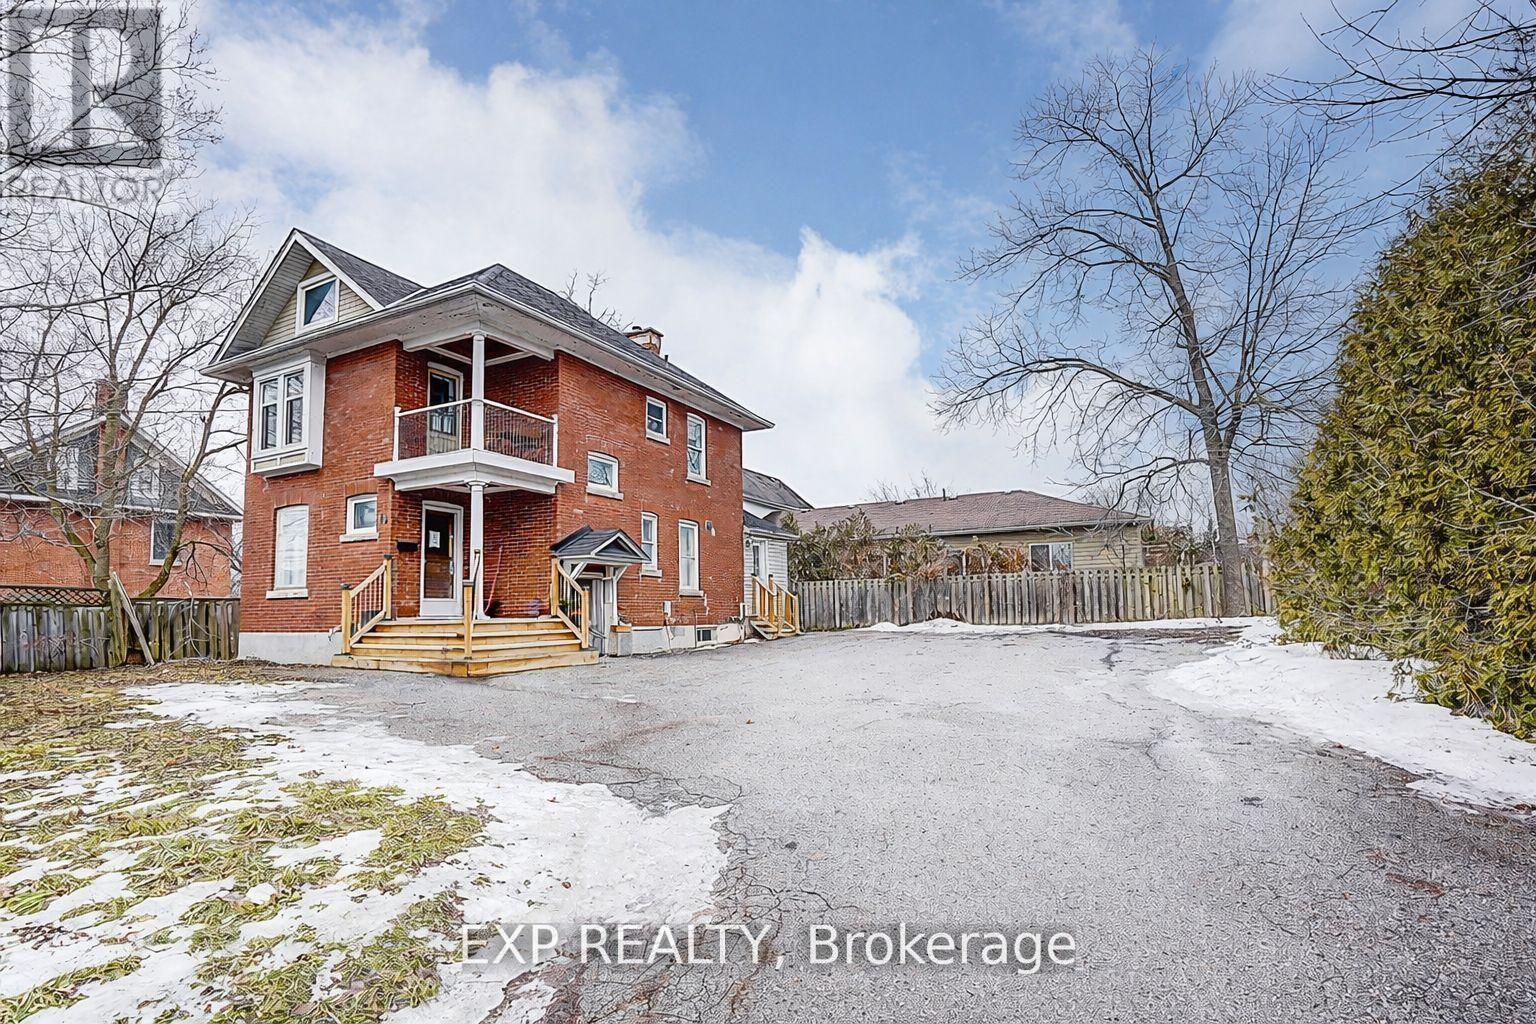
12 Vincent Street Newmarket, Ontario L3Y 4G2

$850,000
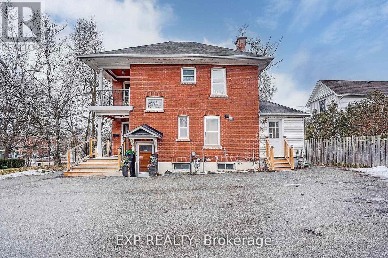
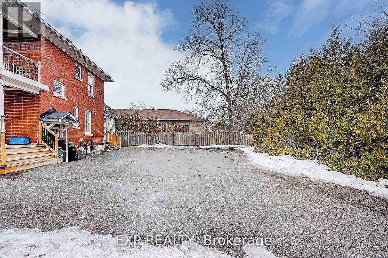
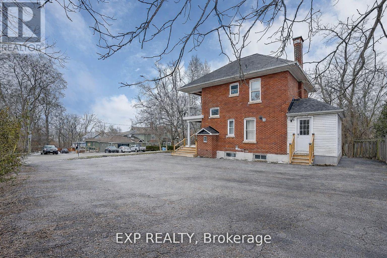
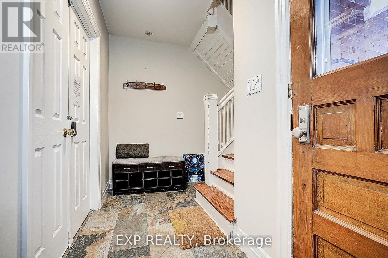
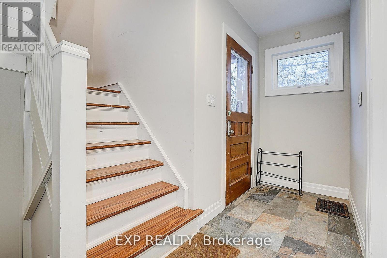
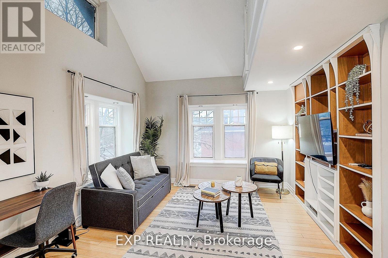
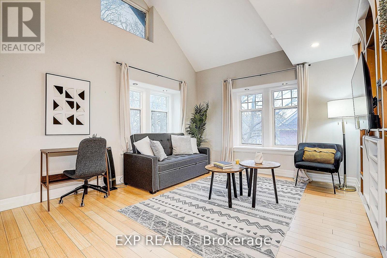
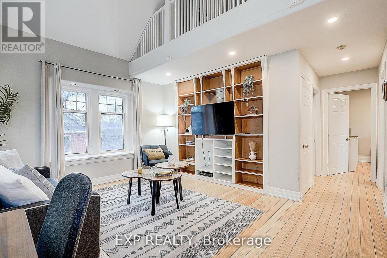
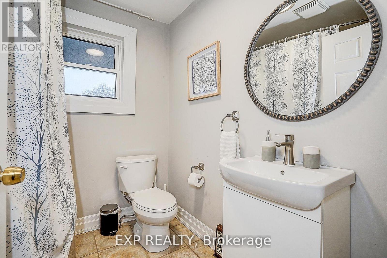
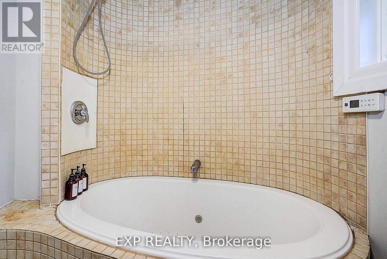
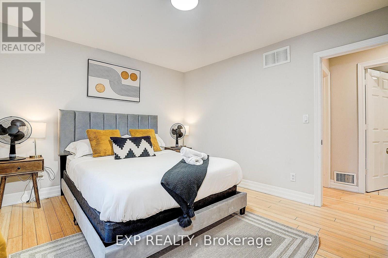
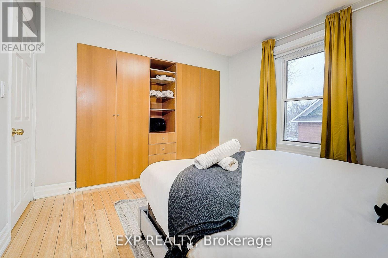
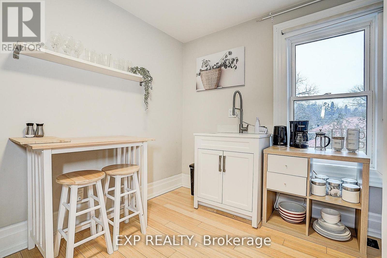
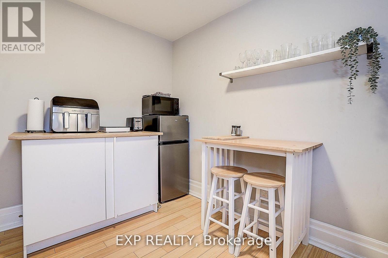
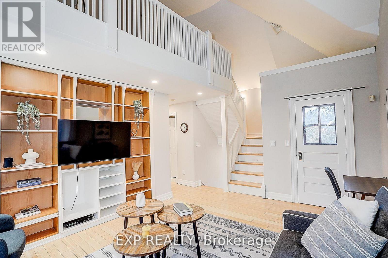
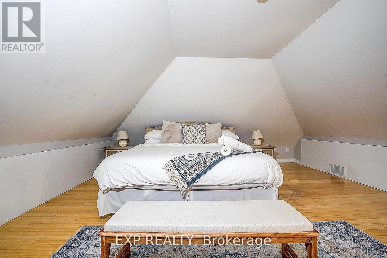
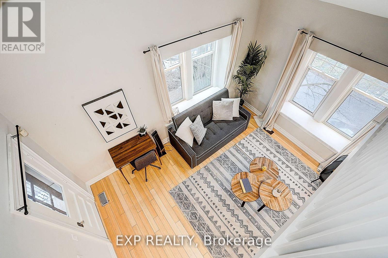
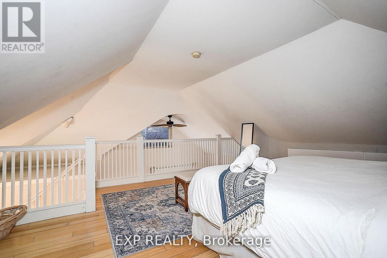
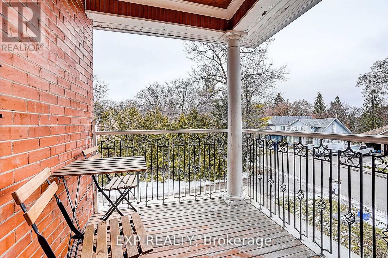
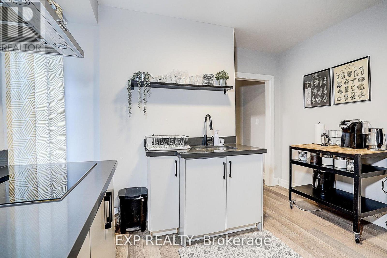
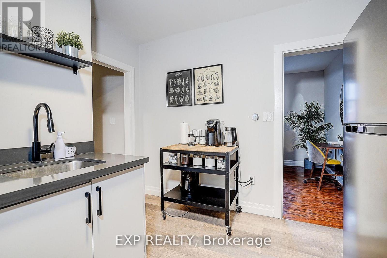
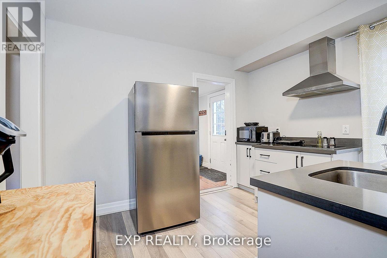
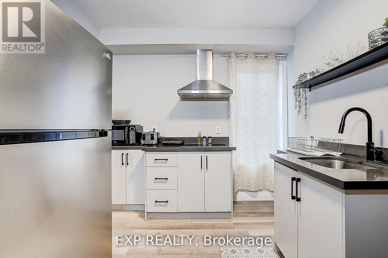
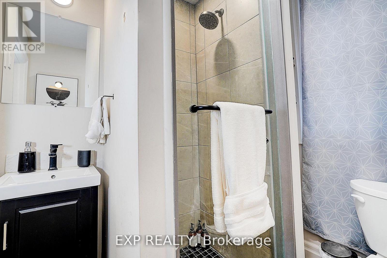
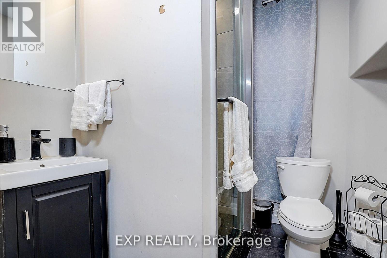
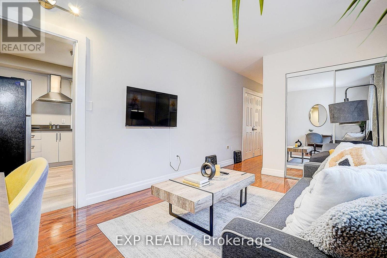
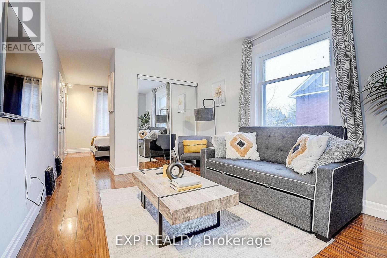
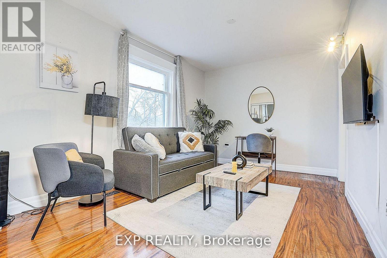
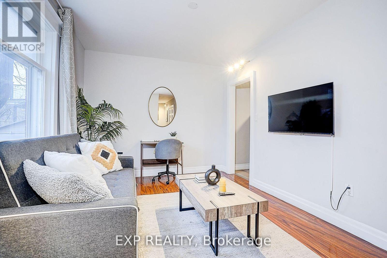
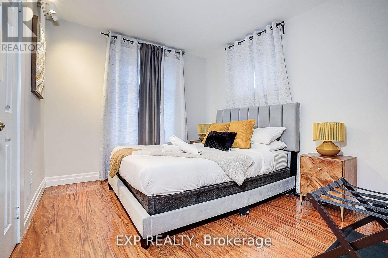
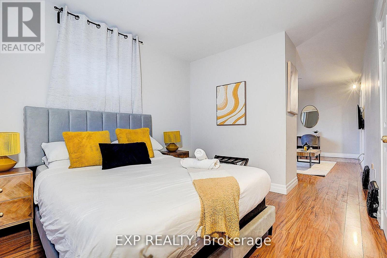
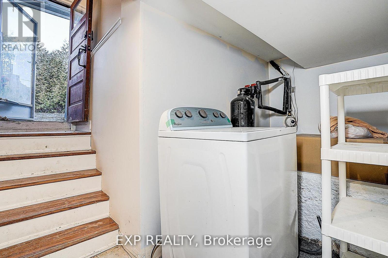
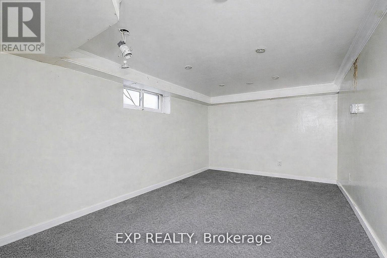
Rare mixed-use commercial opportunity in the heart of Newmarket! This freestanding solid brick building offers excellent potential for a wide range of professional, office, medical, or service-based uses. Featuring two functional units, the property provides a flexible layout that can be configured to suit your requirements. The space includes multiple private rooms/offices and two full bathrooms, allowing for efficient operations and client-facing use. Situated on a generous lot with approximately 10 on-site parking spaces, the property offers outstanding convenience for staff and customers alike. Boasting strong street exposure, excellent visibility, and easy accessibility, this location is just minutes from major roads, public transit, and downtown Newmarket amenities. Ideal for professionals, small businesses, or operators seeking a high-profile standalone building in a prime location. (id:61015)
Property Details
| MLS® Number | N13003060 |
| Property Type | Single Family |
| Community Name | Bristol-London |
| Amenities Near By | Hospital, Schools, Public Transit, Park |
| Features | Irregular Lot Size, Carpet Free |
| Parking Space Total | 10 |
Building
| Bathroom Total | 2 |
| Bedrooms Above Ground | 3 |
| Bedrooms Total | 3 |
| Appliances | Blinds, Cooktop, Dryer, Hood Fan, Stove, Washer, Window Coverings, Refrigerator |
| Basement Development | Finished |
| Basement Type | N/a (finished) |
| Construction Style Attachment | Detached |
| Cooling Type | Central Air Conditioning |
| Exterior Finish | Brick |
| Fire Protection | Alarm System, Smoke Detectors |
| Flooring Type | Laminate |
| Foundation Type | Block |
| Heating Fuel | Natural Gas |
| Heating Type | Forced Air |
| Stories Total | 3 |
| Size Interior | 1,100 - 1,500 Sqft |
| Type | House |
| Utility Water | Municipal Water |
Parking
| No Garage |
Land
| Acreage | No |
| Land Amenities | Hospital, Schools, Public Transit, Park |
| Sewer | Sanitary Sewer |
| Size Depth | 66 Ft ,1 In |
| Size Frontage | 76 Ft ,1 In |
| Size Irregular | 76.1 X 66.1 Ft ; Irregular |
| Size Total Text | 76.1 X 66.1 Ft ; Irregular |
| Zoning Description | Mu-1 |
Rooms
| Level | Type | Length | Width | Dimensions |
|---|---|---|---|---|
| Second Level | Family Room | 4.24 m | 3.6 m | 4.24 m x 3.6 m |
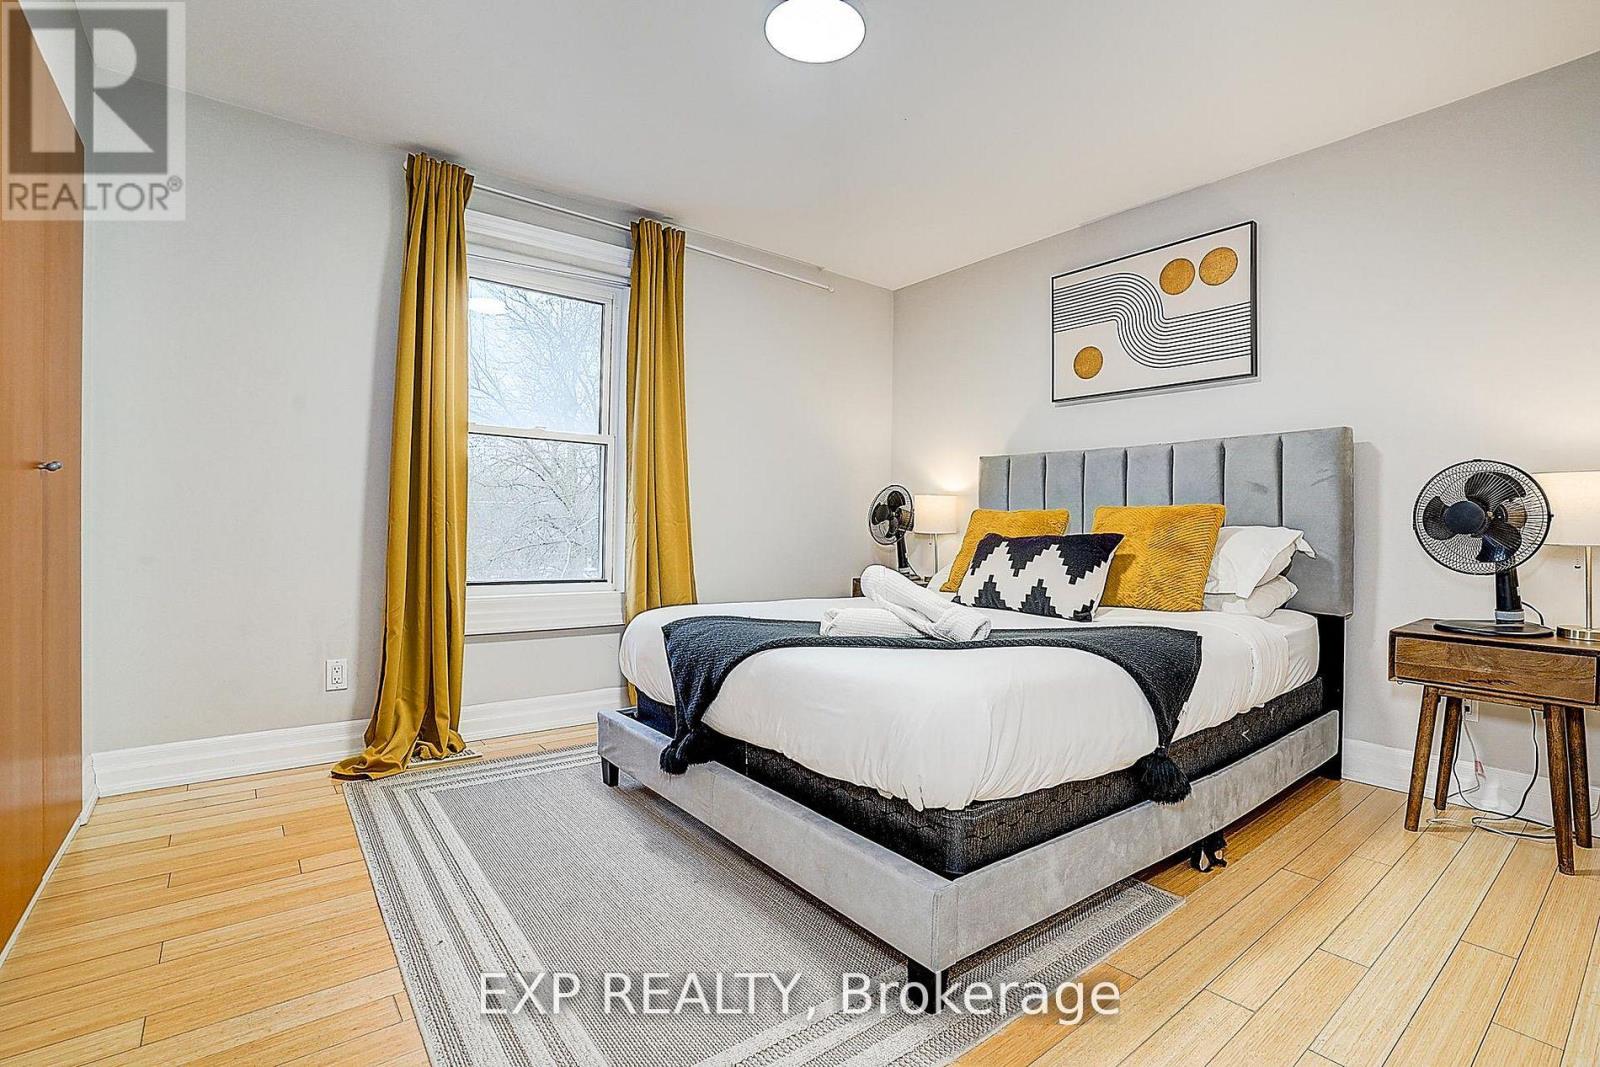
| Second Level | Primary Bedroom | 3.54 m | 3.19 m | 3.54 m x 3.19 m |
| Second Level | Bedroom | 3.16 m | 2.55 m | 3.16 m x 2.55 m |
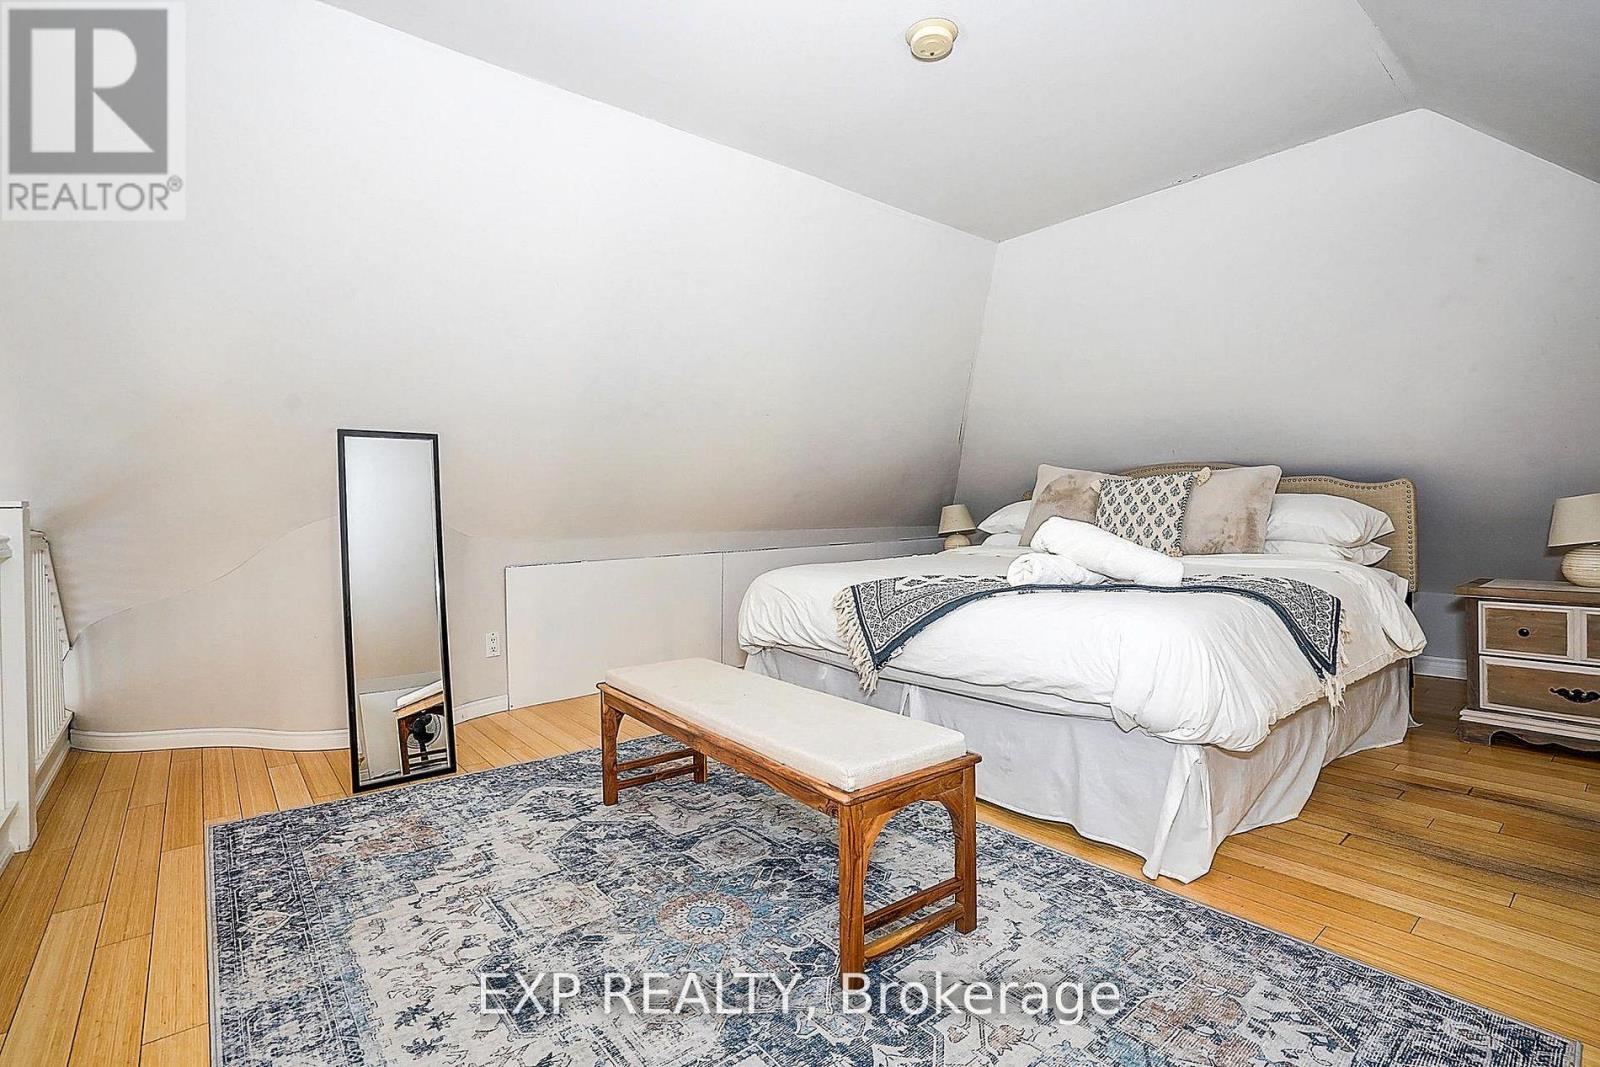
| Third Level | Loft | 5.25 m | 4.9 m | 5.25 m x 4.9 m |
| Main Level | Living Room | 3.3 m | 2.98 m | 3.3 m x 2.98 m |
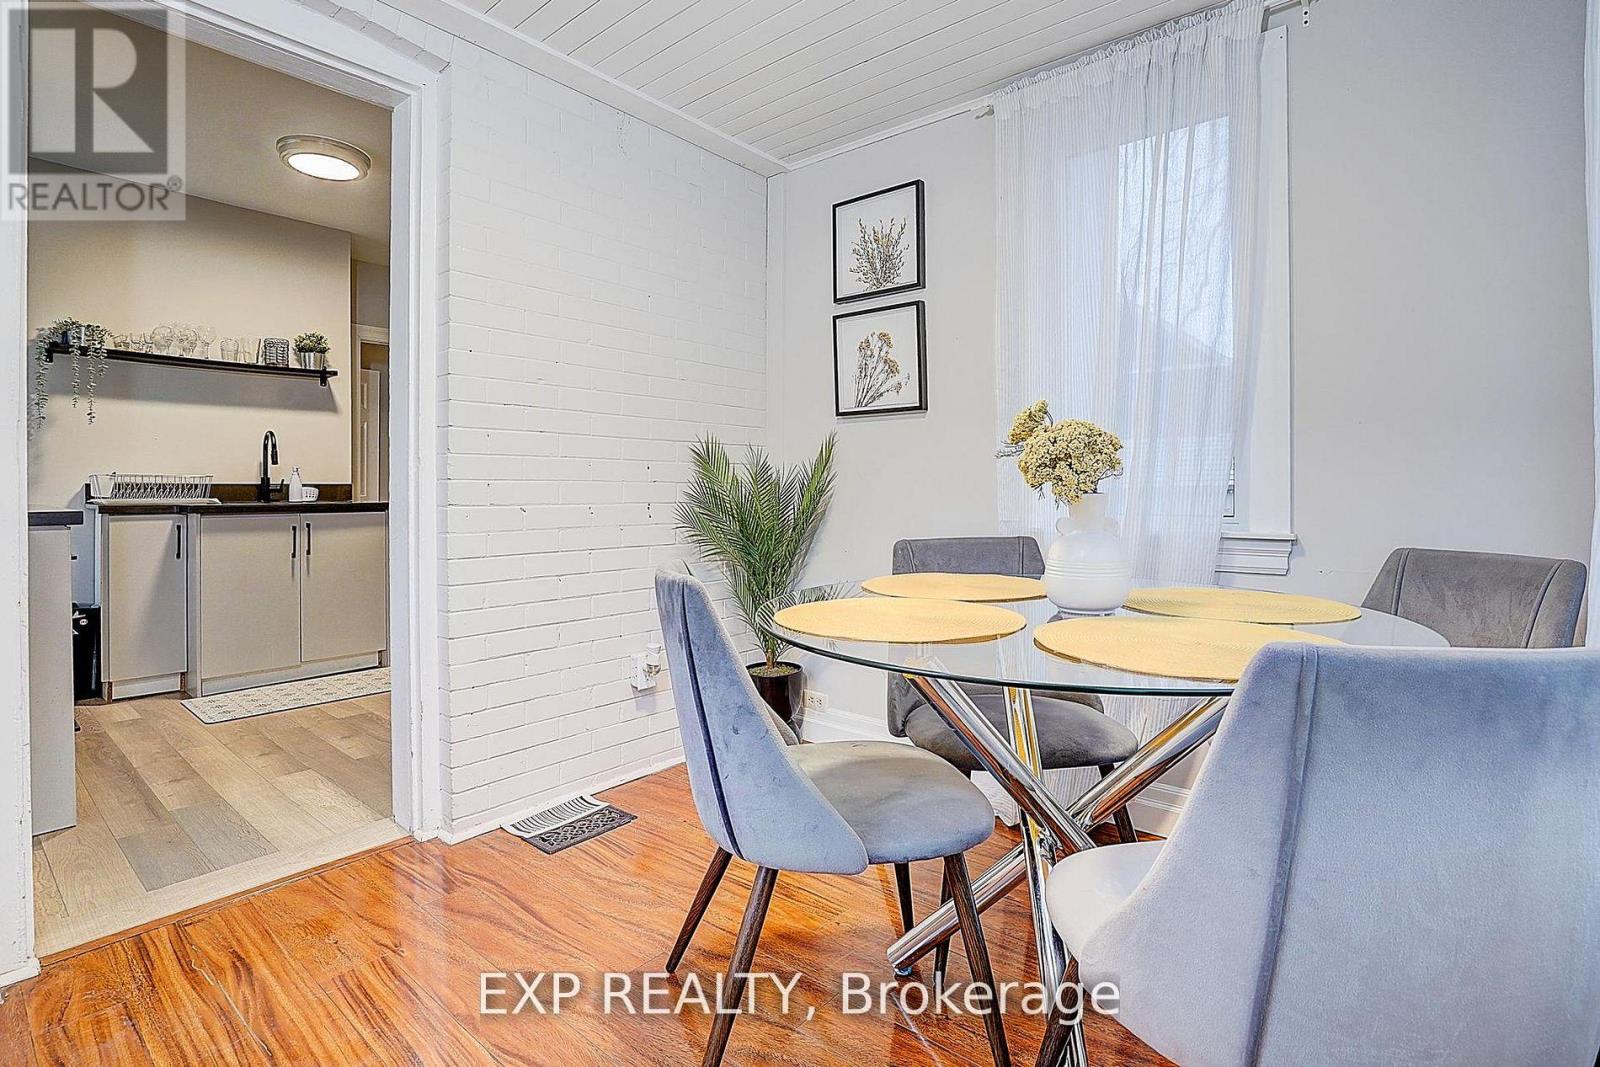
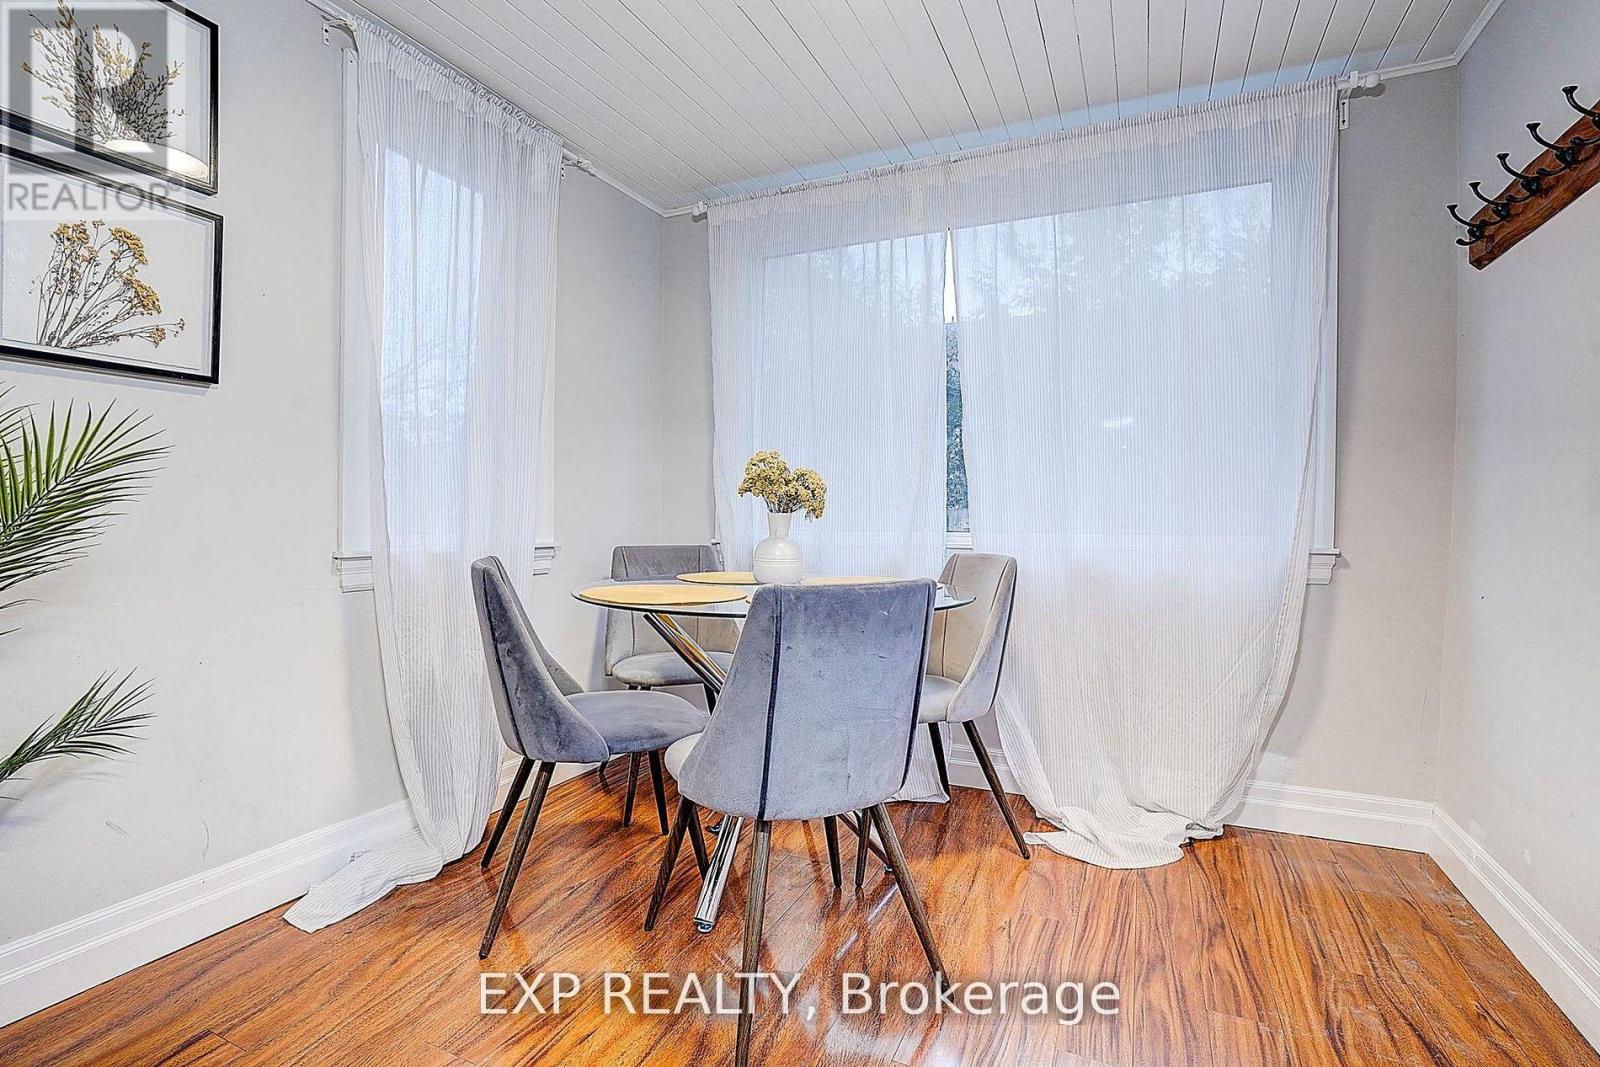
| Main Level | Dining Room | 3.3 m | 2.98 m | 3.3 m x 2.98 m |
| Main Level | Kitchen | 3.3 m | 2.38 m | 3.3 m x 2.38 m |
| Main Level | Bedroom | 5 m | 2.97 m | 5 m x 2.97 m |
Utilities
| Cable | Available |
| Electricity | Available |
| Sewer | Available |
Contact Us
Contact us for more information

The trademarks REALTOR®, REALTORS®, and the REALTOR® logo are controlled by The Canadian Real Estate Association (CREA) and identify real estate professionals who are members of CREA. The trademarks MLS®, Multiple Listing Service® and the associated logos are owned by The Canadian Real Estate Association (CREA) and identify the quality of services provided by real estate professionals who are members of CREA. The trademark DDF® is owned by The Canadian Real Estate Association (CREA) and identifies CREA's Data Distribution Facility (DDF®)
April 15 2026 07:37:37
Toronto Regional Real Estate Board
Exp Realty