

122 Willingdon Road Ottawa, Ontario K1M 2G1

$10,900 Monthly
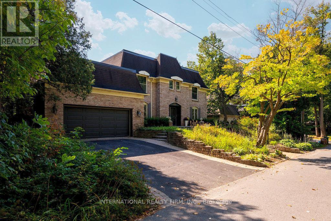
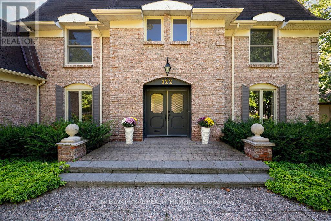
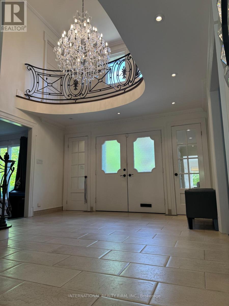
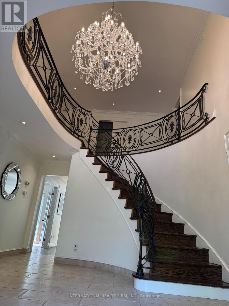
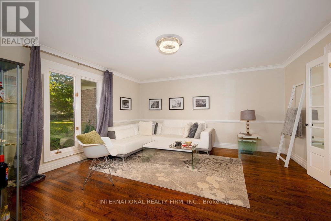
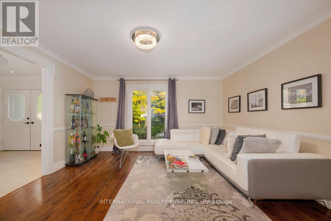
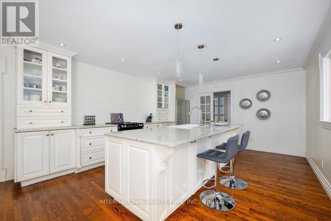
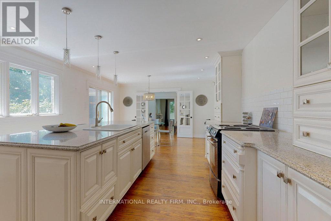
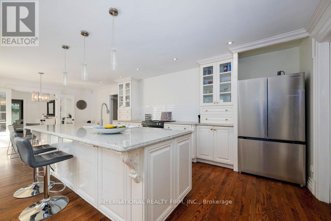
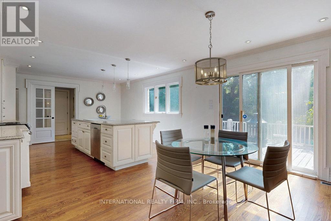
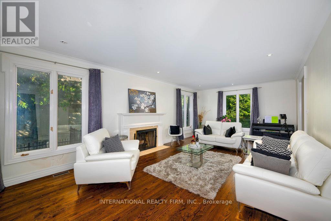
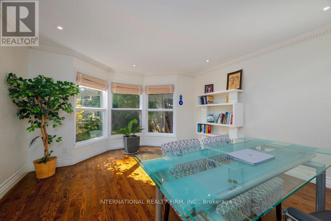
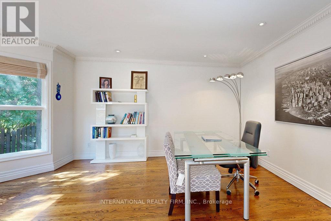
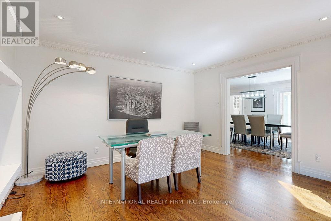
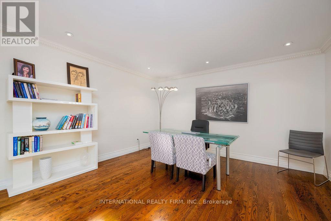
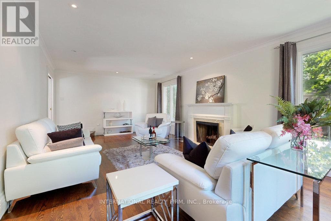
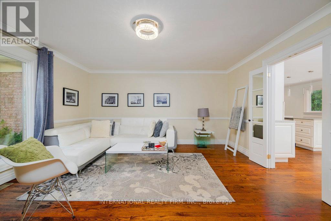
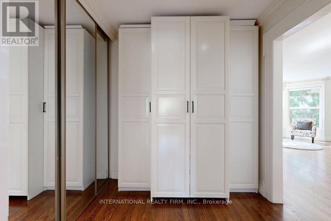
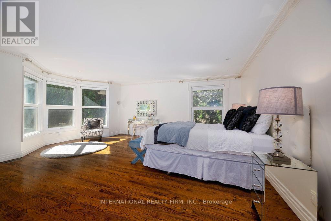
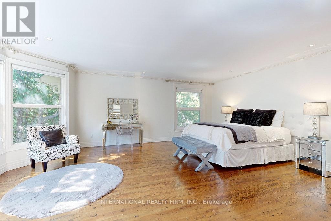
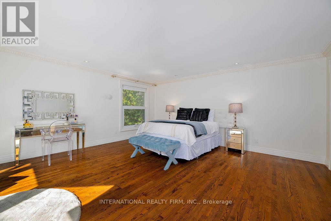
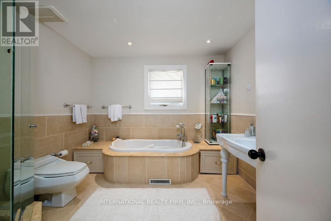
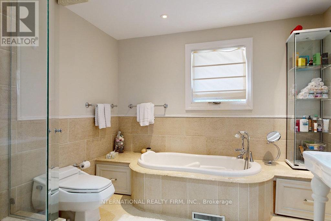
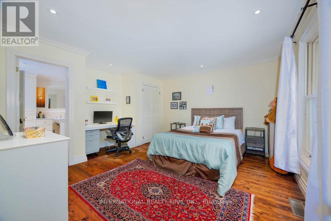
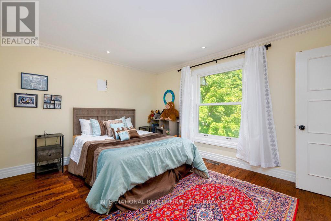
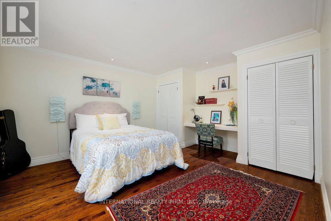
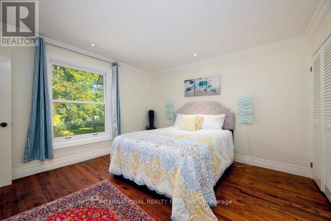
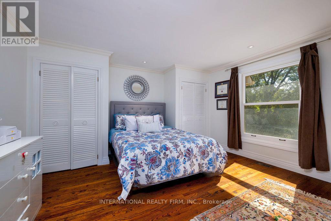
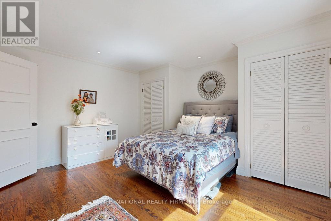
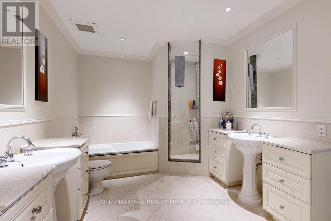
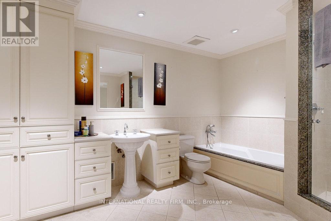
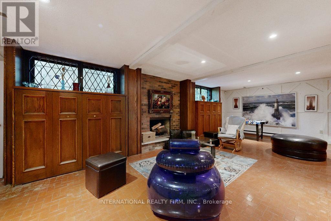
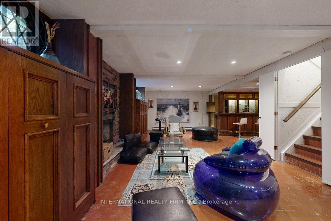
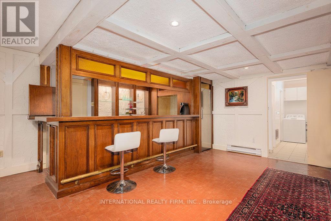
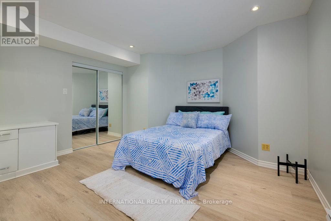
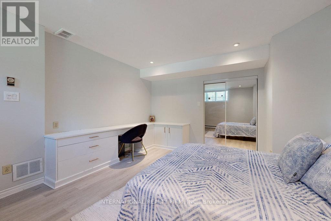
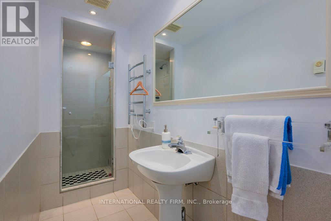
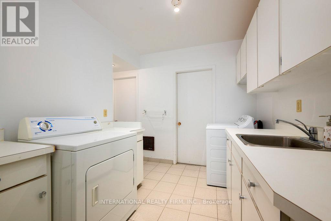
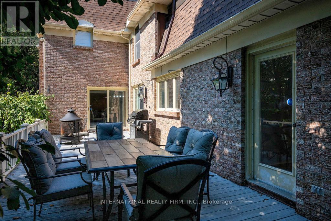
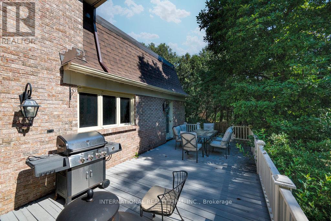
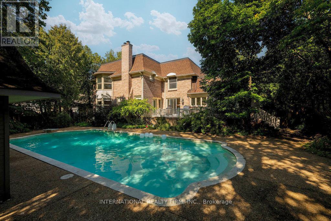
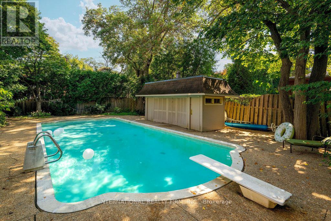
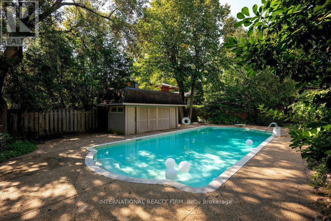
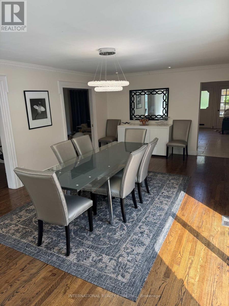
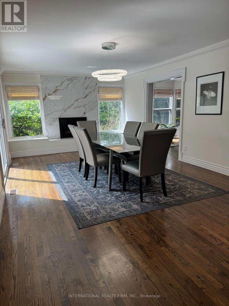
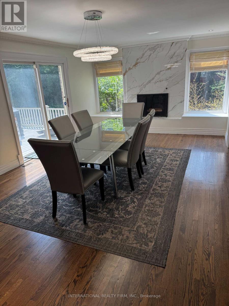
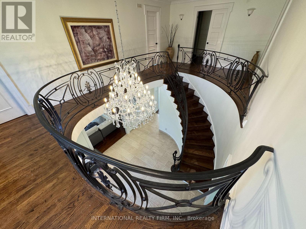
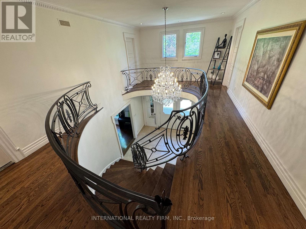
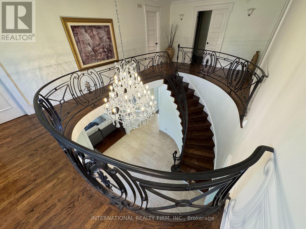
This impressive four-bedroom+ one home is located on a highly desirable and quiet street in the Old Village of Rockcliffe Park. This home offers exceptional living spaces and a private backyard complete with a deck and inground pool. The main floor features a spacious living room with a fireplace, a family room, and dedicated office space. The granite kitchen flows seamlessly into the dining room, highlighted by a beautiful fireplace. Upstairs features four generous bedrooms, including a stunning primary suite with garden views and a spacious ensuite that offers a sense of luxury and tranquility. The finished lower level offers nanny suite, full bathroom, and laundry room. Within walking distance of some of Ottawa's top private and public schools, as well as nearby parks and scenic pathways, and just minutes from downtown. This Rockcliffe gem is perfectly suited for exceptional family living or an elegant ambassadorial residence. (id:61015)
Property Details
| MLS® Number | X13153486 |
| Property Type | Single Family |
| Community Name | 3201 - Rockcliffe |
| Equipment Type | Water Heater |
| Features | In-law Suite |
| Parking Space Total | 6 |
| Pool Type | Inground Pool, Outdoor Pool |
| Rental Equipment Type | Water Heater |
Building
| Bathroom Total | 4 |
| Bedrooms Above Ground | 4 |
| Bedrooms Below Ground | 1 |
| Bedrooms Total | 5 |
| Amenities | Fireplace(s) |
| Appliances | Garage Door Opener Remote(s), Dishwasher, Dryer, Freezer, Hood Fan, Microwave, Stove, Washer, Window Coverings, Two Refrigerators |
| Basement Development | Finished |
| Basement Type | N/a (finished) |
| Construction Style Attachment | Detached |
| Cooling Type | Central Air Conditioning |
| Exterior Finish | Brick |
| Fireplace Present | Yes |
| Fireplace Total | 3 |
| Foundation Type | Concrete |
| Half Bath Total | 1 |
| Heating Fuel | Natural Gas |
| Heating Type | Forced Air |
| Stories Total | 2 |
| Size Interior | 3,500 - 5,000 Sqft |
| Type | House |
| Utility Water | Municipal Water |
Parking
| Attached Garage | |
| Garage |
Land
| Acreage | No |
| Sewer | Sanitary Sewer |
Rooms
| Level | Type | Length | Width | Dimensions |
|---|---|---|---|---|
| Second Level | Bedroom | 5.95 m | 5.2 m | 5.95 m x 5.2 m |
| Second Level | Bedroom 2 | 4.4 m | 4.2 m | 4.4 m x 4.2 m |
| Second Level | Bedroom 3 | 4.5 m | 3.9 m | 4.5 m x 3.9 m |
| Second Level | Bedroom 4 | 4.2 m | 3.9 m | 4.2 m x 3.9 m |
| Second Level | Other | 2.8 m | 2.1 m | 2.8 m x 2.1 m |
| Lower Level | Bedroom | 4.2 m | 4.1 m | 4.2 m x 4.1 m |
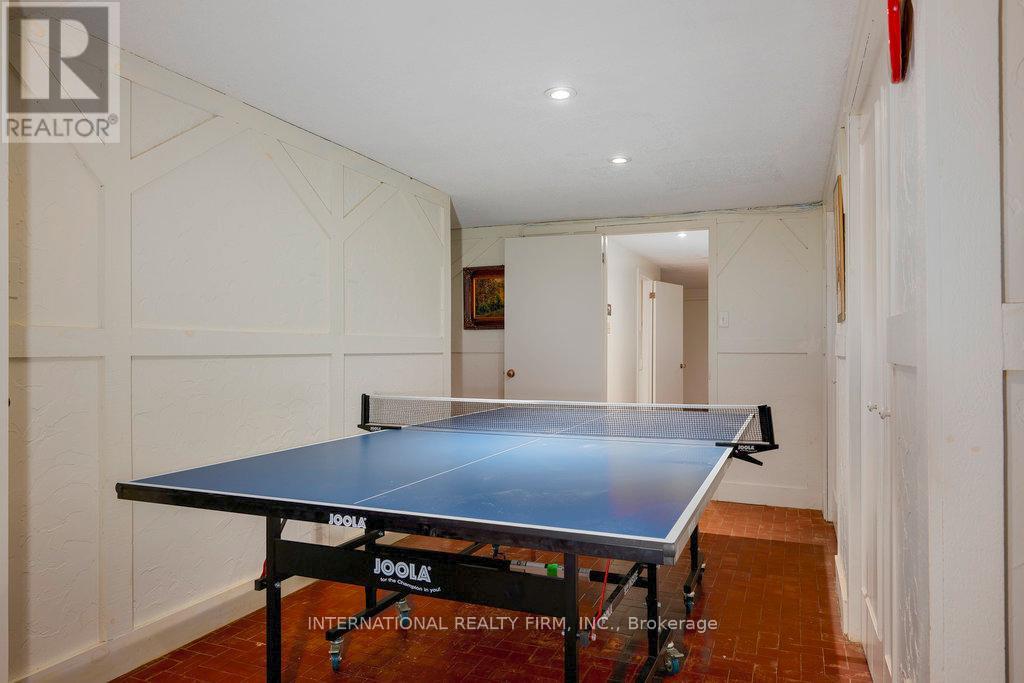
| Lower Level | Recreational, Games Room | 8.7 m | 8.2 m | 8.7 m x 8.2 m |
| Lower Level | Laundry Room | 2.8 m | 2.5 m | 2.8 m x 2.5 m |
| Main Level | Foyer | 4.5 m | 3.9 m | 4.5 m x 3.9 m |
| Main Level | Mud Room | 4.2 m | 2.4 m | 4.2 m x 2.4 m |
| Main Level | Living Room | 8.1 m | 4.2 m | 8.1 m x 4.2 m |
| Main Level | Family Room | 4.5 m | 4.2 m | 4.5 m x 4.2 m |
| Main Level | Dining Room | 6.35 m | 3.9 m | 6.35 m x 3.9 m |
| Main Level | Office | 4.95 m | 4.15 m | 4.95 m x 4.15 m |
| Main Level | Kitchen | 8 m | 4.2 m | 8 m x 4.2 m |
https://www.realtor.ca/real-estate/29782011/122-willingdon-road-ottawa-3201-rockcliffe
Contact Us
Contact us for more information

The trademarks REALTOR®, REALTORS®, and the REALTOR® logo are controlled by The Canadian Real Estate Association (CREA) and identify real estate professionals who are members of CREA. The trademarks MLS®, Multiple Listing Service® and the associated logos are owned by The Canadian Real Estate Association (CREA) and identify the quality of services provided by real estate professionals who are members of CREA. The trademark DDF® is owned by The Canadian Real Estate Association (CREA) and identifies CREA's Data Distribution Facility (DDF®)
May 22 2026 07:16:27
Toronto Regional Real Estate Board
International Realty Firm, Inc.