

130 - 350 Prince Charles Drive S Welland, Ontario L3C 7B3


$1,695 Monthly
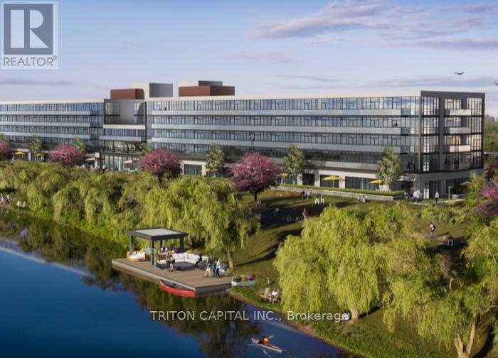
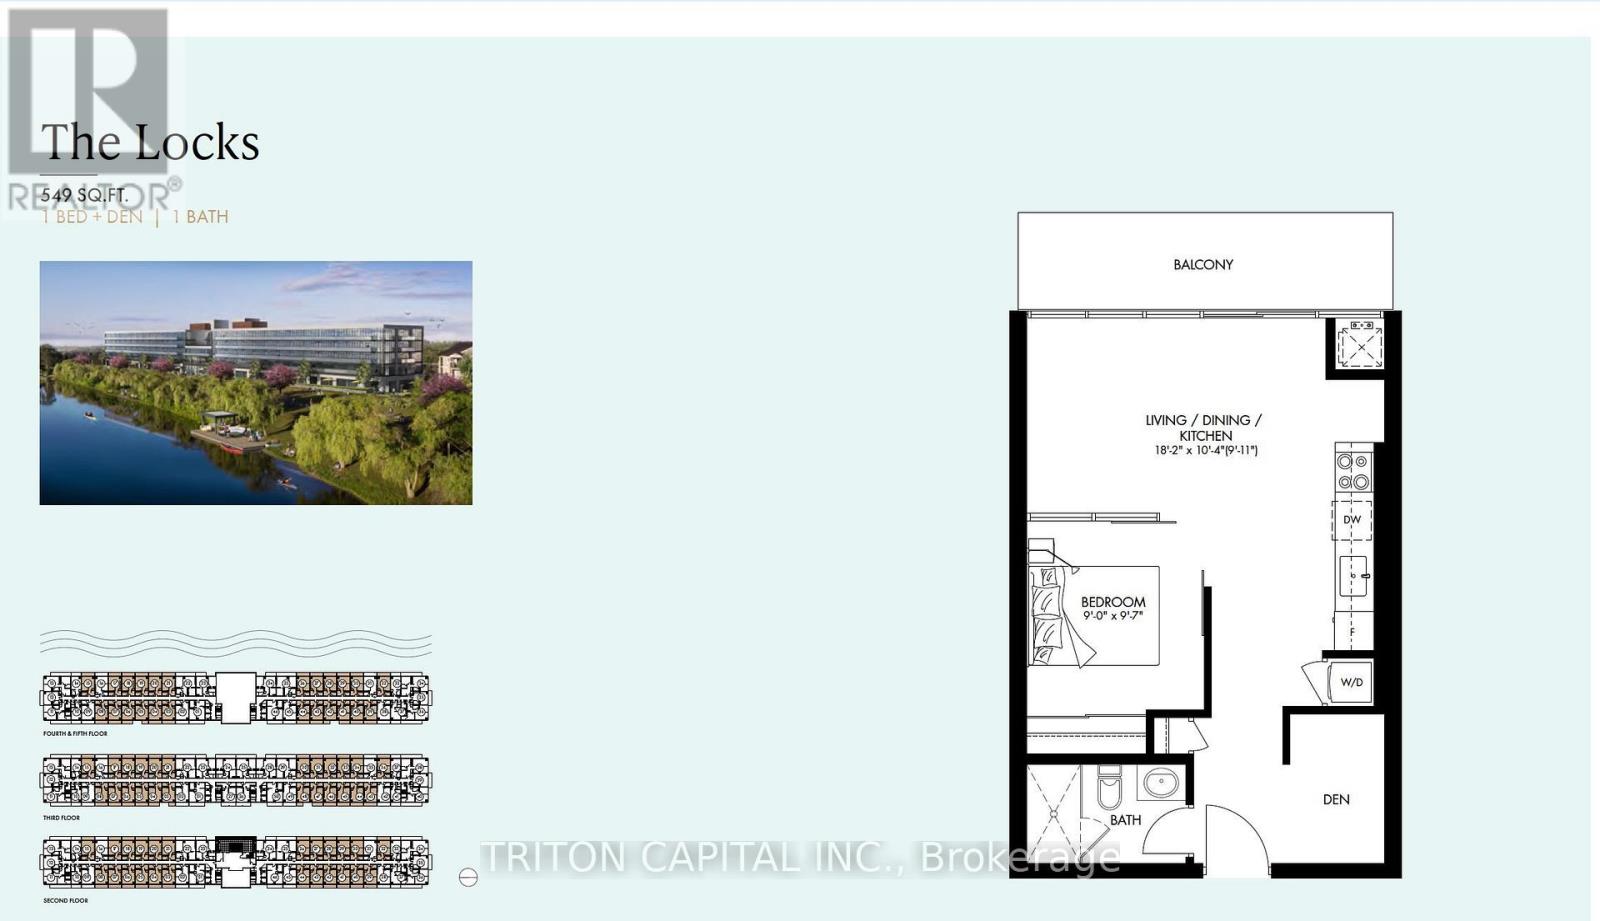
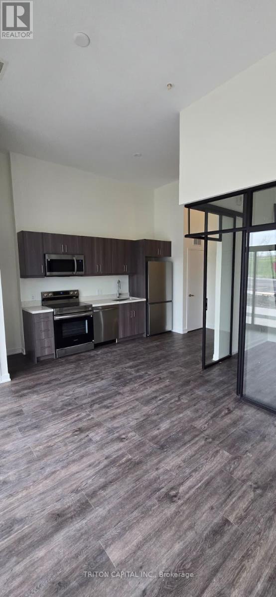
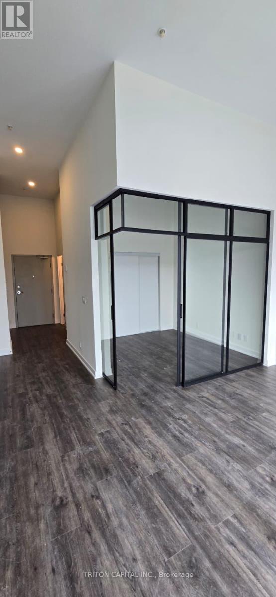
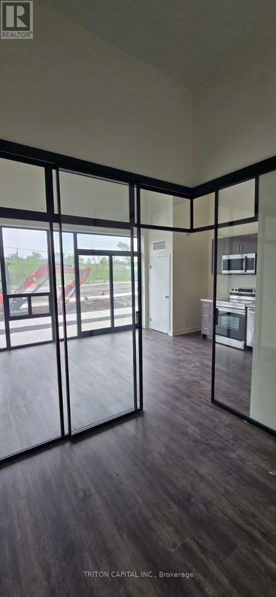
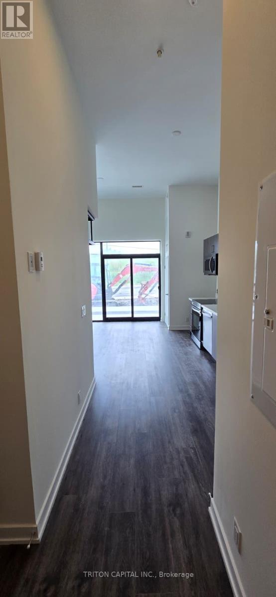
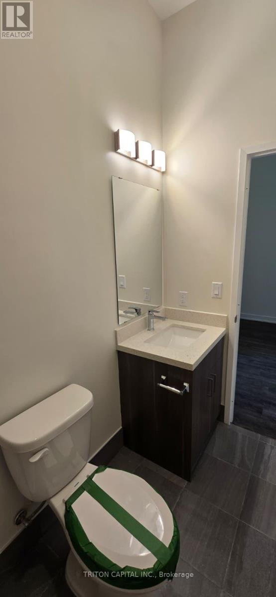
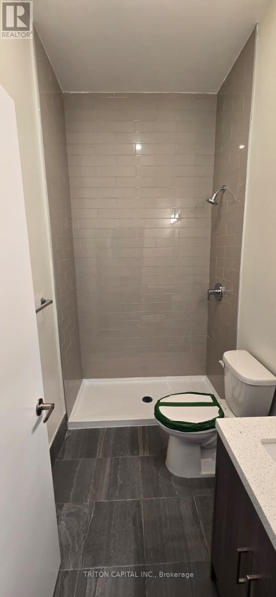
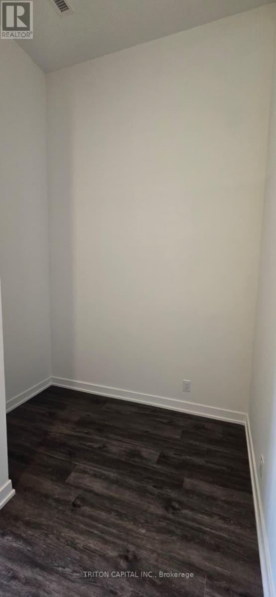
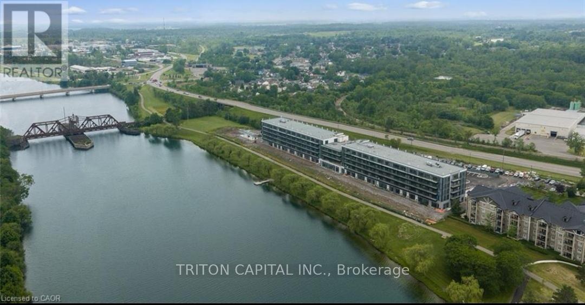
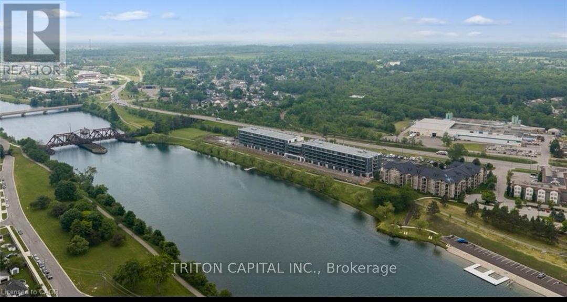
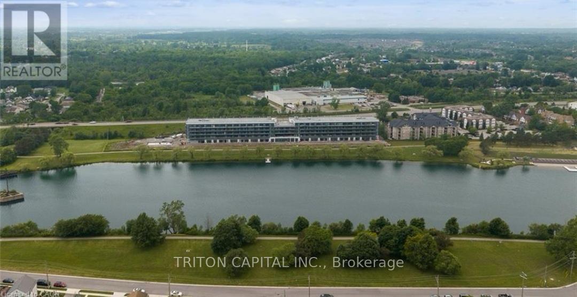
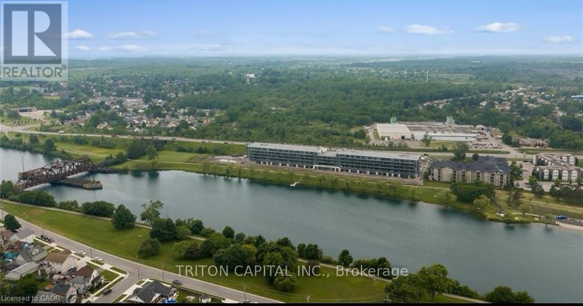
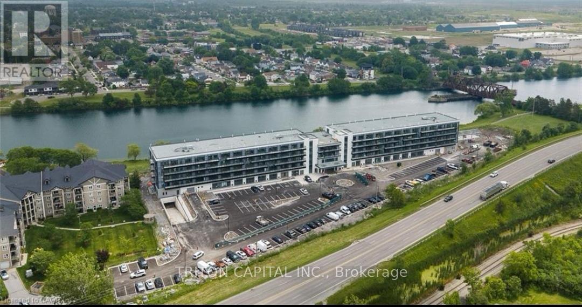
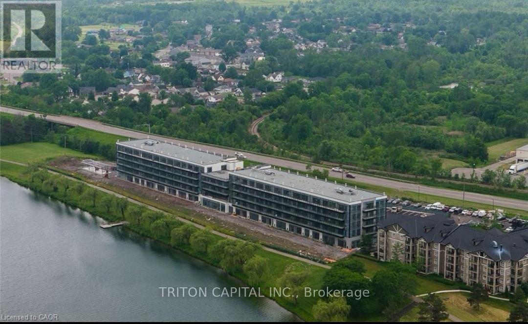
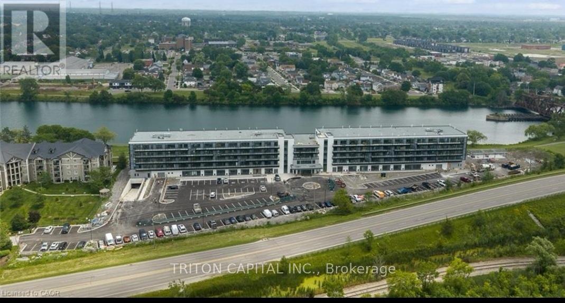
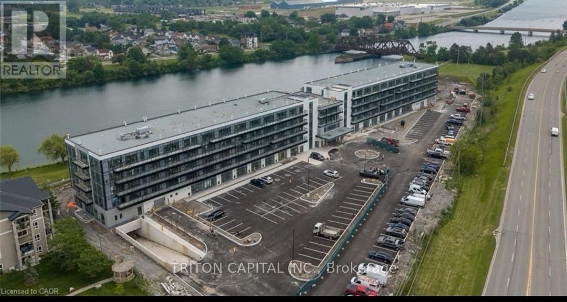
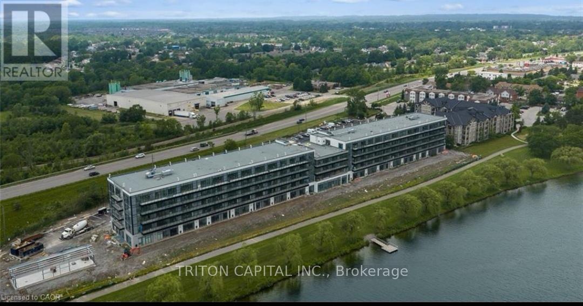
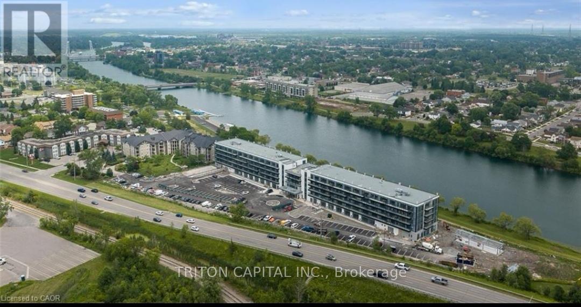
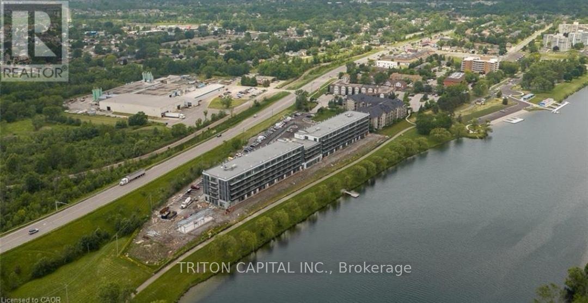
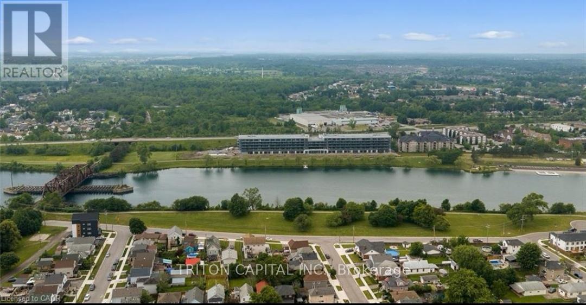
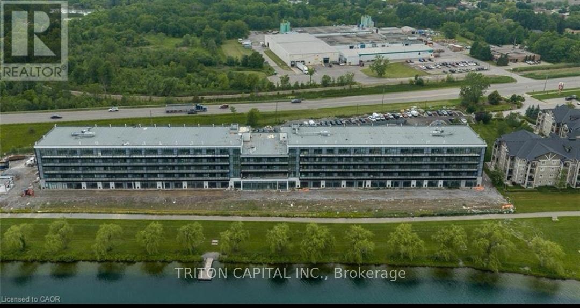
Open House Tues to Sat from 1 to 5 pm. THE LOCKS-Be the first to live at Upper Vista Welland, a brand new condo community at 350 Prince Charles Dr S, set along the Welland Canal. This modern 1 bedroom + den suite offers a bright open-concept layout with a private balcony, in-suite laundry, sleek contemporary finishes, and a functional den perfect for a home office, study area, guest space, additional storage, or guest space. Enjoy a clean, low-maintenance lifestyle with great building amenities, including a 24-hour concierge, concierge lobby, fitness studio with indoor/outdoor training, resident lounge, social lounge, rooftop patio with canal views, waterfront dock, dock and boat rental, landscaped grounds, pet wash station, underground parking, visitor parking, and in-suite laundry. Steps to canal trails, parks, everyday shopping, restaurants, public transit, schools, and major routes. Ideal for professionals, couples, downsizers, or anyone looking for a brand new home in one of Welland's most exciting new residential communities. A great opportunity to secure a brand new condo at an attractive rent before the building is fully occupied. Tenant to pay utilities. Parking available for an additional $50/month. Locker available for an additional $25/month. Rental application, full credit report, employment letter, recent pay stubs, references, and first/last month deposit required. (id:61015)
Property Details
| MLS® Number | X13523226 |
| Property Type | Single Family |
| Community Name | 772 - Broadway |
| Amenities Near By | Beach, Park, Public Transit |
| Community Features | Pets Allowed With Restrictions |
| Easement | Unknown, None |
| Features | Wooded Area, Carpet Free, In Suite Laundry |
| Parking Space Total | 1 |
| Structure | Boathouse |
| View Type | River View, Direct Water View |
| Water Front Name | Welland Canal |
| Water Front Type | Waterfront On Canal |
Building
| Bathroom Total | 1 |
| Bedrooms Above Ground | 1 |
| Bedrooms Total | 1 |
| Age | New Building |
| Amenities | Security/concierge, Exercise Centre, Visitor Parking, Storage - Locker |
| Appliances | Dryer, Microwave, Stove, Washer, Refrigerator |
| Basement Type | None |
| Cooling Type | Central Air Conditioning |
| Exterior Finish | Concrete |
| Fire Protection | Security Guard, Smoke Detectors |
| Flooring Type | Laminate |
| Heating Fuel | Natural Gas |
| Heating Type | Forced Air |
| Size Interior | 500 - 599 Sqft |
| Type | Apartment |
Parking
| Underground | |
| Garage |
Land
| Access Type | Public Road |
| Acreage | No |
| Land Amenities | Beach, Park, Public Transit |
Rooms
| Level | Type | Length | Width | Dimensions |
|---|---|---|---|---|
| Main Level | Living Room | 5.54 m | 3.15 m | 5.54 m x 3.15 m |
| Main Level | Kitchen | 5.54 m | 3.15 m | 5.54 m x 3.15 m |
| Main Level | Primary Bedroom | 2.74 m | 2.92 m | 2.74 m x 2.92 m |
| Main Level | Den | Measurements not available |
Contact Us
Contact us for more information

The trademarks REALTOR®, REALTORS®, and the REALTOR® logo are controlled by The Canadian Real Estate Association (CREA) and identify real estate professionals who are members of CREA. The trademarks MLS®, Multiple Listing Service® and the associated logos are owned by The Canadian Real Estate Association (CREA) and identify the quality of services provided by real estate professionals who are members of CREA. The trademark DDF® is owned by The Canadian Real Estate Association (CREA) and identifies CREA's Data Distribution Facility (DDF®)
July 28 2026 04:38:57
Toronto Regional Real Estate Board
Triton Capital Inc., Peak Group Realty Ltd.