

1307 - 3900 Confederation Parkway Mississauga, Ontario L5B 0M3

$2,400 Monthly
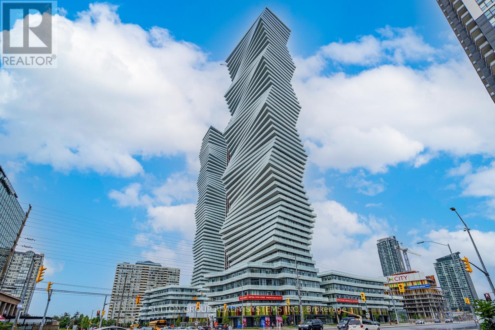
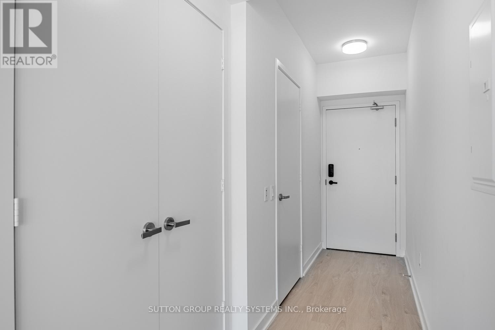
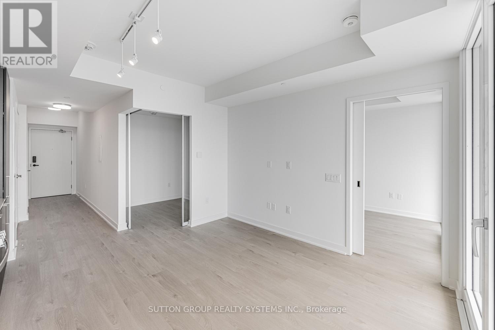
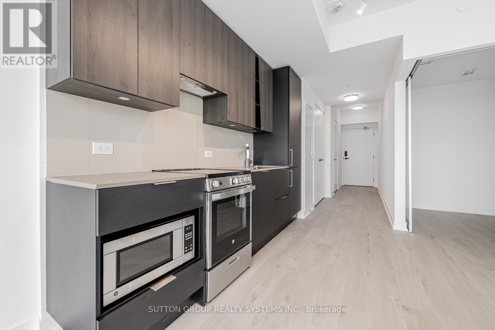
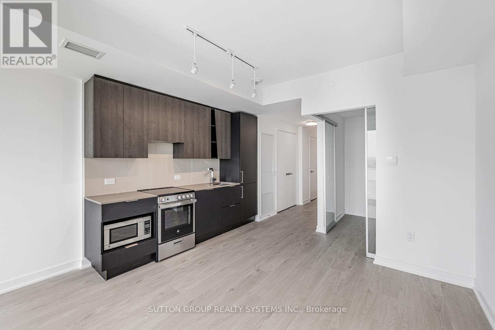
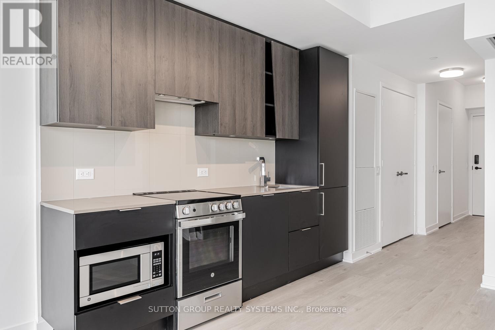
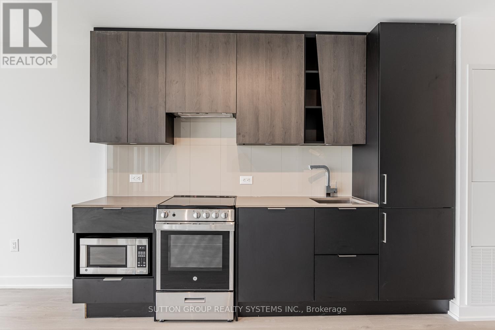
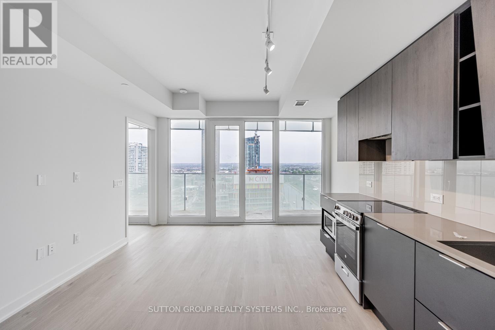
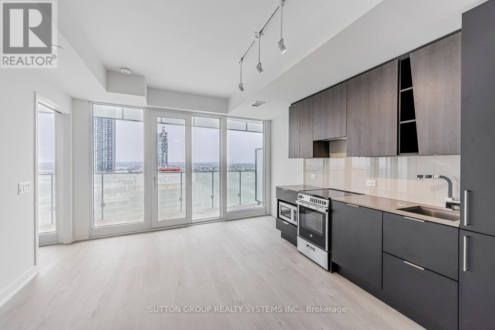
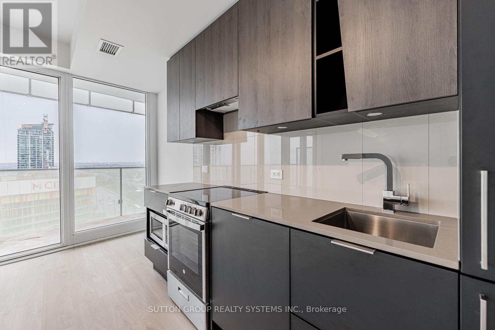
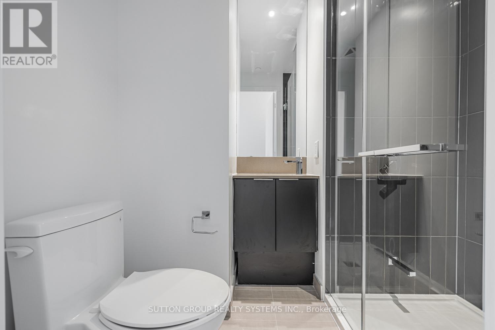
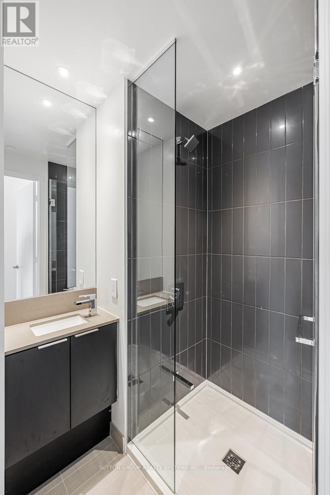
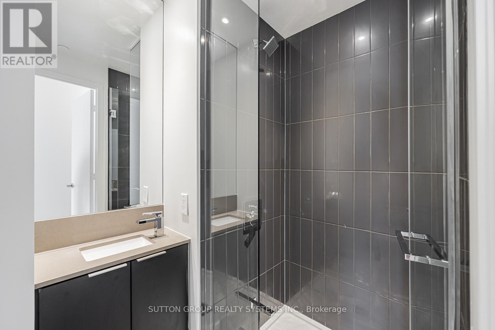
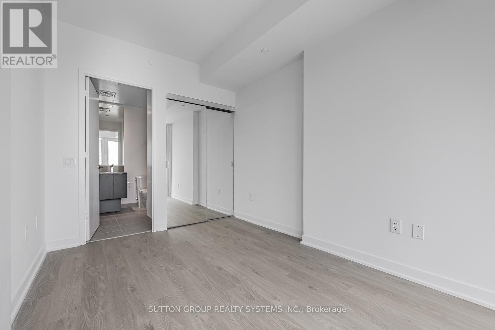
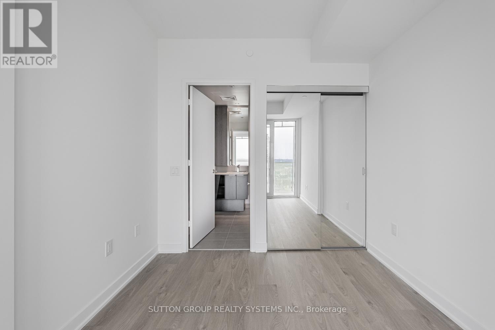
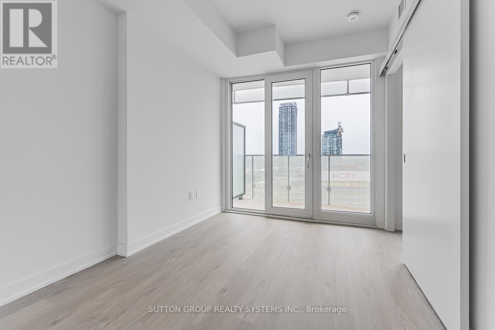
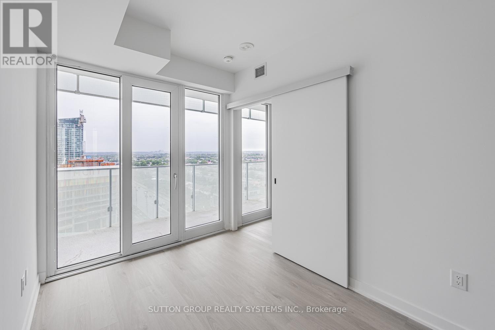
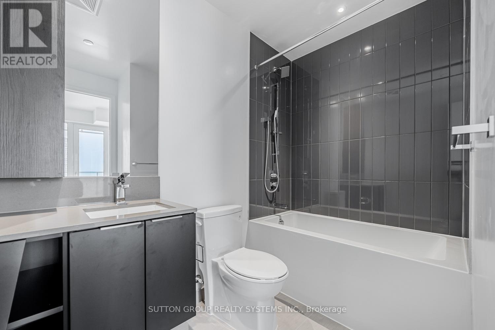
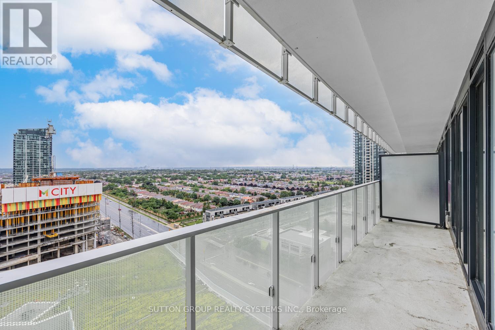
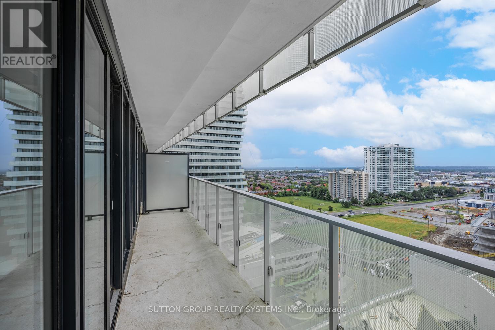
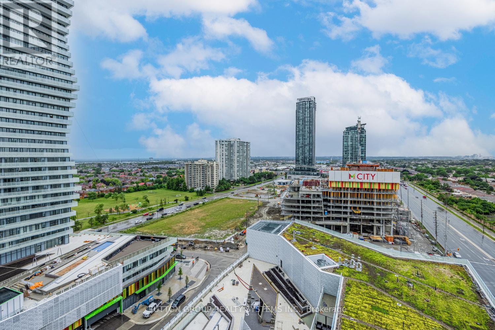
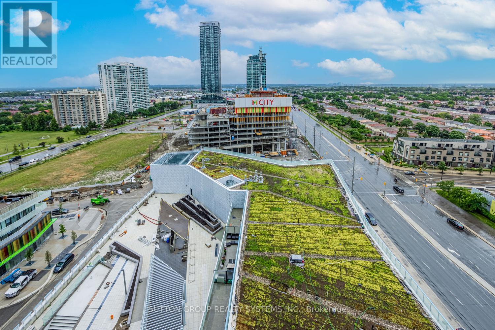
Modern & Elegant 1+Den, 2 Bath Suite At M City 1 By Rogers Development! Prime Central Mississauga Location Just Steps To Square One! Bright Open Concept Layout Featuring Floor-To-Ceiling Windows With West Exposure And Modern Finishes Throughout. Contemporary Kitchen With High-End Built-In Appliances. Spacious Primary Bedroom W/Mirrored Closet & 4-Pc Ensuite. Large Den Can Be Used As A Second Bedroom Or Home Office. Second Full Bath W/Shower. Enjoy Exceptional Amenities Including 24-Hr Concierge, Fitness Centre W/Cardio & Weight Equipment, Spinning & Yoga Facilities, Outdoor Saltwater Pool & Shallow Deck, Skating Rink, BBQ Area & More! Excellent Location Close To Major Highways 401/403/407/410/QEW, Future Hurontario LRT, Sheridan College, Celebration Square, Central Library, Shopping, Dining & Entertainment. (id:61015)
Property Details
| MLS® Number | W13534386 |
| Property Type | Single Family |
| Community Name | City Centre |
| Amenities Near By | Park, Public Transit, Schools |
| Communication Type | High Speed Internet |
| Community Features | Pets Not Allowed |
| Features | Balcony, Carpet Free |
| Parking Space Total | 1 |
| Pool Type | Indoor Pool, Outdoor Pool |
Building
| Bathroom Total | 2 |
| Bedrooms Above Ground | 1 |
| Bedrooms Below Ground | 1 |
| Bedrooms Total | 2 |
| Age | 0 To 5 Years |
| Amenities | Visitor Parking, Exercise Centre, Recreation Centre, Security/concierge |
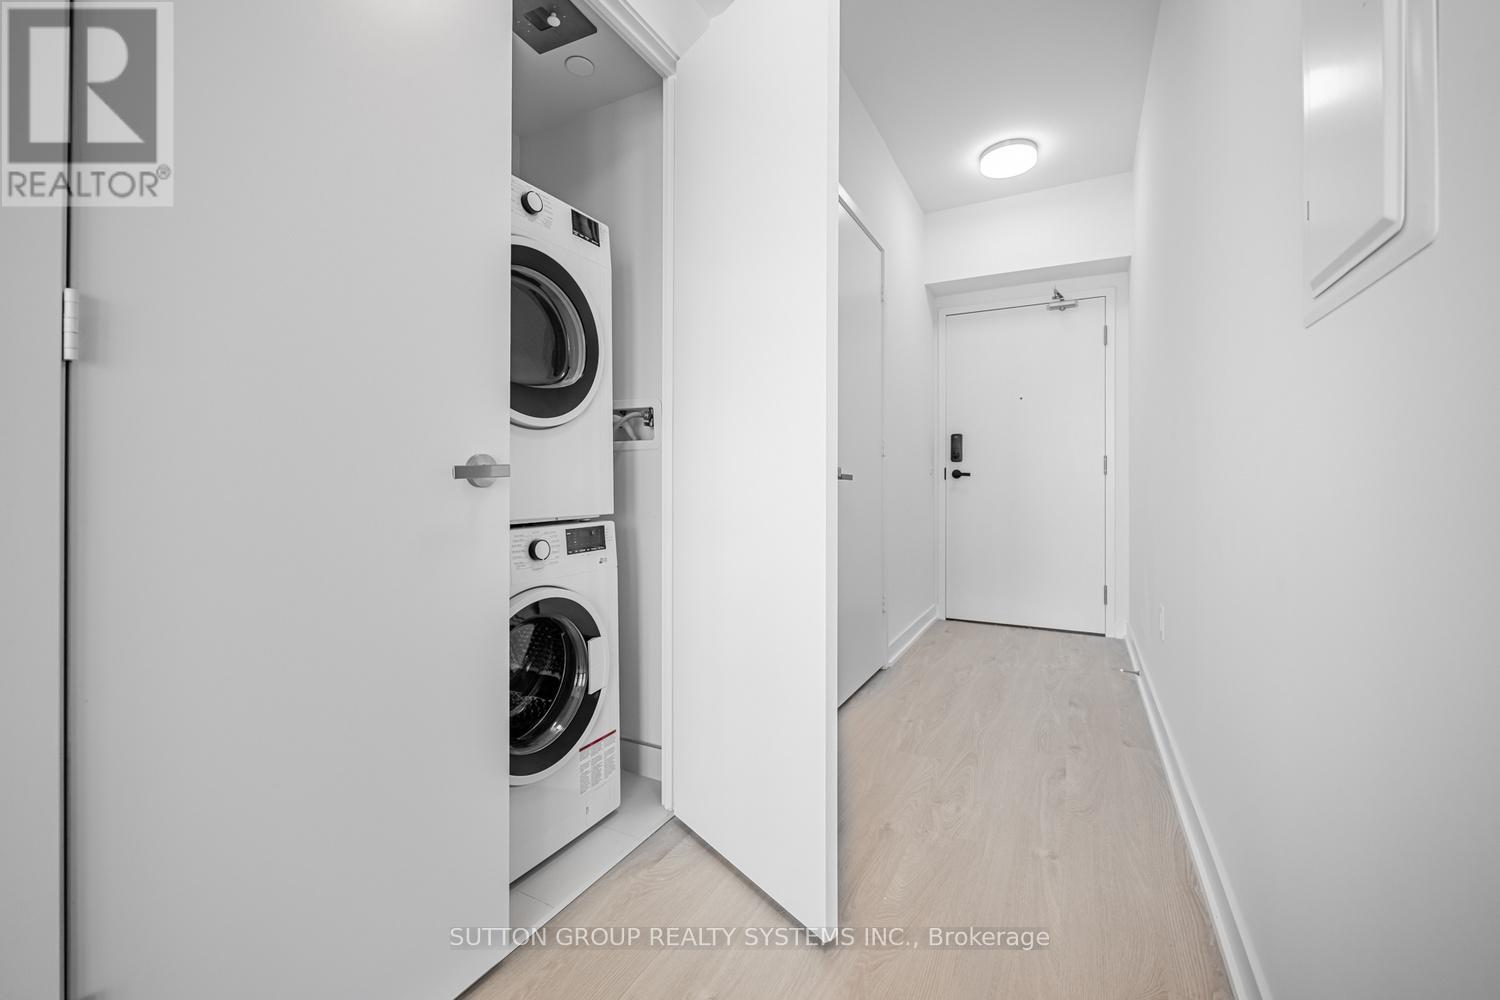
| Appliances | Dishwasher, Dryer, Freezer, Microwave, Stove, Washer, Refrigerator |
| Basement Type | None |
| Cooling Type | Central Air Conditioning |
| Exterior Finish | Concrete |
| Flooring Type | Laminate |
| Heating Fuel | Natural Gas |
| Heating Type | Forced Air |
| Size Interior | 600 - 699 Sqft |
| Type | Apartment |
Parking
| Underground | |
| Garage |
Land
| Acreage | No |
| Land Amenities | Park, Public Transit, Schools |
Rooms
| Level | Type | Length | Width | Dimensions |
|---|---|---|---|---|
| Main Level | Foyer | 2.89 m | 1.3 m | 2.89 m x 1.3 m |
| Main Level | Living Room | 3.9 m | 3.9 m | 3.9 m x 3.9 m |
| Main Level | Dining Room | 3.9 m | 3.9 m | 3.9 m x 3.9 m |
| Main Level | Primary Bedroom | 3.63 m | 2.65 m | 3.63 m x 2.65 m |
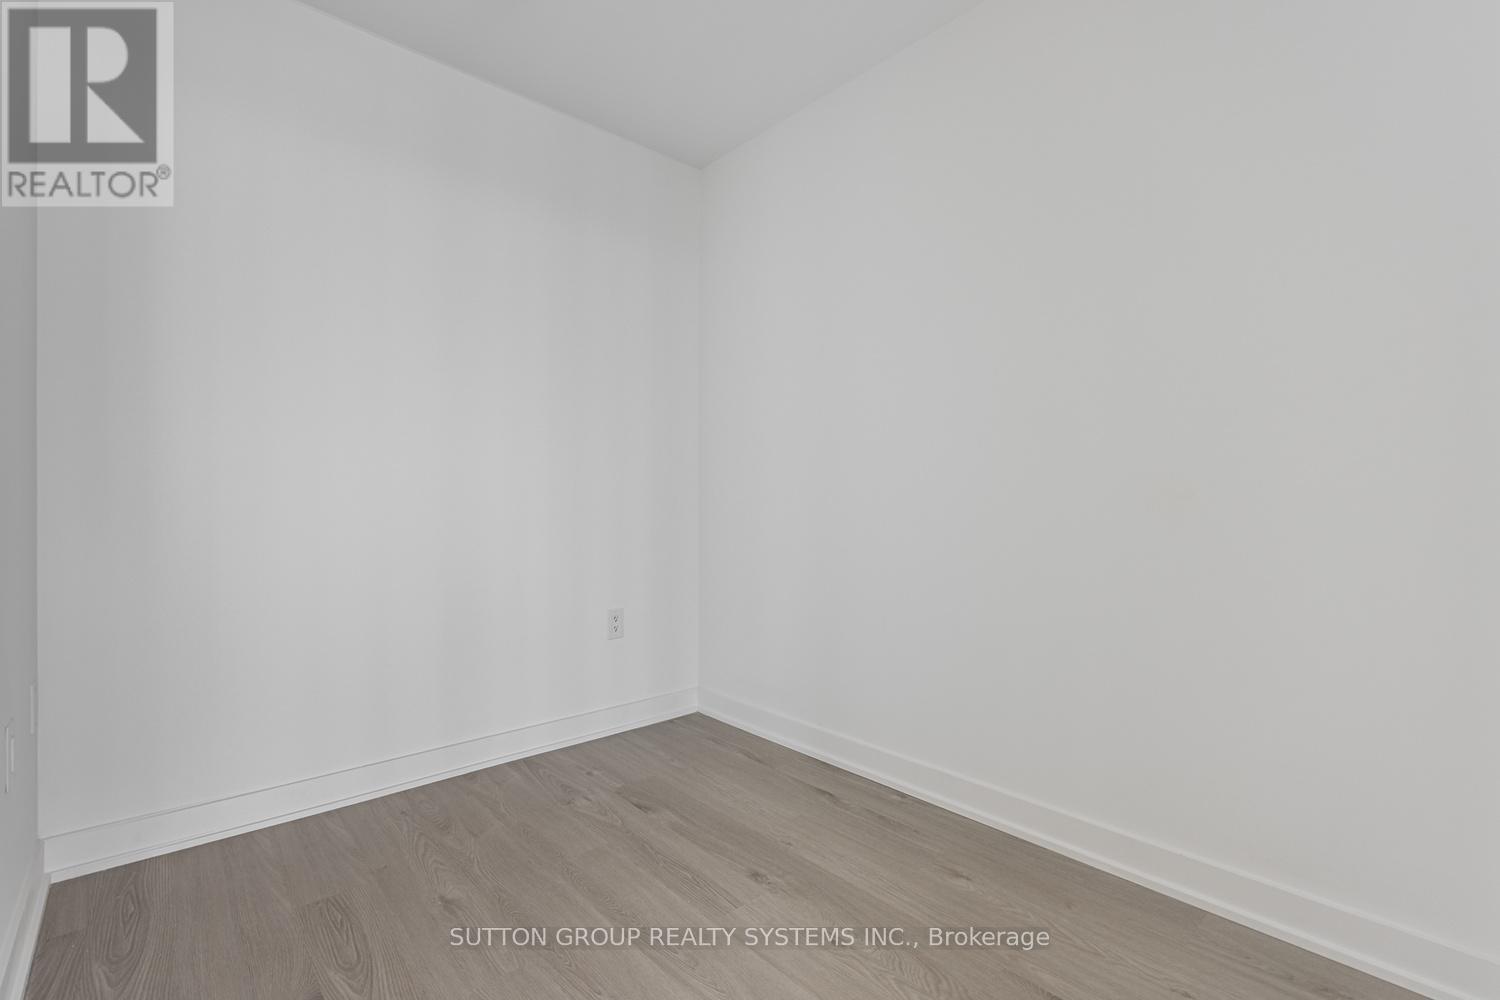
| Main Level | Den | 2.75 m | 2.5 m | 2.75 m x 2.5 m |
| Other | Kitchen | 3.9 m | 3.9 m | 3.9 m x 3.9 m |
Contact Us
Contact us for more information

The trademarks REALTOR®, REALTORS®, and the REALTOR® logo are controlled by The Canadian Real Estate Association (CREA) and identify real estate professionals who are members of CREA. The trademarks MLS®, Multiple Listing Service® and the associated logos are owned by The Canadian Real Estate Association (CREA) and identify the quality of services provided by real estate professionals who are members of CREA. The trademark DDF® is owned by The Canadian Real Estate Association (CREA) and identifies CREA's Data Distribution Facility (DDF®)
August 21 2026 08:59:39
Toronto Regional Real Estate Board
Sutton Group Realty Systems Inc.