

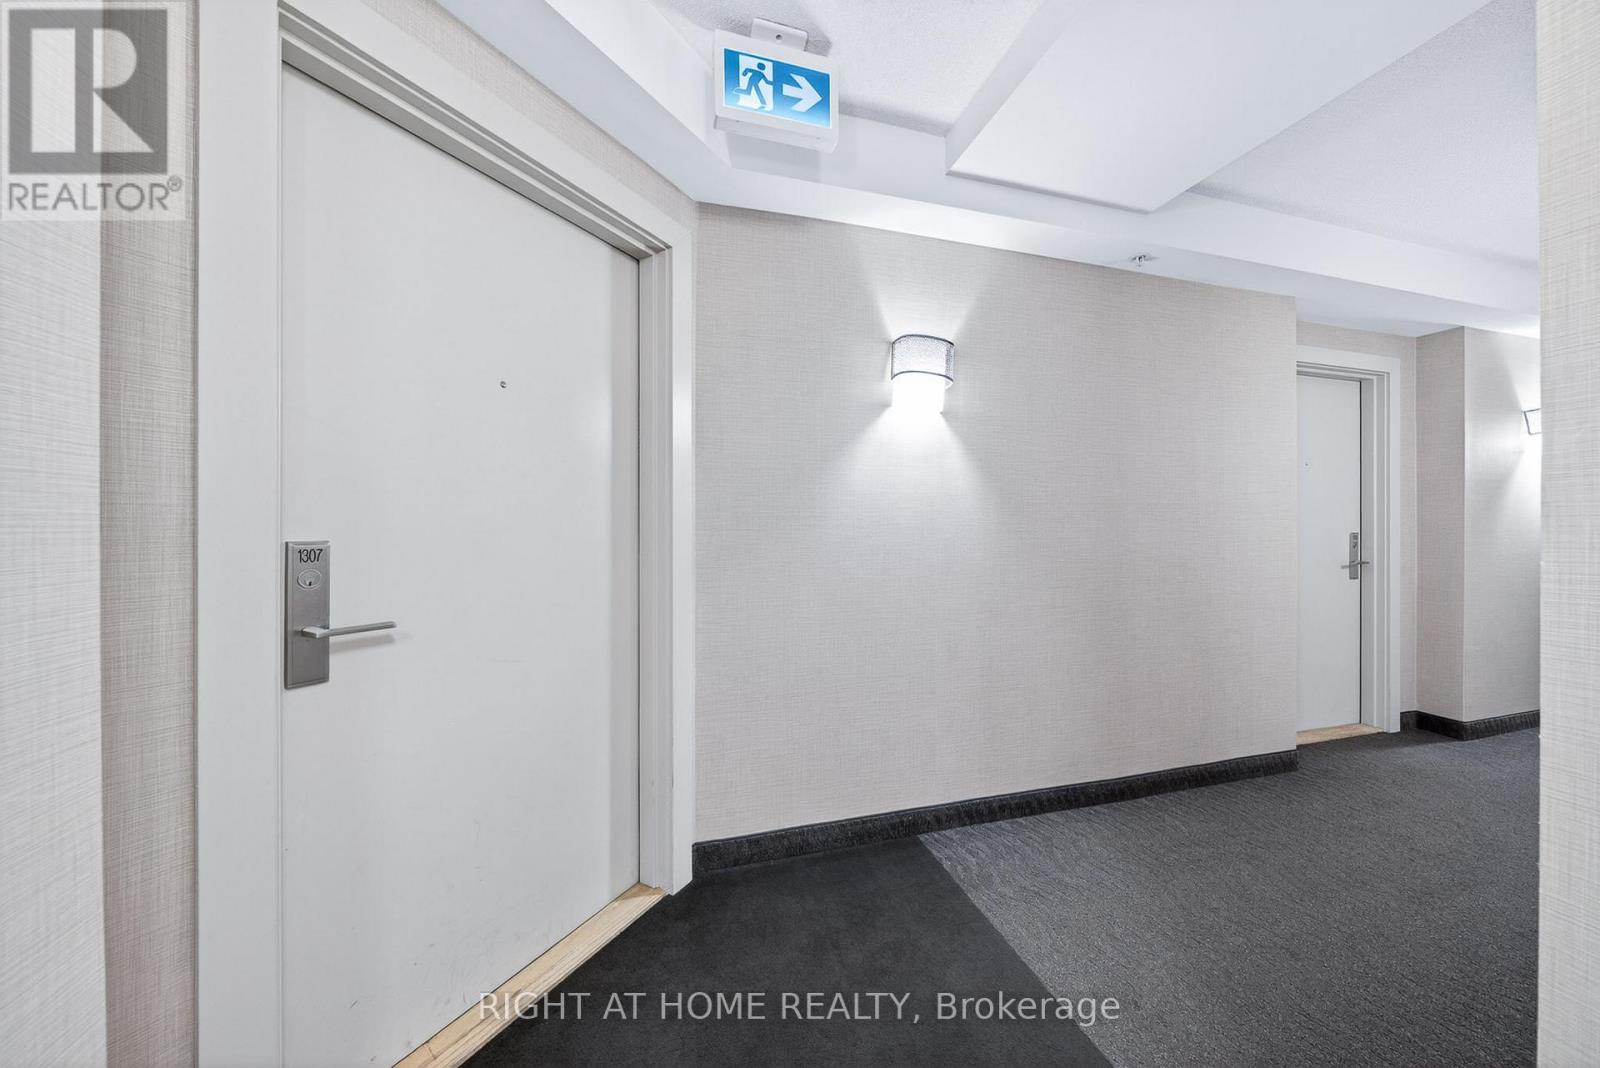
1307 - 5740 Yonge Street Toronto, Ontario M2M 3T3

$2,700 Monthly
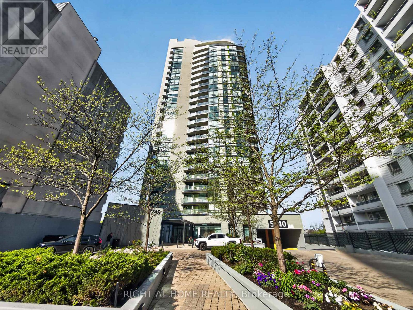
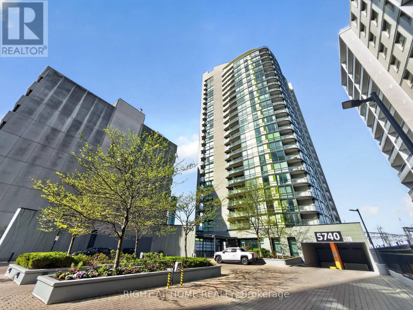
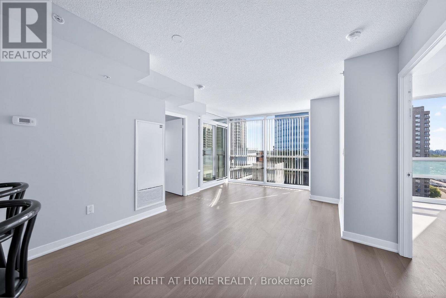
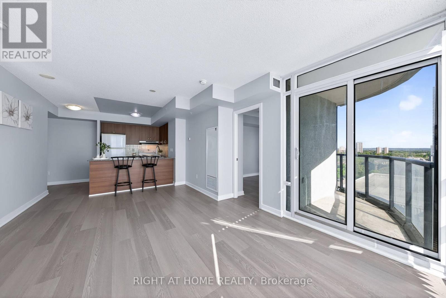
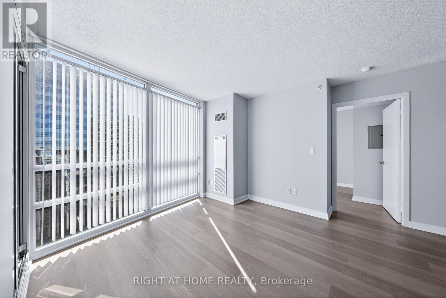
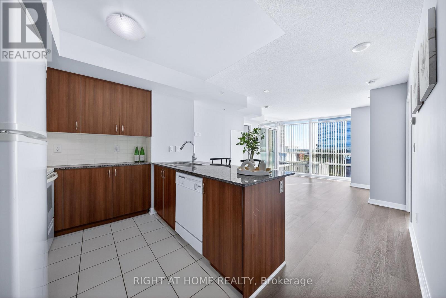
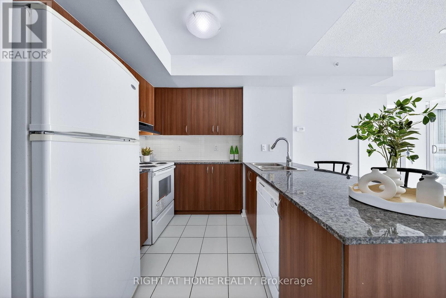
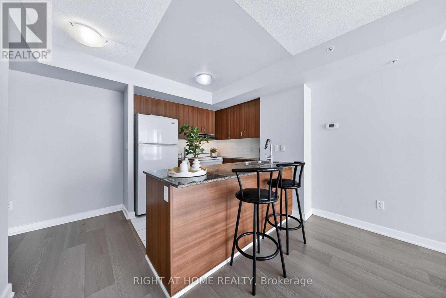
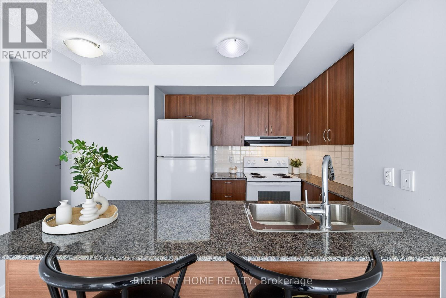
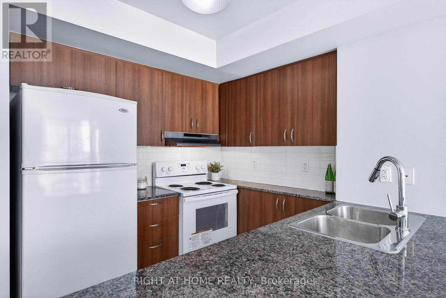
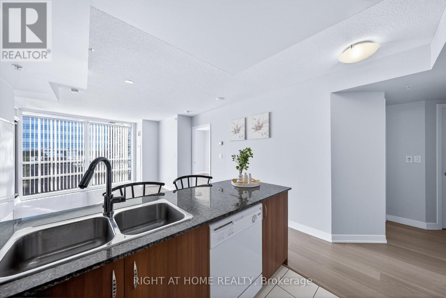
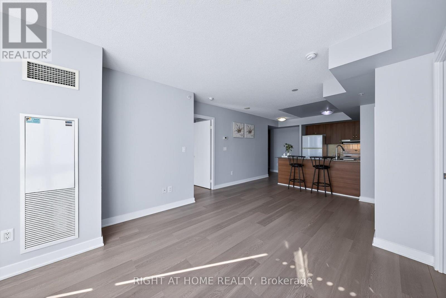
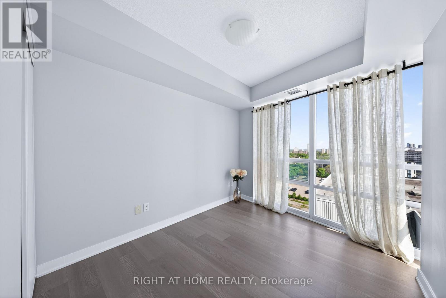
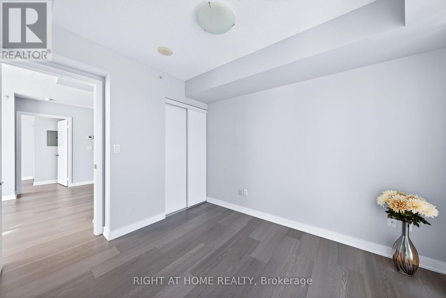
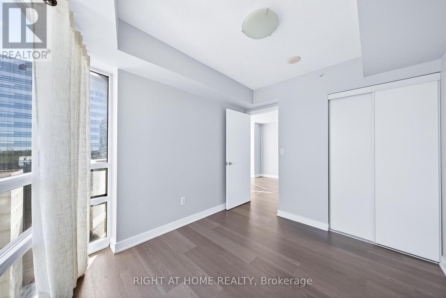
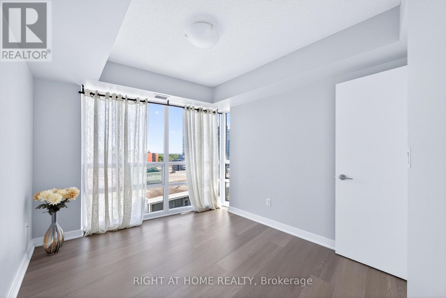
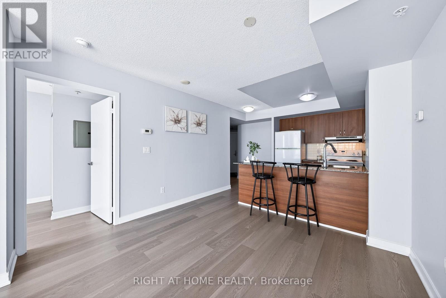
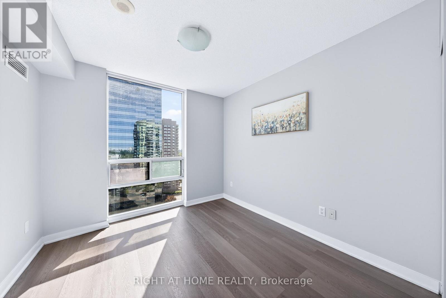
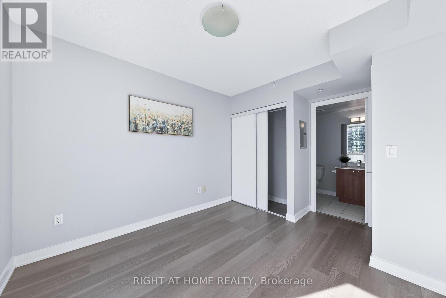
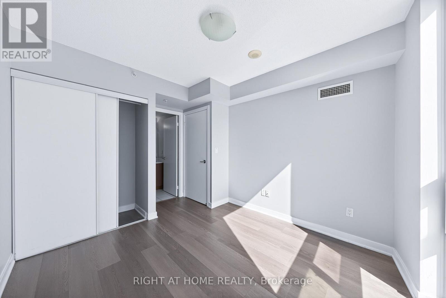
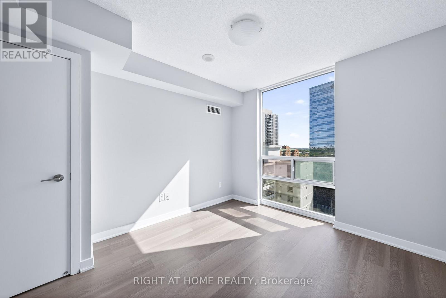
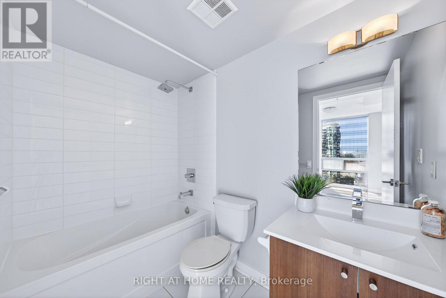
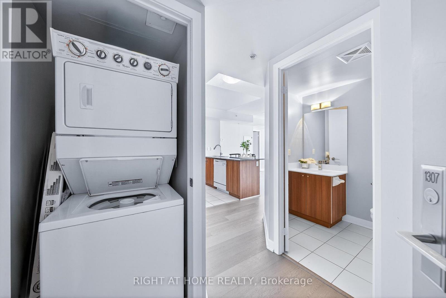
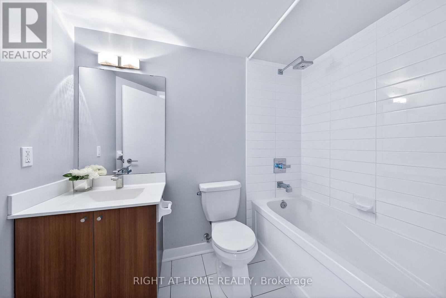
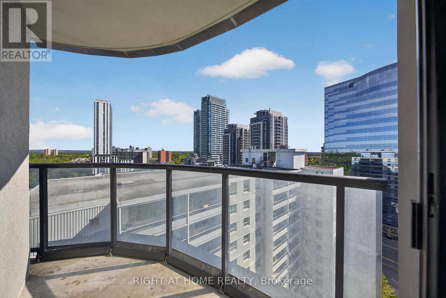
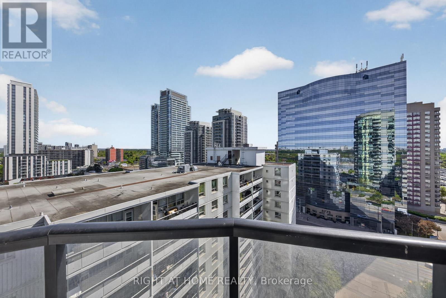
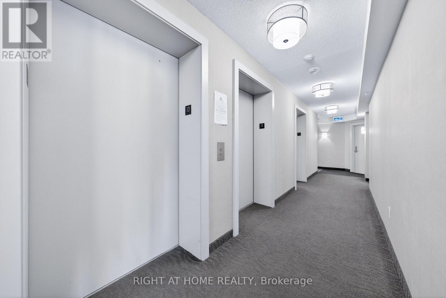
Don't Miss This Bright 2 Bedroom, 2 Bathroom Condo in Prime North York Location! Well maintained and recently updated suite featuring newer laminate flooring. Functional open-concept layout with 9 ft ceilings and floor-to-ceiling windows, offering plenty of natural light and unobstructed views. Walk-out to a private balcony with excellent privacy. Excellent Building Amenities Include: 24-hour concierge, indoor pool, gym, steam room, party room, BBQ area, guest suites, and visitor parking. Unbeatable Location: Steps to Finch Subway, Viva & GO Transit, shopping, restaurants, schools, and all essential amenities. Includes 1 parking space! Some Photos Are Virtually Staged. (id:61015)
Property Details
| MLS® Number | C13164858 |
| Property Type | Single Family |
| Community Name | Newtonbrook West |
| Amenities Near By | Public Transit |
| Community Features | Pets Allowed With Restrictions |
| Features | Balcony, Carpet Free, In Suite Laundry |
| Parking Space Total | 1 |
Building
| Bathroom Total | 2 |
| Bedrooms Above Ground | 2 |
| Bedrooms Total | 2 |
| Amenities | Security/concierge |
| Basement Type | None |
| Cooling Type | Central Air Conditioning |
| Exterior Finish | Concrete |
| Fireplace Present | Yes |
| Flooring Type | Hardwood, Laminate, Ceramic |
| Heating Fuel | Natural Gas |
| Heating Type | Forced Air |
| Size Interior | 800 - 899 Sqft |
| Type | Apartment |
Parking
| Underground | |
| Garage |
Land
| Acreage | No |
| Land Amenities | Public Transit |
Rooms
| Level | Type | Length | Width | Dimensions |
|---|---|---|---|---|
| Ground Level | Living Room | 13.48 m | 11.25 m | 13.48 m x 11.25 m |
| Ground Level | Primary Bedroom | 11.09 m | 9.51 m | 11.09 m x 9.51 m |
| Ground Level | Bedroom 2 | 9.51 m | 12.82 m | 9.51 m x 12.82 m |
| Ground Level | Kitchen | 13.48 m | 11.25 m | 13.48 m x 11.25 m |
Contact Us
Contact us for more information

The trademarks REALTOR®, REALTORS®, and the REALTOR® logo are controlled by The Canadian Real Estate Association (CREA) and identify real estate professionals who are members of CREA. The trademarks MLS®, Multiple Listing Service® and the associated logos are owned by The Canadian Real Estate Association (CREA) and identify the quality of services provided by real estate professionals who are members of CREA. The trademark DDF® is owned by The Canadian Real Estate Association (CREA) and identifies CREA's Data Distribution Facility (DDF®)
May 22 2026 11:30:23
Toronto Regional Real Estate Board
Right At Home Realty