

134 Sussex Street Oshawa, Ontario L1G 1V9

$699,000
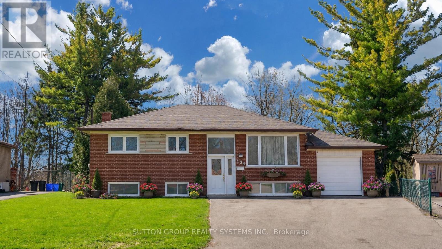
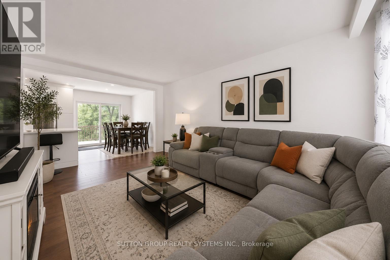
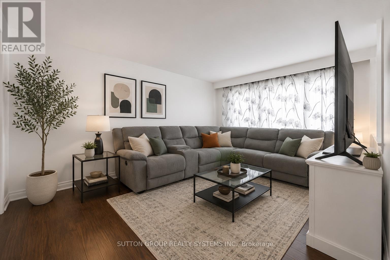
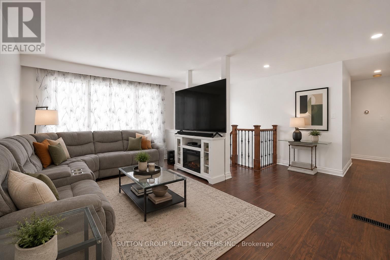
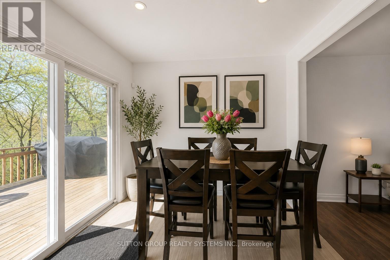
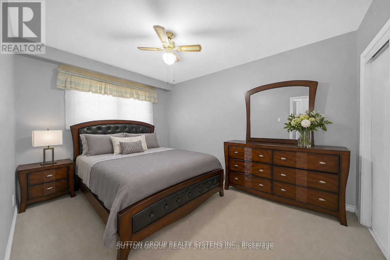
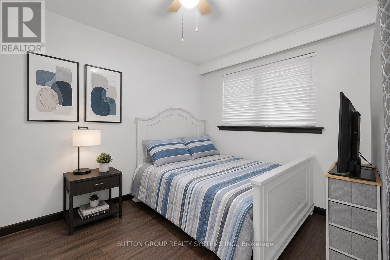
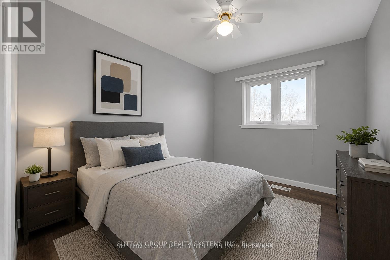
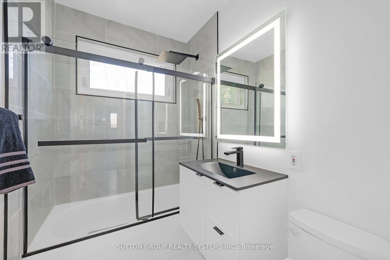
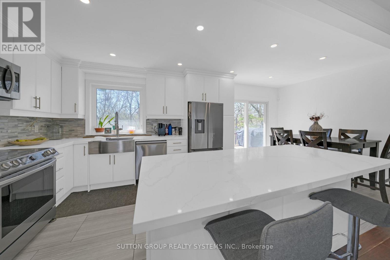
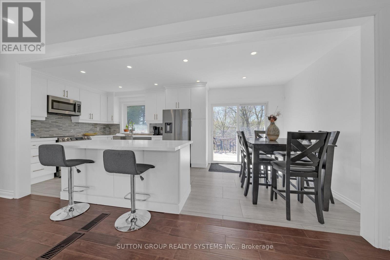
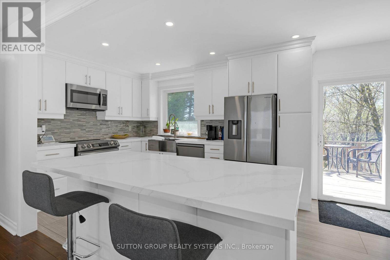
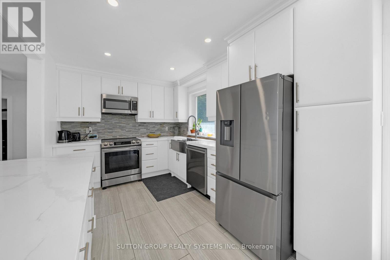
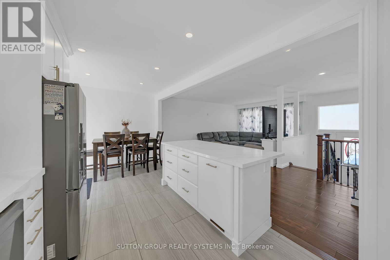
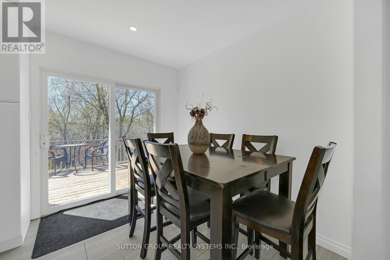
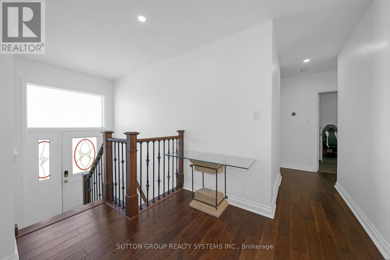
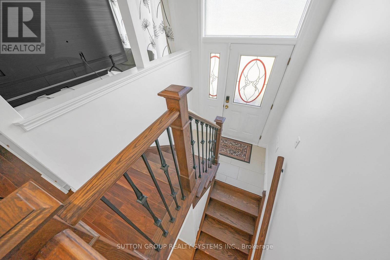
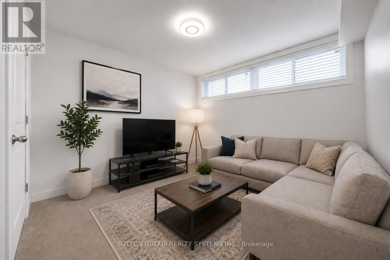
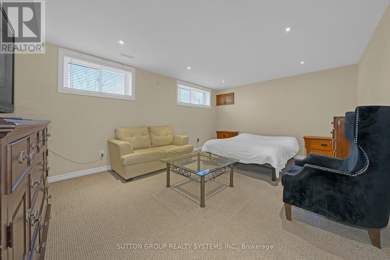
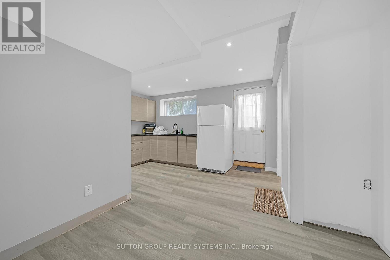
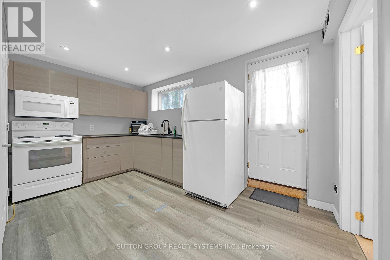
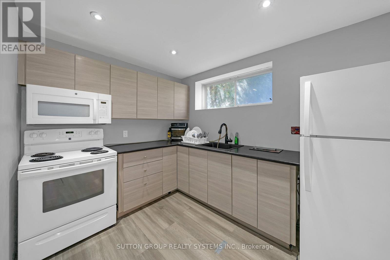
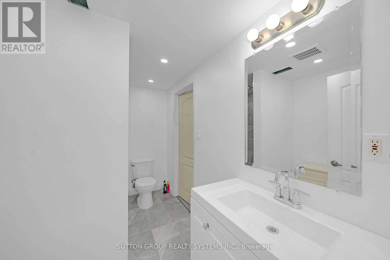
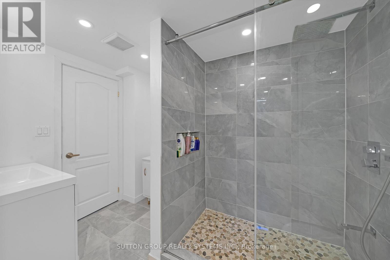
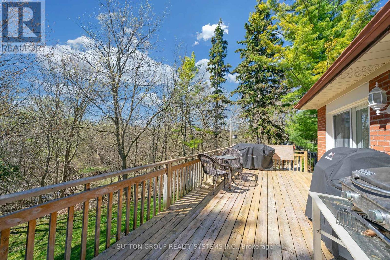
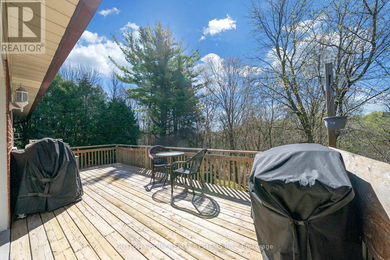
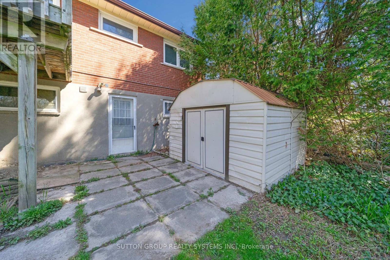
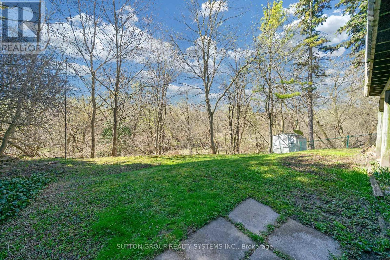
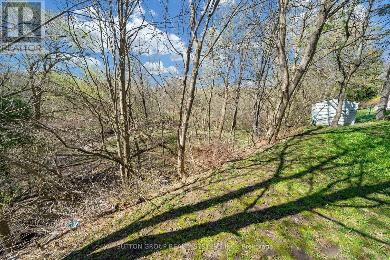
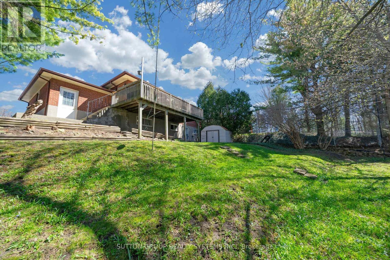
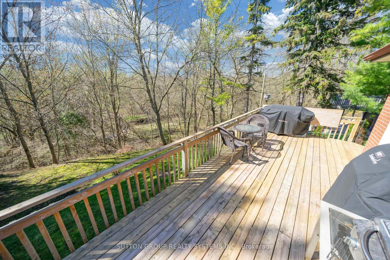
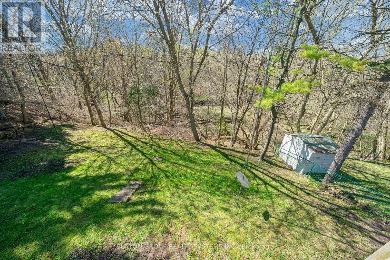
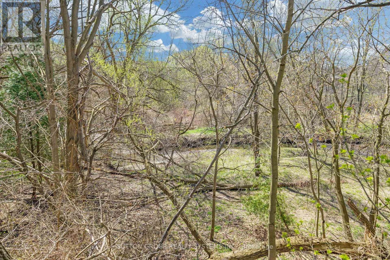
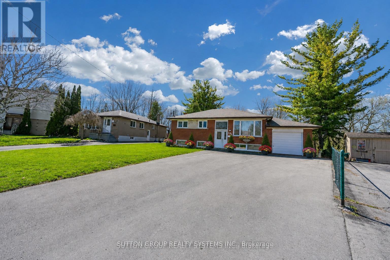
Welcome to this beautifully updated 3+2 bedroom raised bungalow nestled on a premium deep ravine lot with direct access to scenic Harmony Creek. Surrounded by mature trees, the private backyard offers a peaceful retreat perfect for relaxing or entertaining. Designed with versatility in mind, this home features a functional layout ideal for multi-generational living or potential rental income. The bright upper level offers 3 spacious bedrooms, a renovated bathroom, and an open-concept kitchen and living area complete with pot lights throughout and a large centre island perfect for family gatherings. Large sliding doors lead to an expansive deck overlooking your backyard oasis.The fully finished lower level includes a separate entrance with direct backyard access, a spacious living area, 2 additional bedrooms, an updated kitchen, and a renovated bathroom - creating an excellent in-law suite or income potential setup. A rare opportunity to own a move-in-ready home in a tranquil ravine setting while enjoying the flexibility of extended family living or added income potential. Recent updates include: Upstairs Kitchen (2022) Upstairs Bathroom (2026) Vinyl Flooring in 2 Bedrooms (2026) Basement Bathroom (2024) Updated Basement Kitchen Roof (2024) Furnace (2024) Driveway (2025) ***Lots of parking*** (id:61015)
Open House
This property has open houses!
2:00 pm
Ends at:4:00 pm
Property Details
| MLS® Number | E13172508 |
| Property Type | Single Family |
| Community Name | Eastdale |
| Equipment Type | Water Heater, Furnace, Water Heater - Tankless |
| Features | Ravine, In-law Suite |
| Parking Space Total | 7 |
| Rental Equipment Type | Water Heater, Furnace, Water Heater - Tankless |
| Structure | Deck, Shed |
| Water Front Name | Harmony Creek |
Building
| Bathroom Total | 2 |
| Bedrooms Above Ground | 3 |
| Bedrooms Below Ground | 2 |
| Bedrooms Total | 5 |
| Age | 31 To 50 Years |
| Appliances | Dishwasher, Microwave, Range, Stove, Window Coverings, Refrigerator |
| Architectural Style | Raised Bungalow |
| Basement Development | Finished |
| Basement Features | Apartment In Basement, Walk Out |
| Basement Type | N/a, N/a (finished) |
| Construction Style Attachment | Detached |
| Cooling Type | Central Air Conditioning |
| Exterior Finish | Brick |
| Flooring Type | Tile, Vinyl |
| Foundation Type | Concrete |
| Heating Fuel | Natural Gas |
| Heating Type | Forced Air |
| Stories Total | 1 |
| Size Interior | 700 - 1,100 Sqft |
| Type | House |
| Utility Water | Municipal Water |
Parking
| Attached Garage | |
| Garage |
Land
| Acreage | No |
| Sewer | Sanitary Sewer |
| Size Depth | 159 Ft |
| Size Frontage | 45 Ft |
| Size Irregular | 45 X 159 Ft |
| Size Total Text | 45 X 159 Ft |
Rooms
| Level | Type | Length | Width | Dimensions |
|---|---|---|---|---|
| Basement | Living Room | 2.44 m | 2.43 m | 2.44 m x 2.43 m |
| Basement | Kitchen | 4.81 m | 3.93 m | 4.81 m x 3.93 m |
| Basement | Bedroom | 3.02 m | 3.93 m | 3.02 m x 3.93 m |
| Basement | Bedroom 2 | 2.78 m | 3.1 m | 2.78 m x 3.1 m |
| Main Level | Living Room | 4.9 m | 5.33 m | 4.9 m x 5.33 m |
| Main Level | Kitchen | 6.27 m | 2.77 m | 6.27 m x 2.77 m |
| Main Level | Bedroom | 2.92 m | 3.93 m | 2.92 m x 3.93 m |
| Main Level | Bedroom 2 | 2.92 m | 3.17 m | 2.92 m x 3.17 m |
| Main Level | Bedroom 3 | 3.1 m | 2.9 m | 3.1 m x 2.9 m |
Utilities
| Cable | Available |
| Electricity | Installed |
| Sewer | Installed |
https://www.realtor.ca/real-estate/29803667/134-sussex-street-oshawa-eastdale-eastdale
Contact Us
Contact us for more information

The trademarks REALTOR®, REALTORS®, and the REALTOR® logo are controlled by The Canadian Real Estate Association (CREA) and identify real estate professionals who are members of CREA. The trademarks MLS®, Multiple Listing Service® and the associated logos are owned by The Canadian Real Estate Association (CREA) and identify the quality of services provided by real estate professionals who are members of CREA. The trademark DDF® is owned by The Canadian Real Estate Association (CREA) and identifies CREA's Data Distribution Facility (DDF®)
May 26 2026 04:48:45
Toronto Regional Real Estate Board
Sutton Group Realty Systems Inc.