

1396 Niels Avenue Burlington, Ontario L7P 2E4

$1,149,999
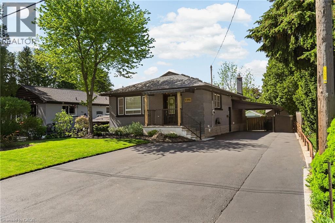
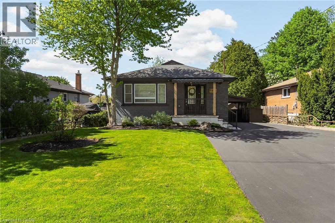
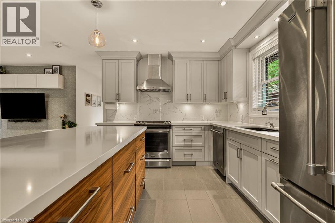
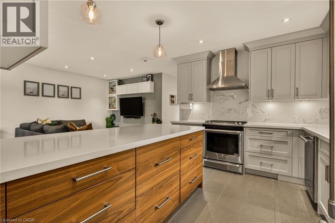
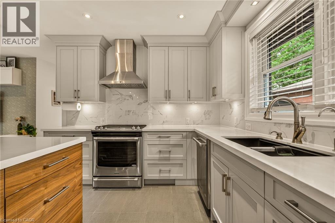
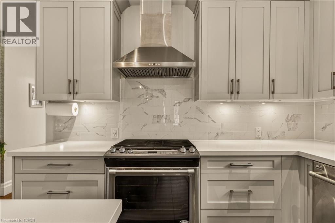
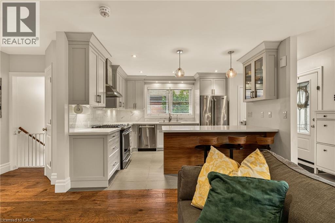
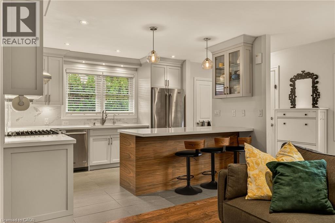
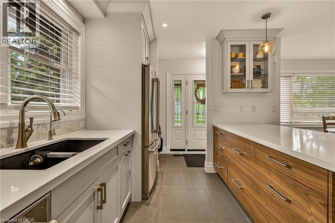
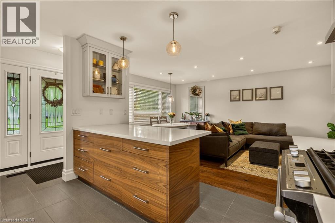
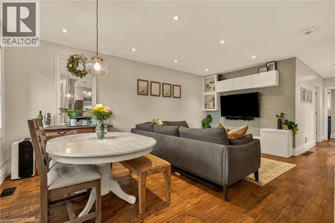
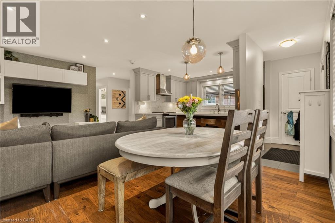
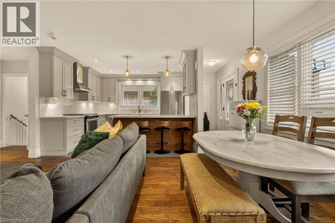
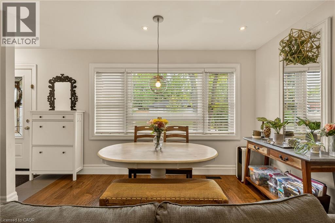
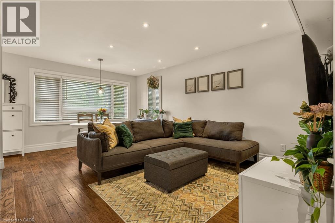
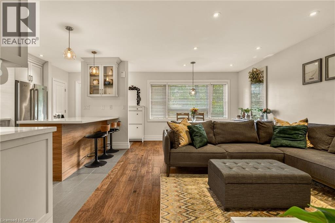
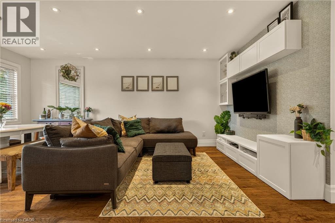
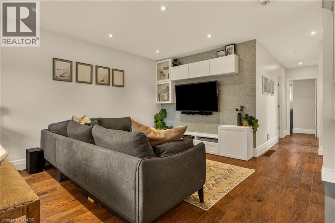
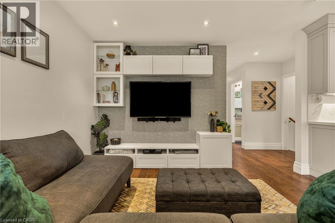
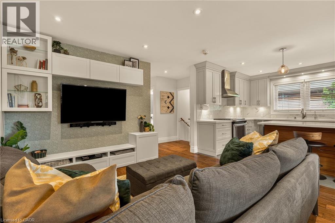
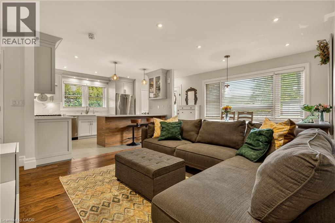
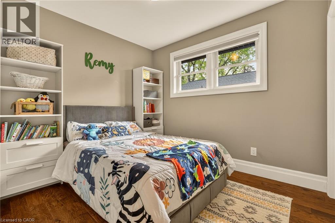
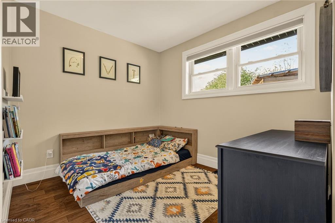
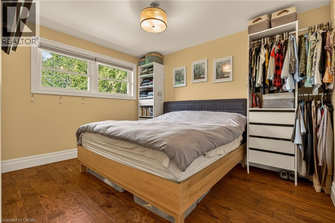
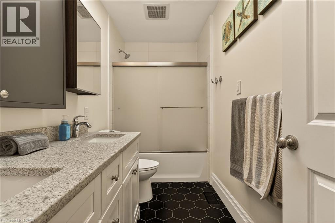
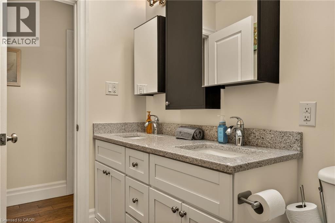
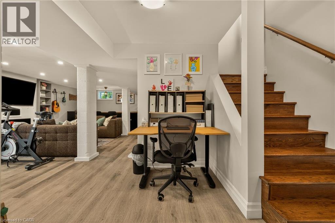
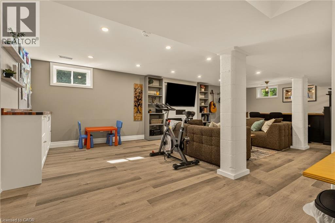
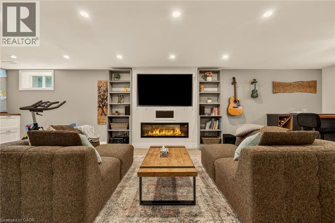
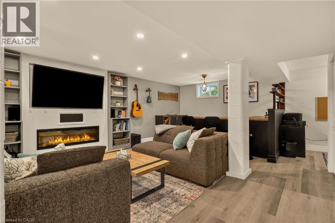
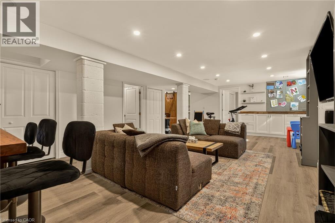
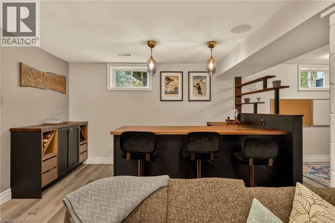
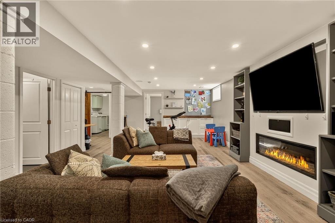
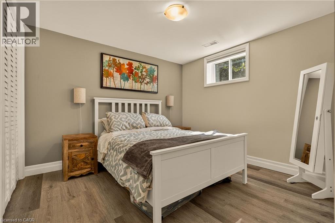
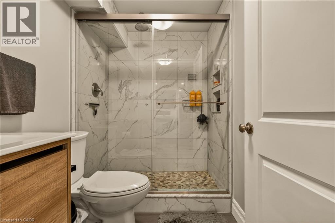
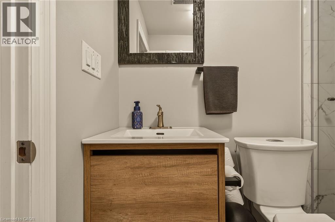
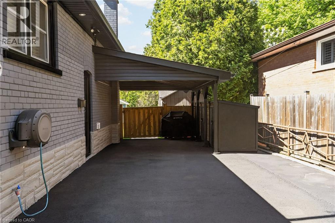
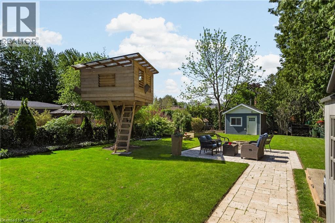
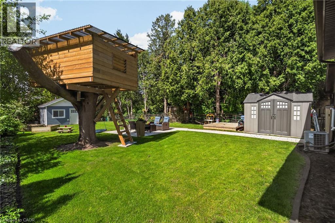
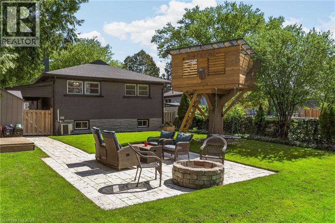
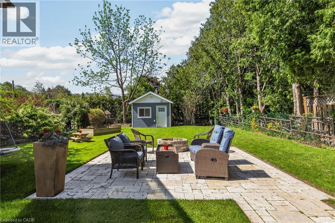
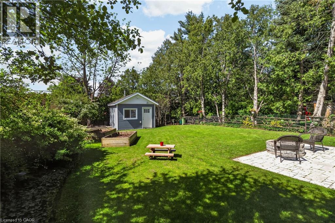
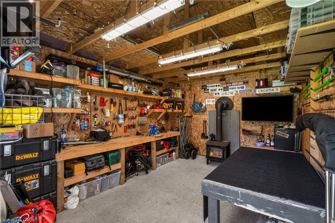
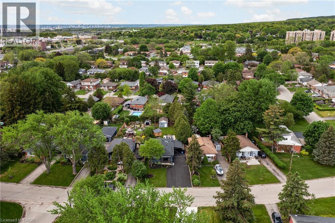
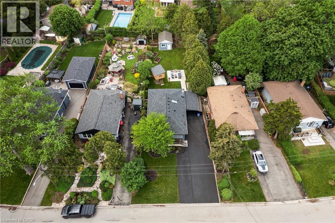
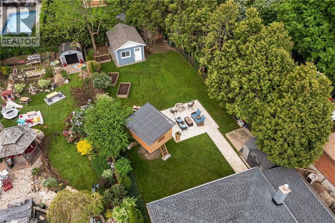
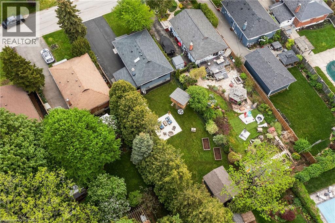
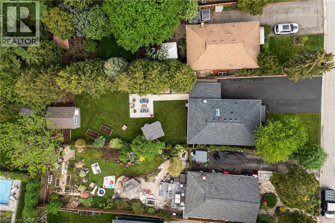
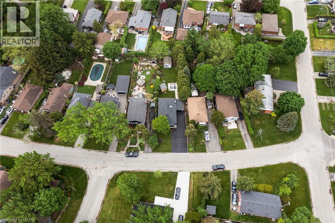
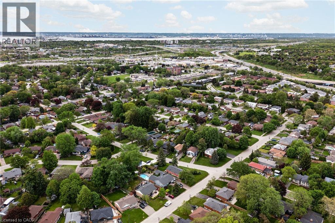
1396 Niels Avenue is a fully rebuilt modern bungalow in Burlington's sought-after Mountainside neighbourhood - a rare find offering true quality beyond the typical cosmetic renovation. This 3+1 bedroom, 2-bath home was gutted to the cinder block walls and completely reconstructed with new framing, spray-foam insulation, upgraded sound-insulated interior walls, full wood baseboards and trim, and the 3/4 subfloor was reinforced with an additional 1/2 plywood for a solid feel and exceptional durability. The bright main level features a redesigned kitchen, modern bathrooms, new flooring, and thoughtfully planned living spaces. The fully finished basement adds a spacious family room, bar area, additional bedroom, and full bathroom - ideal for guests or entertaining. Outside, the home continues to impress with a double-wide driveway for up to six cars, fully redone landscaping, and a large insulated workshop with electrical - perfect for hobbies, storage, or future office use. The extra-deep backyard offers endless possibilities and includes a custom elevated treehouse, a standout feature that adds charm and character to the property. Located in a quiet, family-friendly area close to parks, schools, shopping, and major highways, this turnkey home delivers exceptional value. A must-see to truly appreciate the quality of the rebuilt and the uniqueness of the lot. (id:61015)
Property Details
| MLS® Number | 40832272 |
| Property Type | Single Family |
| Neigbourhood | Mountain Gardens |
| Amenities Near By | Golf Nearby, Park, Place Of Worship, Schools, Shopping |
| Communication Type | High Speed Internet |
| Community Features | Quiet Area, Community Centre |
| Features | Southern Exposure, Conservation/green Belt, Paved Driveway |
| Parking Space Total | 6 |
| Structure | Workshop, Shed, Porch |
Building
| Bathroom Total | 2 |
| Bedrooms Above Ground | 3 |
| Bedrooms Below Ground | 1 |
| Bedrooms Total | 4 |
| Appliances | Dishwasher, Dryer, Refrigerator, Water Meter, Washer, Gas Stove(s), Hood Fan, Window Coverings |
| Architectural Style | Bungalow |
| Basement Development | Finished |
| Basement Type | Full (finished) |
| Constructed Date | 1958 |
| Construction Style Attachment | Detached |
| Cooling Type | Central Air Conditioning |
| Exterior Finish | Brick, Stone |
| Fireplace Fuel | Electric |
| Fireplace Present | Yes |
| Fireplace Total | 1 |
| Fireplace Type | Other - See Remarks |
| Heating Type | Forced Air |
| Stories Total | 1 |
| Size Interior | 2,079 Sqft |
| Type | House |
| Utility Water | Municipal Water |
Parking
| Carport |
Land
| Access Type | Road Access, Highway Access, Highway Nearby |
| Acreage | No |
| Land Amenities | Golf Nearby, Park, Place Of Worship, Schools, Shopping |
| Sewer | Municipal Sewage System |
| Size Depth | 155 Ft |
| Size Frontage | 50 Ft |
| Size Irregular | 0.165 |
| Size Total | 0.165 Ac|under 1/2 Acre |
| Size Total Text | 0.165 Ac|under 1/2 Acre |
| Zoning Description | R2.3 |
Rooms
| Level | Type | Length | Width | Dimensions |
|---|---|---|---|---|
| Basement | Laundry Room | 9'8'' x 8'7'' | ||
| Basement | Office | 6'4'' x 4'2'' | ||
| Basement | Family Room | 29'4'' x 22'8'' | ||
| Basement | 3pc Bathroom | 7'1'' x 5'1'' | ||
| Basement | Bedroom | 10'3'' x 9'9'' | ||
| Main Level | Dining Room | 12'5'' x 7'6'' | ||
| Main Level | Bedroom | 12'3'' x 8'7'' | ||
| Main Level | Bedroom | 10'0'' x 8'9'' | ||
| Main Level | Primary Bedroom | 12'5'' x 10'2'' | ||
| Main Level | 4pc Bathroom | 10'3'' x 5'0'' | ||
| Main Level | Living Room | 12'5'' x 10'6'' | ||
| Main Level | Kitchen | 12'0'' x 10'4'' |
Utilities
| Cable | Available |
| Electricity | Available |
| Natural Gas | Available |
| Telephone | Available |
https://www.realtor.ca/real-estate/29785921/1396-niels-avenue-burlington
Contact Us
Contact us for more information

The trademarks REALTOR®, REALTORS®, and the REALTOR® logo are controlled by The Canadian Real Estate Association (CREA) and identify real estate professionals who are members of CREA. The trademarks MLS®, Multiple Listing Service® and the associated logos are owned by The Canadian Real Estate Association (CREA) and identify the quality of services provided by real estate professionals who are members of CREA. The trademark DDF® is owned by The Canadian Real Estate Association (CREA) and identifies CREA's Data Distribution Facility (DDF®)
May 24 2026 08:20:20
REALTORS® Association of Hamilton-Burlington
Royal LePage State Realty Inc.