

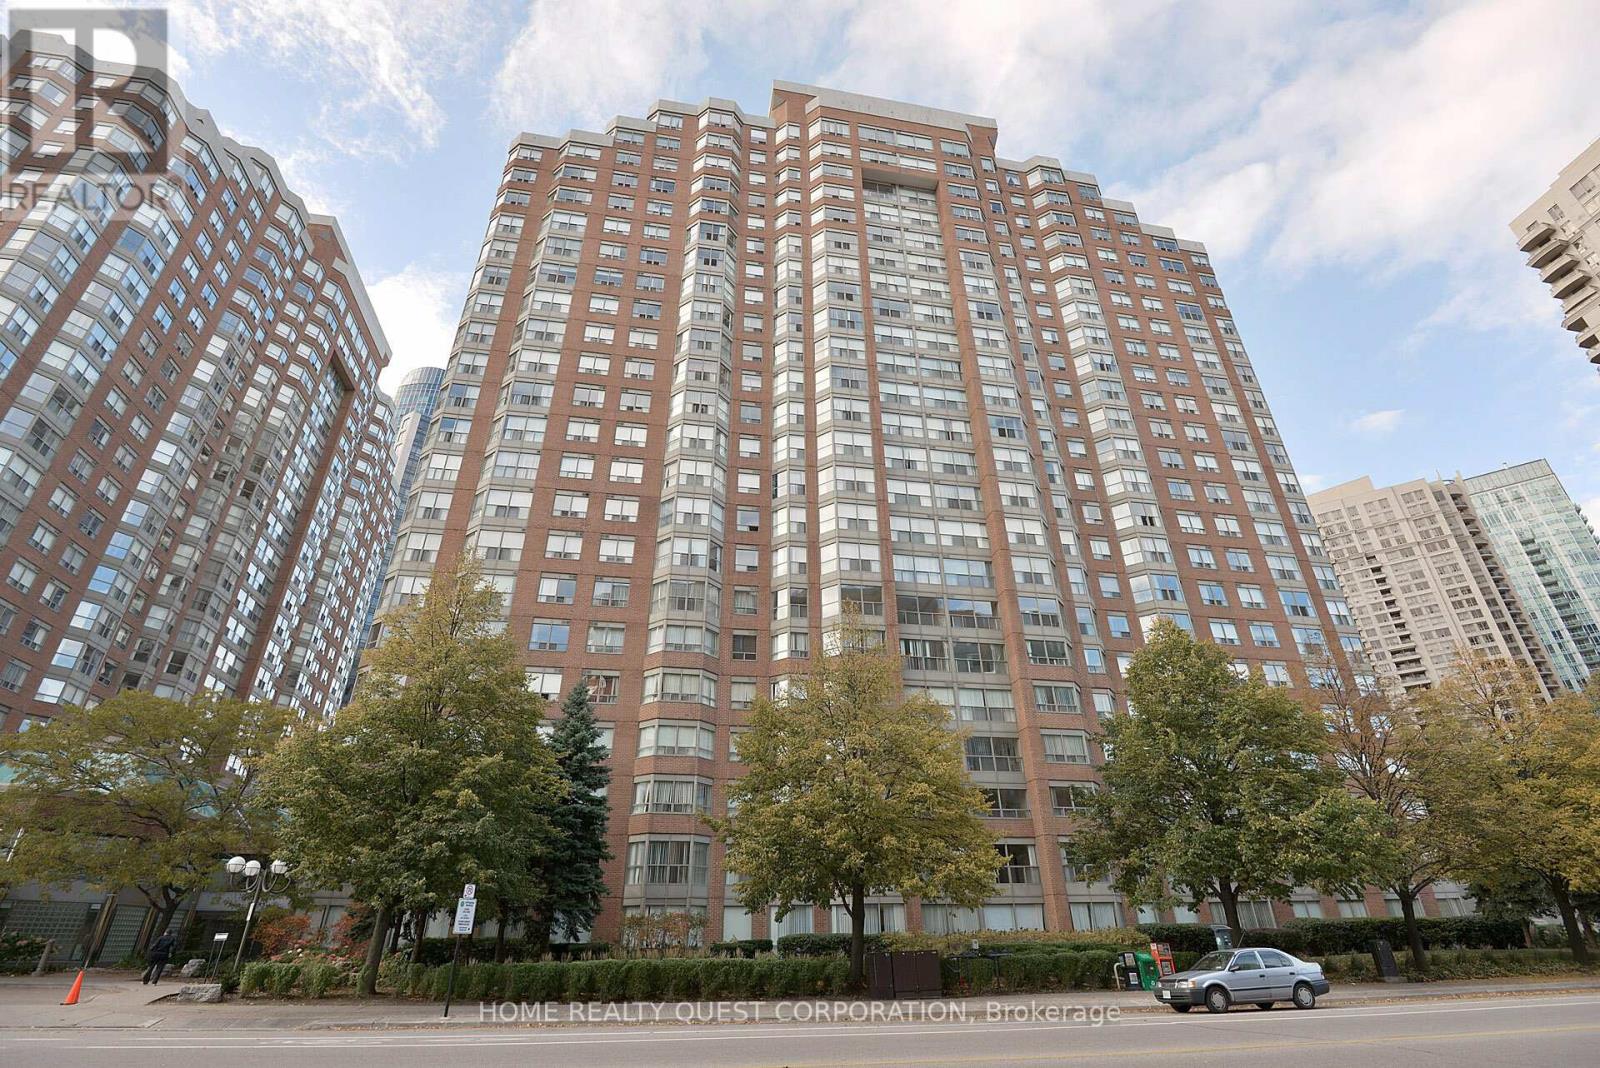
1410 - 325 Webb Drive Mississauga, Ontario L5B 3Z9

$2,750 Monthly
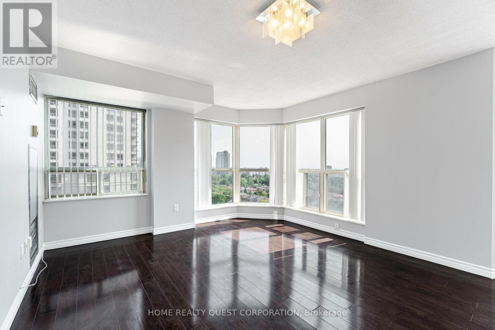
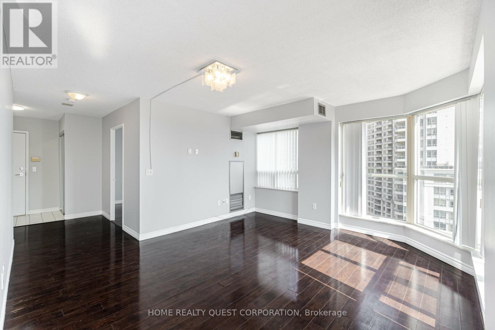
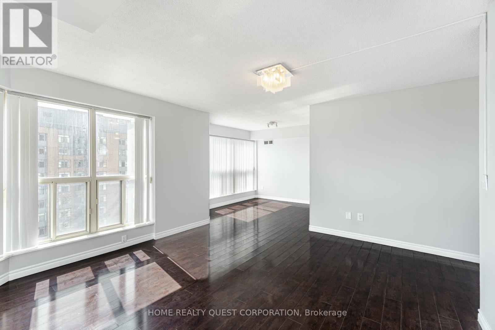
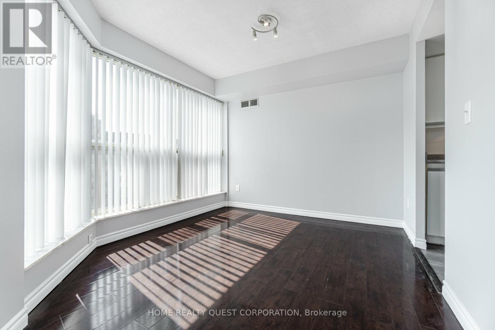
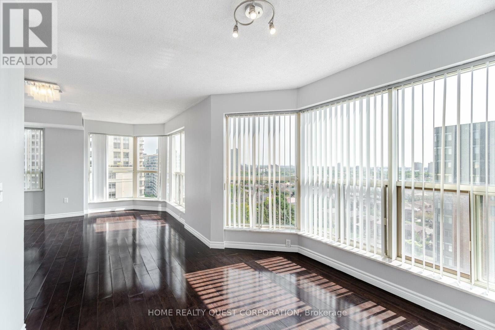
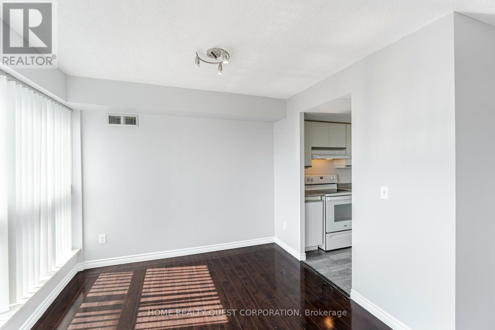
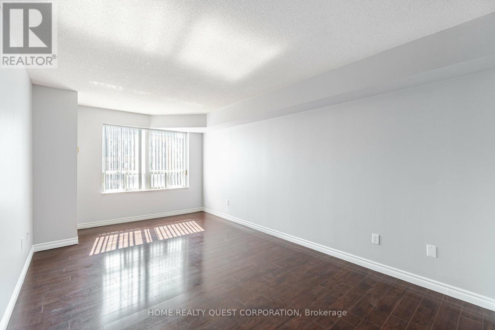
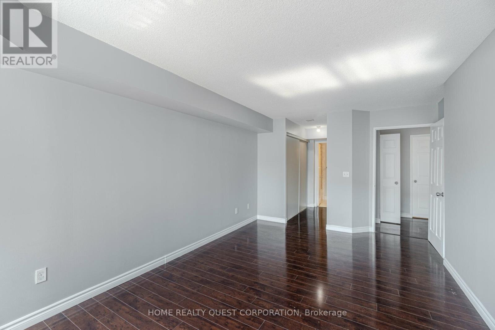
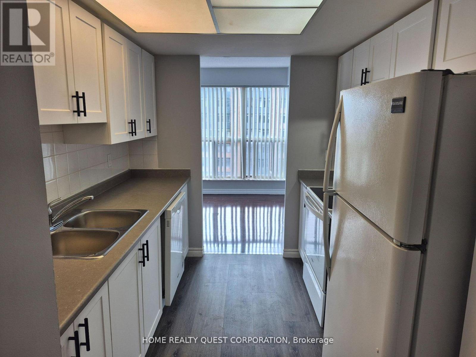
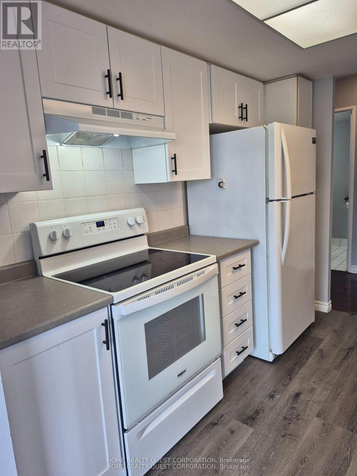
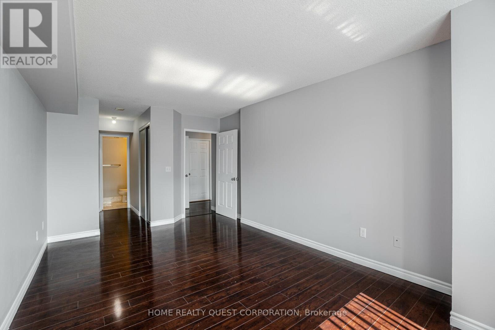
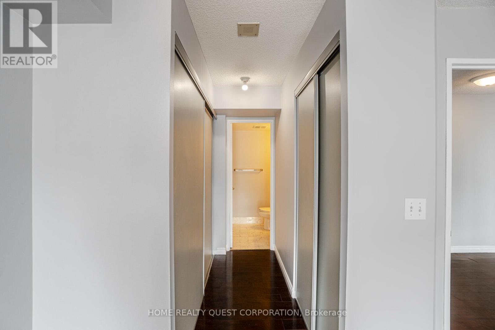
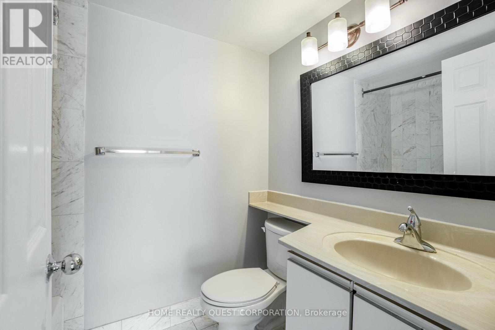
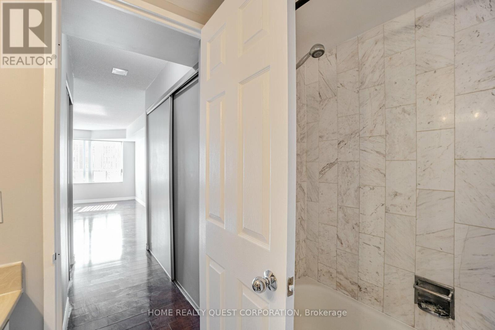
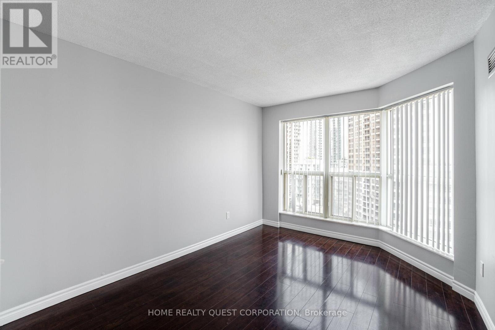
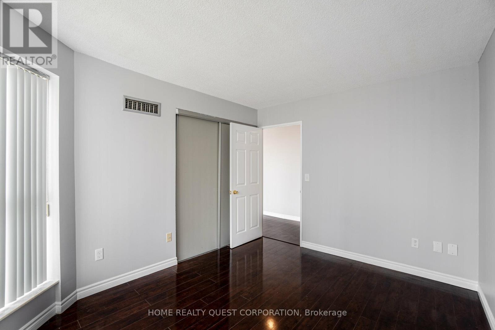
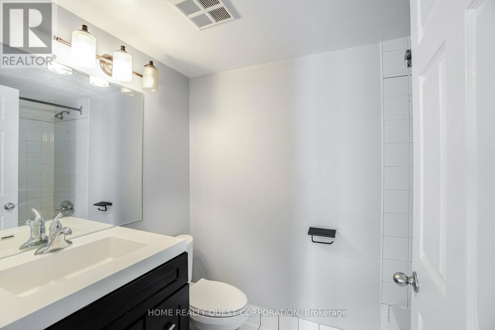
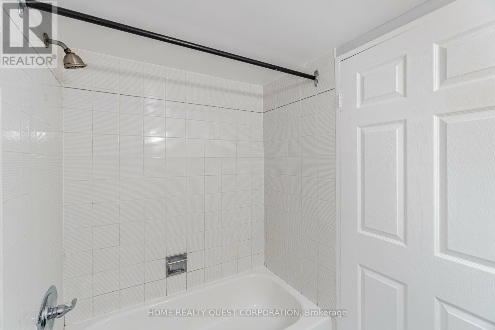
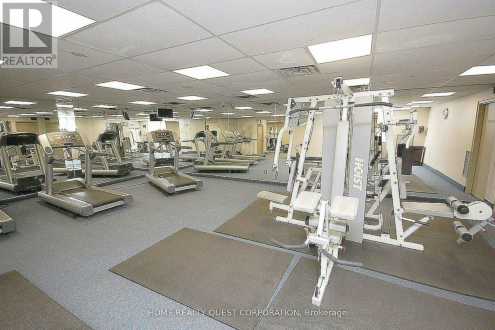
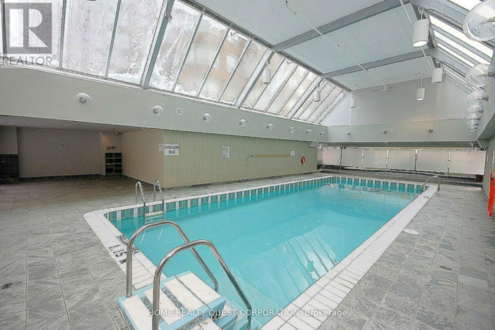
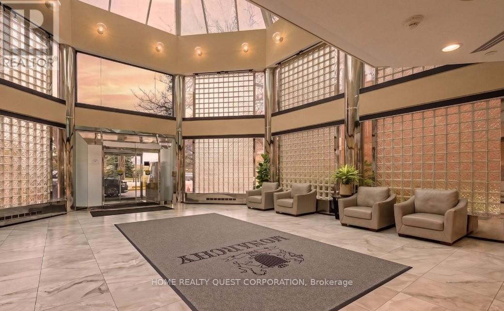
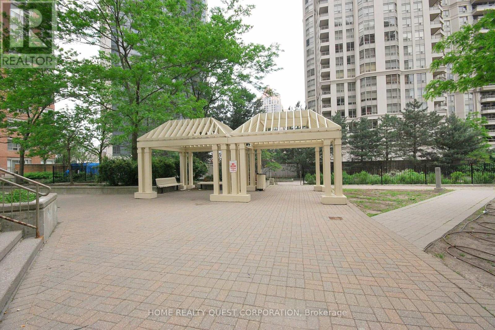
Welcome to The Monarchy at 325 Webb Dr - where space, light, and location come together. Bright and beautifully updated 14th-floor end unit offering stunning south-east views and an abundance of natural light through oversized windows. This spacious 1,049 sq ft layout is thoughtfully designed with bedrooms at opposite ends, providing ideal privacy and functionality. Featuring a brand new kitchen (2026), fresh paint, and modern laminate flooring throughout, this unit is completely move-in ready. Enjoy the convenience of 2 full bathrooms, large rooms and closets. Set in a well-managed, sought-after building in the heart of the city-just steps to Square One, transit, dining, and everyday amenities. Residents enjoy premium building amenities including an indoor pool, fully equipped gym, and 24-hour security concierge. Includes an extra-long tandem parking space and one locker. Heat, A/C, and Water included; tenant pays hydro. (id:61015)
Property Details
| MLS® Number | W13151898 |
| Property Type | Single Family |
| Community Name | City Centre |
| Amenities Near By | Public Transit, Park |
| Community Features | Pets Not Allowed, School Bus |
| Features | Elevator, Carpet Free, In Suite Laundry |
| Parking Space Total | 1 |
| Pool Type | Indoor Pool |
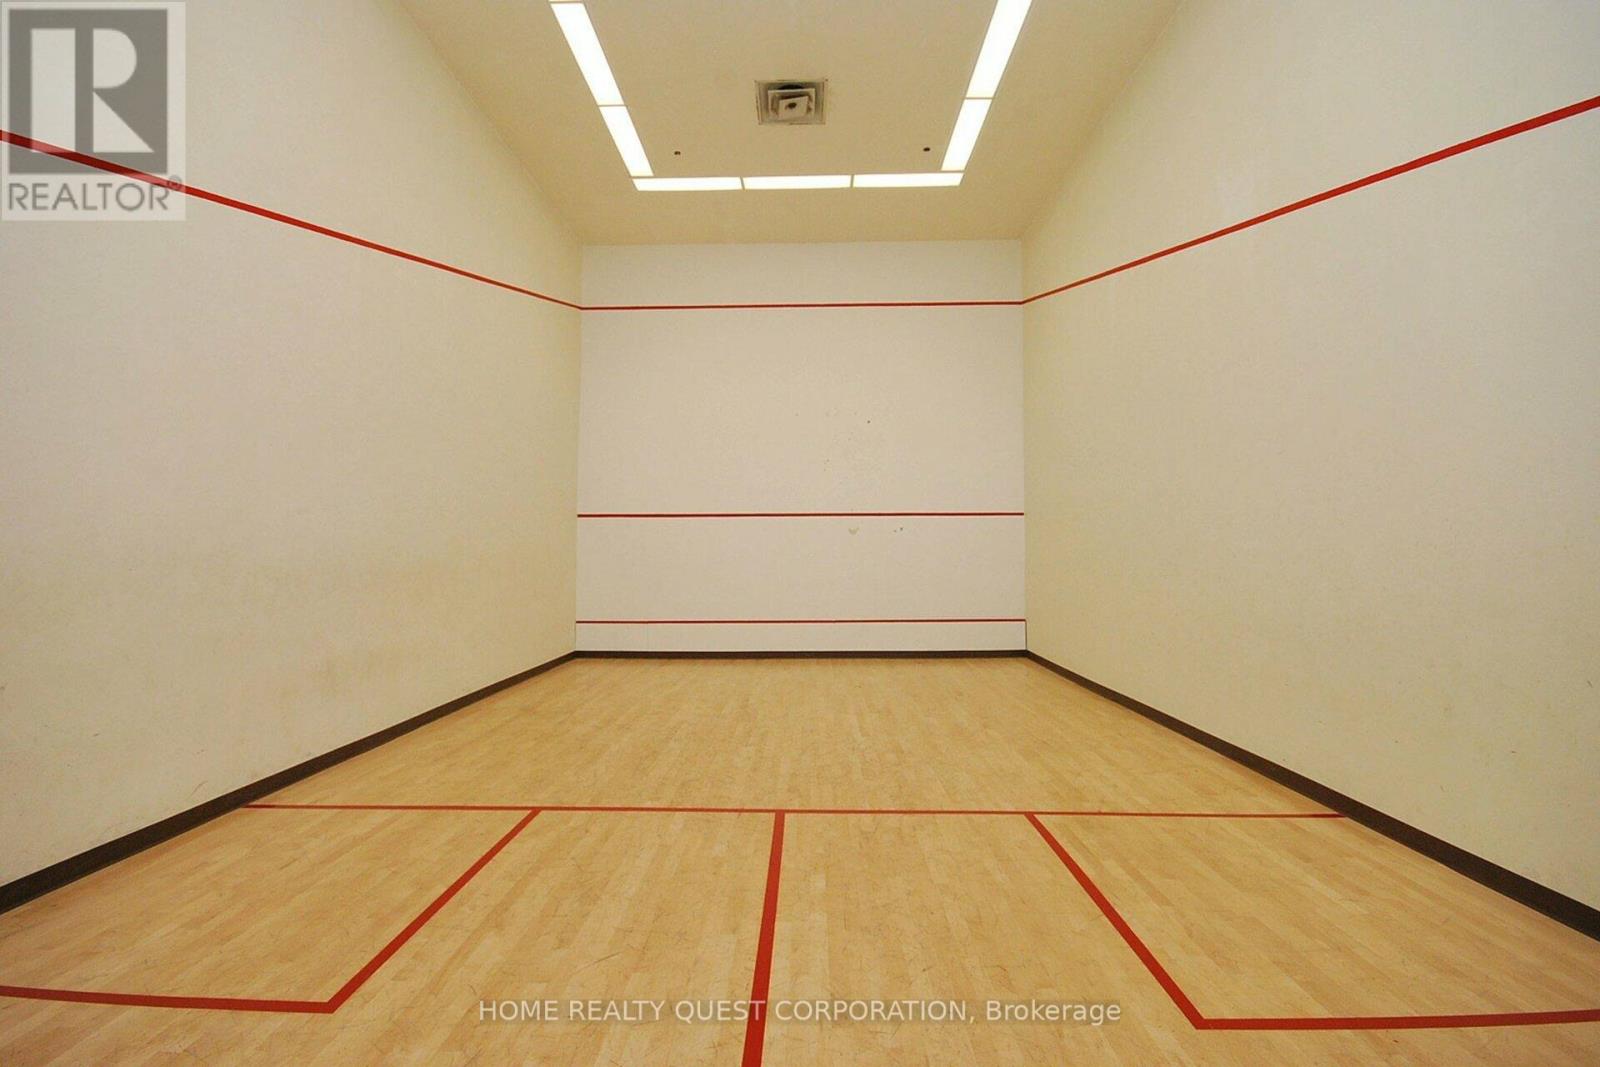
| Structure | Squash & Raquet Court |
| View Type | City View |
Building
| Bathroom Total | 2 |
| Bedrooms Above Ground | 2 |
| Bedrooms Total | 2 |
| Amenities | Exercise Centre, Party Room, Storage - Locker |
| Appliances | Blinds, Dishwasher, Dryer, Stove, Washer, Refrigerator |
| Basement Type | None |
| Cooling Type | Central Air Conditioning |
| Exterior Finish | Brick |
| Flooring Type | Laminate, Vinyl |
| Heating Fuel | Natural Gas |
| Heating Type | Coil Fan |
| Size Interior | 1,000 - 1,199 Sqft |
| Type | Apartment |
Parking
| Underground | |
| Garage |
Land
| Acreage | No |
| Land Amenities | Public Transit, Park |
Rooms
| Level | Type | Length | Width | Dimensions |
|---|---|---|---|---|
| Flat | Living Room | 4.48 m | 3.88 m | 4.48 m x 3.88 m |
| Flat | Dining Room | 2.52 m | 3.8 m | 2.52 m x 3.8 m |
| Flat | Kitchen | 2.92 m | 2.44 m | 2.92 m x 2.44 m |
| Flat | Primary Bedroom | 5.49 m | 3.048 m | 5.49 m x 3.048 m |
| Flat | Bedroom 2 | 2.98 m | 3.99 m | 2.98 m x 3.99 m |
https://www.realtor.ca/real-estate/29779712/1410-325-webb-drive-mississauga-city-centre-city-centre
Contact Us
Contact us for more information

The trademarks REALTOR®, REALTORS®, and the REALTOR® logo are controlled by The Canadian Real Estate Association (CREA) and identify real estate professionals who are members of CREA. The trademarks MLS®, Multiple Listing Service® and the associated logos are owned by The Canadian Real Estate Association (CREA) and identify the quality of services provided by real estate professionals who are members of CREA. The trademark DDF® is owned by The Canadian Real Estate Association (CREA) and identifies CREA's Data Distribution Facility (DDF®)
May 22 2026 03:54:13
Toronto Regional Real Estate Board
Home Realty Quest Corporation