

1430 Forest Street Innisfil, Ontario L9S 4Y3

$2,599 Monthly
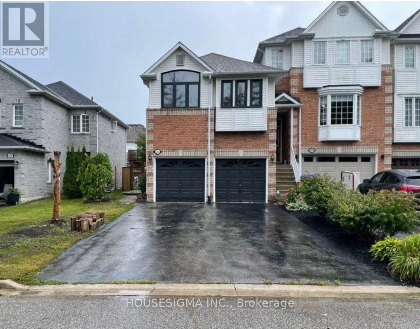
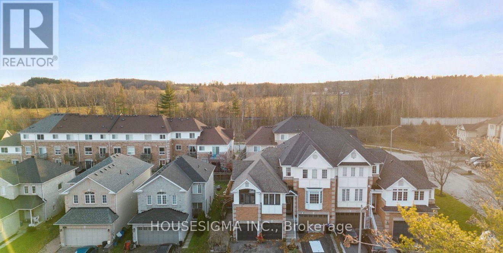
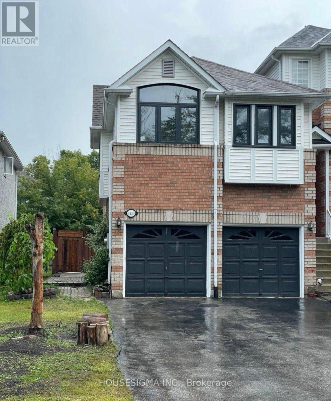

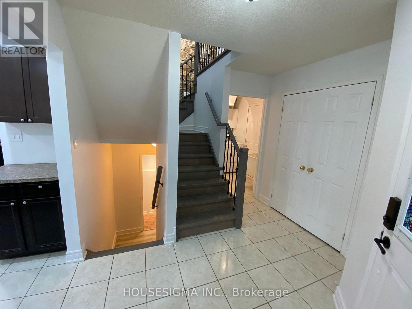

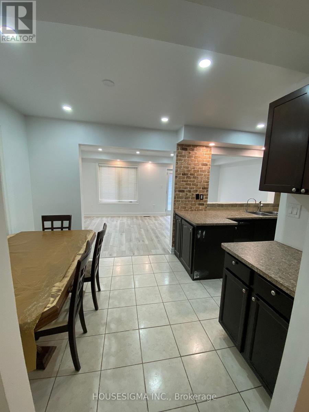

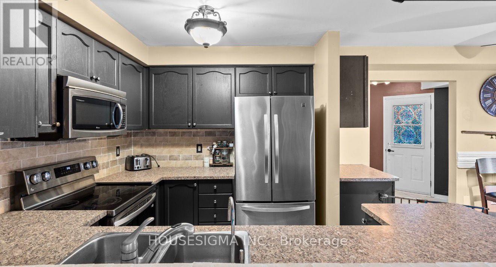
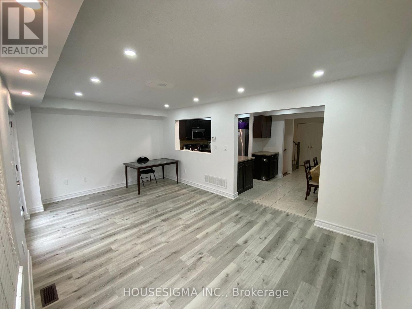
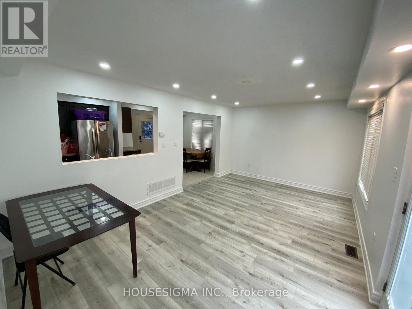
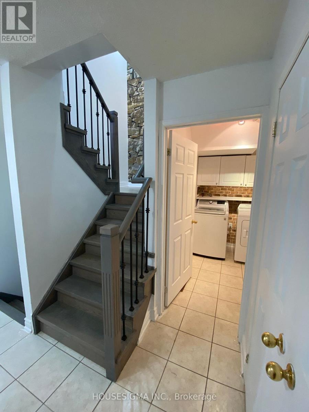
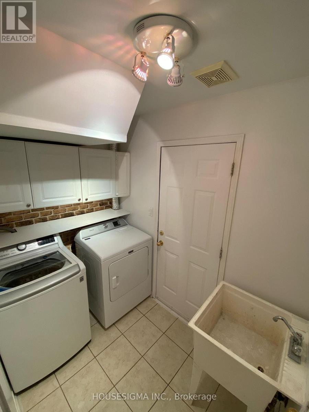
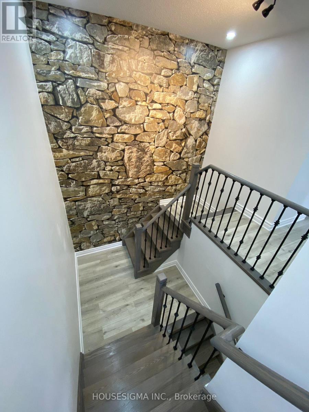
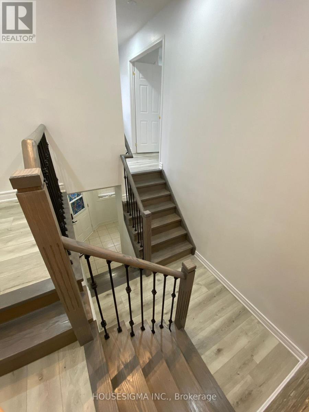
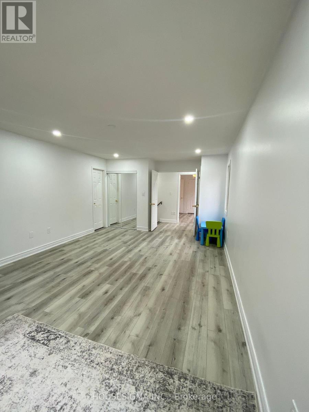
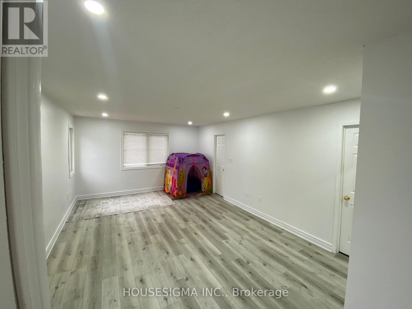

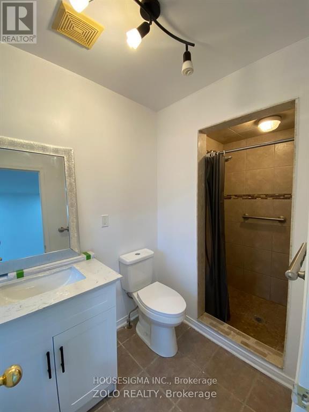
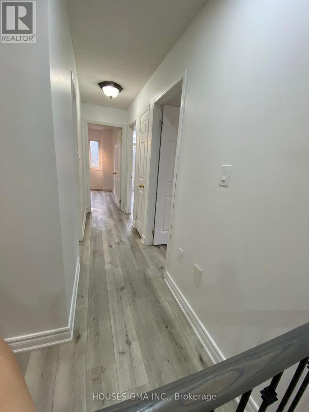

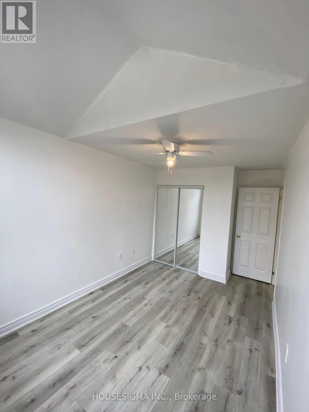

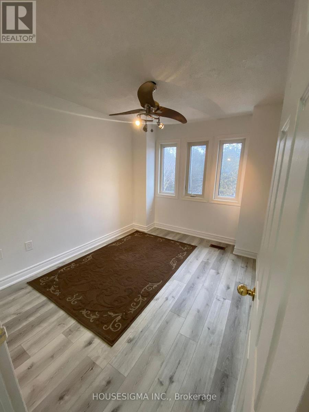
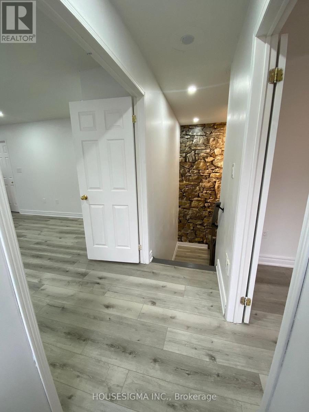
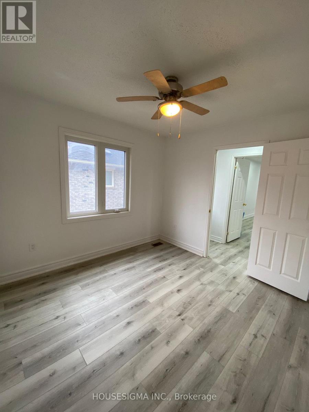
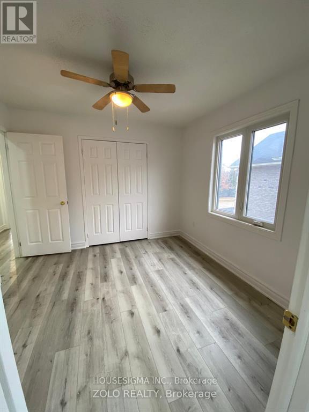
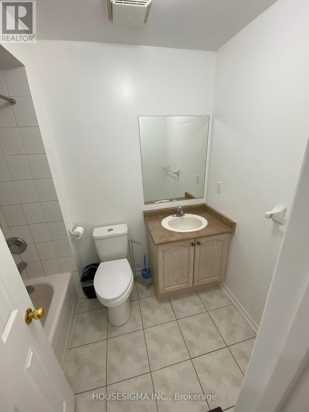

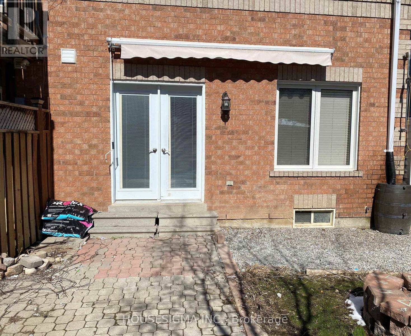
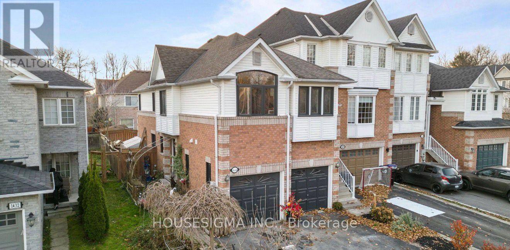
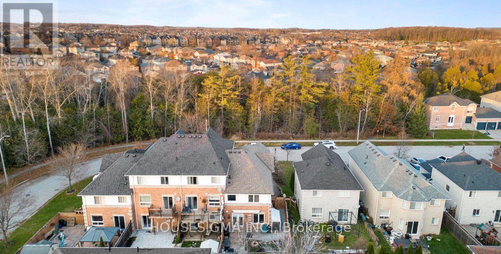
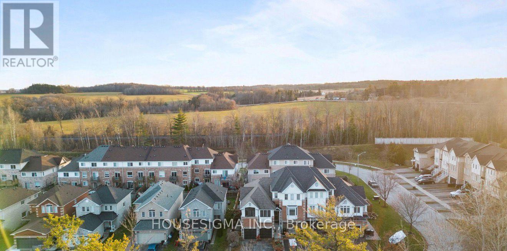
Welcome to this stunning, spacious recently renovated carpet free end unit townhouse located in the highly sought-after family neighborhood of Alcona. This home features 4 generous size bedroom, 3 bathroom , including a huge primary bedroom with a 4-piece ensuite bathroom and a walk-in closet. Open concept eat-in kitchen and living room. Enjoy a laundry room complete with a sink for added convenience. Fully fenced backyard ideal for children, pets, family BBQs, entertaining friends and family, Large paved Driveway. This beautiful bright house is perfect for families looking for comfort and convenience. Easy access to the highway and close to essential amenities, including schools, parks, and shopping.You will love this Alcona location! Lower legal basement unit rented out separately. (id:61015)
Property Details
| MLS® Number | N12773836 |
| Property Type | Single Family |
| Community Name | Alcona |
| Features | Carpet Free |
| Parking Space Total | 3 |
Building
| Bathroom Total | 3 |
| Bedrooms Above Ground | 4 |
| Bedrooms Total | 4 |
| Age | 16 To 30 Years |
| Appliances | Garage Door Opener Remote(s), Dishwasher, Dryer, Stove, Washer, Refrigerator |
| Basement Type | None |
| Construction Style Attachment | Attached |
| Cooling Type | Central Air Conditioning |
| Exterior Finish | Brick, Vinyl Siding |
| Flooring Type | Tile, Laminate |
| Foundation Type | Concrete |
| Half Bath Total | 1 |
| Heating Fuel | Natural Gas |
| Heating Type | Forced Air |
| Stories Total | 2 |
| Size Interior | 1,500 - 2,000 Sqft |
| Type | Row / Townhouse |
| Utility Water | Municipal Water |
Parking
| Attached Garage | |
| Garage |
Land
| Acreage | No |
| Sewer | Sanitary Sewer |
| Size Depth | 98 Ft |
| Size Frontage | 26 Ft |
| Size Irregular | 26 X 98 Ft |
| Size Total Text | 26 X 98 Ft|under 1/2 Acre |
Rooms
| Level | Type | Length | Width | Dimensions |
|---|---|---|---|---|
| Second Level | Bathroom | 1.79 m | 2.43 m | 1.79 m x 2.43 m |
| Second Level | Bedroom | 3.9 m | 6.24 m | 3.9 m x 6.24 m |
| Second Level | Bedroom 2 | 3.2 m | 3.17 m | 3.2 m x 3.17 m |
| Second Level | Bedroom 3 | 2.71 m | 4.48 m | 2.71 m x 4.48 m |
| Second Level | Bedroom 4 | 2.86 m | 2 m | 2.86 m x 2 m |
| Second Level | Bathroom | 1.75 m | 2.44 m | 1.75 m x 2.44 m |
| Main Level | Kitchen | 2.54 m | 2.59 m | 2.54 m x 2.59 m |
| Main Level | Living Room | 5.64 m | 3.53 m | 5.64 m x 3.53 m |
| Main Level | Laundry Room | 2.41 m | 1.6 m | 2.41 m x 1.6 m |
| Main Level | Bathroom | 1.2 m | 1.83 m | 1.2 m x 1.83 m |
Utilities
| Electricity | Installed |
| Sewer | Installed |
https://www.realtor.ca/real-estate/29342841/1430-forest-street-innisfil-alcona-alcona
Contact Us
Contact us for more information

The trademarks REALTOR®, REALTORS®, and the REALTOR® logo are controlled by The Canadian Real Estate Association (CREA) and identify real estate professionals who are members of CREA. The trademarks MLS®, Multiple Listing Service® and the associated logos are owned by The Canadian Real Estate Association (CREA) and identify the quality of services provided by real estate professionals who are members of CREA. The trademark DDF® is owned by The Canadian Real Estate Association (CREA) and identifies CREA's Data Distribution Facility (DDF®)
April 20 2026 07:06:45
Toronto Regional Real Estate Board
Housesigma Inc.